
$830,000
25 Bijou Walk, Toronto W04, ON M6M 5L7
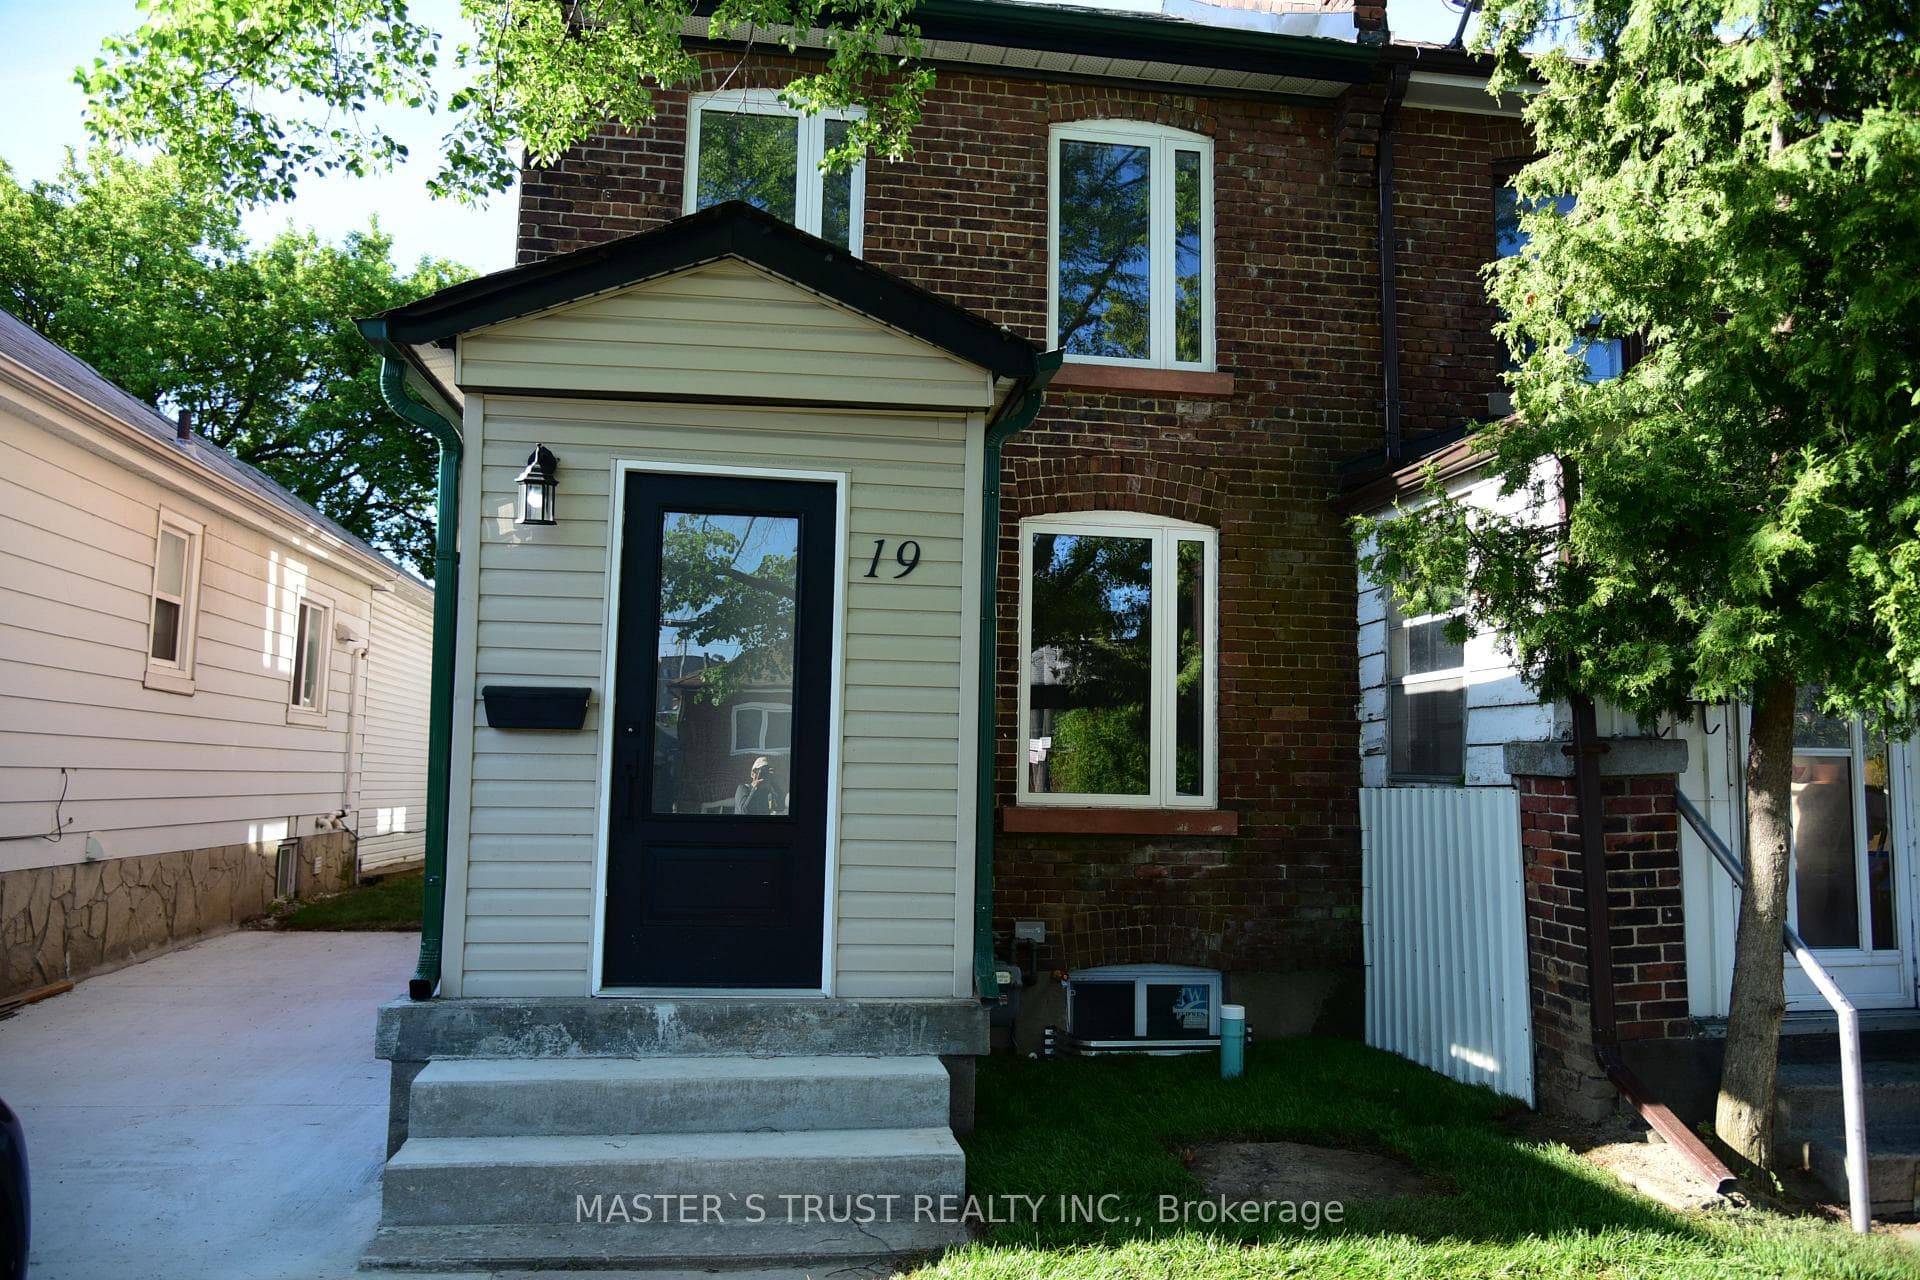

Toronto, ON M6M 2E3
4 Bed · 3 Bath · Att/Row/Townhouse
MLS #W13237890
Listed Price
Beautifully Renovated 3-Bedroom Home Situated On A Premium 23.66 Ft x 126.50 Ft Lot In A Convenient Toronto Location. Fully Upgraded Throughout With Modern Finishes, Offering Bright And Functional Living Spaces Perfect For Families Or Investors. Features An Updated Kitchen, Renovated Bathrooms, Newer Flooring, And Quality Improvements Throughout. The Legal Basement Apartment Provides Excellent Rental Income Potential Or Additional Living Space For Extended Family. Equipped With A Tesla EV Charger For Modern Convenience. Deep Private Backyard Ideal For Outdoor Enjoyment. Close To Schools, Parks, Transit, Shopping, Major Highways, And Other Amenities. Move-In Ready And A Fantastic Opportunity In A Growing Neighbourhood.Definitely feels more like a semi, with a private drive & a decent property width. Large & quaint backyard. Lot size is 2,960 sqft according to GEOWarehouse. just minutes from Mount Dennis Station (Eglinton LRT Line 5) and the GO Train.Hot water tank is owned.
Bedrooms
4
Bathrooms
3
Square Feet
700-1100 sqft
Property Type
Att/Row/Townhouse
| Name | Size (m) | Size (ft) | Features |
|---|---|---|---|
| Living Room(Main) | 4.25 x 3.05 | 13.9 x 10.0 | - |
| Living Room(Main) | 4.25 x 3.05 | 13.9 x 10.0 | - |
| Living Room(Main) | 14 x 10 | 45.9 x 32.8 | - |
| Living Room(Main) | 4.25 x 3.05 | 13.9 x 10.0 | - |
| Living Room(Main) | 4.25 x 3.05 | 13.9 x 10.0 | - |
| Living Room(Main) | 4.25 x 3.05 | 13.9 x 10.0 | - |
| Living Room(Main) | 4.25 x 3.05 | 13.9 x 10.0 | - |
| Living Room(Main) | 4.25 x 3.05 | 13.9 x 10.0 | - |
| Dining Room(Main) | 4.25 x 3.35 | 13.9 x 11.0 | - |
| Dining Room(Main) | 4.25 x 3.35 | 13.9 x 11.0 | - |
| Dining Room(Main) | 4.25 x 3.35 | 13.9 x 11.0 | - |
| Dining Room(Main) | 4.25 x 3.35 | 13.9 x 11.0 | - |
| Dining Room(Main) | 4.25 x 3.35 | 13.9 x 11.0 | - |
| Dining Room(Main) | 4.25 x 3.35 | 13.9 x 11.0 | - |
| Dining Room(Main) | 14 x 11 | 45.9 x 36.1 | - |
| Dining Room(Main) | 4.25 x 3.35 | 13.9 x 11.0 | - |
| Kitchen(Main) | 4.57 x 3.66 | 15.0 x 12.0 | - |
| Kitchen(Main) | 15 x 12 | 49.2 x 39.4 | - |
| Kitchen(Main) | 4.57 x 3.66 | 15.0 x 12.0 | - |
| Kitchen(Main) | 4.57 x 3.66 | 15.0 x 12.0 | - |
| Kitchen(Main) | 4.57 x 3.66 | 15.0 x 12.0 | - |
| Kitchen(Main) | 4.57 x 3.66 | 15.0 x 12.0 | - |
| Kitchen(Main) | 4.57 x 3.66 | 15.0 x 12.0 | - |
| Kitchen(Main) | 4.57 x 3.66 | 15.0 x 12.0 | - |
| Powder Room(Main) | 1.52 x 0.91 | 5.0 x 3.0 | - |
| Powder Room(Main) | 1.52 x 0.91 | 5.0 x 3.0 | - |
| Powder Room(Main) | 1.52 x 0.91 | 5.0 x 3.0 | - |
| Powder Room(Main) | 1.52 x 0.91 | 5.0 x 3.0 | - |
| Powder Room(Main) | 5 x 3 | 16.4 x 9.8 | - |
| Powder Room(Main) | 1.52 x 0.91 | 5.0 x 3.0 | - |
| Powder Room(Main) | 1.52 x 0.91 | 5.0 x 3.0 | - |
| Powder Room(Main) | 1.52 x 0.91 | 5.0 x 3.0 | - |
| Laundry(Main) | 2.44 x 2.13 | 8.0 x 7.0 | - |
| Laundry(Main) | 2.44 x 2.13 | 8.0 x 7.0 | - |
| Laundry(Main) | 2.44 x 2.13 | 8.0 x 7.0 | - |
| Laundry(Main) | 2.44 x 2.13 | 8.0 x 7.0 | - |
| Laundry(Main) | 2.44 x 2.13 | 8.0 x 7.0 | - |
| Laundry(Main) | 2.44 x 2.13 | 8.0 x 7.0 | - |
| Laundry(Main) | 8 x 7 | 26.2 x 23.0 | - |
| Laundry(Main) | 2.44 x 2.13 | 8.0 x 7.0 | - |
| Bathroom(Second) | 2.44 x 2.13 | 8.0 x 7.0 | - |
| Bathroom(Second) | 2.44 x 2.13 | 8.0 x 7.0 | - |
| Bathroom(Second) | 2.44 x 2.13 | 8.0 x 7.0 | - |
| Bathroom(Second) | 2.44 x 2.13 | 8.0 x 7.0 | - |
| Bathroom(Second) | 2.44 x 2.13 | 8.0 x 7.0 | - |
| Bathroom(Second) | 2.44 x 2.13 | 8.0 x 7.0 | - |
| Bathroom(Second) | 8 x 7 | 26.2 x 23.0 | - |
| Bathroom(Second) | 2.44 x 2.13 | 8.0 x 7.0 | - |
| Bedroom(Second) | 2.74 x 2.44 | 9.0 x 8.0 | - |
| Bedroom(Second) | 2.74 x 2.44 | 9.0 x 8.0 | - |
| Bedroom(Second) | 2.74 x 2.44 | 9.0 x 8.0 | - |
| Bedroom(Second) | 2.74 x 2.44 | 9.0 x 8.0 | - |
| Bedroom(Second) | 2.74 x 2.44 | 9.0 x 8.0 | - |
| Bedroom(Second) | 9 x 8 | 29.5 x 26.2 | - |
| Bedroom(Second) | 2.74 x 2.44 | 9.0 x 8.0 | - |
| Bedroom(Second) | 2.74 x 2.44 | 9.0 x 8.0 | - |
| Bedroom 2(Second) | 13 x 7 | 42.7 x 23.0 | - |
| Bedroom 2(Second) | 3.96 x 2.13 | 13.0 x 7.0 | - |
| Bedroom 2(Second) | 3.96 x 2.13 | 13.0 x 7.0 | - |
| Bedroom 2(Second) | 3.96 x 2.13 | 13.0 x 7.0 | - |
| Bedroom 2(Second) | 3.96 x 2.13 | 13.0 x 7.0 | - |
| Bedroom 2(Second) | 3.96 x 2.13 | 13.0 x 7.0 | - |
| Bedroom 2(Second) | 3.96 x 2.13 | 13.0 x 7.0 | - |
| Bedroom 2(Second) | 3.96 x 2.13 | 13.0 x 7.0 | - |
| Bedroom 3(Second) | 2.74 x 2.13 | 9.0 x 7.0 | - |
| Bedroom 3(Second) | 2.74 x 2.13 | 9.0 x 7.0 | - |
| Bedroom 3(Second) | 9 x 7 | 29.5 x 23.0 | - |
| Bedroom 3(Second) | 2.74 x 2.13 | 9.0 x 7.0 | - |
| Bedroom 3(Second) | 2.74 x 2.13 | 9.0 x 7.0 | - |
| Bedroom 3(Second) | 2.74 x 2.13 | 9.0 x 7.0 | - |
| Bedroom 3(Second) | 2.74 x 2.13 | 9.0 x 7.0 | - |
| Bedroom 3(Second) | 2.74 x 2.13 | 9.0 x 7.0 | - |
| Kitchen(Basement) | 3.96 x 3.08 | 13.0 x 10.1 | - |
| Kitchen(Basement) | 13 x 10 | 42.7 x 32.8 | - |
| Kitchen(Basement) | 3.96 x 3.08 | 13.0 x 10.1 | - |
| Kitchen(Basement) | 3.96 x 3.08 | 13.0 x 10.1 | - |
| Kitchen(Basement) | 3.96 x 3.08 | 13.0 x 10.1 | - |
| Kitchen(Basement) | 3.96 x 3.08 | 13.0 x 10.1 | - |
| Kitchen(Basement) | 3.96 x 3.08 | 13.0 x 10.1 | - |
| Kitchen(Basement) | 3.96 x 3.08 | 13.0 x 10.1 | - |
| Living Room(Basement) | 2.74 x 2.13 | 9.0 x 7.0 | - |
| Living Room(Basement) | 9 x 7 | 29.5 x 23.0 | - |
| Living Room(Basement) | 2.74 x 2.13 | 9.0 x 7.0 | - |
| Living Room(Basement) | 2.74 x 2.13 | 9.0 x 7.0 | - |
| Living Room(Basement) | 2.74 x 2.13 | 9.0 x 7.0 | - |
| Living Room(Basement) | 2.74 x 2.13 | 9.0 x 7.0 | - |
| Living Room(Basement) | 2.74 x 2.13 | 9.0 x 7.0 | - |
| Living Room(Basement) | 2.74 x 2.13 | 9.0 x 7.0 | - |
| Bedroom(Basement) | 3.35 x 2.44 | 11.0 x 8.0 | - |
| Bedroom(Basement) | 11 x 8 | 36.1 x 26.2 | - |
| Bedroom(Basement) | 3.35 x 2.44 | 11.0 x 8.0 | - |
| Bedroom(Basement) | 3.35 x 2.44 | 11.0 x 8.0 | - |
| Bedroom(Basement) | 3.35 x 2.44 | 11.0 x 8.0 | - |
| Bedroom(Basement) | 3.35 x 2.44 | 11.0 x 8.0 | - |
| Bedroom(Basement) | 3.35 x 2.44 | 11.0 x 8.0 | - |
| Bedroom(Basement) | 3.35 x 2.44 | 11.0 x 8.0 | - |
| Bathroom(Basement) | 2.44 x 1.52 | 8.0 x 5.0 | - |
| Bathroom(Basement) | 2.44 x 1.52 | 8.0 x 5.0 | - |
| Bathroom(Basement) | 8 x 5 | 26.2 x 16.4 | - |
| Bathroom(Basement) | 2.44 x 1.52 | 8.0 x 5.0 | - |
| Bathroom(Basement) | 2.44 x 1.52 | 8.0 x 5.0 | - |
| Bathroom(Basement) | 2.44 x 1.52 | 8.0 x 5.0 | - |
| Bathroom(Basement) | 2.44 x 1.52 | 8.0 x 5.0 | - |
| Bathroom(Basement) | 2.44 x 1.52 | 8.0 x 5.0 | - |
| Laundry(Basement) | 3.96 x 2.74 | 13.0 x 9.0 | - |
| Laundry(Basement) | 3.96 x 2.74 | 13.0 x 9.0 | - |
| Laundry(Basement) | 13 x 9 | 42.7 x 29.5 | - |
| Laundry(Basement) | 3.96 x 2.74 | 13.0 x 9.0 | - |
| Laundry(Basement) | 3.96 x 2.74 | 13.0 x 9.0 | - |
| Laundry(Basement) | 3.96 x 2.74 | 13.0 x 9.0 | - |
| Laundry(Basement) | 3.96 x 2.74 | 13.0 x 9.0 | - |
| Laundry(Basement) | 3.96 x 2.74 | 13.0 x 9.0 | - |
| Furnace Room(Basement) | 2.74 x 1.89 | 9.0 x 6.2 | - |
| Furnace Room(Basement) | 2.74 x 1.89 | 9.0 x 6.2 | - |
| Furnace Room(Basement) | 2.74 x 1.89 | 9.0 x 6.2 | - |
| Furnace Room(Basement) | 2.74 x 1.89 | 9.0 x 6.2 | - |
| Furnace Room(Basement) | 2.74 x 1.89 | 9.0 x 6.2 | - |
| Furnace Room(Basement) | 2.74 x 1.89 | 9.0 x 6.2 | - |
| Furnace Room(Basement) | 9 x 6 | 29.5 x 19.7 | - |
| Furnace Room(Basement) | 2.74 x 1.89 | 9.0 x 6.2 | - |
Your Agent
Broker of Record
PREMIER MATRIX REALTY LTD. BROKERAGE
See the comparable sold, tax-matched, and currently-competing listings for 19 Emmett Avenue.
Register for free to view complete price estimate and access exclusive sold data
Free account • No credit card required
Contact OVAIS QASSIM
19 Emmett Avenue, Toronto, ON M6M 2E3 is a 4-bedroom, 3-bathroom 2-storey att/row/townhouse with approximately 700-1100 square feet of living space, situated on a 24 126 foot lot. This property is currently for sale at $748,000. The home features a none garage and a apartment basement, built approximately 100+ years ago.
This home is located in Mount Dennis, part of Toronto W04 in the Toronto area. Explore more homes for sale and recently sold properties in this neighbourhood.
Whether you are looking to buy, sell, or lease in Mount Dennis, our team of experienced real estate professionals can help you navigate the market and find the perfect home. Contact us today for a free consultation.
19 Emmett Avenue, Toronto, ON M6M 2E3 for sale,4 bedroom att/row/townhouse Mount Dennis,Toronto W04 homes for sale,Toronto real estate,2-Storey homes, att/row/townhouse for sale


