
$1,899,900
8 Boyd Court, Markham, ON L6C 1A6
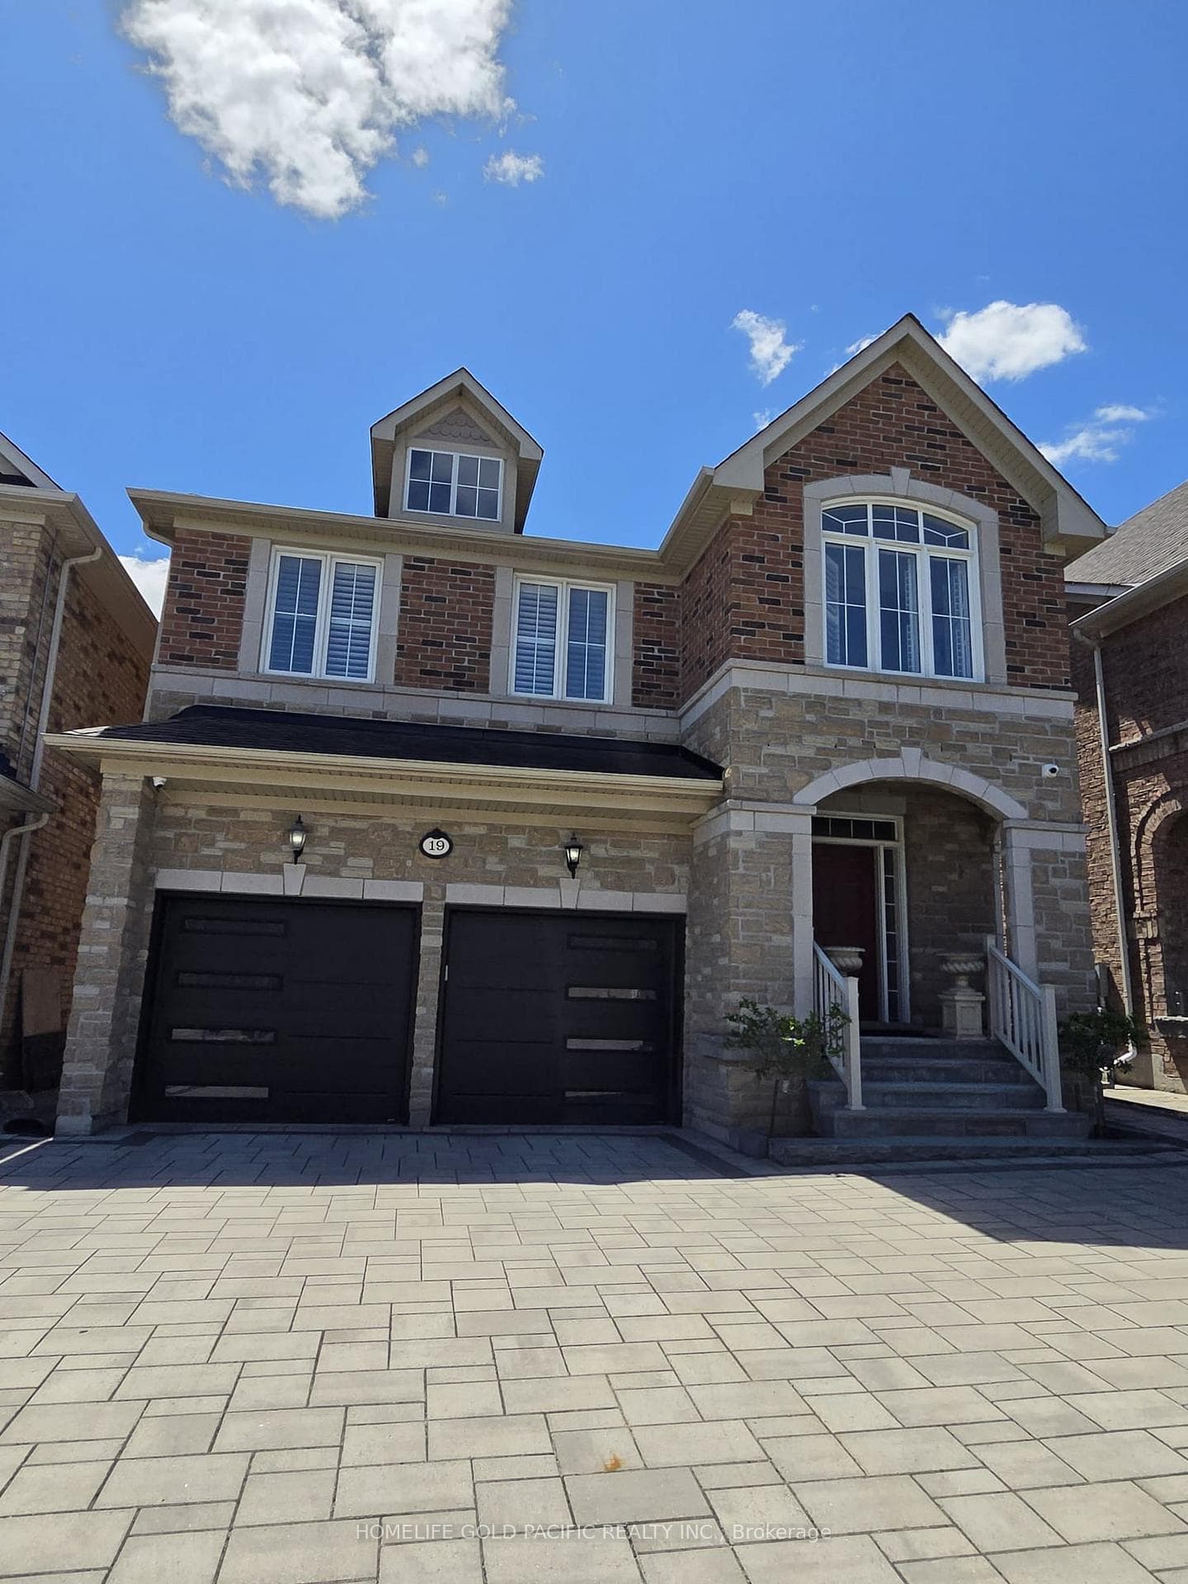
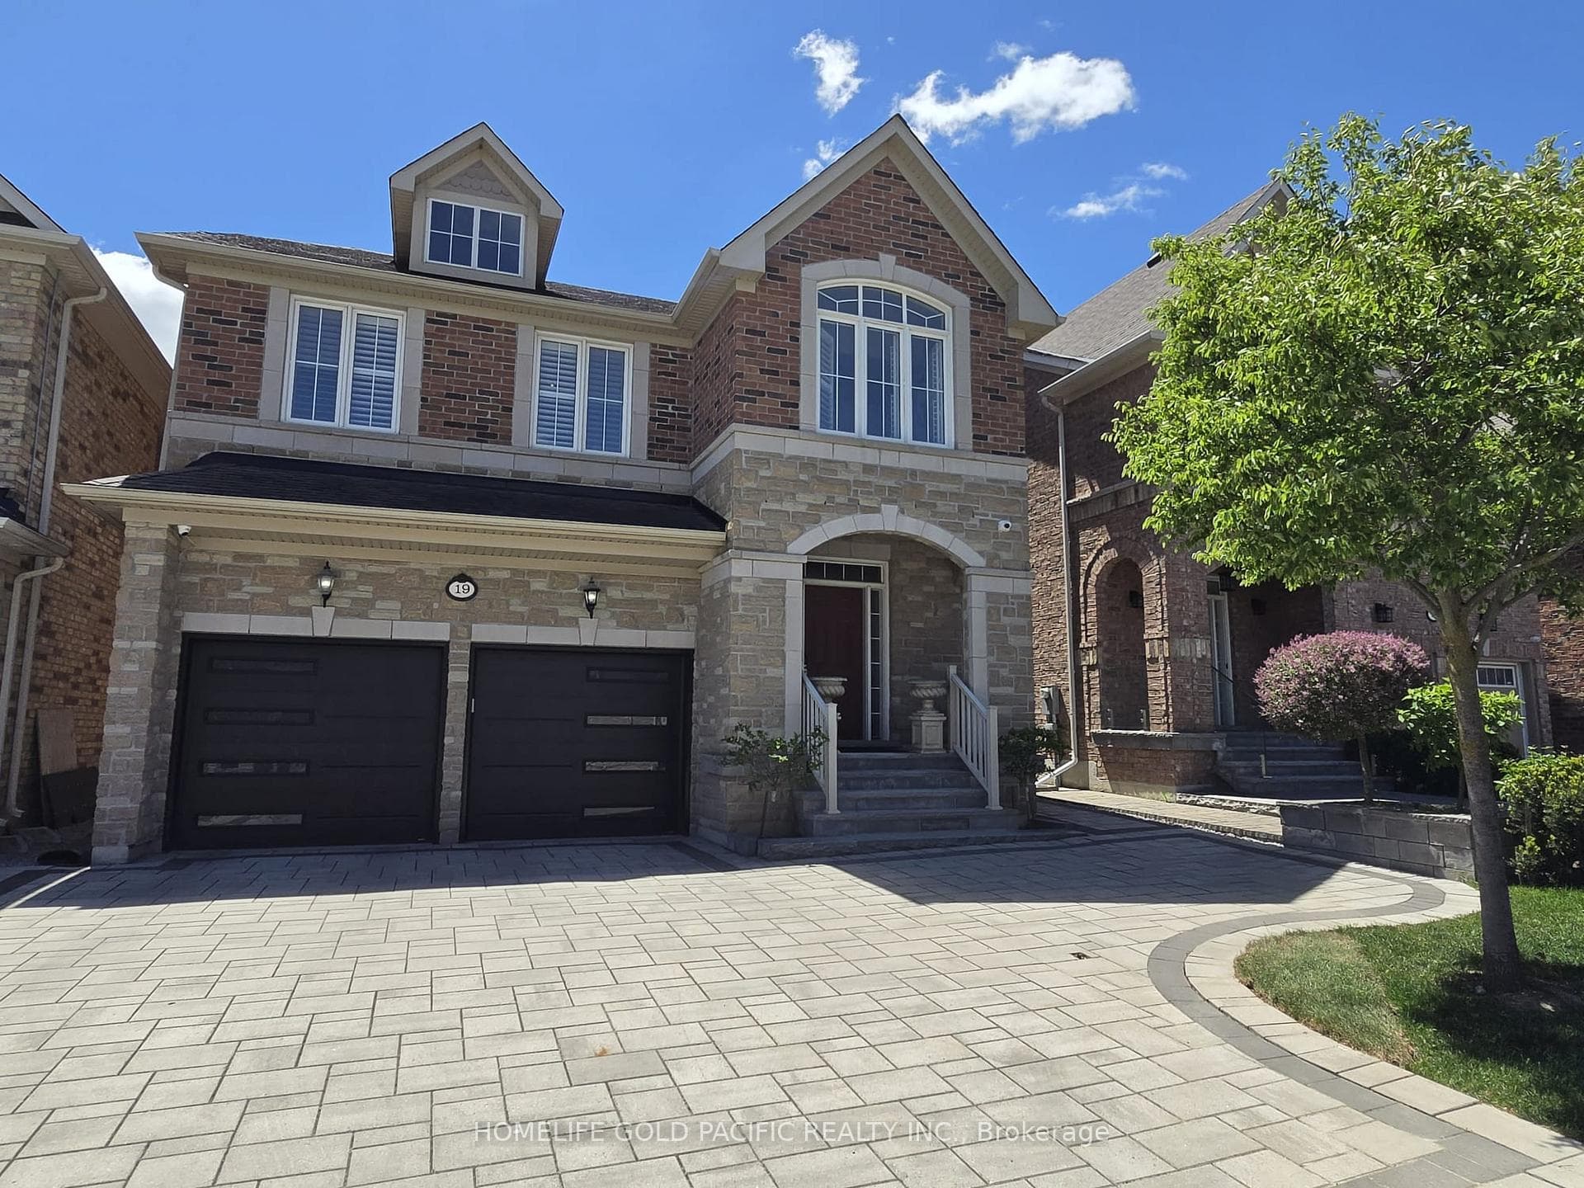
Markham, ON L6C 0K2
4 Bed · 5 Bath · Detached
MLS #N13235754
Listed Price
This executive Monarch home offers an impressive layout with approximately 2,900 sqft. of refined living space, featuring an interlock driveway, painted walls and natural stone finishes, and a spacious living room with a fireplace in an open-concept design with the kitchen. The upgraded chef's kitchen showcases an extended granite counter, high-quality cabinetry, a large pantry, and walk-out access beautifully crafted patio area in the backyard. Wide-plank hardwood flooring and pot lights run throughout the main and second floors.Convenient garage entry that includes built-in cabinetry with washer and dryer directly though the door into the house. The home offers four generously sized bedrooms in the upper floor and a finished basement which includes a bar area with a fridge, 3-piece bathroom, and 2 over-sized rooms for various uses. Located minutes to Hwy 404, neighbors parks, Victoria Square Public School, plaza and transit, this residence delivers exceptional upgrades and modern comfort.Owner occupied. All items not specifically listed, including furniture and appliances, are open to negotiation.
Bedrooms
4
Bathrooms
5
Square Feet
2500-3000 sqft
Property Type
Detached
| Name | Size (m) | Size (ft) | Features |
|---|---|---|---|
| Living Room(Main) | 5.4 x 4.06 | 17.7 x 13.3 | - |
| Living Room(Main) | 5.4 x 4.06 | 17.7 x 13.3 | - |
| Living Room(Main) | 5.4 x 4.06 | 17.7 x 13.3 | - |
| Living Room(Main) | 5.4 x 4.06 | 17.7 x 13.3 | - |
| Living Room(Main) | 5.4 x 4.06 | 17.7 x 13.3 | - |
| Living Room(Main) | 5.4 x 4.06 | 17.7 x 13.3 | - |
| Living Room(Main) | 5.4 x 4.06 | 17.7 x 13.3 | - |
| Living Room(Main) | 5.4 x 4.06 | 17.7 x 13.3 | - |
| Dining Room(Main) | 6.11 x 3.39 | 20.0 x 11.1 | - |
| Dining Room(Main) | 6.11 x 3.39 | 20.0 x 11.1 | - |
| Dining Room(Main) | 6.11 x 3.39 | 20.0 x 11.1 | - |
| Dining Room(Main) | 6.11 x 3.39 | 20.0 x 11.1 | - |
| Dining Room(Main) | 6.11 x 3.39 | 20.0 x 11.1 | - |
| Dining Room(Main) | 6.11 x 3.39 | 20.0 x 11.1 | - |
| Dining Room(Main) | 6.11 x 3.39 | 20.0 x 11.1 | - |
| Dining Room(Main) | 6.11 x 3.39 | 20.0 x 11.1 | - |
| Kitchen(Main) | 4.4 x 3.85 | 14.4 x 12.6 | - |
| Kitchen(Main) | 4.4 x 3.85 | 14.4 x 12.6 | - |
| Kitchen(Main) | 4.4 x 3.85 | 14.4 x 12.6 | - |
| Kitchen(Main) | 4.4 x 3.85 | 14.4 x 12.6 | - |
| Kitchen(Main) | 4.4 x 3.85 | 14.4 x 12.6 | - |
| Kitchen(Main) | 4.4 x 3.85 | 14.4 x 12.6 | - |
| Kitchen(Main) | 4.4 x 3.85 | 14.4 x 12.6 | - |
| Kitchen(Main) | 4.4 x 3.85 | 14.4 x 12.6 | - |
| Primary Bedroom(Second) | 4.55 x 5.77 | 14.9 x 18.9 | - |
| Primary Bedroom(Second) | 4.55 x 5.77 | 14.9 x 18.9 | - |
| Primary Bedroom(Second) | 4.55 x 5.77 | 14.9 x 18.9 | - |
| Primary Bedroom(Second) | 4.55 x 5.77 | 14.9 x 18.9 | - |
| Primary Bedroom(Second) | 4.55 x 5.77 | 14.9 x 18.9 | - |
| Primary Bedroom(Second) | 4.55 x 5.77 | 14.9 x 18.9 | - |
| Primary Bedroom(Second) | 4.55 x 5.77 | 14.9 x 18.9 | - |
| Primary Bedroom(Second) | 4.55 x 5.77 | 14.9 x 18.9 | - |
| Bedroom 2(Second) | 4.59 x 3.06 | 15.1 x 10.0 | - |
| Bedroom 2(Second) | 4.59 x 3.06 | 15.1 x 10.0 | - |
| Bedroom 2(Second) | 4.59 x 3.06 | 15.1 x 10.0 | - |
| Bedroom 2(Second) | 4.59 x 3.06 | 15.1 x 10.0 | - |
| Bedroom 2(Second) | 4.59 x 3.06 | 15.1 x 10.0 | - |
| Bedroom 2(Second) | 4.59 x 3.06 | 15.1 x 10.0 | - |
| Bedroom 2(Second) | 4.59 x 3.06 | 15.1 x 10.0 | - |
| Bedroom 2(Second) | 4.59 x 3.06 | 15.1 x 10.0 | - |
| Bedroom 3(Second) | 3.73 x 3.63 | 12.2 x 11.9 | - |
| Bedroom 3(Second) | 3.73 x 3.63 | 12.2 x 11.9 | - |
| Bedroom 3(Second) | 3.73 x 3.63 | 12.2 x 11.9 | - |
| Bedroom 3(Second) | 3.73 x 3.63 | 12.2 x 11.9 | - |
| Bedroom 3(Second) | 3.73 x 3.63 | 12.2 x 11.9 | - |
| Bedroom 3(Second) | 3.73 x 3.63 | 12.2 x 11.9 | - |
| Bedroom 3(Second) | 3.73 x 3.63 | 12.2 x 11.9 | - |
| Bedroom 3(Second) | 3.73 x 3.63 | 12.2 x 11.9 | - |
| Bedroom 4(Second) | 3.57 x 3.41 | 11.7 x 11.2 | - |
| Bedroom 4(Second) | 3.57 x 3.41 | 11.7 x 11.2 | - |
| Bedroom 4(Second) | 3.57 x 3.41 | 11.7 x 11.2 | - |
| Bedroom 4(Second) | 3.57 x 3.41 | 11.7 x 11.2 | - |
| Bedroom 4(Second) | 3.57 x 3.41 | 11.7 x 11.2 | - |
| Bedroom 4(Second) | 3.57 x 3.41 | 11.7 x 11.2 | - |
| Bedroom 4(Second) | 3.57 x 3.41 | 11.7 x 11.2 | - |
| Bedroom 4(Second) | 3.57 x 3.41 | 11.7 x 11.2 | - |
| Den(Second) | 3.57 x 4.87 | 11.7 x 16.0 | - |
| Den(Second) | 3.57 x 4.87 | 11.7 x 16.0 | - |
| Den(Second) | 3.57 x 4.87 | 11.7 x 16.0 | - |
| Den(Second) | 3.57 x 4.87 | 11.7 x 16.0 | - |
| Den(Second) | 3.57 x 4.87 | 11.7 x 16.0 | - |
| Den(Second) | 3.57 x 4.87 | 11.7 x 16.0 | - |
| Den(Second) | 3.57 x 4.87 | 11.7 x 16.0 | - |
| Den(Second) | 3.57 x 4.87 | 11.7 x 16.0 | - |
Your Agent
Broker of Record
PREMIER MATRIX REALTY LTD. BROKERAGE
See the comparable sold, tax-matched, and currently-competing listings for 19 Bruce Thomson Drive.
Register for free to view complete price estimate and access exclusive sold data
Free account • No credit card required
Contact OVAIS QASSIM
19 Bruce Thomson Drive, Markham, ON L6C 0K2 is a 4-bedroom, 5-bathroom 2-storey detached with approximately 2500-3000 square feet of living space, situated on a 12 30 foot lot. This property is currently for sale at $1,899,000. The home features a built-in garage and a finished basement.
This home is located in Victoria Square, part of Markham in the York area. Explore more homes for sale and recently sold properties in this neighbourhood.
Whether you are looking to buy, sell, or lease in Victoria Square, our team of experienced real estate professionals can help you navigate the market and find the perfect home. Contact us today for a free consultation.
19 Bruce Thomson Drive, Markham, ON L6C 0K2 for sale,4 bedroom detached Victoria Square,Markham homes for sale,York real estate,2-Storey homes, detached for sale


