$259,900
655 Atwood Crescent, Pickering, ON L1W 3W5
Pickering, ON L1V 3J7
4 Bed · 3 Bath · Detached
MLS #E13567060
Listed Price
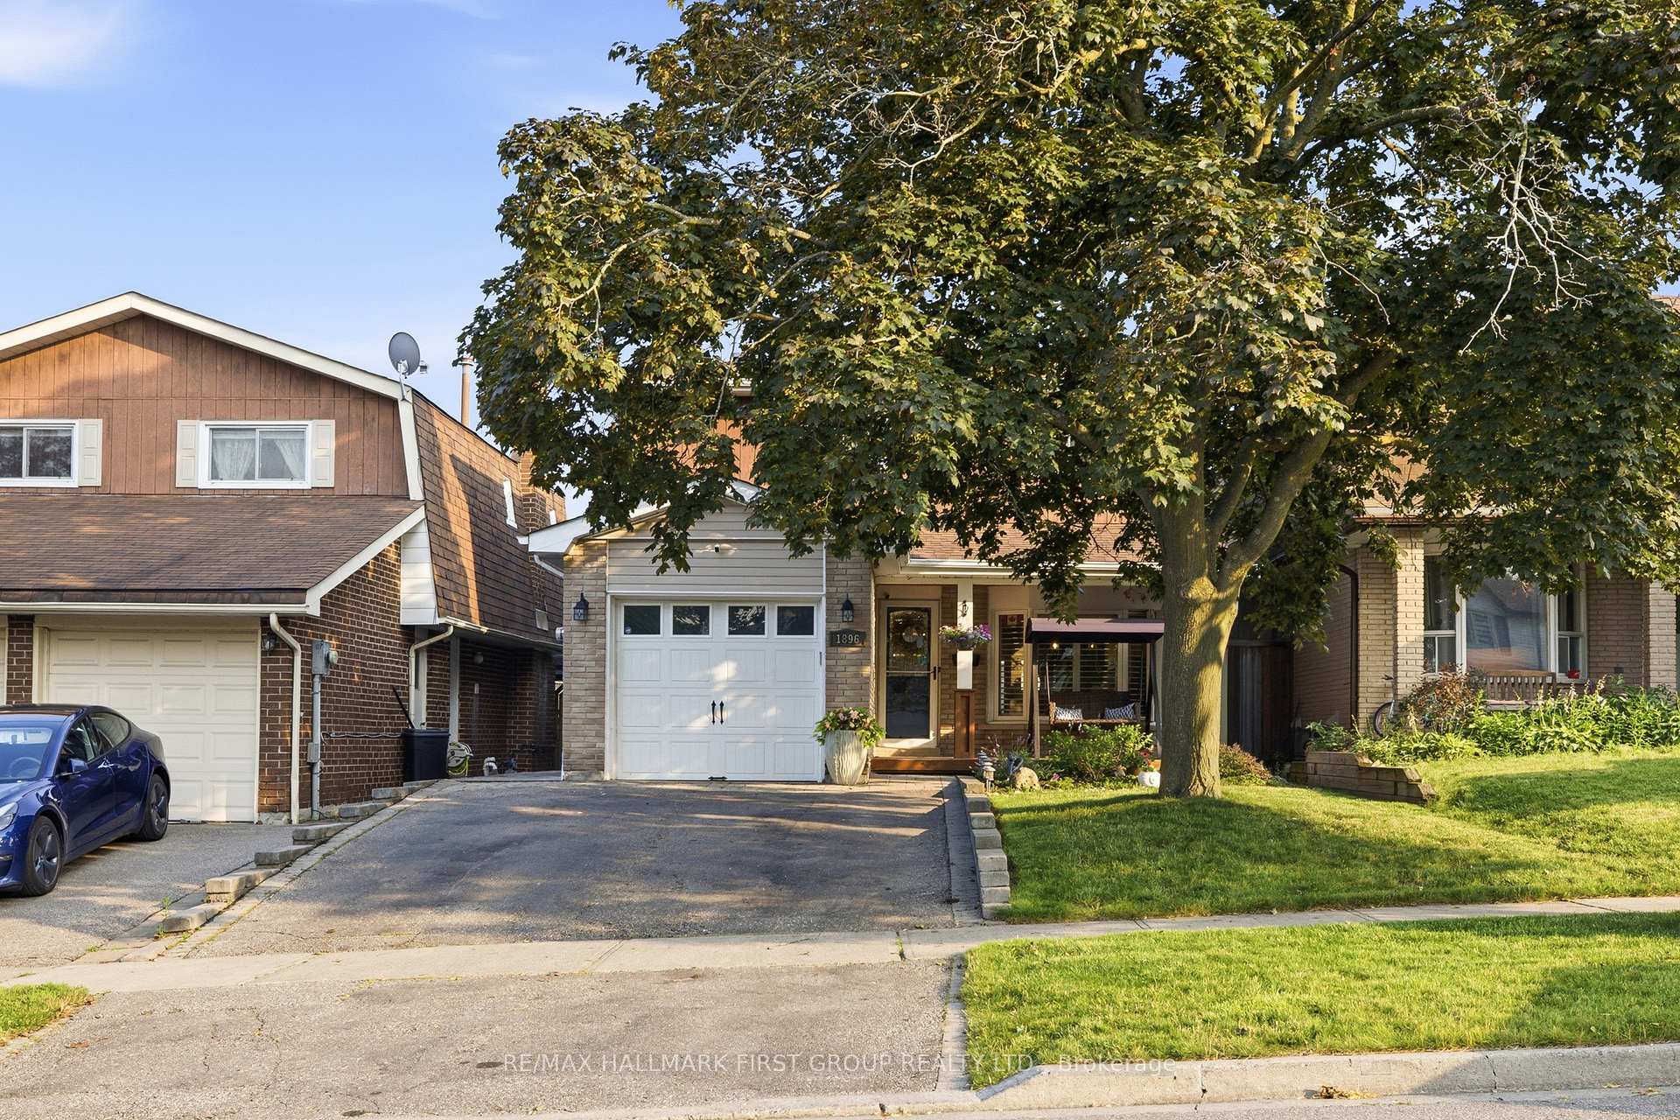
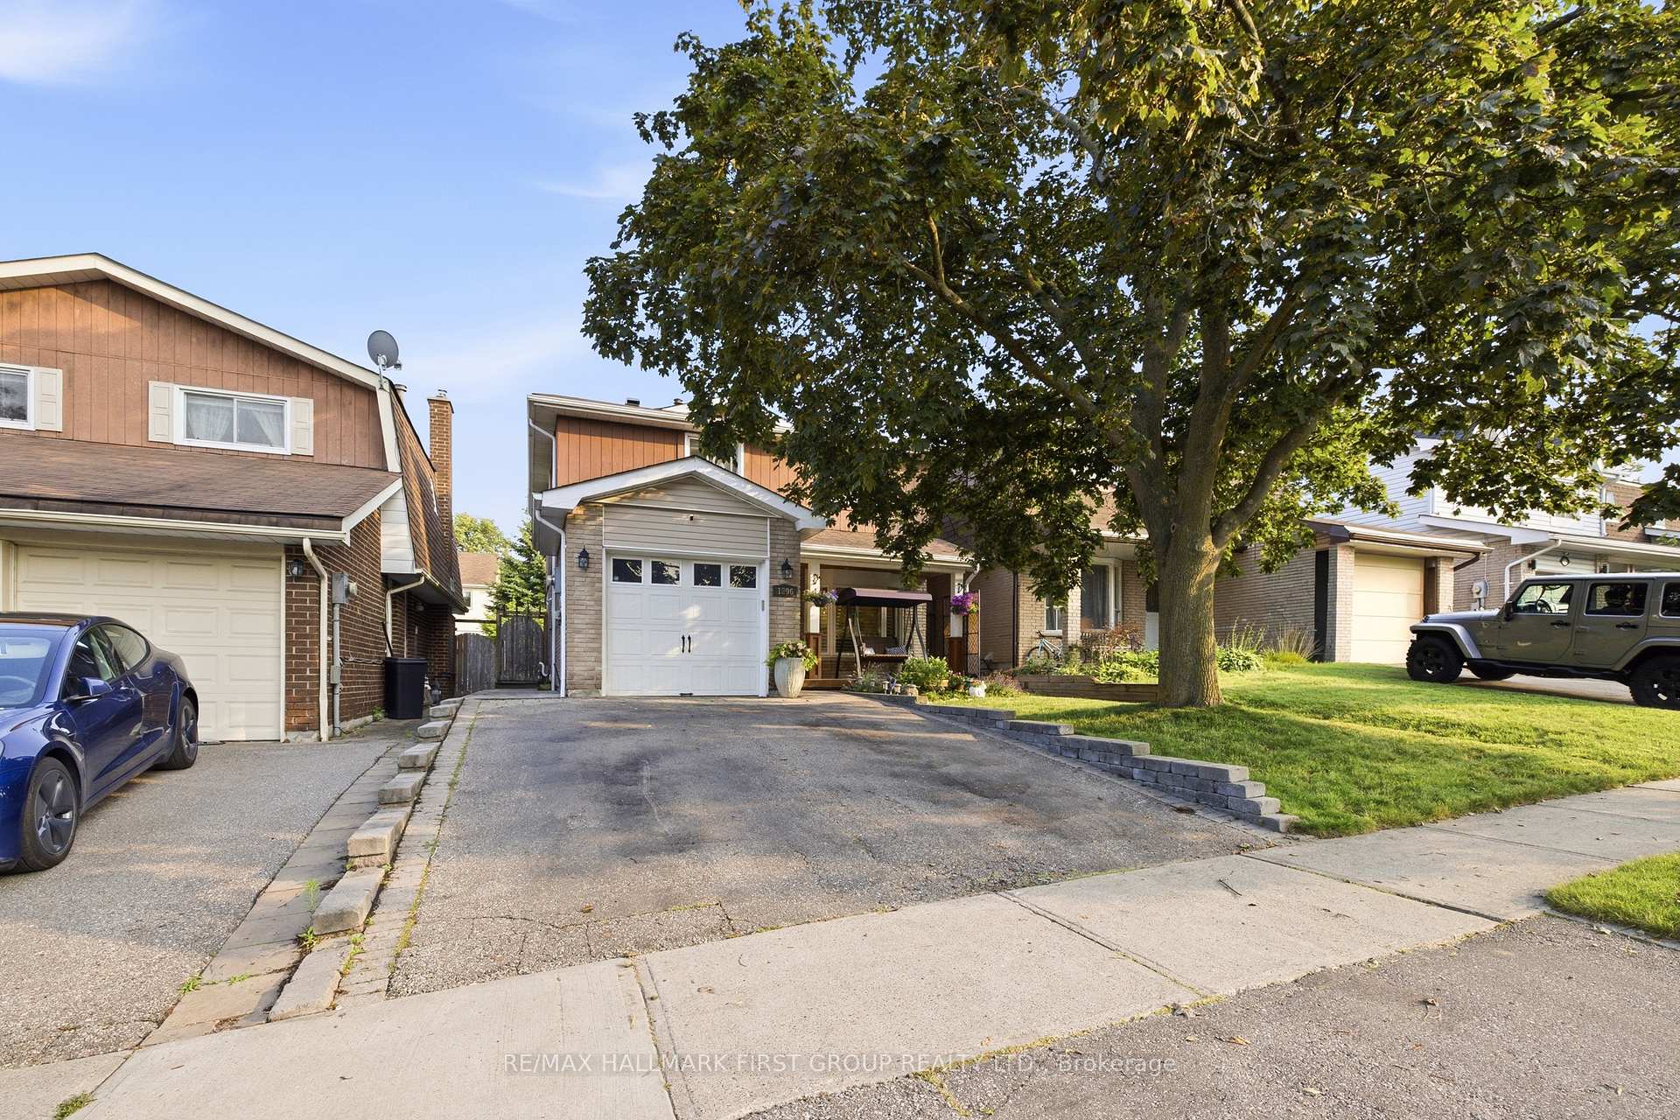
Beautifully Renovated 4-Bedroom Detached Home In The Highly Sought-After Amberlea Community! Showcasing True Pride Of Ownership, This Move-In-Ready Home Has Been Thoughtfully Updated Throughout And Offers The Perfect Blend Of Style And Functionality. Engineered Hardwood Flooring, Pot Lights Throughout The Main Floor, And A Custom Staircase Add Warmth And Character Throughout The Home.The Beautifully Renovated Chef-Inspired Kitchen Features Quartz Countertops, White Cabinetry, Stainless Steel Appliances, Subway Tile Backsplash, And A Large Centre Island With Breakfast Bar Seating. The Open-Concept Layout Flows Seamlessly Into The Principal Living Spaces, Perfect For Everyday Living And Entertaining.The Spacious Family Room Is Filled With Natural Light From Large California Shuttered Windows And Features A Modern Accent Wall. The Adjacent Dining Area Shares A Stunning Floor-To-Ceiling Double-Sided Brick Fireplace With A Rustic Wood Mantel And Offers A Walkout To The Backyard Deck.At The Front Of The Home, The Separate Living Room Features A Large Bay Window, Creating The Perfect Space To Relax Or Entertain. Upstairs Offers Four Spacious Bedrooms, Including A Beautifully Renovated Primary Suite With A 4-Piece Ensuite Featuring Double Sinks, A Glass Walk-In Shower, Heated Floors, And A Built-In Shower Bench.The Finished Basement Provides A Spacious Recreation Room With A Cozy Wood-Burning Stove, Offering Plenty Of Additional Living Space. Enjoy The Private, Fully Fenced Backyard With A Large Deck, Perfect For Relaxing Or Entertaining.Ideally Located Close To Shopping, Restaurants, Parks, Transit, GO Transit, And Highways 401 And 407. Families Will Appreciate Being Surrounded By Some Of Durham Region's Top-Rated Schools, Including Gandatsetiagon Public School, Highbush Public School, Dunbarton High School, And St. Mary Catholic Secondary School. Best Of All, Highway 401 Is Just Minutes Away, Making Commuting Throughout The GTA A Breeze.
Bedrooms
4
Bathrooms
3
Square Feet
1500-2000 sqft
Property Type
Detached
| Name | Size (m) | Size (ft) | Features |
|---|---|---|---|
| Living Room(Main) | 3.73 x 3.02 | 12.2 x 9.9 | - |
| Living Room(Main) | 3.73 x 3.02 | 12.2 x 9.9 | - |
| Living Room(Main) | 3.73 x 3.02 | 12.2 x 9.9 | - |
| Living Room(Main) | 3.73 x 3.02 | 12.2 x 9.9 | - |
| Living Room(Main) | 3.73 x 3.02 | 12.2 x 9.9 | - |
| Living Room(Main) | 3.73 x 3.02 | 12.2 x 9.9 | - |
| Living Room(Main) | 3.73 x 3.02 | 12.2 x 9.9 | - |
| Living Room(Main) | 3.73 x 3.02 | 12.2 x 9.9 | - |
| Living Room(Main) | 3.73 x 3.02 | 12.2 x 9.9 | - |
| Living Room(Main) | 3.73 x 3.02 | 12.2 x 9.9 | - |
| Living Room(Main) | 3.43 x 2.74 | 11.3 x 9.0 | - |
| Living Room(Main) | 3.43 x 2.74 | 11.3 x 9.0 | - |
| Living Room(Main) | 3.43 x 2.74 | 11.3 x 9.0 | - |
| Living Room(Main) | 3.43 x 2.74 | 11.3 x 9.0 | - |
| Living Room(Main) | 3.43 x 2.74 | 11.3 x 9.0 | - |
| Living Room(Main) | 3.43 x 2.74 | 11.3 x 9.0 | - |
| Living Room(Main) | 3.43 x 2.74 | 11.3 x 9.0 | - |
| Living Room(Main) | 3.43 x 2.74 | 11.3 x 9.0 | - |
| Living Room(Main) | 3.43 x 2.74 | 11.3 x 9.0 | - |
| Living Room(Main) | 3.43 x 2.74 | 11.3 x 9.0 | - |
| Breakfast(Second) | - | - | - |
| Family Room(Main) | 4.75 x 4.4 | 15.6 x 14.4 | - |
| Breakfast(Second) | - | - | - |
| Family Room(Main) | 4.75 x 4.4 | 15.6 x 14.4 | - |
| Breakfast(Second) | - | - | - |
| Family Room(Main) | 4.75 x 4.4 | 15.6 x 14.4 | - |
| Breakfast(Second) | - | - | - |
| Family Room(Main) | 4.75 x 4.4 | 15.6 x 14.4 | - |
| Breakfast(Second) | - | - | - |
| Family Room(Main) | 4.75 x 4.4 | 15.6 x 14.4 | - |
| Breakfast(Second) | - | - | - |
| Family Room(Main) | 4.75 x 4.4 | 15.6 x 14.4 | - |
| Family Room(Main) | 4.75 x 4.4 | 15.6 x 14.4 | - |
| Breakfast(Second) | - | - | - |
| Breakfast(Second) | - | - | - |
| Family Room(Main) | 4.75 x 4.4 | 15.6 x 14.4 | - |
| Breakfast(Second) | - | - | - |
| Family Room(Main) | 4.75 x 4.4 | 15.6 x 14.4 | - |
| Breakfast(Second) | - | - | - |
| Family Room(Main) | 4.75 x 4.4 | 15.6 x 14.4 | - |
| Kitchen(Main) | 3.7 x 3.44 | 12.1 x 11.3 | - |
| Kitchen(Main) | 3.7 x 3.44 | 12.1 x 11.3 | - |
| Kitchen(Main) | 3.7 x 3.44 | 12.1 x 11.3 | - |
| Kitchen(Main) | 3.7 x 3.44 | 12.1 x 11.3 | - |
| Kitchen(Main) | 3.7 x 3.44 | 12.1 x 11.3 | - |
| Kitchen(Main) | 3.7 x 3.44 | 12.1 x 11.3 | - |
| Kitchen(Main) | 3.7 x 3.44 | 12.1 x 11.3 | - |
| Kitchen(Main) | 3.7 x 3.44 | 12.1 x 11.3 | - |
| Kitchen(Main) | 3.7 x 3.44 | 12.1 x 11.3 | - |
| Kitchen(Main) | 3.7 x 3.44 | 12.1 x 11.3 | - |
| Dining Room(Main) | 4.34 x 3.41 | 14.2 x 11.2 | - |
| Dining Room(Main) | 4.34 x 3.41 | 14.2 x 11.2 | - |
| Dining Room(Main) | 4.34 x 3.41 | 14.2 x 11.2 | - |
| Dining Room(Main) | 4.34 x 3.41 | 14.2 x 11.2 | - |
| Dining Room(Main) | 4.34 x 3.41 | 14.2 x 11.2 | - |
| Dining Room(Main) | 4.34 x 3.41 | 14.2 x 11.2 | - |
| Dining Room(Main) | 4.34 x 3.41 | 14.2 x 11.2 | - |
| Dining Room(Main) | 4.34 x 3.41 | 14.2 x 11.2 | - |
| Dining Room(Main) | 4.34 x 3.41 | 14.2 x 11.2 | - |
| Dining Room(Main) | 4.34 x 3.41 | 14.2 x 11.2 | - |
| Primary Bedroom(Second) | 5.64 x 4.32 | 18.5 x 14.2 | - |
| Primary Bedroom(Second) | 5.64 x 4.32 | 18.5 x 14.2 | - |
| Primary Bedroom(Second) | 5.64 x 4.32 | 18.5 x 14.2 | - |
| Primary Bedroom(Second) | 5.64 x 4.32 | 18.5 x 14.2 | - |
| Primary Bedroom(Second) | 5.64 x 4.32 | 18.5 x 14.2 | - |
| Primary Bedroom(Second) | 5.64 x 4.32 | 18.5 x 14.2 | - |
| Primary Bedroom(Second) | 5.64 x 4.32 | 18.5 x 14.2 | - |
| Primary Bedroom(Second) | 5.64 x 4.32 | 18.5 x 14.2 | - |
| Primary Bedroom(Second) | 5.64 x 4.32 | 18.5 x 14.2 | - |
| Primary Bedroom(Second) | 5.64 x 4.32 | 18.5 x 14.2 | - |
| Bedroom 2(Second) | 3.88 x 3.05 | 12.7 x 10.0 | - |
| Bedroom 2(Second) | 3.88 x 3.05 | 12.7 x 10.0 | - |
| Bedroom 2(Second) | 3.88 x 3.05 | 12.7 x 10.0 | - |
| Bedroom 2(Second) | 3.88 x 3.05 | 12.7 x 10.0 | - |
| Bedroom 2(Second) | 3.88 x 3.05 | 12.7 x 10.0 | - |
| Bedroom 2(Second) | 3.88 x 3.05 | 12.7 x 10.0 | - |
| Bedroom 2(Second) | 3.88 x 3.05 | 12.7 x 10.0 | - |
| Bedroom 2(Second) | 3.88 x 3.05 | 12.7 x 10.0 | - |
| Bedroom 2(Second) | 3.88 x 3.05 | 12.7 x 10.0 | - |
| Bedroom 2(Second) | 3.88 x 3.05 | 12.7 x 10.0 | - |
| Bedroom 3(Second) | 4.67 x 2.85 | 15.3 x 9.4 | - |
| Bedroom 3(Second) | 4.67 x 2.85 | 15.3 x 9.4 | - |
| Bedroom 3(Second) | 4.67 x 2.85 | 15.3 x 9.4 | - |
| Bedroom 3(Second) | 4.67 x 2.85 | 15.3 x 9.4 | - |
| Bedroom 3(Second) | 4.67 x 2.85 | 15.3 x 9.4 | - |
| Bedroom 3(Second) | 4.67 x 2.85 | 15.3 x 9.4 | - |
| Bedroom 3(Second) | 4.67 x 2.85 | 15.3 x 9.4 | - |
| Bedroom 3(Second) | 4.67 x 2.85 | 15.3 x 9.4 | - |
| Bedroom 3(Second) | 4.67 x 2.85 | 15.3 x 9.4 | - |
| Bedroom 3(Second) | 4.67 x 2.85 | 15.3 x 9.4 | - |
| Bedroom 4(Second) | 3.6 x 2.95 | 11.8 x 9.7 | - |
| Bedroom 4(Second) | 3.6 x 2.95 | 11.8 x 9.7 | - |
| Bedroom 4(Second) | 3.6 x 2.95 | 11.8 x 9.7 | - |
| Bedroom 4(Second) | 3.6 x 2.95 | 11.8 x 9.7 | - |
| Bedroom 4(Second) | 3.6 x 2.95 | 11.8 x 9.7 | - |
| Bedroom 4(Second) | 3.6 x 2.95 | 11.8 x 9.7 | - |
| Bedroom 4(Second) | 3.6 x 2.95 | 11.8 x 9.7 | - |
| Bedroom 4(Second) | 3.6 x 2.95 | 11.8 x 9.7 | - |
| Bedroom 4(Second) | 3.6 x 2.95 | 11.8 x 9.7 | - |
| Bedroom 4(Second) | 3.6 x 2.95 | 11.8 x 9.7 | - |
| Recreation(Basement) | 9.56 x 5.61 | 31.4 x 18.4 | - |
| Recreation(Basement) | 9.56 x 5.61 | 31.4 x 18.4 | - |
| Recreation(Basement) | 9.56 x 5.61 | 31.4 x 18.4 | - |
| Recreation(Basement) | 9.56 x 5.61 | 31.4 x 18.4 | - |
| Recreation(Basement) | 9.56 x 5.61 | 31.4 x 18.4 | - |
| Recreation(Basement) | 9.56 x 5.61 | 31.4 x 18.4 | - |
| Recreation(Basement) | 9.56 x 5.61 | 31.4 x 18.4 | - |
| Recreation(Basement) | 9.56 x 5.61 | 31.4 x 18.4 | - |
| Recreation(Basement) | 9.56 x 5.61 | 31.4 x 18.4 | - |
| Recreation(Basement) | 9.56 x 5.61 | 31.4 x 18.4 | - |
Your Agent
Broker of Record
PREMIER MATRIX REALTY LTD. BROKERAGE
See the comparable sold, tax-matched, and currently-competing listings for 1896 New Street.
Register for free to view complete price estimate and access exclusive sold data
Free account • No credit card required
Contact OVAIS QASSIM
1896 New Street, Pickering, ON L1V 3J7 is a 4-bedroom, 3-bathroom 2-storey detached with approximately 1500-2000 square feet of living space, situated on a 34 113 foot lot. This property is currently for sale at $999,999. The home features a attached garage and a finished basement, built approximately 31-50 years ago.
This home is located in Amberlea, part of Pickering in the Durham area. Explore more homes for sale and recently sold properties in this neighbourhood.
Whether you are looking to buy, sell, or lease in Amberlea, our team of experienced real estate professionals can help you navigate the market and find the perfect home. Contact us today for a free consultation.
1896 New Street, Pickering, ON L1V 3J7 for sale,4 bedroom detached Amberlea,Pickering homes for sale,Durham real estate,2-Storey homes, detached for sale


