
$990,000
1276 Maple Ridge Drive, Pickering, ON L1X 1H5
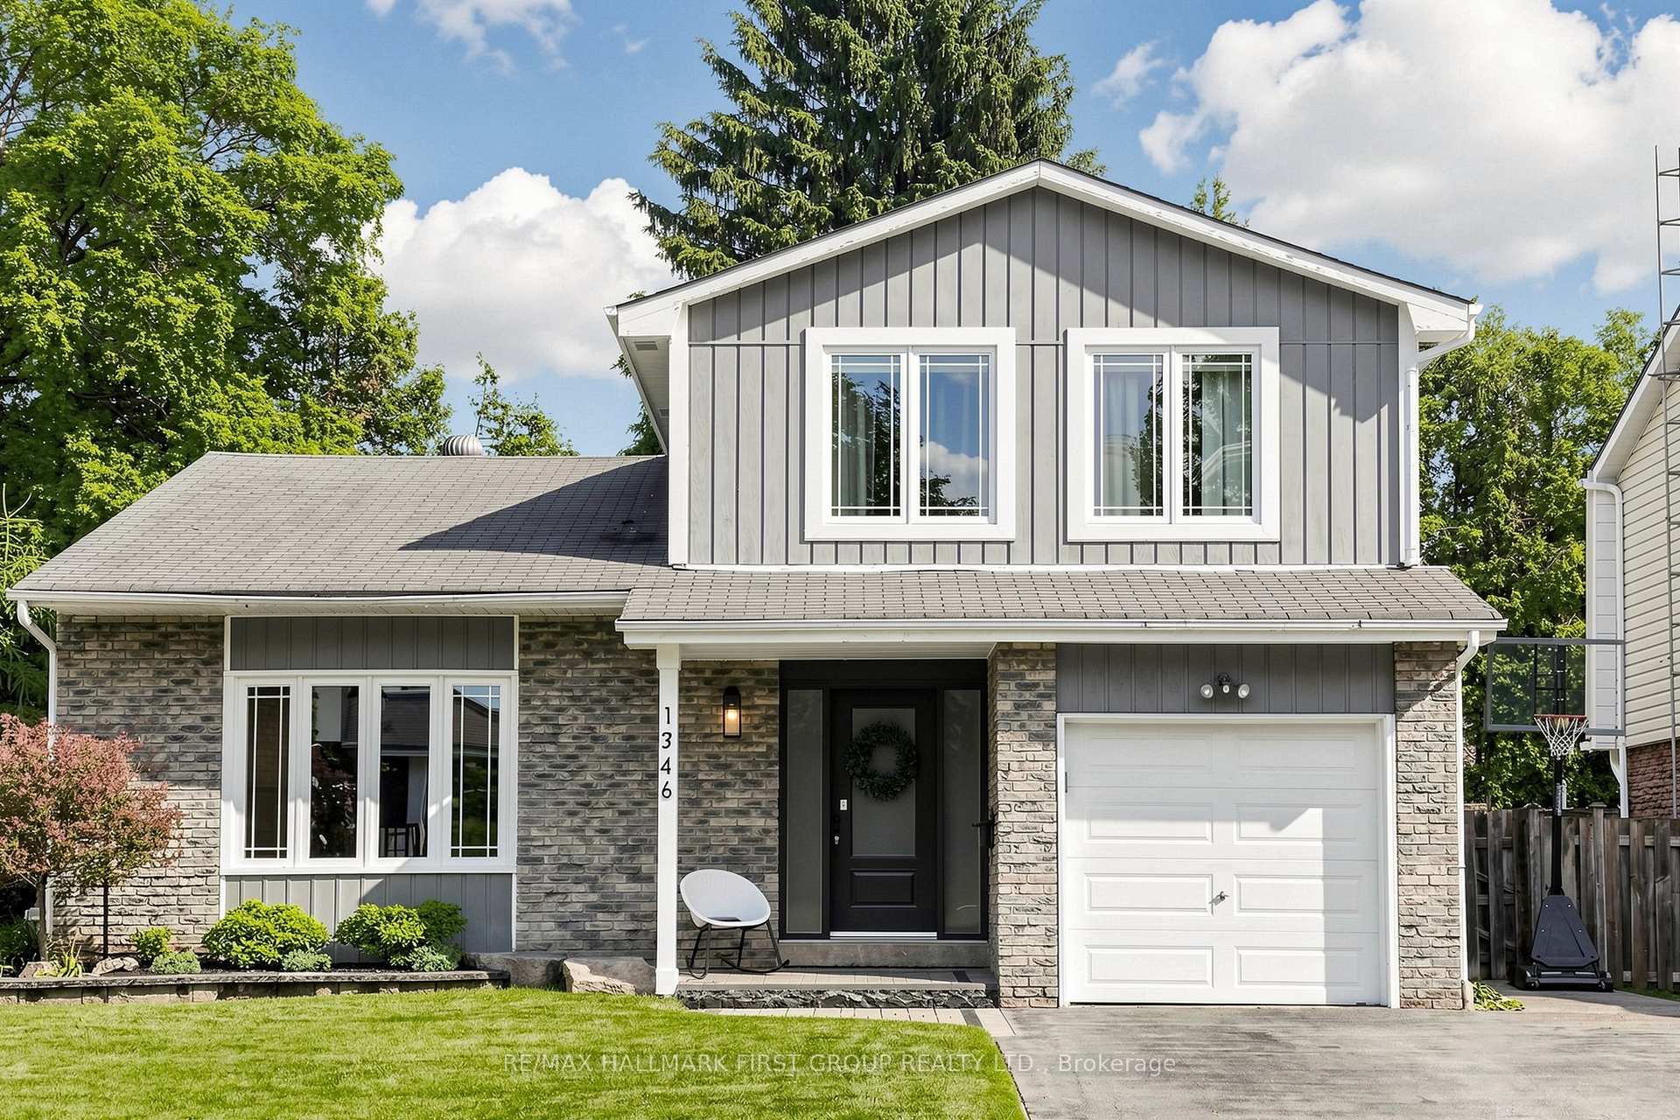
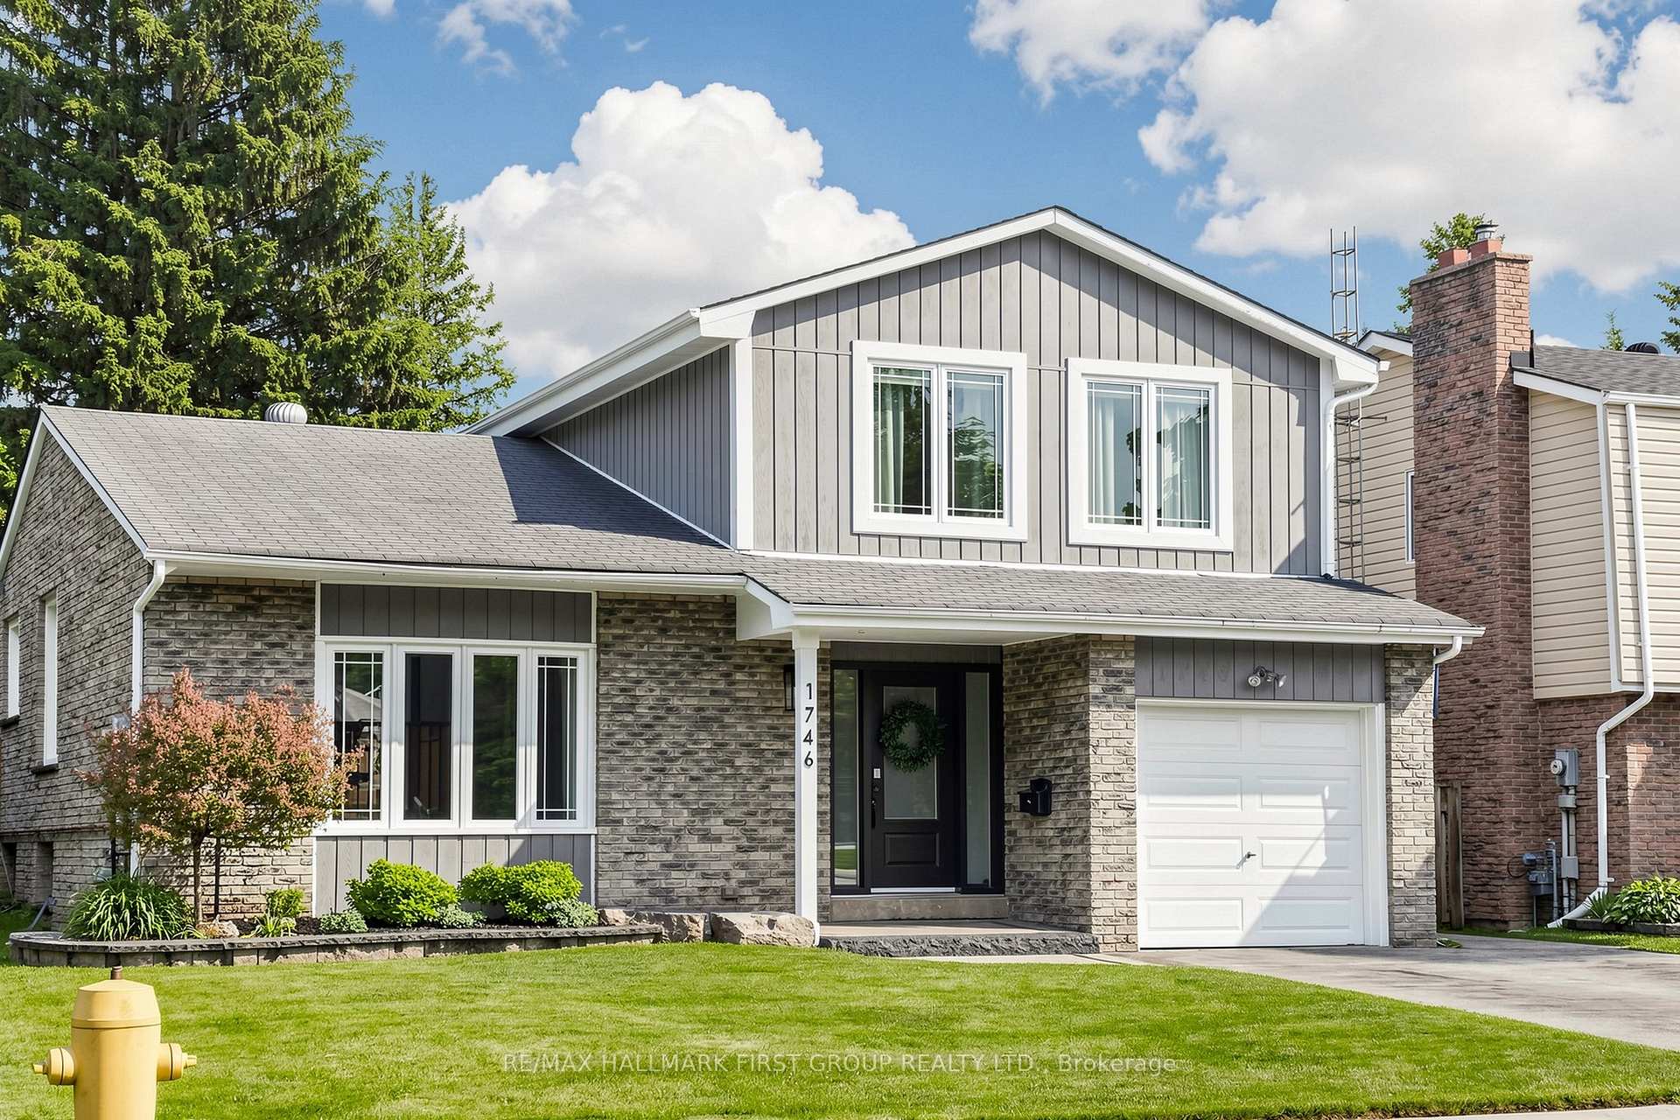
Register for free to view the complete photo gallery and property details
Showing 2 of 20 photos
Pickering, ON L1V 3B8
4 Bed · 3 Bath · Detached
MLS #E13463084
Sold on August 25, 2026
August 25, 2026
Originally listed at $999,000 7 days on market
Welcome to this exceptional 5-level side-split residence, nestled in one of Pickering's most sought-after family communities. Bright, spacious, and thoughtfully designed, this impressive home offers the perfect blend of style, comfort, and functionality. A grand foyer creates a striking first impression, while the spectacular living room features a soaring half-vaulted ceiling and an expansive bow window that fills the space with natural light, creating an airy and inviting atmosphere. Overlooking the living room, the open-concept dining area flows seamlessly into the beautifully updated kitchen, where contemporary finishes and generous workspace create an ideal setting for both everyday living and entertaining. Designed for both comfort and style, the main-floor family room offers a bright and versatile space, highlighted by a contemporary metal-and-glass barn door and direct access to the backyard, creating an effortless transition between indoor and outdoor living. Step outside to your private backyard retreat, showcasing a stunning inground swimming pool and spacious patio. Ideal for outdoor entertaining and summer gatherings, this inviting oasis offers the perfect setting for relaxation, recreation, and quality time with family and friends. Ideally situated in the highly desirable Liverpool community, this home is just minutes from top-rated schools, parks, walking and biking trails, Pickering Town Centre, Pickering GO Station, Frenchman's Bay waterfront, recreation facilities, restaurants, and convenient access to Highways 401 and 407. A rare opportunity to own a distinguished family home in one of Pickering's premier neighbourhoods, offering the perfect balance of modern luxury living and everyday convenience.
Bedrooms
4
Bathrooms
3
Square Feet
1500-2000 sqft
Property Type
Detached
Register for free to view complete property details and access exclusive sold data
Free account • No credit card required
| Name | Size (m) | Size (ft) | Features |
|---|---|---|---|
| Living Room(Main) | 4.75 x 3.89 | 15.6 x 12.8 | - |
| Living Room(Main) | 4.75 x 3.89 | 15.6 x 12.8 | - |
| Living Room(Main) | 4.75 x 3.89 | 15.6 x 12.8 | - |
| Living Room(Main) | 4.75 x 3.89 | 15.6 x 12.8 | - |
| Living Room(Main) | 4.75 x 3.89 | 15.6 x 12.8 | - |
| Living Room(Main) | 4.75 x 3.89 | 15.6 x 12.8 | - |
| Living Room(Main) | 4.75 x 3.89 | 15.6 x 12.8 | - |
| Living Room(Main) | 4.75 x 3.89 | 15.6 x 12.8 | - |
| Family Room(Main) | 5.49 x 3.73 | 18.0 x 12.2 | - |
| Family Room(Main) | 5.49 x 3.73 | 18.0 x 12.2 | - |
| Family Room(Main) | 5.49 x 3.73 | 18.0 x 12.2 | - |
| Family Room(Main) | 5.49 x 3.73 | 18.0 x 12.2 | - |
| Family Room(Main) | 5.49 x 3.73 | 18.0 x 12.2 | - |
| Family Room(Main) | 5.49 x 3.73 | 18.0 x 12.2 | - |
| Family Room(Main) | 5.49 x 3.73 | 18.0 x 12.2 | - |
| Family Room(Main) | 5.49 x 3.73 | 18.0 x 12.2 | - |
| Dining Room(Upper) | 4.67 x 2.95 | 15.3 x 9.7 | - |
| Dining Room(Upper) | 4.67 x 2.95 | 15.3 x 9.7 | - |
| Dining Room(Upper) | 4.67 x 2.95 | 15.3 x 9.7 | - |
| Dining Room(Upper) | 4.67 x 2.95 | 15.3 x 9.7 | - |
| Dining Room(Upper) | 4.67 x 2.95 | 15.3 x 9.7 | - |
| Dining Room(Upper) | 4.67 x 2.95 | 15.3 x 9.7 | - |
| Dining Room(Upper) | 4.67 x 2.95 | 15.3 x 9.7 | - |
| Dining Room(Upper) | 4.67 x 2.95 | 15.3 x 9.7 | - |
| Kitchen(Upper) | 4.67 x 2.69 | 15.3 x 8.8 | - |
| Kitchen(Upper) | 4.67 x 2.69 | 15.3 x 8.8 | - |
| Kitchen(Upper) | 4.67 x 2.69 | 15.3 x 8.8 | - |
| Kitchen(Upper) | 4.67 x 2.69 | 15.3 x 8.8 | - |
| Kitchen(Upper) | 4.67 x 2.69 | 15.3 x 8.8 | - |
| Kitchen(Upper) | 4.67 x 2.69 | 15.3 x 8.8 | - |
| Kitchen(Upper) | 4.67 x 2.69 | 15.3 x 8.8 | - |
| Kitchen(Upper) | 4.67 x 2.69 | 15.3 x 8.8 | - |
| Primary Bedroom(Second) | 4.24 x 3.86 | 13.9 x 12.7 | - |
| Primary Bedroom(Second) | 4.24 x 3.86 | 13.9 x 12.7 | - |
| Primary Bedroom(Second) | 4.24 x 3.86 | 13.9 x 12.7 | - |
| Primary Bedroom(Second) | 4.24 x 3.86 | 13.9 x 12.7 | - |
| Primary Bedroom(Second) | 4.24 x 3.86 | 13.9 x 12.7 | - |
| Primary Bedroom(Second) | 4.24 x 3.86 | 13.9 x 12.7 | - |
| Primary Bedroom(Second) | 4.24 x 3.86 | 13.9 x 12.7 | - |
| Primary Bedroom(Second) | 4.24 x 3.86 | 13.9 x 12.7 | - |
| Bedroom 2(Second) | 4.01 x 3.02 | 13.2 x 9.9 | - |
| Bedroom 2(Second) | 4.01 x 3.02 | 13.2 x 9.9 | - |
| Bedroom 2(Second) | 4.01 x 3.02 | 13.2 x 9.9 | - |
| Bedroom 2(Second) | 4.01 x 3.02 | 13.2 x 9.9 | - |
| Bedroom 2(Second) | 4.01 x 3.02 | 13.2 x 9.9 | - |
| Bedroom 2(Second) | 4.01 x 3.02 | 13.2 x 9.9 | - |
| Bedroom 2(Second) | 4.01 x 3.02 | 13.2 x 9.9 | - |
| Bedroom 2(Second) | 4.01 x 3.02 | 13.2 x 9.9 | - |
| Bedroom 3(Second) | 4.01 x 3.02 | 13.2 x 9.9 | - |
| Bedroom 3(Second) | 4.01 x 3.02 | 13.2 x 9.9 | - |
| Bedroom 3(Second) | 4.01 x 3.02 | 13.2 x 9.9 | - |
| Bedroom 3(Second) | 4.01 x 3.02 | 13.2 x 9.9 | - |
| Bedroom 3(Second) | 4.01 x 3.02 | 13.2 x 9.9 | - |
| Bedroom 3(Second) | 4.01 x 3.02 | 13.2 x 9.9 | - |
| Bedroom 3(Second) | 4.01 x 3.02 | 13.2 x 9.9 | - |
| Bedroom 3(Second) | 4.01 x 3.02 | 13.2 x 9.9 | - |
| Bedroom 4(Lower) | 5.54 x 4.32 | 18.2 x 14.2 | - |
| Bedroom 4(Lower) | 5.54 x 4.32 | 18.2 x 14.2 | - |
| Bedroom 4(Lower) | 5.54 x 4.32 | 18.2 x 14.2 | - |
| Bedroom 4(Lower) | 5.54 x 4.32 | 18.2 x 14.2 | - |
| Bedroom 4(Lower) | 5.54 x 4.32 | 18.2 x 14.2 | - |
| Bedroom 4(Lower) | 5.54 x 4.32 | 18.2 x 14.2 | - |
| Bedroom 4(Lower) | 5.54 x 4.32 | 18.2 x 14.2 | - |
| Bedroom 4(Lower) | 5.54 x 4.32 | 18.2 x 14.2 | - |
| Recreation(Basement) | 4.75 x 3.89 | 15.6 x 12.8 | - |
| Recreation(Basement) | 4.75 x 3.89 | 15.6 x 12.8 | - |
| Recreation(Basement) | 4.75 x 3.89 | 15.6 x 12.8 | - |
| Recreation(Basement) | 4.75 x 3.89 | 15.6 x 12.8 | - |
| Recreation(Basement) | 4.75 x 3.89 | 15.6 x 12.8 | - |
| Recreation(Basement) | 4.75 x 3.89 | 15.6 x 12.8 | - |
| Recreation(Basement) | 4.75 x 3.89 | 15.6 x 12.8 | - |
| Recreation(Basement) | 4.75 x 3.89 | 15.6 x 12.8 | - |
| Workshop(Basement) | 4.24 x 3.01 | 13.9 x 9.9 | - |
| Workshop(Basement) | 4.24 x 3.01 | 13.9 x 9.9 | - |
| Workshop(Basement) | 4.24 x 3.01 | 13.9 x 9.9 | - |
| Workshop(Basement) | 4.24 x 3.01 | 13.9 x 9.9 | - |
| Workshop(Basement) | 4.24 x 3.01 | 13.9 x 9.9 | - |
| Workshop(Basement) | 4.24 x 3.01 | 13.9 x 9.9 | - |
| Workshop(Basement) | 4.24 x 3.01 | 13.9 x 9.9 | - |
| Workshop(Basement) | 4.24 x 3.01 | 13.9 x 9.9 | - |
Register for free to view complete room dimensions and access exclusive sold data
Free account • No credit card required
Original List Price
$999,000
Listed on Jun 14, 2026
Sold Price
$1,100,000
Sold on Aug 25, 2026
+$101,000
10.1%
Register for free to view complete price history and access exclusive sold data
Free account • No credit card required
Your Agent
Broker of Record
PREMIER MATRIX REALTY LTD. BROKERAGE
See the comparable sold, tax-matched, and currently-competing listings for 1746 Bronte Square.
Register for free to view complete price estimate and access exclusive sold data
Free account • No credit card required
Contact OVAIS QASSIM
1746 Bronte Square, Pickering, ON L1V 3B8 is a 4-bedroom, 3-bathroom sidesplit 5 detached with approximately 1500-2000 square feet of living space, situated on a 50 120 foot lot. This property is currently sold (sold for $1,100,000). The home features a attached garage and a finished basement.
This home is located in Liverpool, part of Pickering in the Durham area. Explore more homes for sale and recently sold properties in this neighbourhood.
Whether you are looking to buy, sell, or lease in Liverpool, our team of experienced real estate professionals can help you navigate the market and find the perfect home. Contact us today for a free consultation.
1746 Bronte Square, Pickering, ON L1V 3B8 sold,4 bedroom detached Liverpool,Pickering homes for sale,Durham real estate,Sidesplit 5 homes, detached sold


