
$1,025,000
154 Thicket Crescent, Pickering, ON L1V 6V7

Register for free to view the complete photo gallery and property details
Showing 2 of 20 photos
Pickering, ON L1V 6W1
4 Bed · 3 Bath · Detached
MLS #E12949276
Sold on June 29, 2026
June 29, 2026
Originally listed at $1,150,000 12 days on market
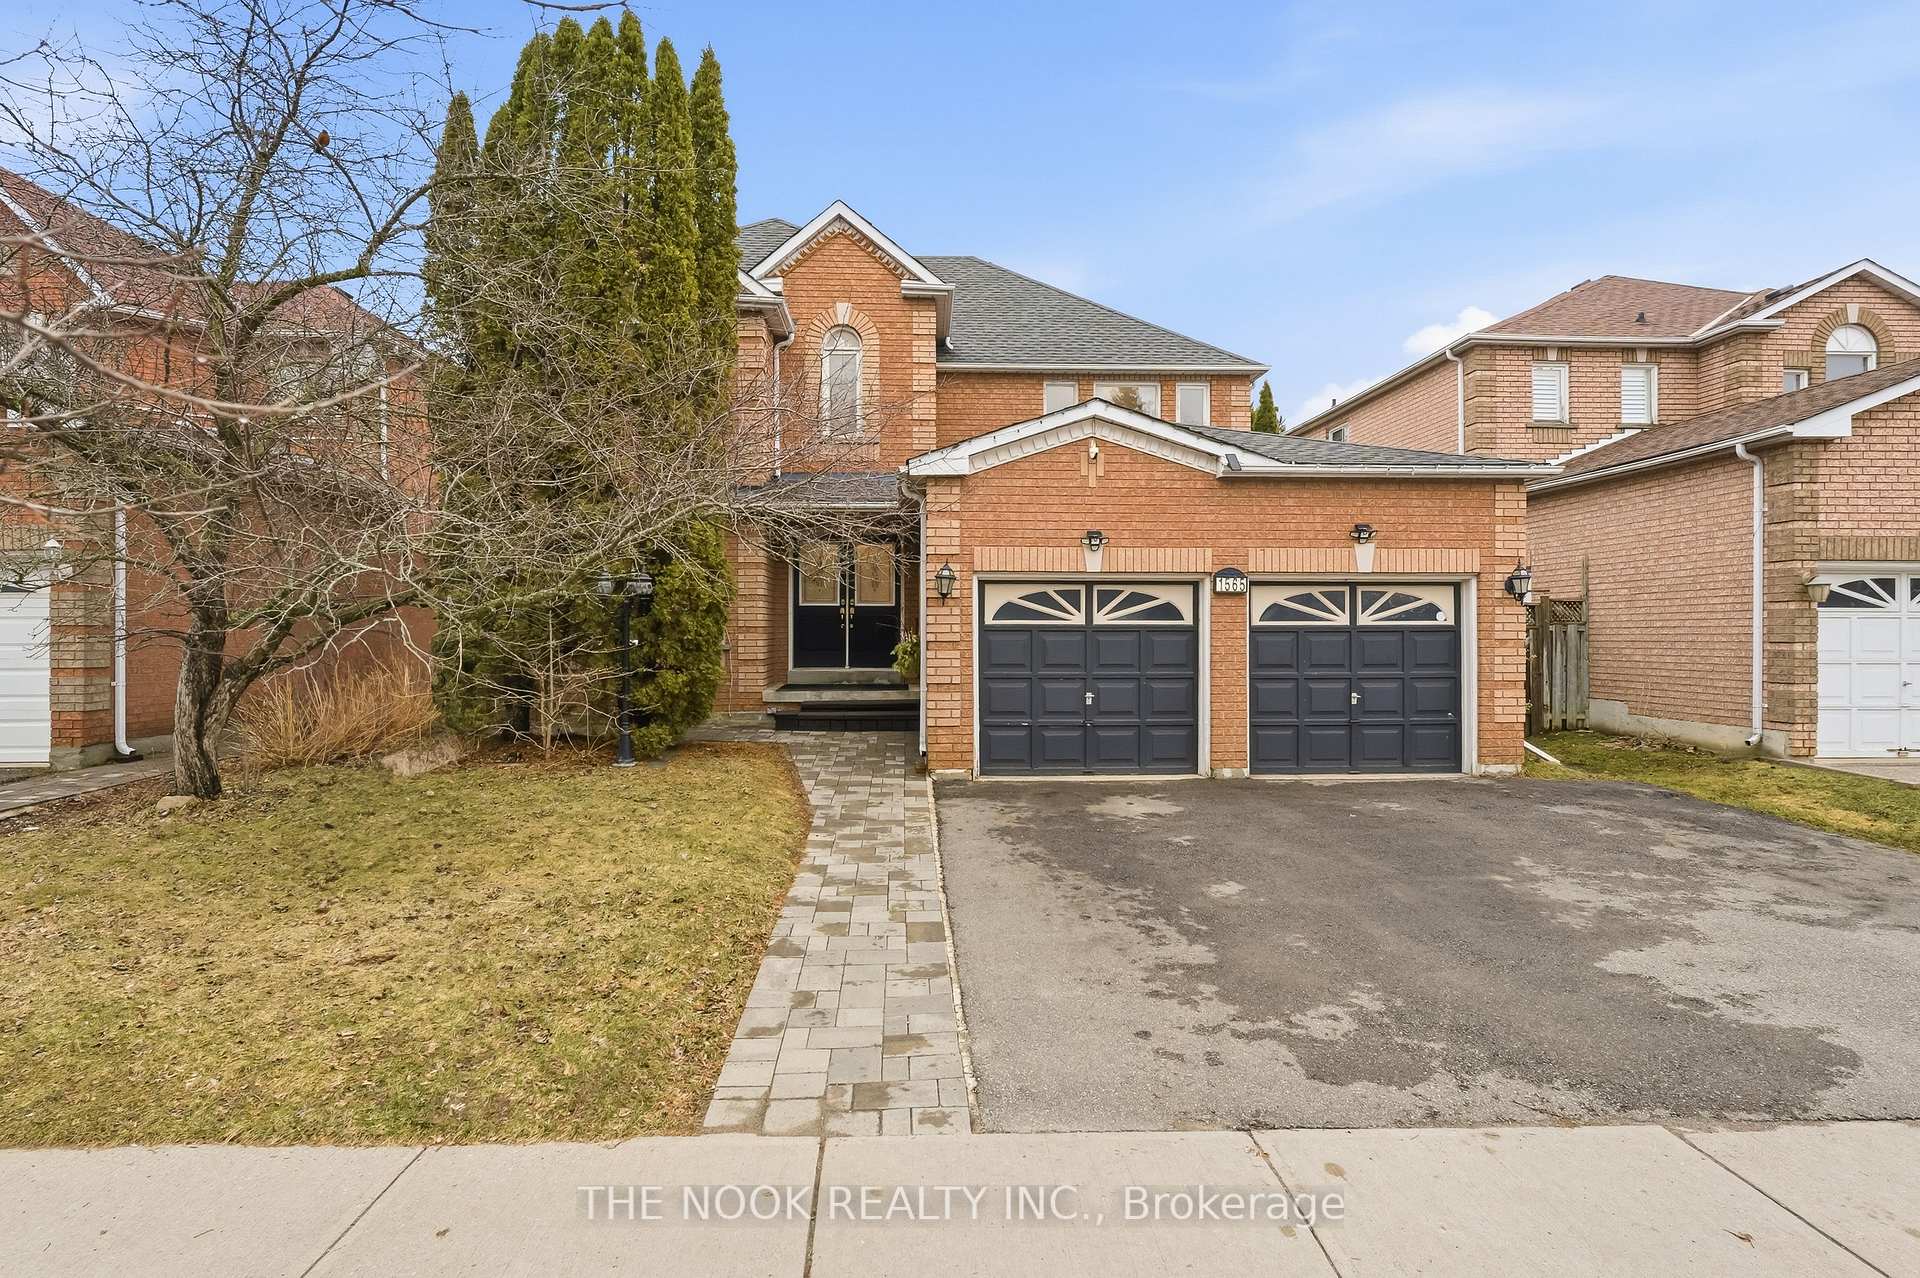
Welcome to 1565 Oakburn St, a beautifully maintained all-brick family home in the highly sought-after Highbush community of Pickering. Offering 2,823 sq ft of thoughtfully designed living space, this 4-bedroom, 3-bathroom residence sits on a premium 49 ft frontage lot with a double car garage and rare 3-car wide driveway. Freshly painted with upgraded lighting throughout, the home presents a bright, move-in-ready interior. The spacious main floor features a rare, highly functional layout with a private office with French doors, separate living and dining rooms, and a welcoming family room-ideal for both everyday living and entertaining. Upstairs, the primary suite offers a large walk-in closet and a spacious private ensuite, creating a true retreat. The huge unspoiled basement with bathroom rough-in provides endless potential to customize additional living space. Step outside to a fully fenced, mature backyard complete with a gazebo and garden shed-perfect for relaxing or hosting. All this, tucked away on a quiet, coveted street just a short walk to top-rated public schools and the Rouge River Park. Enjoy the convenience of being only 5 minutes to Hwy 401 and Pickering's prime shopping, while living in one of the area's most established and family-friendly neighbourhoods.
Bedrooms
4
Bathrooms
3
Square Feet
2500-3000 sqft
Property Type
Detached
Register for free to view complete property details and access exclusive sold data
Free account • No credit card required
| Name | Size (m) | Size (ft) | Features |
|---|---|---|---|
| Kitchen(Main) | 3.32 x 2.76 | 10.9 x 9.1 | - |
| Kitchen(Main) | 3.32 x 2.76 | 10.9 x 9.1 | - |
| Kitchen(Main) | 3.32 x 2.76 | 10.9 x 9.1 | - |
| Kitchen(Main) | 3.32 x 2.76 | 10.9 x 9.1 | - |
| Dining Room(Main) | 3.56 x 2.91 | 11.7 x 9.5 | - |
| Dining Room(Main) | 3.56 x 2.91 | 11.7 x 9.5 | - |
| Dining Room(Main) | 3.56 x 2.91 | 11.7 x 9.5 | - |
| Dining Room(Main) | 3.56 x 2.91 | 11.7 x 9.5 | - |
| Family Room(Main) | 4.85 x 3.32 | 15.9 x 10.9 | - |
| Family Room(Main) | 4.85 x 3.32 | 15.9 x 10.9 | - |
| Family Room(Main) | 4.85 x 3.32 | 15.9 x 10.9 | - |
| Family Room(Main) | 4.85 x 3.32 | 15.9 x 10.9 | - |
| Breakfast(Main) | 5.14 x 3.23 | 16.9 x 10.6 | - |
| Breakfast(Main) | 5.14 x 3.23 | 16.9 x 10.6 | - |
| Breakfast(Main) | 5.14 x 3.23 | 16.9 x 10.6 | - |
| Breakfast(Main) | 5.14 x 3.23 | 16.9 x 10.6 | - |
| Living Room(Main) | 4.44 x 3.41 | 14.6 x 11.2 | - |
| Living Room(Main) | 4.44 x 3.41 | 14.6 x 11.2 | - |
| Living Room(Main) | 4.44 x 3.41 | 14.6 x 11.2 | - |
| Living Room(Main) | 4.44 x 3.41 | 14.6 x 11.2 | - |
| Office(Main) | 3.62 x 3.03 | 11.9 x 9.9 | - |
| Office(Main) | 3.62 x 3.03 | 11.9 x 9.9 | - |
| Office(Main) | 3.62 x 3.03 | 11.9 x 9.9 | - |
| Office(Main) | 3.62 x 3.03 | 11.9 x 9.9 | - |
| Primary Bedroom(Second) | 8.6 x 5.81 | 28.2 x 19.1 | - |
| Primary Bedroom(Second) | 8.6 x 5.81 | 28.2 x 19.1 | - |
| Primary Bedroom(Second) | 8.6 x 5.81 | 28.2 x 19.1 | - |
| Primary Bedroom(Second) | 8.6 x 5.81 | 28.2 x 19.1 | - |
| Bedroom 2(Second) | 5.36 x 3.54 | 17.6 x 11.6 | - |
| Bedroom 2(Second) | 5.36 x 3.54 | 17.6 x 11.6 | - |
| Bedroom 2(Second) | 5.36 x 3.54 | 17.6 x 11.6 | - |
| Bedroom 2(Second) | 5.36 x 3.54 | 17.6 x 11.6 | - |
| Bedroom 3(Second) | 3.66 x 3.43 | 12.0 x 11.3 | - |
| Bedroom 3(Second) | 3.66 x 3.43 | 12.0 x 11.3 | - |
| Bedroom 3(Second) | 3.66 x 3.43 | 12.0 x 11.3 | - |
| Bedroom 3(Second) | 3.66 x 3.43 | 12.0 x 11.3 | - |
| Bedroom 4(Second) | 3.58 x 3.43 | 11.7 x 11.3 | - |
| Bedroom 4(Second) | 3.58 x 3.43 | 11.7 x 11.3 | - |
| Bedroom 4(Second) | 3.58 x 3.43 | 11.7 x 11.3 | - |
| Bedroom 4(Second) | 3.58 x 3.43 | 11.7 x 11.3 | - |
| Recreation(Basement) | 11.58 x 11.24 | 38.0 x 36.9 | - |
| Recreation(Basement) | 11.58 x 11.24 | 38.0 x 36.9 | - |
| Recreation(Basement) | 11.58 x 11.24 | 38.0 x 36.9 | - |
| Recreation(Basement) | 11.58 x 11.24 | 38.0 x 36.9 | - |
Register for free to view complete room dimensions and access exclusive sold data
Free account • No credit card required
Original List Price
$1,150,000
Listed on Apr 1, 2026
Sold Price
$1,100,000
Sold on Jun 29, 2026
-$50,000
-4.3%
Register for free to view complete price history and access exclusive sold data
Free account • No credit card required
Your Agent
Broker of Record
PREMIER MATRIX REALTY LTD. BROKERAGE
See the comparable sold, tax-matched, and currently-competing listings for 1565 Oakburn Street.
Register for free to view complete price estimate and access exclusive sold data
Free account • No credit card required
Contact OVAIS QASSIM
1565 Oakburn Street, Pickering, ON L1V 6W1 is a 4-bedroom, 3-bathroom 2-storey detached with approximately 2500-3000 square feet of living space, situated on a 49 108 foot lot. This property is currently sold (sold for $1,100,000). The home features a built-in garage and a full, unfinished basement, built approximately 16-30 years ago.
This home is located in Highbush, part of Pickering in the Durham area. Explore more homes for sale and recently sold properties in this neighbourhood.
Whether you are looking to buy, sell, or lease in Highbush, our team of experienced real estate professionals can help you navigate the market and find the perfect home. Contact us today for a free consultation.
1565 Oakburn Street, Pickering, ON L1V 6W1 sold,4 bedroom detached Highbush,Pickering homes for sale,Durham real estate,2-Storey homes, detached sold


