
$3,650,000
4285 15th Side Road, King, ON L7B 1K4
King, ON L3Y 4V9
6 Bed · 8 Bath · Detached
MLS #N13457748
Listed Price
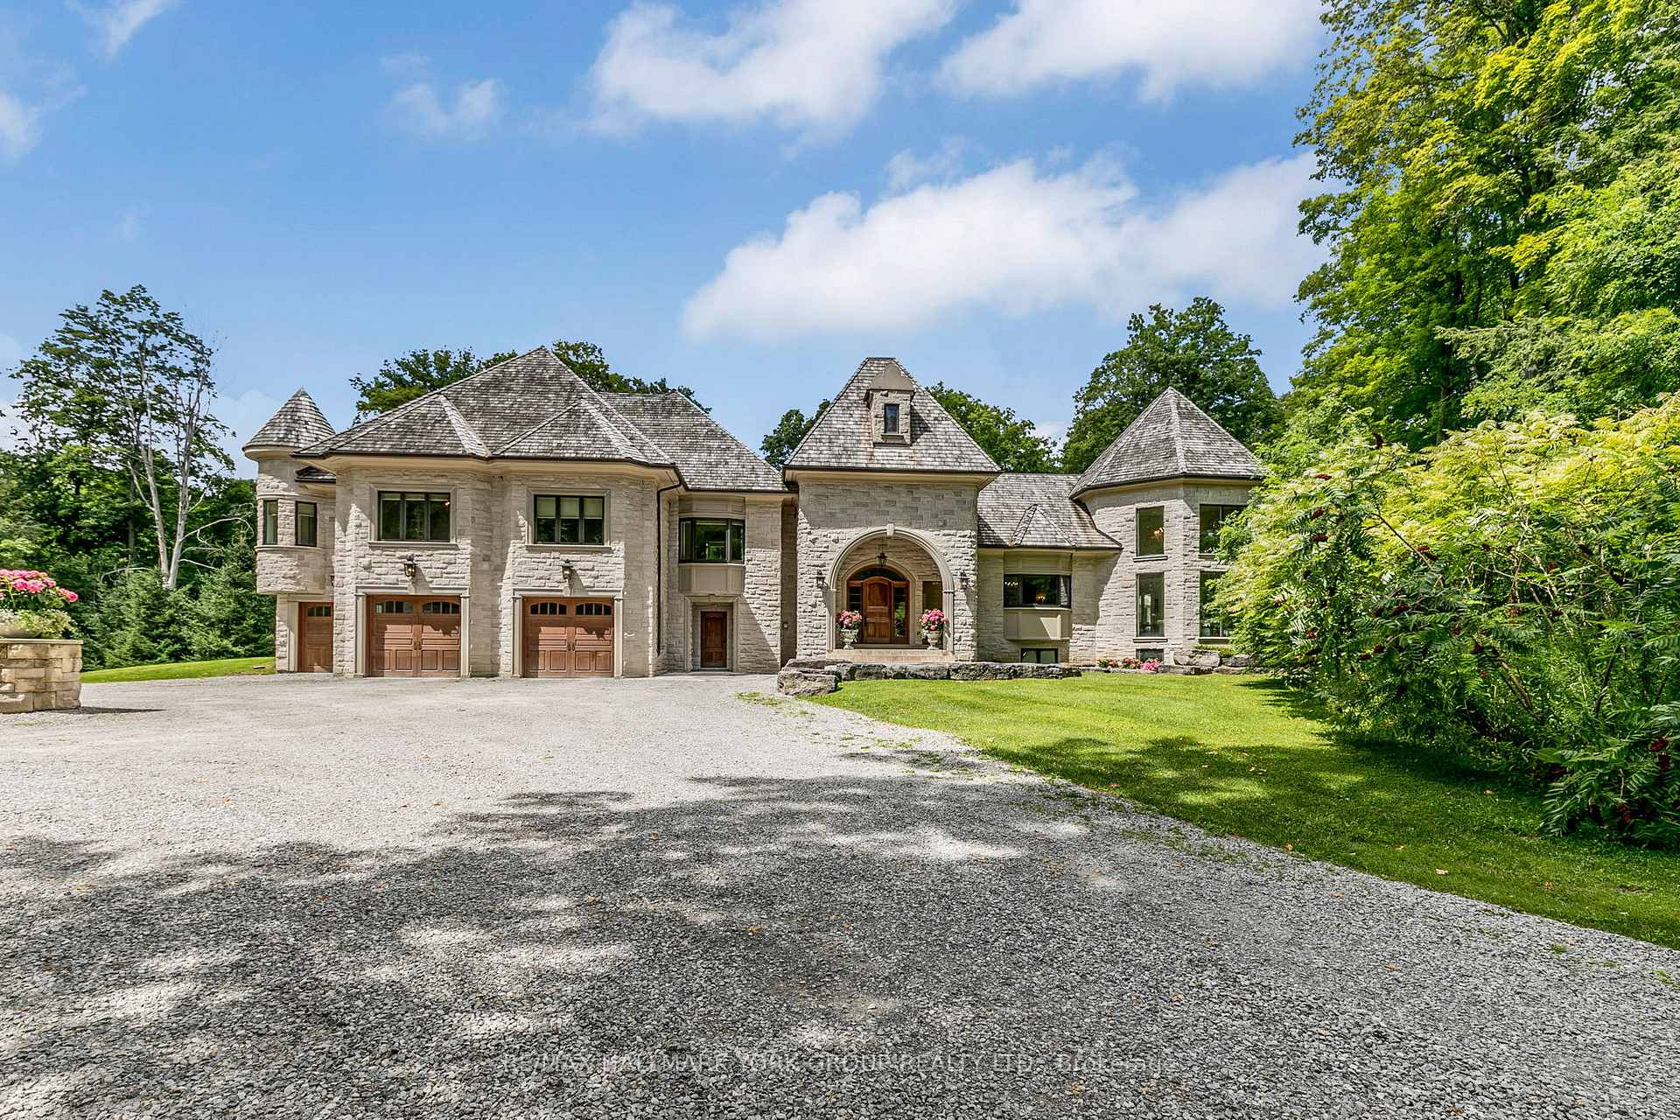
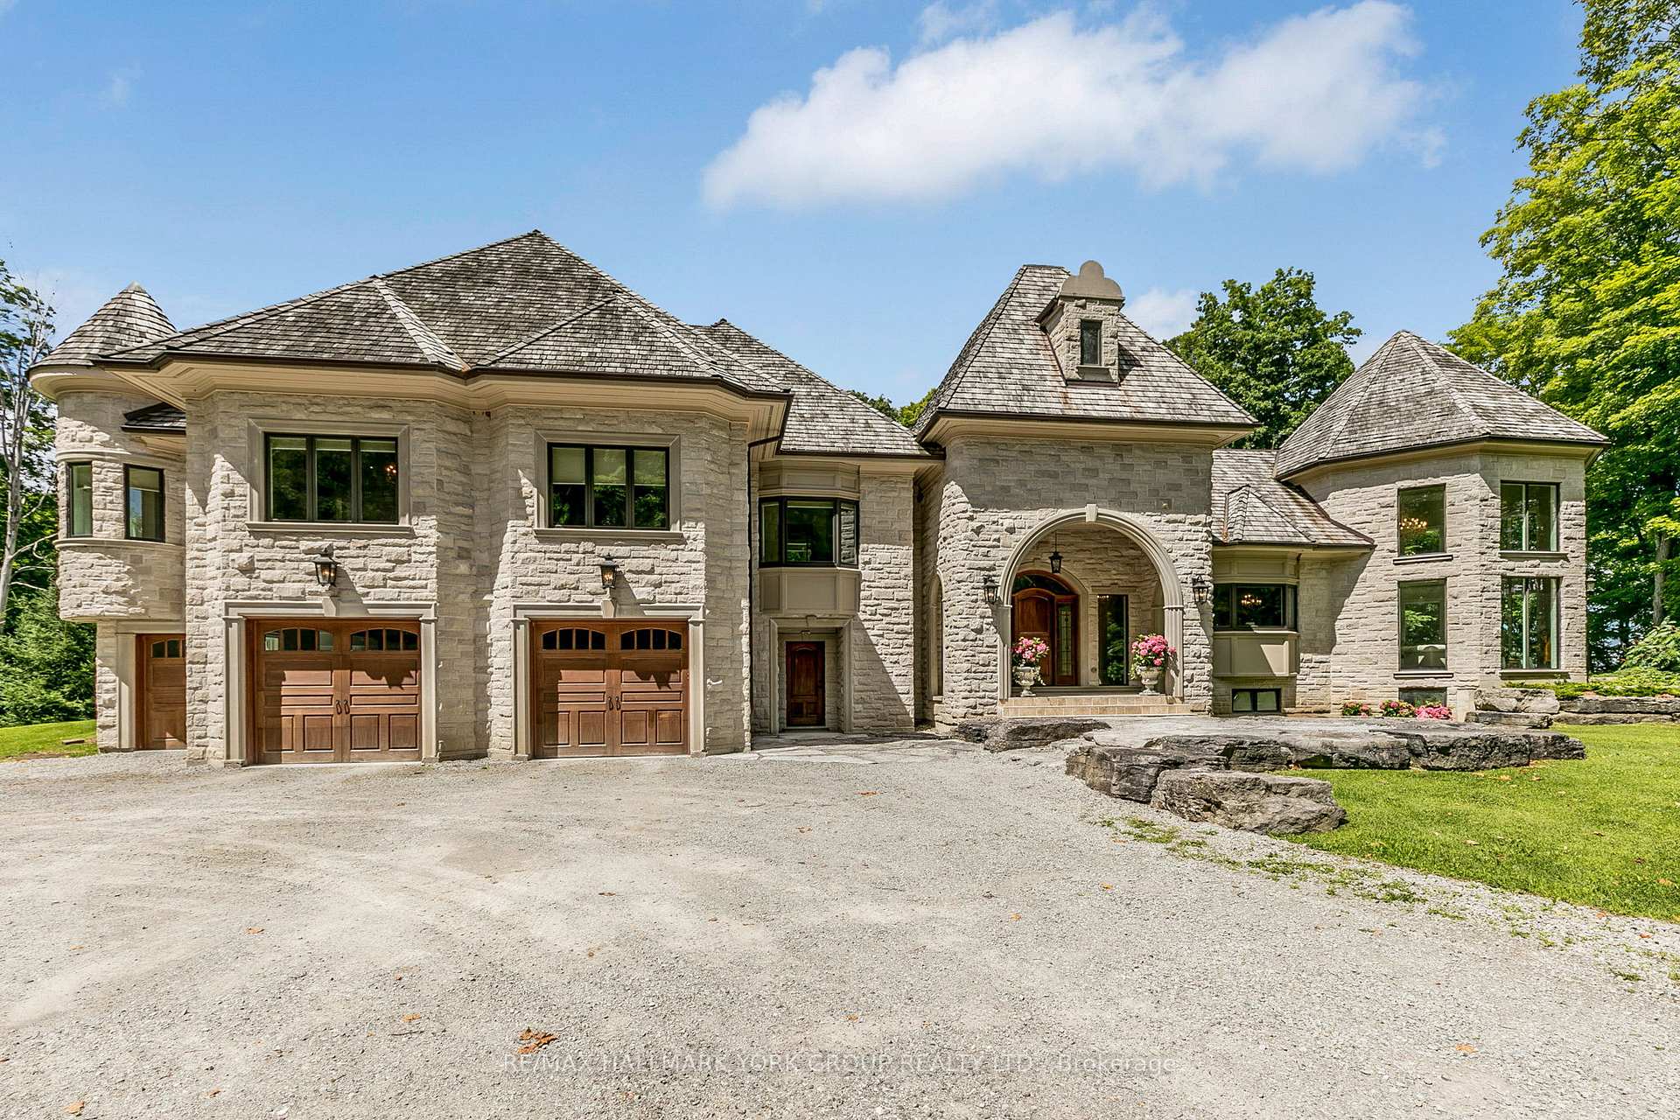
Welcome to 1865 Davis Drive, an extraordinary estate set on 20 breathtaking acres of mature forest, offering unparalleled privacy, natural beauty, and refined country living. Surrounded by towering trees and lush landscapes, this remarkable property is anchored by a picturesque spring-fed pond and an impressive stone residence designed to embrace its spectacular setting.Inside, sophisticated yet inviting interiors showcase a chef's gourmet kitchen, soaring vaulted ceilings, and dramatic floor-to-ceiling windows that flood the home with natural light while framing stunning views in every season. Multiple fireplaces create warmth and ambiance throughout the residence, while six luxurious bedroom suites and eight beautifully appointed bathrooms provide exceptional comfort and flexibility for family and guests alike.Designed for both grand-scale entertaining and peaceful everyday living, the outdoor spaces are equally captivating. Enjoy summer days by the resort-inspired pool, relax amid the tranquil surroundings, or explore the property's expansive natural beauty.Adding to the estate's appeal is a charming detached coach house complete with its own private pool, offering endless possibilities for extended family, guests, a home office, or a secluded personal retreat.A truly rare offering, 1865 Davis Drive seamlessly combines timeless elegance, resort-style amenities, and the serenity of country living, all within an unforgettable private setting.
Bedrooms
6
Bathrooms
8
Square Feet
5000 + sqft
Property Type
Detached
| Name | Size (m) | Size (ft) | Features |
|---|---|---|---|
| Living Room(Main) | 11.3 x 5.09 | 37.1 x 16.7 | - |
| Living Room(Main) | 11.3 x 5.09 | 37.1 x 16.7 | - |
| Living Room(Main) | 11.3 x 5.09 | 37.1 x 16.7 | - |
| Living Room(Main) | 11.3 x 5.09 | 37.1 x 16.7 | - |
| Living Room(Main) | 11.3 x 5.09 | 37.1 x 16.7 | - |
| Living Room(Main) | 11.3 x 5.09 | 37.1 x 16.7 | - |
| Dining Room(Main) | 6.49 x 6.32 | 21.3 x 20.7 | - |
| Dining Room(Main) | 6.49 x 6.32 | 21.3 x 20.7 | - |
| Dining Room(Main) | 6.49 x 6.32 | 21.3 x 20.7 | - |
| Dining Room(Main) | 6.49 x 6.32 | 21.3 x 20.7 | - |
| Dining Room(Main) | 6.49 x 6.32 | 21.3 x 20.7 | - |
| Dining Room(Main) | 6.49 x 6.32 | 21.3 x 20.7 | - |
| Kitchen(Main) | 6.3 x 5.05 | 20.7 x 16.6 | - |
| Kitchen(Main) | 6.3 x 5.05 | 20.7 x 16.6 | - |
| Kitchen(Main) | 6.3 x 5.05 | 20.7 x 16.6 | - |
| Kitchen(Main) | 6.3 x 5.05 | 20.7 x 16.6 | - |
| Kitchen(Main) | 6.3 x 5.05 | 20.7 x 16.6 | - |
| Kitchen(Main) | 6.3 x 5.05 | 20.7 x 16.6 | - |
| Breakfast(Main) | 6.11 x 4.08 | 20.0 x 13.4 | - |
| Breakfast(Main) | 6.11 x 4.08 | 20.0 x 13.4 | - |
| Breakfast(Main) | 6.11 x 4.08 | 20.0 x 13.4 | - |
| Breakfast(Main) | 6.11 x 4.08 | 20.0 x 13.4 | - |
| Breakfast(Main) | 6.11 x 4.08 | 20.0 x 13.4 | - |
| Breakfast(Main) | 6.11 x 4.08 | 20.0 x 13.4 | - |
| Family Room(Main) | 6.35 x 4.61 | 20.8 x 15.1 | - |
| Family Room(Main) | 6.35 x 4.61 | 20.8 x 15.1 | - |
| Family Room(Main) | 6.35 x 4.61 | 20.8 x 15.1 | - |
| Family Room(Main) | 6.35 x 4.61 | 20.8 x 15.1 | - |
| Family Room(Main) | 6.35 x 4.61 | 20.8 x 15.1 | - |
| Family Room(Main) | 6.35 x 4.61 | 20.8 x 15.1 | - |
| Great Room(Main) | 9.2 x 8.12 | 30.2 x 26.6 | - |
| Great Room(Main) | 9.2 x 8.12 | 30.2 x 26.6 | - |
| Great Room(Main) | 9.2 x 8.12 | 30.2 x 26.6 | - |
| Great Room(Main) | 9.2 x 8.12 | 30.2 x 26.6 | - |
| Great Room(Main) | 9.2 x 8.12 | 30.2 x 26.6 | - |
| Great Room(Main) | 9.2 x 8.12 | 30.2 x 26.6 | - |
| Primary Bedroom(Main) | 9.82 x 9.01 | 32.2 x 29.6 | - |
| Primary Bedroom(Main) | 9.82 x 9.01 | 32.2 x 29.6 | - |
| Primary Bedroom(Main) | 9.82 x 9.01 | 32.2 x 29.6 | - |
| Primary Bedroom(Main) | 9.82 x 9.01 | 32.2 x 29.6 | - |
| Primary Bedroom(Main) | 9.82 x 9.01 | 32.2 x 29.6 | - |
| Primary Bedroom(Main) | 9.82 x 9.01 | 32.2 x 29.6 | - |
| Sitting(Main) | 6.1 x 4.35 | 20.0 x 14.3 | - |
| Sitting(Main) | 6.1 x 4.35 | 20.0 x 14.3 | - |
| Sitting(Main) | 6.1 x 4.35 | 20.0 x 14.3 | - |
| Sitting(Main) | 6.1 x 4.35 | 20.0 x 14.3 | - |
| Sitting(Main) | 6.1 x 4.35 | 20.0 x 14.3 | - |
| Sitting(Main) | 6.1 x 4.35 | 20.0 x 14.3 | - |
| Bedroom 2(Main) | 5.62 x 5.15 | 18.4 x 16.9 | - |
| Bedroom 2(Main) | 5.62 x 5.15 | 18.4 x 16.9 | - |
| Bedroom 2(Main) | 5.62 x 5.15 | 18.4 x 16.9 | - |
| Bedroom 2(Main) | 5.62 x 5.15 | 18.4 x 16.9 | - |
| Bedroom 2(Main) | 5.62 x 5.15 | 18.4 x 16.9 | - |
| Bedroom 2(Main) | 5.62 x 5.15 | 18.4 x 16.9 | - |
| Bedroom 3(Main) | 5.89 x 4.25 | 19.3 x 13.9 | - |
| Bedroom 3(Main) | 5.89 x 4.25 | 19.3 x 13.9 | - |
| Bedroom 3(Main) | 5.89 x 4.25 | 19.3 x 13.9 | - |
| Bedroom 3(Main) | 5.89 x 4.25 | 19.3 x 13.9 | - |
| Bedroom 3(Main) | 5.89 x 4.25 | 19.3 x 13.9 | - |
| Bedroom 3(Main) | 5.89 x 4.25 | 19.3 x 13.9 | - |
| Bedroom 4(Main) | 6.54 x 4.29 | 21.5 x 14.1 | - |
| Bedroom 4(Main) | 6.54 x 4.29 | 21.5 x 14.1 | - |
| Bedroom 4(Main) | 6.54 x 4.29 | 21.5 x 14.1 | - |
| Bedroom 4(Main) | 6.54 x 4.29 | 21.5 x 14.1 | - |
| Bedroom 4(Main) | 6.54 x 4.29 | 21.5 x 14.1 | - |
| Bedroom 4(Main) | 6.54 x 4.29 | 21.5 x 14.1 | - |
Complete transaction history for this property
Register free to see the complete unit history
Register for free to view complete transaction history and access exclusive sold data
Free account • No credit card required
Your Agent
Broker of Record
PREMIER MATRIX REALTY LTD. BROKERAGE
See the comparable sold, tax-matched, and currently-competing listings for 1865 Davis Drive W.
Register for free to view complete price estimate and access exclusive sold data
Free account • No credit card required
Contact OVAIS QASSIM
1865 Davis Drive W, King, ON L3Y 4V9 is a 6-bedroom, 8-bathroom 1 1/2 storey detached with approximately 5000 + square feet of living space. This property is currently for sale at $9,500,000. The home features a built-in garage and a finished with walk-out basement.
This home is located in Rural King, part of King in the York area. Explore more homes for sale and recently sold properties in this neighbourhood.
Whether you are looking to buy, sell, or lease in Rural King, our team of experienced real estate professionals can help you navigate the market and find the perfect home. Contact us today for a free consultation.
1865 Davis Drive W, King, ON L3Y 4V9 for sale,6 bedroom detached Rural King,King homes for sale,York real estate,1 1/2 Storey homes, detached for sale


