
$1,035,000
1525 Sturgeon Court, Pickering, ON L1V 5P6
Pickering, ON L1V 6Y1
6 Bed · 5 Bath · Detached
MLS #E13226300
Listed Price
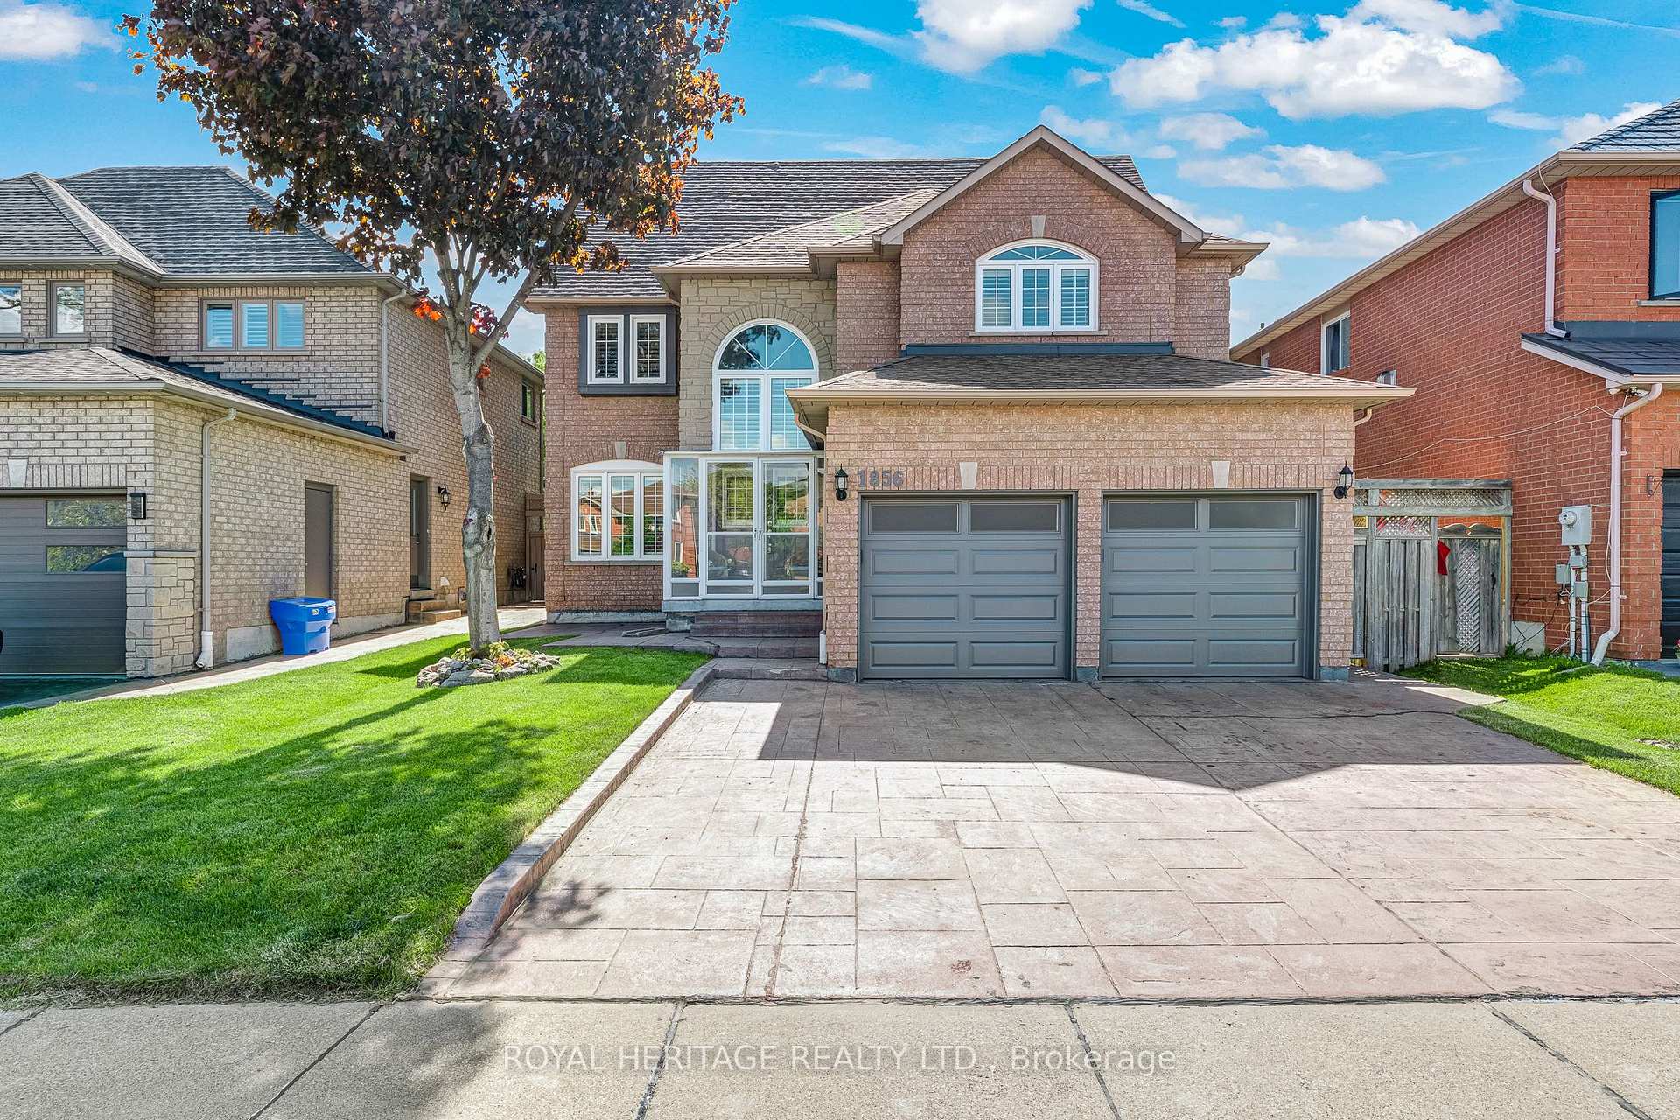
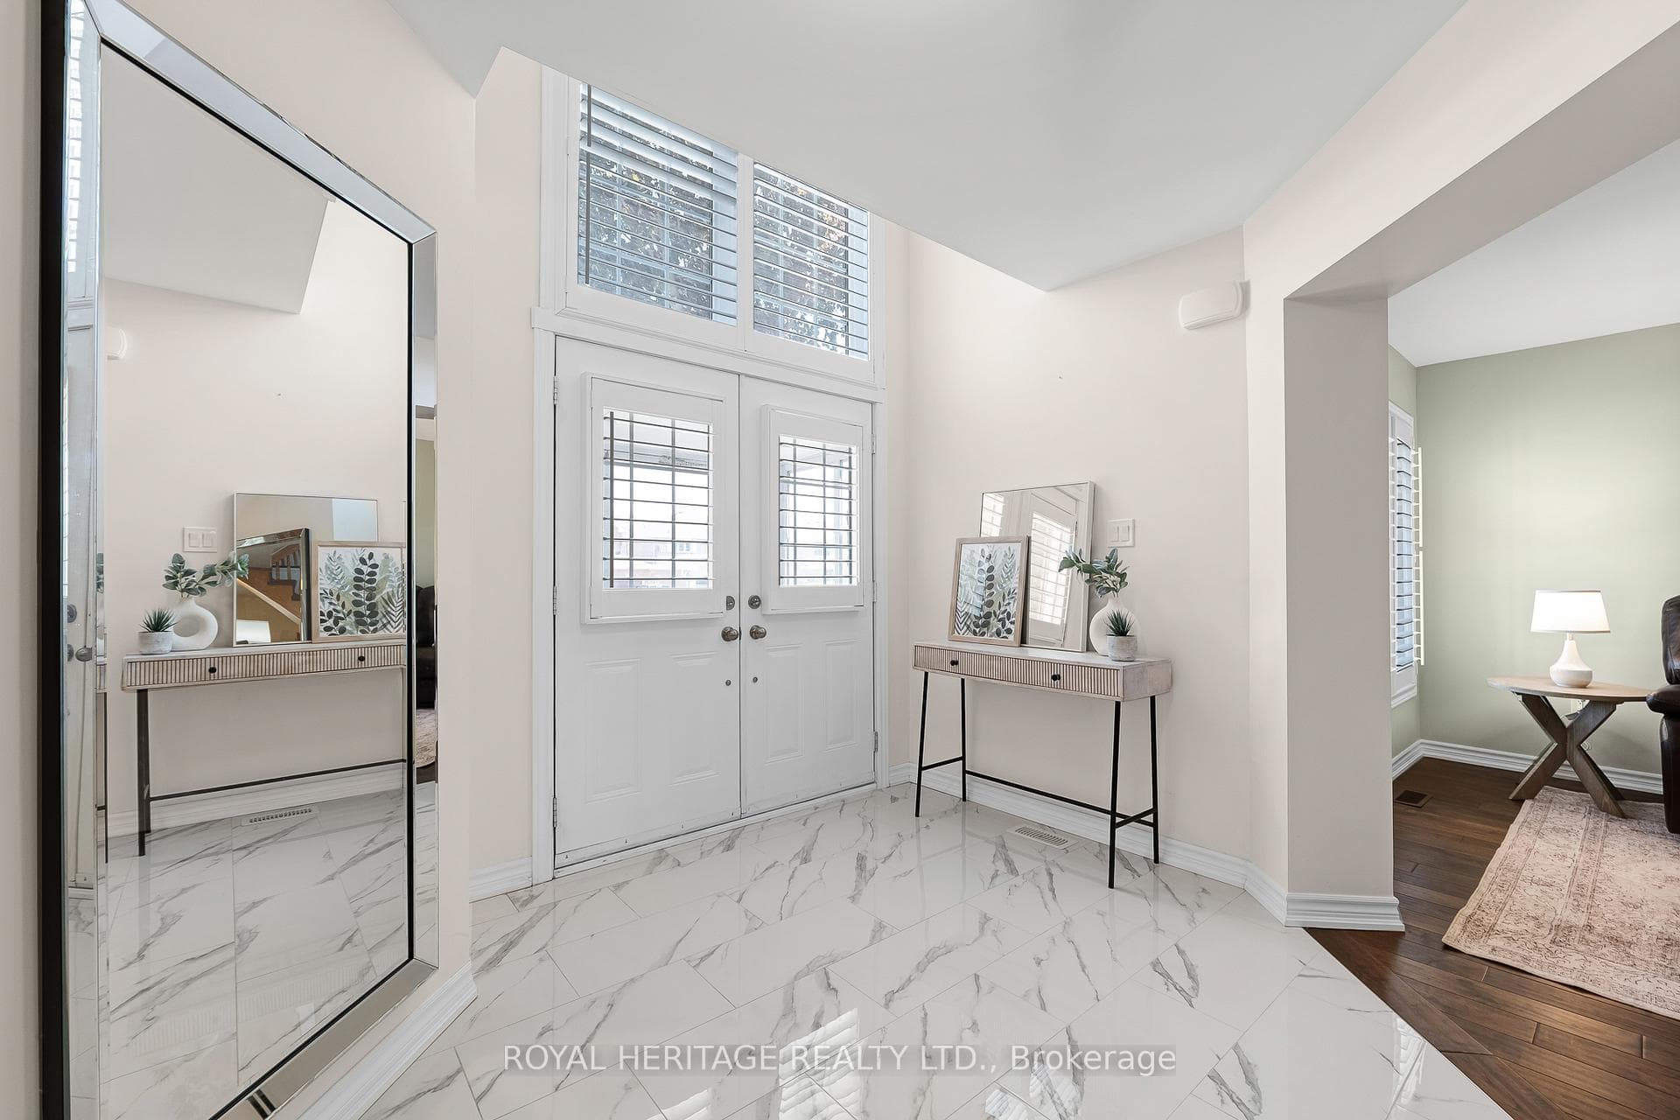
Welcome to 1856 Rosebank Rd, a well-loved and updated home in Pickering's sought-after Amberlea neighbourhood. Offering over 3,300 sq ft of above-grade living space across three levels, this 5+1 bedroom, 5-bathroom home is ideal for large or multigenerational families. The main floor features a porcelain tile foyer, open-concept kitchen and family room with a gas fireplace, custom built-in shelving, California shutters, and premium engineered hardwood throughout. The second level has four bedrooms with California shutters, including a primary suite with walk-in closet and an updated 4-piece ensuite. The third floor offers a dedicated 5th bedroom plus a spacious loft with hardwood floors and its own 3-piece washroom - perfect as a home office or additional living space. The finished basement includes ceramic tile, a renovated bedroom, 3-piece bath, and rough-in for kitchen appliances, offering excellent in-law suite potential. Outside, enjoy an extended landscaped driveway & backyard with six inch patterned concrete. Steps to transit, minutes to the 401, 407, GO, top-ranked schools, parks, and shopping.
Bedrooms
6
Bathrooms
5
Square Feet
3000-3500 sqft
Property Type
Detached
| Name | Size (m) | Size (ft) | Features |
|---|---|---|---|
| Kitchen(Main) | 5.36 x 3.35 | 17.6 x 11.0 | - |
| Kitchen(Main) | 5.36 x 3.35 | 17.6 x 11.0 | - |
| Kitchen(Main) | 5.36 x 3.35 | 17.6 x 11.0 | - |
| Kitchen(Main) | 5.36 x 3.35 | 17.6 x 11.0 | - |
| Breakfast(Main) | 3.35 x 3.05 | 11.0 x 10.0 | - |
| Breakfast(Main) | 3.35 x 3.05 | 11.0 x 10.0 | - |
| Breakfast(Main) | 3.35 x 3.05 | 11.0 x 10.0 | - |
| Breakfast(Main) | 3.35 x 3.05 | 11.0 x 10.0 | - |
| Living Room(Main) | 3.35 x 4.08 | 11.0 x 13.4 | - |
| Living Room(Main) | 3.35 x 4.08 | 11.0 x 13.4 | - |
| Living Room(Main) | 3.35 x 4.08 | 11.0 x 13.4 | - |
| Living Room(Main) | 3.35 x 4.08 | 11.0 x 13.4 | - |
| Dining Room(Main) | 4.27 x 3.35 | 14.0 x 11.0 | - |
| Dining Room(Main) | 4.27 x 3.35 | 14.0 x 11.0 | - |
| Dining Room(Main) | 4.27 x 3.35 | 14.0 x 11.0 | - |
| Dining Room(Main) | 4.27 x 3.35 | 14.0 x 11.0 | - |
| Family Room(Main) | 5.18 x 4.57 | 17.0 x 15.0 | - |
| Family Room(Main) | 5.18 x 4.57 | 17.0 x 15.0 | - |
| Family Room(Main) | 5.18 x 4.57 | 17.0 x 15.0 | - |
| Family Room(Main) | 5.18 x 4.57 | 17.0 x 15.0 | - |
| Primary Bedroom(Second) | 5.79 x 6.1 | 19.0 x 20.0 | - |
| Primary Bedroom(Second) | 5.79 x 6.1 | 19.0 x 20.0 | - |
| Primary Bedroom(Second) | 5.79 x 6.1 | 19.0 x 20.0 | - |
| Primary Bedroom(Second) | 5.79 x 6.1 | 19.0 x 20.0 | - |
| Bedroom 2(Second) | 3.84 x 3.35 | 12.6 x 11.0 | - |
| Bedroom 2(Second) | 3.84 x 3.35 | 12.6 x 11.0 | - |
| Bedroom 2(Second) | 3.84 x 3.35 | 12.6 x 11.0 | - |
| Bedroom 2(Second) | 3.84 x 3.35 | 12.6 x 11.0 | - |
| Bedroom 3(Second) | 4.69 x 3.84 | 15.4 x 12.6 | - |
| Bedroom 3(Second) | 4.69 x 3.84 | 15.4 x 12.6 | - |
| Bedroom 3(Second) | 4.69 x 3.84 | 15.4 x 12.6 | - |
| Bedroom 3(Second) | 4.69 x 3.84 | 15.4 x 12.6 | - |
| Bedroom 4(Second) | 3.35 x 3.35 | 11.0 x 11.0 | - |
| Bedroom 4(Second) | 3.35 x 3.35 | 11.0 x 11.0 | - |
| Bedroom 4(Second) | 3.35 x 3.35 | 11.0 x 11.0 | - |
| Bedroom 4(Second) | 3.35 x 3.35 | 11.0 x 11.0 | - |
| Bedroom 5(Third) | 2.74 x 3.05 | 9.0 x 10.0 | - |
| Bedroom 5(Third) | 2.74 x 3.05 | 9.0 x 10.0 | - |
| Bedroom 5(Third) | 2.74 x 3.05 | 9.0 x 10.0 | - |
| Bedroom 5(Third) | 2.74 x 3.05 | 9.0 x 10.0 | - |
| Loft(Third) | 10.39 x 3.49 | 34.1 x 11.5 | - |
| Loft(Third) | 10.39 x 3.49 | 34.1 x 11.5 | - |
| Loft(Third) | 10.39 x 3.49 | 34.1 x 11.5 | - |
| Loft(Third) | 10.39 x 3.49 | 34.1 x 11.5 | - |
| Recreation(Basement) | 5.18 x 3.05 | 17.0 x 10.0 | - |
| Recreation(Basement) | 5.18 x 3.05 | 17.0 x 10.0 | - |
| Recreation(Basement) | 5.18 x 3.05 | 17.0 x 10.0 | - |
| Recreation(Basement) | 5.18 x 3.05 | 17.0 x 10.0 | - |
| Kitchen(Basement) | 14.27 x 2.74 | 46.8 x 9.0 | - |
| Kitchen(Basement) | 14.27 x 2.74 | 46.8 x 9.0 | - |
| Kitchen(Basement) | 14.27 x 2.74 | 46.8 x 9.0 | - |
| Kitchen(Basement) | 14.27 x 2.74 | 46.8 x 9.0 | - |
| Bedroom(Basement) | 3.48 x 5.49 | 11.4 x 18.0 | - |
| Bedroom(Basement) | 3.48 x 5.49 | 11.4 x 18.0 | - |
| Bedroom(Basement) | 3.48 x 5.49 | 11.4 x 18.0 | - |
| Bedroom(Basement) | 3.48 x 5.49 | 11.4 x 18.0 | - |
Complete transaction history for this property
Register for free to view complete transaction history and access exclusive sold data
Free account • No credit card required
Your Agent
Broker of Record
PREMIER MATRIX REALTY LTD. BROKERAGE
See the comparable sold, tax-matched, and currently-competing listings for 1856 Rosebank Road.
Register for free to view complete price estimate and access exclusive sold data
Free account • No credit card required
Contact OVAIS QASSIM
1856 Rosebank Road, Pickering, ON L1V 6Y1 is a 6-bedroom, 5-bathroom 3-storey detached with approximately 3000-3500 square feet of living space, situated on a 45 110 foot lot. This property is currently for sale at $1,349,900. The home features a attached garage and a finished basement.
This home is located in Amberlea, part of Pickering in the Durham area. Explore more homes for sale and recently sold properties in this neighbourhood.
Whether you are looking to buy, sell, or lease in Amberlea, our team of experienced real estate professionals can help you navigate the market and find the perfect home. Contact us today for a free consultation.
1856 Rosebank Road, Pickering, ON L1V 6Y1 for sale,6 bedroom detached Amberlea,Pickering homes for sale,Durham real estate,3-Storey homes, detached for sale


