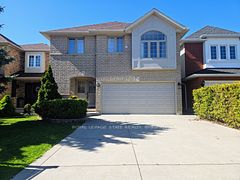
$1,325,000
177 Claudette Gate, Hamilton, ON L9B 2J9


Hamilton, ON L9B 1W3
5 Bed · 4 Bath · Detached
MLS #X13025994
Listed Price
Welcome to this exceptionally built all-brick home, perfectly situated on a large lot in a quiet, highly desirable, family-friendlyneighbourhood on the West Hamilton Mountain-offering the best of both worlds; peaceful suburban living while staying close to everything thecity has to offer. Boasting just over 3,000 square feet of living space, this home is designed for comfort, flexibility, and family living. The homeoffers incredible versatility with a separate entrance to the basement, already set up for a second living space with a kitchen, a bathroom andlarge space ready to be finished- making it ideal for multi-generational living or future income opportunities. Finished with Top Qualityworkmanship and finishes, this home features Granite Countertops and Hardwood flooring throughout as well as large windows to offer lots ofnatural lighting. Additional interior highlights include a gas stove rough-in, an attached garage, and a private ensuite in the primary bedroom aswell as a Fireplace in the Family Room. The main level showcases a spacious layout ideal for both everyday living and entertaining, complete witha main level bedroom for those looking for accessibility. With 5 generously sized bedrooms, there's room for the whole family! Outdoors, you'llenjoy a beautifully maintained perennial garden, a concrete patio perfect for entertaining, and a handy storage shed-all within your expansivebackyard that has been meticulously maintained throughout the years. This is a rare opportunity to own a spacious, well-appointed home thatwas only ever owned by one family previously! Located in a sought-after, tucked-away location just moments from major highways (perfect forcommuters) this home is a perfect blend of space, function, and tranquility-ready for you to move in and make it your own.
Bedrooms
5
Bathrooms
4
Square Feet
2500-3000 sqft
Property Type
Detached
| Name | Size (m) | Size (ft) | Features |
|---|---|---|---|
| Living Room(Main) | 3.73 x 4.95 | 12.2 x 16.2 | - |
| Living Room(Main) | 3.73 x 4.95 | 12.2 x 16.2 | - |
| Living Room(Main) | 3.73 x 4.95 | 12.2 x 16.2 | - |
| Living Room(Main) | 3.73 x 4.95 | 12.2 x 16.2 | - |
| Living Room(Main) | 3.73 x 4.95 | 12.2 x 16.2 | - |
| Living Room(Main) | 3.73 x 4.95 | 12.2 x 16.2 | - |
| Living Room(Main) | 3.73 x 4.95 | 12.2 x 16.2 | - |
| Living Room(Main) | 3.73 x 4.95 | 12.2 x 16.2 | - |
| Living Room(Main) | 3.73 x 4.95 | 12.2 x 16.2 | - |
| Living Room(Main) | 3.73 x 4.95 | 12.2 x 16.2 | - |
| Living Room(Main) | 3.73 x 4.95 | 12.2 x 16.2 | - |
| Living Room(Main) | 3.73 x 4.95 | 12.2 x 16.2 | - |
| Dining Room(Main) | 3.73 x 4.65 | 12.2 x 15.3 | - |
| Dining Room(Main) | 3.73 x 4.65 | 12.2 x 15.3 | - |
| Dining Room(Main) | 3.73 x 4.65 | 12.2 x 15.3 | - |
| Dining Room(Main) | 3.73 x 4.65 | 12.2 x 15.3 | - |
| Dining Room(Main) | 3.73 x 4.65 | 12.2 x 15.3 | - |
| Dining Room(Main) | 3.73 x 4.65 | 12.2 x 15.3 | - |
| Dining Room(Main) | 3.73 x 4.65 | 12.2 x 15.3 | - |
| Dining Room(Main) | 3.73 x 4.65 | 12.2 x 15.3 | - |
| Dining Room(Main) | 3.73 x 4.65 | 12.2 x 15.3 | - |
| Dining Room(Main) | 3.73 x 4.65 | 12.2 x 15.3 | - |
| Dining Room(Main) | 3.73 x 4.65 | 12.2 x 15.3 | - |
| Dining Room(Main) | 3.73 x 4.65 | 12.2 x 15.3 | - |
| Bedroom(Main) | 3.73 x 4.19 | 12.2 x 13.7 | - |
| Bedroom(Main) | 3.73 x 4.19 | 12.2 x 13.7 | - |
| Bedroom(Main) | 3.73 x 4.19 | 12.2 x 13.7 | - |
| Bedroom(Main) | 3.73 x 4.19 | 12.2 x 13.7 | - |
| Bedroom(Main) | 3.73 x 4.19 | 12.2 x 13.7 | - |
| Bedroom(Main) | 3.73 x 4.19 | 12.2 x 13.7 | - |
| Bedroom(Main) | 3.73 x 4.19 | 12.2 x 13.7 | - |
| Bedroom(Main) | 3.73 x 4.19 | 12.2 x 13.7 | - |
| Bedroom(Main) | 3.73 x 4.19 | 12.2 x 13.7 | - |
| Bedroom(Main) | 3.73 x 4.19 | 12.2 x 13.7 | - |
| Bedroom(Main) | 3.73 x 4.19 | 12.2 x 13.7 | - |
| Bedroom(Main) | 3.73 x 4.19 | 12.2 x 13.7 | - |
| Kitchen(Main) | 3.63 x 4.34 | 11.9 x 14.2 | - |
| Kitchen(Main) | 3.63 x 4.34 | 11.9 x 14.2 | - |
| Kitchen(Main) | 3.63 x 4.34 | 11.9 x 14.2 | - |
| Kitchen(Main) | 3.63 x 4.34 | 11.9 x 14.2 | - |
| Kitchen(Main) | 3.63 x 4.34 | 11.9 x 14.2 | - |
| Kitchen(Main) | 3.63 x 4.34 | 11.9 x 14.2 | - |
| Kitchen(Main) | 3.63 x 4.34 | 11.9 x 14.2 | - |
| Kitchen(Main) | 3.63 x 4.34 | 11.9 x 14.2 | - |
| Kitchen(Main) | 3.63 x 4.34 | 11.9 x 14.2 | - |
| Kitchen(Main) | 3.63 x 4.34 | 11.9 x 14.2 | - |
| Kitchen(Main) | 3.63 x 4.34 | 11.9 x 14.2 | - |
| Kitchen(Main) | 3.63 x 4.34 | 11.9 x 14.2 | - |
| Family Room(Main) | 4.01 x 5.18 | 13.2 x 17.0 | - |
| Family Room(Main) | 4.01 x 5.18 | 13.2 x 17.0 | - |
| Family Room(Main) | 4.01 x 5.18 | 13.2 x 17.0 | - |
| Family Room(Main) | 4.01 x 5.18 | 13.2 x 17.0 | - |
| Family Room(Main) | 4.01 x 5.18 | 13.2 x 17.0 | - |
| Family Room(Main) | 4.01 x 5.18 | 13.2 x 17.0 | - |
| Family Room(Main) | 4.01 x 5.18 | 13.2 x 17.0 | - |
| Family Room(Main) | 4.01 x 5.18 | 13.2 x 17.0 | - |
| Family Room(Main) | 4.01 x 5.18 | 13.2 x 17.0 | - |
| Family Room(Main) | 4.01 x 5.18 | 13.2 x 17.0 | - |
| Family Room(Main) | 4.01 x 5.18 | 13.2 x 17.0 | - |
| Family Room(Main) | 4.01 x 5.18 | 13.2 x 17.0 | - |
| Bathroom(Main) | 3.53 x 1.19 | 11.6 x 3.9 | - |
| Bathroom(Main) | 3.53 x 1.19 | 11.6 x 3.9 | - |
| Bathroom(Main) | 3.53 x 1.19 | 11.6 x 3.9 | - |
| Bathroom(Main) | 3.53 x 1.19 | 11.6 x 3.9 | - |
| Bathroom(Main) | 3.53 x 1.19 | 11.6 x 3.9 | - |
| Bathroom(Main) | 3.53 x 1.19 | 11.6 x 3.9 | - |
| Bathroom(Main) | 3.53 x 1.19 | 11.6 x 3.9 | - |
| Bathroom(Main) | 3.53 x 1.19 | 11.6 x 3.9 | - |
| Bathroom(Main) | 3.53 x 1.19 | 11.6 x 3.9 | - |
| Bathroom(Main) | 3.53 x 1.19 | 11.6 x 3.9 | - |
| Bathroom(Main) | 3.53 x 1.19 | 11.6 x 3.9 | - |
| Bathroom(Main) | 3.53 x 1.19 | 11.6 x 3.9 | - |
| Primary Bedroom(Second) | 4.5 x 4.7 | 14.8 x 15.4 | - |
| Primary Bedroom(Second) | 4.5 x 4.7 | 14.8 x 15.4 | - |
| Primary Bedroom(Second) | 4.5 x 4.7 | 14.8 x 15.4 | - |
| Primary Bedroom(Second) | 4.5 x 4.7 | 14.8 x 15.4 | - |
| Primary Bedroom(Second) | 4.5 x 4.7 | 14.8 x 15.4 | - |
| Primary Bedroom(Second) | 4.5 x 4.7 | 14.8 x 15.4 | - |
| Primary Bedroom(Second) | 4.5 x 4.7 | 14.8 x 15.4 | - |
| Primary Bedroom(Second) | 4.5 x 4.7 | 14.8 x 15.4 | - |
| Primary Bedroom(Second) | 4.5 x 4.7 | 14.8 x 15.4 | - |
| Primary Bedroom(Second) | 4.5 x 4.7 | 14.8 x 15.4 | - |
| Primary Bedroom(Second) | 4.5 x 4.7 | 14.8 x 15.4 | - |
| Primary Bedroom(Second) | 4.5 x 4.7 | 14.8 x 15.4 | - |
| Bathroom(Second) | 0.89 x 2.59 | 2.9 x 8.5 | - |
| Bathroom(Second) | 0.89 x 2.59 | 2.9 x 8.5 | - |
| Bathroom(Second) | 0.89 x 2.59 | 2.9 x 8.5 | - |
| Bathroom(Second) | 0.89 x 2.59 | 2.9 x 8.5 | - |
| Bathroom(Second) | 0.89 x 2.59 | 2.9 x 8.5 | - |
| Bathroom(Second) | 0.89 x 2.59 | 2.9 x 8.5 | - |
| Bathroom(Second) | 0.89 x 2.59 | 2.9 x 8.5 | - |
| Bathroom(Second) | 0.89 x 2.59 | 2.9 x 8.5 | - |
| Bathroom(Second) | 0.89 x 2.59 | 2.9 x 8.5 | - |
| Bathroom(Second) | 0.89 x 2.59 | 2.9 x 8.5 | - |
| Bathroom(Second) | 0.89 x 2.59 | 2.9 x 8.5 | - |
| Bathroom(Second) | 0.89 x 2.59 | 2.9 x 8.5 | - |
| Bedroom(Second) | 4.32 x 5.28 | 14.2 x 17.3 | - |
| Bedroom(Second) | 4.32 x 5.28 | 14.2 x 17.3 | - |
| Bedroom(Second) | 4.32 x 5.28 | 14.2 x 17.3 | - |
| Bedroom(Second) | 4.32 x 5.28 | 14.2 x 17.3 | - |
| Bedroom(Second) | 4.32 x 5.28 | 14.2 x 17.3 | - |
| Bedroom(Second) | 4.32 x 5.28 | 14.2 x 17.3 | - |
| Bedroom(Second) | 4.32 x 5.28 | 14.2 x 17.3 | - |
| Bedroom(Second) | 4.32 x 5.28 | 14.2 x 17.3 | - |
| Bedroom(Second) | 4.32 x 5.28 | 14.2 x 17.3 | - |
| Bedroom(Second) | 4.32 x 5.28 | 14.2 x 17.3 | - |
| Bedroom(Second) | 4.32 x 5.28 | 14.2 x 17.3 | - |
| Bedroom(Second) | 4.32 x 5.28 | 14.2 x 17.3 | - |
| Bathroom(Second) | 3.15 x 3.63 | 10.3 x 11.9 | - |
| Bathroom(Second) | 3.15 x 3.63 | 10.3 x 11.9 | - |
| Bathroom(Second) | 3.15 x 3.63 | 10.3 x 11.9 | - |
| Bathroom(Second) | 3.15 x 3.63 | 10.3 x 11.9 | - |
| Bathroom(Second) | 3.15 x 3.63 | 10.3 x 11.9 | - |
| Bathroom(Second) | 3.15 x 3.63 | 10.3 x 11.9 | - |
| Bathroom(Second) | 3.15 x 3.63 | 10.3 x 11.9 | - |
| Bathroom(Second) | 3.15 x 3.63 | 10.3 x 11.9 | - |
| Bathroom(Second) | 3.15 x 3.63 | 10.3 x 11.9 | - |
| Bathroom(Second) | 3.15 x 3.63 | 10.3 x 11.9 | - |
| Bathroom(Second) | 3.15 x 3.63 | 10.3 x 11.9 | - |
| Bathroom(Second) | 3.15 x 3.63 | 10.3 x 11.9 | - |
| Bedroom(Second) | 3.73 x 4.7 | 12.2 x 15.4 | - |
| Bedroom(Second) | 3.73 x 4.7 | 12.2 x 15.4 | - |
| Bedroom(Second) | 3.73 x 4.7 | 12.2 x 15.4 | - |
| Bedroom(Second) | 3.73 x 4.7 | 12.2 x 15.4 | - |
| Bedroom(Second) | 3.73 x 4.7 | 12.2 x 15.4 | - |
| Bedroom(Second) | 3.73 x 4.7 | 12.2 x 15.4 | - |
| Bedroom(Second) | 3.73 x 4.7 | 12.2 x 15.4 | - |
| Bedroom(Second) | 3.73 x 4.7 | 12.2 x 15.4 | - |
| Bedroom(Second) | 3.73 x 4.7 | 12.2 x 15.4 | - |
| Bedroom(Second) | 3.73 x 4.7 | 12.2 x 15.4 | - |
| Bedroom(Second) | 3.73 x 4.7 | 12.2 x 15.4 | - |
| Bedroom(Second) | 3.73 x 4.7 | 12.2 x 15.4 | - |
| Bedroom(Second) | 3.73 x 4.39 | 12.2 x 14.4 | - |
| Bedroom(Second) | 3.73 x 4.39 | 12.2 x 14.4 | - |
| Bedroom(Second) | 3.73 x 4.39 | 12.2 x 14.4 | - |
| Bedroom(Second) | 3.73 x 4.39 | 12.2 x 14.4 | - |
| Bedroom(Second) | 3.73 x 4.39 | 12.2 x 14.4 | - |
| Bedroom(Second) | 3.73 x 4.39 | 12.2 x 14.4 | - |
| Bedroom(Second) | 3.73 x 4.39 | 12.2 x 14.4 | - |
| Bedroom(Second) | 3.73 x 4.39 | 12.2 x 14.4 | - |
| Bedroom(Second) | 3.73 x 4.39 | 12.2 x 14.4 | - |
| Bedroom(Second) | 3.73 x 4.39 | 12.2 x 14.4 | - |
| Bedroom(Second) | 3.73 x 4.39 | 12.2 x 14.4 | - |
| Bedroom(Second) | 3.73 x 4.39 | 12.2 x 14.4 | - |
| Bathroom(Basement) | 1.32 x 3.63 | 4.3 x 11.9 | - |
| Bathroom(Basement) | 1.32 x 3.63 | 4.3 x 11.9 | - |
| Bathroom(Basement) | 1.32 x 3.63 | 4.3 x 11.9 | - |
| Bathroom(Basement) | 1.32 x 3.63 | 4.3 x 11.9 | - |
| Bathroom(Basement) | 1.32 x 3.63 | 4.3 x 11.9 | - |
| Bathroom(Basement) | 1.32 x 3.63 | 4.3 x 11.9 | - |
| Bathroom(Basement) | 1.32 x 3.63 | 4.3 x 11.9 | - |
| Bathroom(Basement) | 1.32 x 3.63 | 4.3 x 11.9 | - |
| Bathroom(Basement) | 1.32 x 3.63 | 4.3 x 11.9 | - |
| Bathroom(Basement) | 1.32 x 3.63 | 4.3 x 11.9 | - |
| Bathroom(Basement) | 1.32 x 3.63 | 4.3 x 11.9 | - |
| Bathroom(Basement) | 1.32 x 3.63 | 4.3 x 11.9 | - |
| Other(Basement) | 6.93 x 1.42 | 22.7 x 4.7 | - |
| Other(Basement) | 6.93 x 1.42 | 22.7 x 4.7 | - |
| Other(Basement) | 6.93 x 1.42 | 22.7 x 4.7 | - |
| Other(Basement) | 6.93 x 1.42 | 22.7 x 4.7 | - |
| Other(Basement) | 6.93 x 1.42 | 22.7 x 4.7 | - |
| Other(Basement) | 6.93 x 1.42 | 22.7 x 4.7 | - |
| Other(Basement) | 6.93 x 1.42 | 22.7 x 4.7 | - |
| Other(Basement) | 6.93 x 1.42 | 22.7 x 4.7 | - |
| Other(Basement) | 6.93 x 1.42 | 22.7 x 4.7 | - |
| Other(Basement) | 6.93 x 1.42 | 22.7 x 4.7 | - |
| Other(Basement) | 6.93 x 1.42 | 22.7 x 4.7 | - |
| Other(Basement) | 6.93 x 1.42 | 22.7 x 4.7 | - |
| Other(Basement) | 3.51 x 3.53 | 11.5 x 11.6 | - |
| Other(Basement) | 3.51 x 3.53 | 11.5 x 11.6 | - |
| Other(Basement) | 3.51 x 3.53 | 11.5 x 11.6 | - |
| Other(Basement) | 3.51 x 3.53 | 11.5 x 11.6 | - |
| Other(Basement) | 3.51 x 3.53 | 11.5 x 11.6 | - |
| Other(Basement) | 3.51 x 3.53 | 11.5 x 11.6 | - |
| Other(Basement) | 3.51 x 3.53 | 11.5 x 11.6 | - |
| Other(Basement) | 3.51 x 3.53 | 11.5 x 11.6 | - |
| Other(Basement) | 3.51 x 3.53 | 11.5 x 11.6 | - |
| Other(Basement) | 3.51 x 3.53 | 11.5 x 11.6 | - |
| Other(Basement) | 3.51 x 3.53 | 11.5 x 11.6 | - |
| Other(Basement) | 3.51 x 3.53 | 11.5 x 11.6 | - |
| Utility Room(Basement) | 4.17 x 7.06 | 13.7 x 23.2 | - |
| Utility Room(Basement) | 4.17 x 7.06 | 13.7 x 23.2 | - |
| Utility Room(Basement) | 4.17 x 7.06 | 13.7 x 23.2 | - |
| Utility Room(Basement) | 4.17 x 7.06 | 13.7 x 23.2 | - |
| Utility Room(Basement) | 4.17 x 7.06 | 13.7 x 23.2 | - |
| Utility Room(Basement) | 4.17 x 7.06 | 13.7 x 23.2 | - |
| Utility Room(Basement) | 4.17 x 7.06 | 13.7 x 23.2 | - |
| Utility Room(Basement) | 4.17 x 7.06 | 13.7 x 23.2 | - |
| Utility Room(Basement) | 4.17 x 7.06 | 13.7 x 23.2 | - |
| Utility Room(Basement) | 4.17 x 7.06 | 13.7 x 23.2 | - |
| Utility Room(Basement) | 4.17 x 7.06 | 13.7 x 23.2 | - |
| Utility Room(Basement) | 4.17 x 7.06 | 13.7 x 23.2 | - |
Complete transaction history for this property
Register free to see the complete unit history
Register for free to view complete transaction history and access exclusive sold data
Free account • No credit card required
Your Agent
Broker of Record
PREMIER MATRIX REALTY LTD. BROKERAGE
See the comparable sold, tax-matched, and currently-competing listings for 18 Marcel Place.
Register for free to view complete price estimate and access exclusive sold data
Free account • No credit card required
Contact OVAIS QASSIM
18 Marcel Place, Hamilton, ON L9B 1W3 is a 5-bedroom, 4-bathroom 2-storey detached with approximately 2500-3000 square feet of living space, situated on a 45 119 foot lot. This property is currently for sale at $949,900. The home features a attached garage and a full, partially finished basement, built approximately 31-50 years ago.
This home is located in Falkirk, part of Hamilton in the Hamilton area. Explore more homes for sale and recently sold properties in this neighbourhood.
Whether you are looking to buy, sell, or lease in Falkirk, our team of experienced real estate professionals can help you navigate the market and find the perfect home. Contact us today for a free consultation.
18 Marcel Place, Hamilton, ON L9B 1W3 for sale,5 bedroom detached Falkirk,Hamilton homes for sale,Hamilton real estate,2-Storey homes, detached for sale