
$2,000,000
450 O'Connor Drive, Toronto, ON M4J 2W6
Register for free to view the complete photo gallery and property details
Showing 2 of 20 photos
Toronto, ON M4J 2R4
4 Bed · 2 Bath · Detached
MLS #E13235628
Sold on October 14, 2026
October 14, 2026
Originally listed at $1,245,000 47 days on market
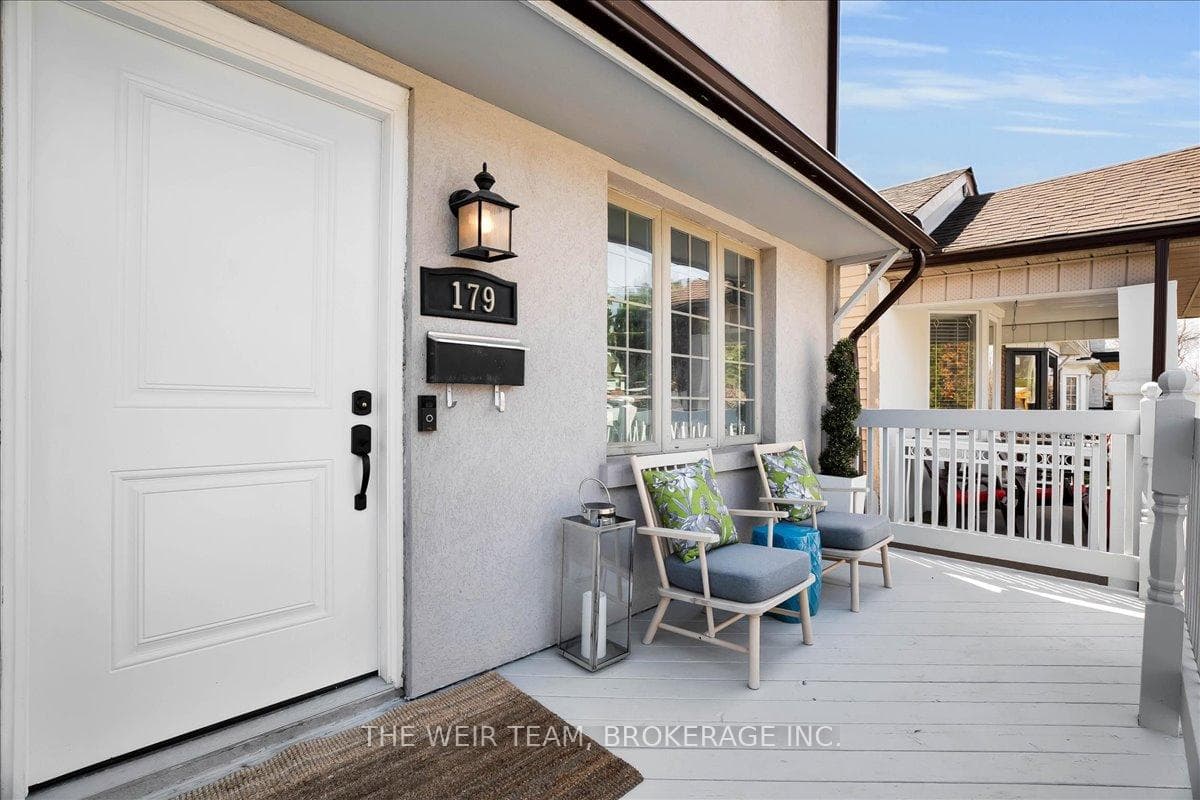
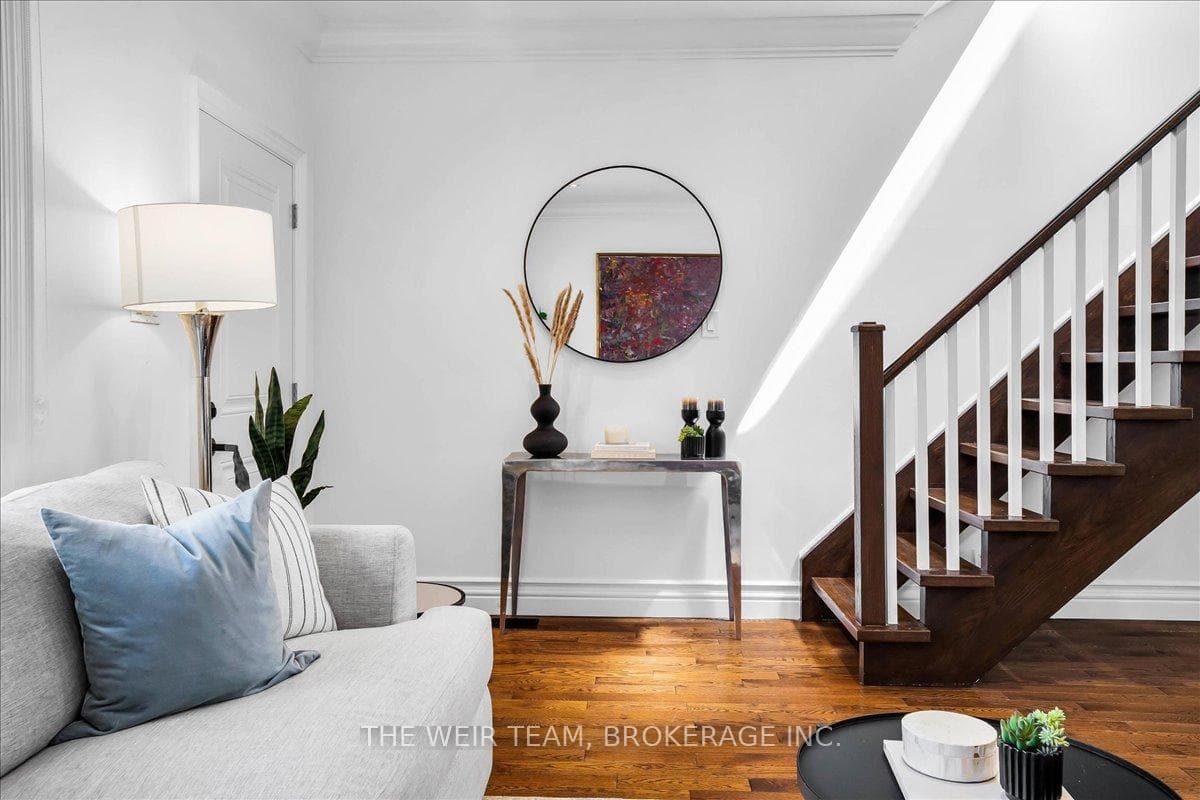
Client RemarksWelcome to 179 Woodville Ave, a beautifully built modern home offering the perfect balance of style, space, and functionality. This impressive 3+1 bedroom, 2 bathroom residence features a bright, open-concept main floor designed with both everyday living and entertaining in mind. Elegant hardwood flooring runs throughout the main level, while large windows flood the space with natural light, creating a warm and inviting atmosphere. At the heart of the home is a chef-inspired kitchen complete with stainless steel appliances, sleek stone countertops, and generous prep and storage space, ideal for hosting or enjoying family meals. Upstairs, you'll find three spacious bedrooms, each with its own closet, providing comfort and practicality for families or those needing a dedicated home office. The 4 piece spa like bath, linen closet and two skylights complete the upper level. The finished lower level, with a large rec room and additional bedroom, is perfect for guests or use as your gym or workspace. Step outside to an extra-large south facing backyard featuring a patio area ideal for BBQing, dining, or relaxing with friends and family. There's also substantial green space for kids and pets to play. With the added convenience of legal front yard parking, this turnkey home delivers modern living in a highly desirable setting. A fantastic opportunity to move right in and enjoy. With quick access to the DVP, steps to TTC (including future Ontario Line subway), schools, parks, shopping, dining & amenities along the Danforth, this is one you won't want to miss!
Bedrooms
4
Bathrooms
2
Square Feet
1100-1500 sqft
Property Type
Detached
Register for free to view complete property details and access exclusive sold data
Free account • No credit card required
| Name | Size (m) | Size (ft) | Features |
|---|---|---|---|
| Living Room(Main) | 7.14 x 4.68 | 23.4 x 15.4 | - |
| Living Room(Main) | 7.14 x 4.68 | 23.4 x 15.4 | - |
| Living Room(Main) | 7.14 x 4.68 | 23.4 x 15.4 | - |
| Living Room(Main) | 7.14 x 4.68 | 23.4 x 15.4 | - |
| Living Room(Main) | 7.14 x 4.68 | 23.4 x 15.4 | - |
| Living Room(Main) | 7.14 x 4.68 | 23.4 x 15.4 | - |
| Living Room(Main) | 7.14 x 4.68 | 23.4 x 15.4 | - |
| Living Room(Main) | 7.14 x 4.68 | 23.4 x 15.4 | - |
| Living Room(Main) | 7.14 x 4.68 | 23.4 x 15.4 | - |
| Living Room(Main) | 7.14 x 4.68 | 23.4 x 15.4 | - |
| Dining Room(Main) | 7.14 x 4.68 | 23.4 x 15.4 | - |
| Dining Room(Main) | 7.14 x 4.68 | 23.4 x 15.4 | - |
| Dining Room(Main) | 7.14 x 4.68 | 23.4 x 15.4 | - |
| Dining Room(Main) | 7.14 x 4.68 | 23.4 x 15.4 | - |
| Dining Room(Main) | 7.14 x 4.68 | 23.4 x 15.4 | - |
| Dining Room(Main) | 7.14 x 4.68 | 23.4 x 15.4 | - |
| Dining Room(Main) | 7.14 x 4.68 | 23.4 x 15.4 | - |
| Dining Room(Main) | 7.14 x 4.68 | 23.4 x 15.4 | - |
| Dining Room(Main) | 7.14 x 4.68 | 23.4 x 15.4 | - |
| Dining Room(Main) | 7.14 x 4.68 | 23.4 x 15.4 | - |
| Kitchen(Main) | 3.62 x 3.45 | 11.9 x 11.3 | - |
| Kitchen(Main) | 3.62 x 3.45 | 11.9 x 11.3 | - |
| Kitchen(Main) | 3.62 x 3.45 | 11.9 x 11.3 | - |
| Kitchen(Main) | 3.62 x 3.45 | 11.9 x 11.3 | - |
| Kitchen(Main) | 3.62 x 3.45 | 11.9 x 11.3 | - |
| Kitchen(Main) | 3.62 x 3.45 | 11.9 x 11.3 | - |
| Kitchen(Main) | 3.62 x 3.45 | 11.9 x 11.3 | - |
| Kitchen(Main) | 3.62 x 3.45 | 11.9 x 11.3 | - |
| Kitchen(Main) | 3.62 x 3.45 | 11.9 x 11.3 | - |
| Kitchen(Main) | 3.62 x 3.45 | 11.9 x 11.3 | - |
| Mud Room(Main) | 2.91 x 1.97 | 9.5 x 6.5 | - |
| Mud Room(Main) | 2.91 x 1.97 | 9.5 x 6.5 | - |
| Mud Room(Main) | 2.91 x 1.97 | 9.5 x 6.5 | - |
| Mud Room(Main) | 2.91 x 1.97 | 9.5 x 6.5 | - |
| Mud Room(Main) | 2.91 x 1.97 | 9.5 x 6.5 | - |
| Mud Room(Main) | 2.91 x 1.97 | 9.5 x 6.5 | - |
| Mud Room(Main) | 2.91 x 1.97 | 9.5 x 6.5 | - |
| Mud Room(Main) | 2.91 x 1.97 | 9.5 x 6.5 | - |
| Mud Room(Main) | 2.91 x 1.97 | 9.5 x 6.5 | - |
| Mud Room(Main) | 2.91 x 1.97 | 9.5 x 6.5 | - |
| Primary Bedroom(Second) | 4.68 x 3.1 | 15.4 x 10.2 | - |
| Primary Bedroom(Second) | 4.68 x 3.1 | 15.4 x 10.2 | - |
| Primary Bedroom(Second) | 4.68 x 3.1 | 15.4 x 10.2 | - |
| Primary Bedroom(Second) | 4.68 x 3.1 | 15.4 x 10.2 | - |
| Primary Bedroom(Second) | 4.68 x 3.1 | 15.4 x 10.2 | - |
| Primary Bedroom(Second) | 4.68 x 3.1 | 15.4 x 10.2 | - |
| Primary Bedroom(Second) | 4.68 x 3.1 | 15.4 x 10.2 | - |
| Primary Bedroom(Second) | 4.68 x 3.1 | 15.4 x 10.2 | - |
| Primary Bedroom(Second) | 4.68 x 3.1 | 15.4 x 10.2 | - |
| Primary Bedroom(Second) | 4.68 x 3.1 | 15.4 x 10.2 | - |
| Bedroom 2(Second) | 5.32 x 2.28 | 17.5 x 7.5 | - |
| Bedroom 2(Second) | 5.32 x 2.28 | 17.5 x 7.5 | - |
| Bedroom 2(Second) | 5.32 x 2.28 | 17.5 x 7.5 | - |
| Bedroom 2(Second) | 5.32 x 2.28 | 17.5 x 7.5 | - |
| Bedroom 2(Second) | 5.32 x 2.28 | 17.5 x 7.5 | - |
| Bedroom 2(Second) | 5.32 x 2.28 | 17.5 x 7.5 | - |
| Bedroom 2(Second) | 5.32 x 2.28 | 17.5 x 7.5 | - |
| Bedroom 2(Second) | 5.32 x 2.28 | 17.5 x 7.5 | - |
| Bedroom 2(Second) | 5.32 x 2.28 | 17.5 x 7.5 | - |
| Bedroom 2(Second) | 5.32 x 2.28 | 17.5 x 7.5 | - |
| Bedroom 3(Second) | 4.27 x 2.3 | 14.0 x 7.5 | - |
| Bedroom 3(Second) | 4.27 x 2.3 | 14.0 x 7.5 | - |
| Bedroom 3(Second) | 4.27 x 2.3 | 14.0 x 7.5 | - |
| Bedroom 3(Second) | 4.27 x 2.3 | 14.0 x 7.5 | - |
| Bedroom 3(Second) | 4.27 x 2.3 | 14.0 x 7.5 | - |
| Bedroom 3(Second) | 4.27 x 2.3 | 14.0 x 7.5 | - |
| Bedroom 3(Second) | 4.27 x 2.3 | 14.0 x 7.5 | - |
| Bedroom 3(Second) | 4.27 x 2.3 | 14.0 x 7.5 | - |
| Bedroom 3(Second) | 4.27 x 2.3 | 14.0 x 7.5 | - |
| Bedroom 3(Second) | 4.27 x 2.3 | 14.0 x 7.5 | - |
| Recreation(Basement) | 7.44 x 3.02 | 24.4 x 9.9 | - |
| Recreation(Basement) | 7.44 x 3.02 | 24.4 x 9.9 | - |
| Recreation(Basement) | 7.44 x 3.02 | 24.4 x 9.9 | - |
| Recreation(Basement) | 7.44 x 3.02 | 24.4 x 9.9 | - |
| Recreation(Basement) | 7.44 x 3.02 | 24.4 x 9.9 | - |
| Recreation(Basement) | 7.44 x 3.02 | 24.4 x 9.9 | - |
| Recreation(Basement) | 7.44 x 3.02 | 24.4 x 9.9 | - |
| Recreation(Basement) | 7.44 x 3.02 | 24.4 x 9.9 | - |
| Recreation(Basement) | 7.44 x 3.02 | 24.4 x 9.9 | - |
| Recreation(Basement) | 7.44 x 3.02 | 24.4 x 9.9 | - |
| Bedroom 4(Basement) | 4.3 x 3.03 | 14.1 x 9.9 | - |
| Bedroom 4(Basement) | 4.3 x 3.03 | 14.1 x 9.9 | - |
| Bedroom 4(Basement) | 4.3 x 3.03 | 14.1 x 9.9 | - |
| Bedroom 4(Basement) | 4.3 x 3.03 | 14.1 x 9.9 | - |
| Bedroom 4(Basement) | 4.3 x 3.03 | 14.1 x 9.9 | - |
| Bedroom 4(Basement) | 4.3 x 3.03 | 14.1 x 9.9 | - |
| Bedroom 4(Basement) | 4.3 x 3.03 | 14.1 x 9.9 | - |
| Bedroom 4(Basement) | 4.3 x 3.03 | 14.1 x 9.9 | - |
| Bedroom 4(Basement) | 4.3 x 3.03 | 14.1 x 9.9 | - |
| Bedroom 4(Basement) | 4.3 x 3.03 | 14.1 x 9.9 | - |
Register for free to view complete room dimensions and access exclusive sold data
Free account • No credit card required
Original List Price
$1,245,000
Listed on Jun 2, 2026
Sold Price
$1,212,000
Sold on Oct 14, 2026
-$33,000
-2.7%
Register for free to view complete price history and access exclusive sold data
Free account • No credit card required
Your Agent
Broker of Record
PREMIER MATRIX REALTY LTD. BROKERAGE
See the comparable sold, tax-matched, and currently-competing listings for 179 Woodville Avenue.
Register for free to view complete price estimate and access exclusive sold data
Free account • No credit card required
Contact OVAIS QASSIM
179 Woodville Avenue, Toronto, ON M4J 2R4 is a 4-bedroom, 2-bathroom 2-storey detached with approximately 1100-1500 square feet of living space, situated on a 20 150 foot lot. This property is currently sold (sold for $1,212,000). The home features a none garage and a finished, separate entrance basement.
This home is located in East York, part of Toronto E03 in the Toronto area. Explore more homes for sale and recently sold properties in this neighbourhood.
Whether you are looking to buy, sell, or lease in East York, our team of experienced real estate professionals can help you navigate the market and find the perfect home. Contact us today for a free consultation.
179 Woodville Avenue, Toronto, ON M4J 2R4 sold,4 bedroom detached East York,Toronto E03 homes for sale,Toronto real estate,2-Storey homes, detached sold


