
$1,212,000
179 Woodville Avenue, Toronto, ON M4J 2R4

Toronto E03, ON M4J 4X2
4 Bed · 2 Bath · Detached
MLS #E13217354
Listed Price
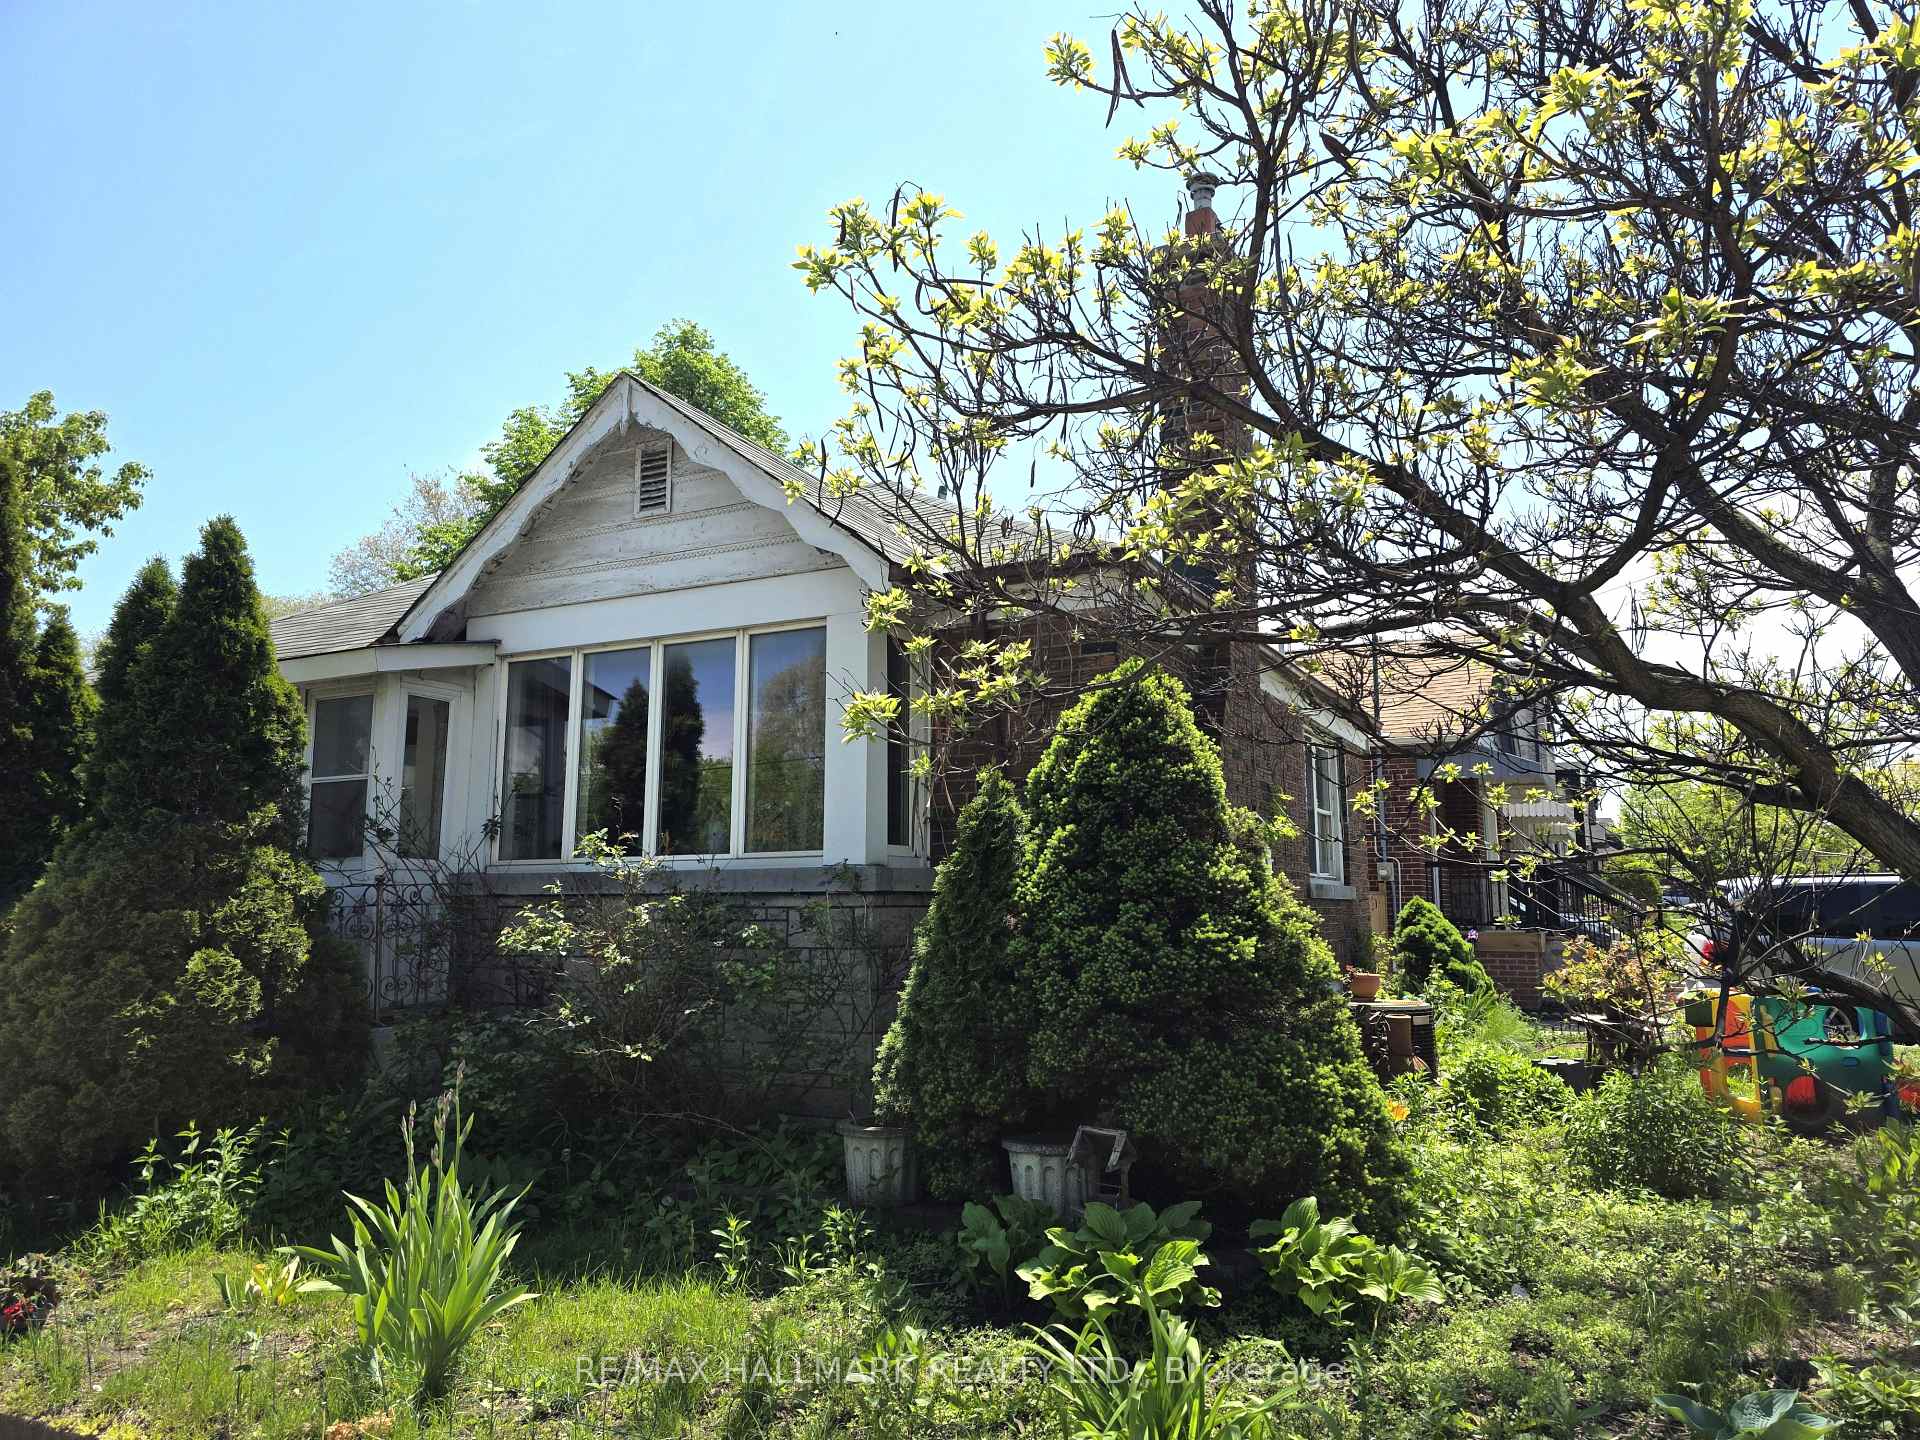
Nestled in the heart of East York, this bungalow offers 2+3 bedrooms, 2 full baths, an attached garage, a private driveway with parking for up to two cars, and a large backyard. The main floor features an open-concept living and dining area with hardwood floors throughout, large windows that fill the home with natural light, and a fireplace that adds warmth and charm. The kitchen features granite countertops and a functional layout ideal for everyday living and entertaining. The main level includes two good-sized bedrooms and a full bathroom.The fully finished lower level, with a separate entrance, provides flexibility, offering space for an extended family, home office, or nanny suite. It includes a sitting area, 3 bedrooms or office space, a 3-piece bathroom, a large utility/laundry room, walk-in closet, and abundant storage options.The fully fenced backyard with an interlocking patio offers a private outdoor retreat, perfect for relaxing or entertaining.Located just steps from the Danforth, this home provides easy access to schools, libraries, parks, community centres, restaurants, cafes, and shops. Close to Taylor Creek, The Beaches, TTC bus routes, and the DVP, this property offers outstanding convenience. A rare opportunity to own or reimagine a home in your own style within a vibrant and well-connected community.
Bedrooms
4
Bathrooms
2
Square Feet
700-1100 sqft
Property Type
Detached
| Name | Size (m) | Size (ft) | Features |
|---|---|---|---|
| Living Room(Main) | 5.13 x 5.49 | 16.8 x 18.0 | - |
| Living Room(Main) | 5.13 x 5.49 | 16.8 x 18.0 | - |
| Living Room(Main) | 5.13 x 5.49 | 16.8 x 18.0 | - |
| Living Room(Main) | 5.13 x 5.49 | 16.8 x 18.0 | - |
| Dining Room(Main) | 2.18 x 2.5 | 7.2 x 8.2 | - |
| Dining Room(Main) | 2.18 x 2.5 | 7.2 x 8.2 | - |
| Dining Room(Main) | 2.18 x 2.5 | 7.2 x 8.2 | - |
| Dining Room(Main) | 2.18 x 2.5 | 7.2 x 8.2 | - |
| Kitchen(Main) | 2.18 x 2.25 | 7.2 x 7.4 | - |
| Kitchen(Main) | 2.18 x 2.25 | 7.2 x 7.4 | - |
| Kitchen(Main) | 2.18 x 2.25 | 7.2 x 7.4 | - |
| Kitchen(Main) | 2.18 x 2.25 | 7.2 x 7.4 | - |
| Primary Bedroom(Main) | 2.97 x 3.57 | 9.7 x 11.7 | - |
| Primary Bedroom(Main) | 2.97 x 3.57 | 9.7 x 11.7 | - |
| Primary Bedroom(Main) | 2.97 x 3.57 | 9.7 x 11.7 | - |
| Primary Bedroom(Main) | 2.97 x 3.57 | 9.7 x 11.7 | - |
| Bedroom 2(Main) | 3.44 x 2.65 | 11.3 x 8.7 | - |
| Bedroom 2(Main) | 3.44 x 2.65 | 11.3 x 8.7 | - |
| Bedroom 2(Main) | 3.44 x 2.65 | 11.3 x 8.7 | - |
| Bedroom 2(Main) | 3.44 x 2.65 | 11.3 x 8.7 | - |
| Sitting(Basement) | 4.59 x 4.74 | 15.1 x 15.6 | - |
| Sitting(Basement) | 4.59 x 4.74 | 15.1 x 15.6 | - |
| Sitting(Basement) | 4.59 x 4.74 | 15.1 x 15.6 | - |
| Sitting(Basement) | 4.59 x 4.74 | 15.1 x 15.6 | - |
| Bedroom 3(Basement) | 4.83 x 3.57 | 15.8 x 11.7 | - |
| Bedroom 3(Basement) | 4.83 x 3.57 | 15.8 x 11.7 | - |
| Bedroom 3(Basement) | 4.83 x 3.57 | 15.8 x 11.7 | - |
| Bedroom 3(Basement) | 4.83 x 3.57 | 15.8 x 11.7 | - |
| Bedroom 4(Basement) | 2.29 x 3.16 | 7.5 x 10.4 | - |
| Bedroom 4(Basement) | 2.29 x 3.16 | 7.5 x 10.4 | - |
| Bedroom 4(Basement) | 2.29 x 3.16 | 7.5 x 10.4 | - |
| Bedroom 4(Basement) | 2.29 x 3.16 | 7.5 x 10.4 | - |
| Bedroom 5(Basement) | 2.37 x 2.51 | 7.8 x 8.2 | - |
| Bedroom 5(Basement) | 2.37 x 2.51 | 7.8 x 8.2 | - |
| Bedroom 5(Basement) | 2.37 x 2.51 | 7.8 x 8.2 | - |
| Bedroom 5(Basement) | 2.37 x 2.51 | 7.8 x 8.2 | - |
Your Agent
Broker of Record
PREMIER MATRIX REALTY LTD. BROKERAGE
See the comparable sold, tax-matched, and currently-competing listings for 115 Lankin Boulevard.
Register for free to view complete price estimate and access exclusive sold data
Free account • No credit card required
Contact OVAIS QASSIM
115 Lankin Boulevard, Toronto E03, ON M4J 4X2 is a 4-bedroom, 2-bathroom bungalow detached with approximately 700-1100 square feet of living space, situated on a 34 90 foot lot. This property is currently for sale at $800,000. The home features a attached garage and a finished, separate entrance basement.
This home is located in East York, part of Toronto E03 in the Toronto area. Explore more homes for sale and recently sold properties in this neighbourhood.
Whether you are looking to buy, sell, or lease in East York, our team of experienced real estate professionals can help you navigate the market and find the perfect home. Contact us today for a free consultation.
115 Lankin Boulevard, Toronto E03, ON M4J 4X2 for sale,4 bedroom detached East York,Toronto E03 homes for sale,Toronto real estate,Bungalow homes, detached for sale


