
$1,212,000
179 Woodville Avenue, Toronto, ON M4J 2R4
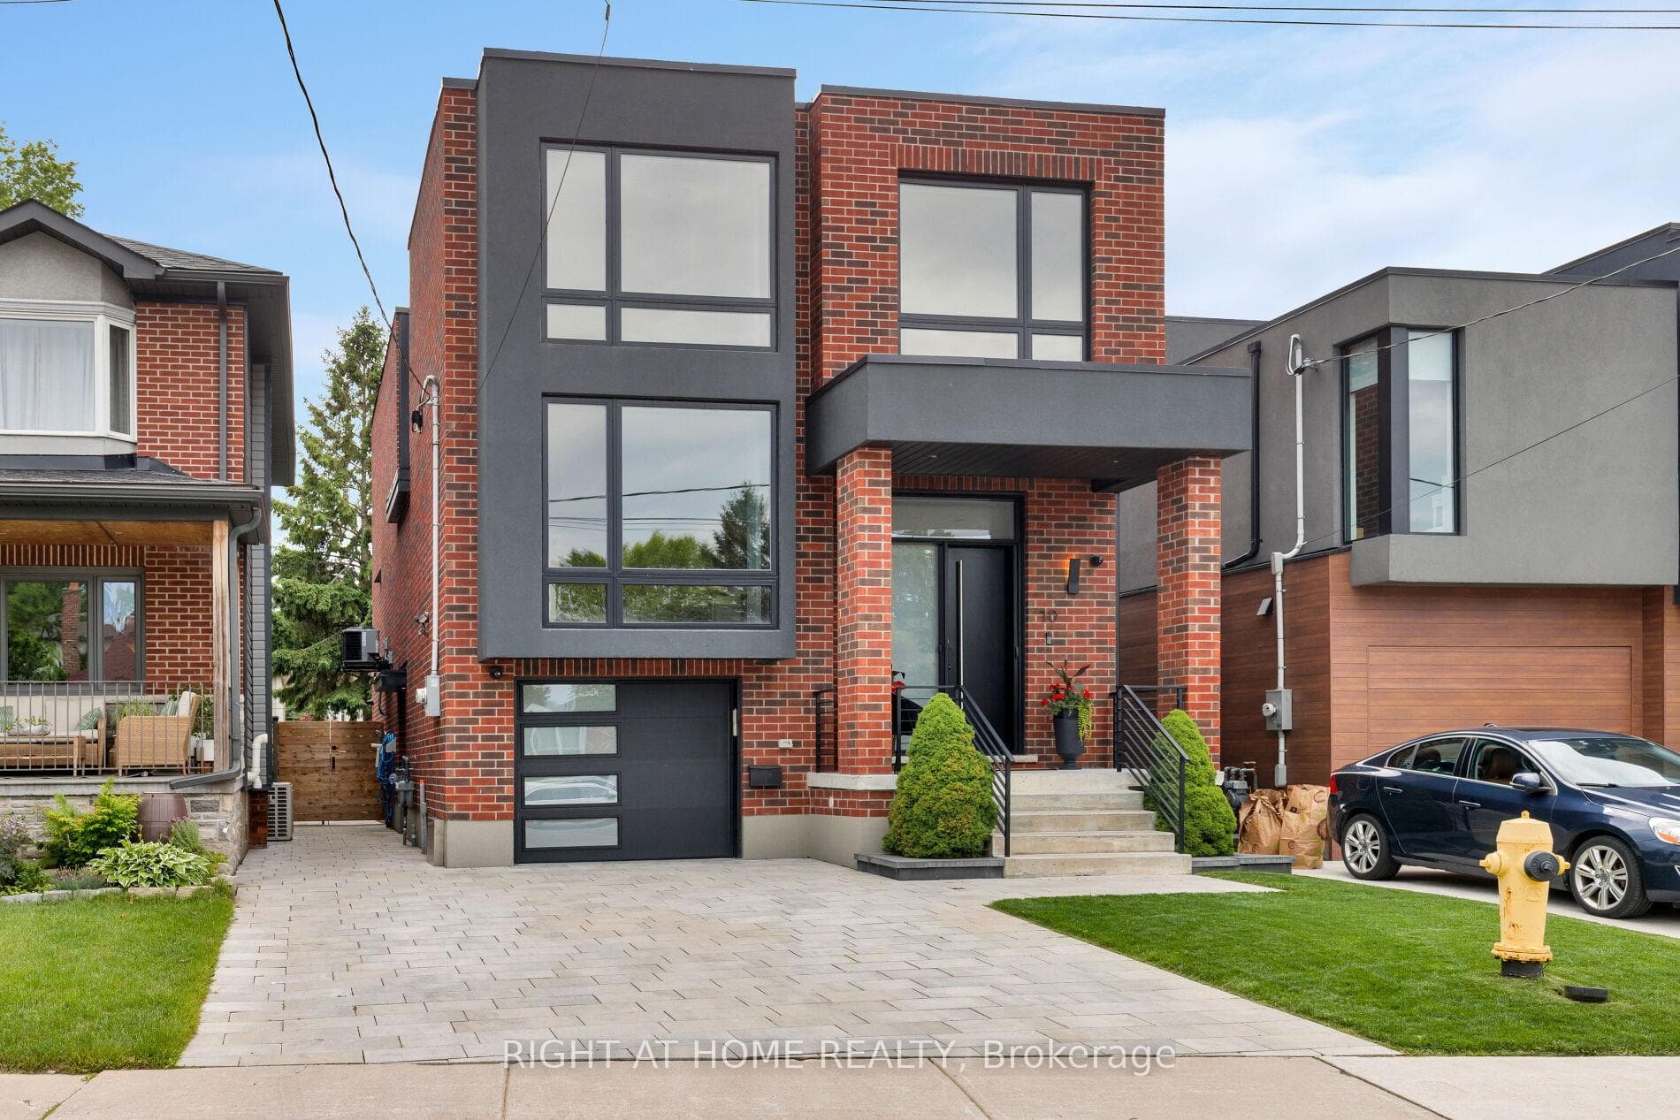
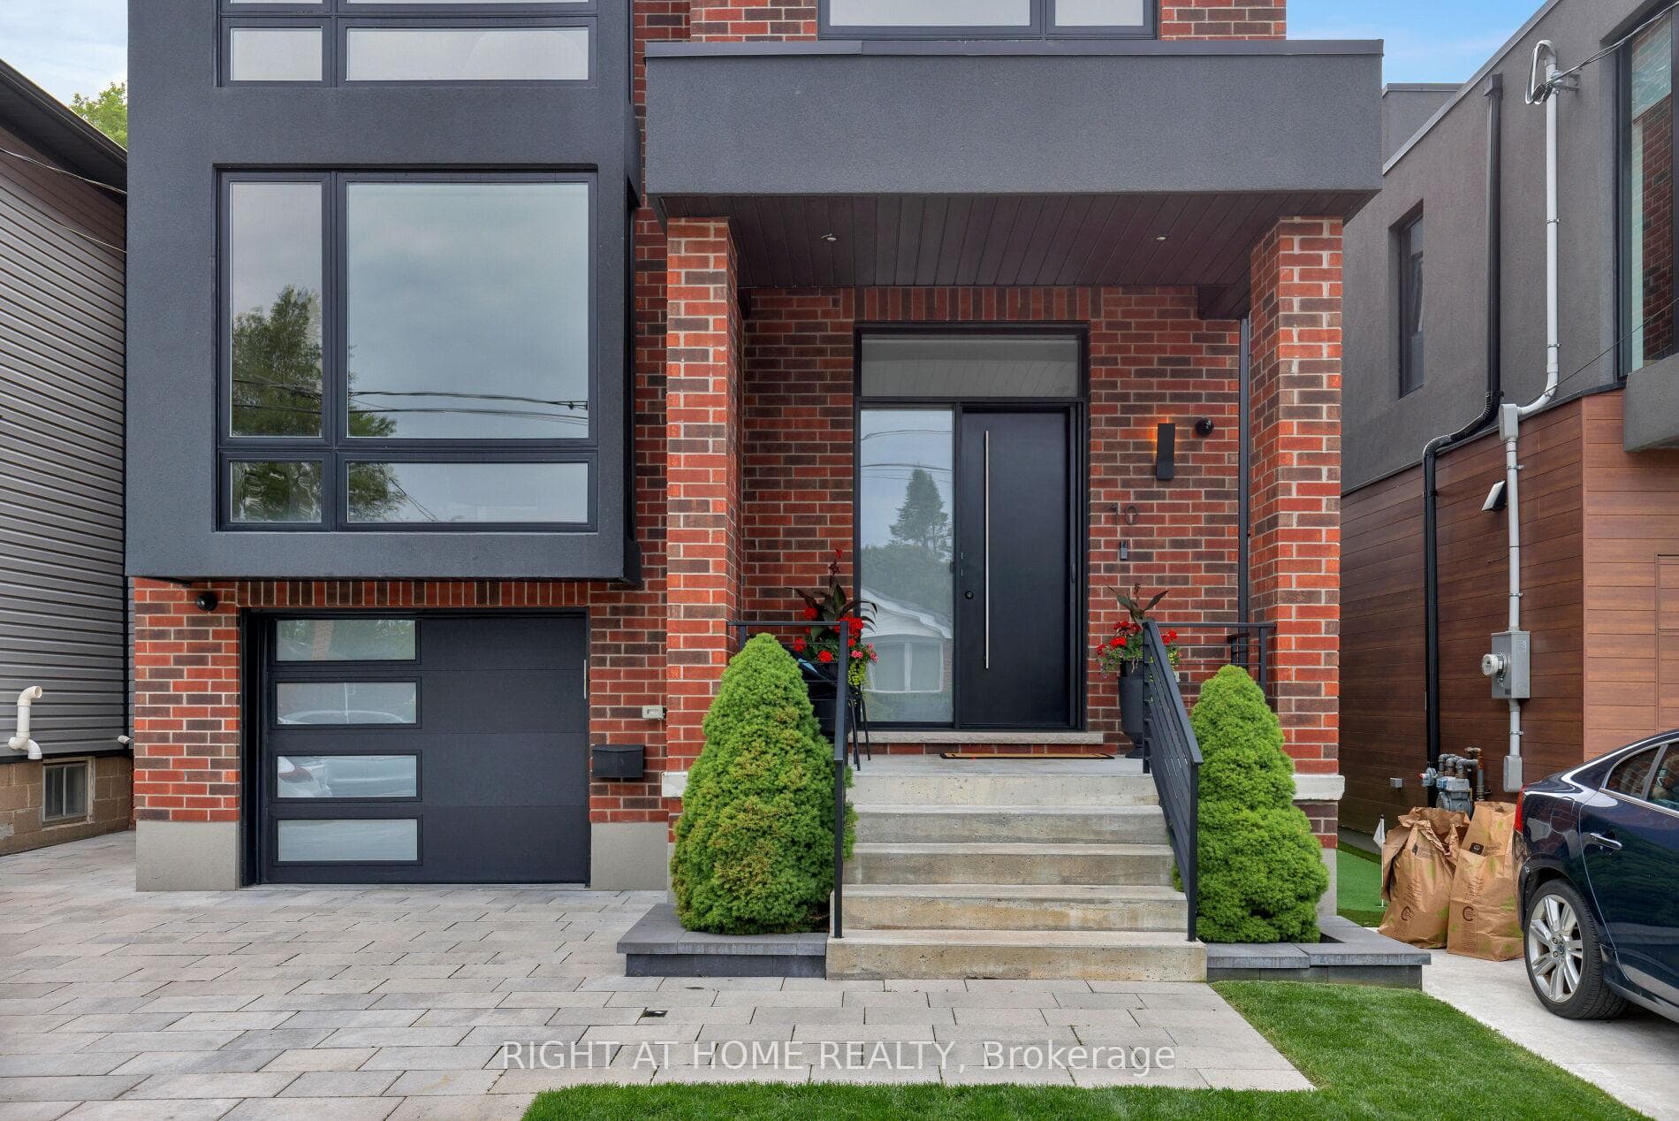
Register for free to view the complete photo gallery and property details
Showing 2 of 20 photos
Toronto, ON M4J 4V2
4 Bed · 5 Bath · Detached
MLS #E13489828
Sold on September 14, 2026
September 14, 2026
Originally listed at $2,538,000 19 days on market
Where exceptional design meets uncompromised craftsmanship. This home sits on one of East York's most exclusive streets. Milton Rd is home to residents who take pride in where they live. Set on a premium 32 x 130 ft. lot and featuring an expansive backyard rarely found in the area. Offering over 2,800 square feet of impeccably designed above-grade living space blending sophisticated architecture with timeless finishes. At the heart of the home is a spectacular chef's kitchen and family room featuring custom Scavolini cabinetry and built-ins, natural granite countertops and backsplash, Thermador fridge/freezer, a 48-inch Smeg range, and a walk-in butler's pantry designed for effortless entertaining. The jaw dropping glass wall overlooking the yard is a conversation starter. White oak hardwood throughout and carefully curated natural finishes create an atmosphere of warmth and refined elegance. Every room balances beauty and function, creating luxury without sacrificing comfort. The primary suite is a private retreat with a spa-inspired six-piece ensuite, 2 way fireplace, generous walk-in closet, and hydronic heated floors throughout the bedroom and dressing area, providing a comforting touch. The lower level continues the home's exceptional standard with soaring ceilings, polished heated concrete floors, abundant natural light, and a walkout to a covered patio. Two laundry rooms, one upper and one lower offer everyday convenience for busy families. All 5 washrooms are finished to the highest standard with premium fixtures, exceptional materials, and timeless design. The oversized backyard is a rarity, offering expansive green space and three separate outdoor living and dining areas perfect for entertaining. The heated driveway allows for winter convenience. More than a beautiful home, this is a showcase of exceptional craftsmanship, thoughtful design, and enduring quality.
Bedrooms
4
Bathrooms
5
Square Feet
2500-3000 sqft
Property Type
Detached
Register for free to view complete property details and access exclusive sold data
Free account • No credit card required
| Name | Size (m) | Size (ft) | Features |
|---|---|---|---|
| Foyer(In Between) | 3.23 x 2.52 | 10.6 x 8.3 | - |
| Foyer(In Between) | 3.23 x 2.52 | 10.6 x 8.3 | - |
| Foyer(In Between) | 3.23 x 2.52 | 10.6 x 8.3 | - |
| Foyer(In Between) | 3.23 x 2.52 | 10.6 x 8.3 | - |
| Foyer(In Between) | 3.23 x 2.52 | 10.6 x 8.3 | - |
| Foyer(In Between) | 3.23 x 2.52 | 10.6 x 8.3 | - |
| Foyer(In Between) | 3.23 x 2.52 | 10.6 x 8.3 | - |
| Foyer(In Between) | 3.23 x 2.52 | 10.6 x 8.3 | - |
| Foyer(In Between) | 3.23 x 2.52 | 10.6 x 8.3 | - |
| Foyer(In Between) | 3.23 x 2.52 | 10.6 x 8.3 | - |
| Foyer(In Between) | 3.23 x 2.52 | 10.6 x 8.3 | - |
| Living Room(Main) | 4.94 x 4.73 | 16.2 x 15.5 | - |
| Living Room(Main) | 4.94 x 4.73 | 16.2 x 15.5 | - |
| Living Room(Main) | 4.94 x 4.73 | 16.2 x 15.5 | - |
| Living Room(Main) | 4.94 x 4.73 | 16.2 x 15.5 | - |
| Living Room(Main) | 4.94 x 4.73 | 16.2 x 15.5 | - |
| Living Room(Main) | 4.94 x 4.73 | 16.2 x 15.5 | - |
| Living Room(Main) | 4.94 x 4.73 | 16.2 x 15.5 | - |
| Living Room(Main) | 4.94 x 4.73 | 16.2 x 15.5 | - |
| Living Room(Main) | 4.94 x 4.73 | 16.2 x 15.5 | - |
| Living Room(Main) | 4.94 x 4.73 | 16.2 x 15.5 | - |
| Living Room(Main) | 4.94 x 4.73 | 16.2 x 15.5 | - |
| Dining Room(Main) | 3.51 x 3.1 | 11.5 x 10.2 | - |
| Dining Room(Main) | 3.51 x 3.1 | 11.5 x 10.2 | - |
| Dining Room(Main) | 3.51 x 3.1 | 11.5 x 10.2 | - |
| Dining Room(Main) | 3.51 x 3.1 | 11.5 x 10.2 | - |
| Dining Room(Main) | 3.51 x 3.1 | 11.5 x 10.2 | - |
| Dining Room(Main) | 3.51 x 3.1 | 11.5 x 10.2 | - |
| Dining Room(Main) | 3.51 x 3.1 | 11.5 x 10.2 | - |
| Dining Room(Main) | 3.51 x 3.1 | 11.5 x 10.2 | - |
| Dining Room(Main) | 3.51 x 3.1 | 11.5 x 10.2 | - |
| Dining Room(Main) | 3.51 x 3.1 | 11.5 x 10.2 | - |
| Dining Room(Main) | 3.51 x 3.1 | 11.5 x 10.2 | - |
| Pantry(Main) | 1.88 x 1.55 | 6.2 x 5.1 | - |
| Pantry(Main) | 1.88 x 1.55 | 6.2 x 5.1 | - |
| Pantry(Main) | 1.88 x 1.55 | 6.2 x 5.1 | - |
| Pantry(Main) | 1.88 x 1.55 | 6.2 x 5.1 | - |
| Pantry(Main) | 1.88 x 1.55 | 6.2 x 5.1 | - |
| Pantry(Main) | 1.88 x 1.55 | 6.2 x 5.1 | - |
| Pantry(Main) | 1.88 x 1.55 | 6.2 x 5.1 | - |
| Pantry(Main) | 1.88 x 1.55 | 6.2 x 5.1 | - |
| Pantry(Main) | 1.88 x 1.55 | 6.2 x 5.1 | - |
| Pantry(Main) | 1.88 x 1.55 | 6.2 x 5.1 | - |
| Pantry(Main) | 1.88 x 1.55 | 6.2 x 5.1 | - |
| Kitchen(Main) | 6.27 x 3.19 | 20.6 x 10.5 | - |
| Kitchen(Main) | 6.27 x 3.19 | 20.6 x 10.5 | - |
| Kitchen(Main) | 6.27 x 3.19 | 20.6 x 10.5 | - |
| Kitchen(Main) | 6.27 x 3.19 | 20.6 x 10.5 | - |
| Kitchen(Main) | 6.27 x 3.19 | 20.6 x 10.5 | - |
| Kitchen(Main) | 6.27 x 3.19 | 20.6 x 10.5 | - |
| Kitchen(Main) | 6.27 x 3.19 | 20.6 x 10.5 | - |
| Kitchen(Main) | 6.27 x 3.19 | 20.6 x 10.5 | - |
| Kitchen(Main) | 6.27 x 3.19 | 20.6 x 10.5 | - |
| Kitchen(Main) | 6.27 x 3.19 | 20.6 x 10.5 | - |
| Kitchen(Main) | 6.27 x 3.19 | 20.6 x 10.5 | - |
| Family Room(Main) | 5.53 x 3.79 | 18.1 x 12.4 | - |
| Family Room(Main) | 5.53 x 3.79 | 18.1 x 12.4 | - |
| Family Room(Main) | 5.53 x 3.79 | 18.1 x 12.4 | - |
| Family Room(Main) | 5.53 x 3.79 | 18.1 x 12.4 | - |
| Family Room(Main) | 5.53 x 3.79 | 18.1 x 12.4 | - |
| Family Room(Main) | 5.53 x 3.79 | 18.1 x 12.4 | - |
| Family Room(Main) | 5.53 x 3.79 | 18.1 x 12.4 | - |
| Family Room(Main) | 5.53 x 3.79 | 18.1 x 12.4 | - |
| Family Room(Main) | 5.53 x 3.79 | 18.1 x 12.4 | - |
| Family Room(Main) | 5.53 x 3.79 | 18.1 x 12.4 | - |
| Family Room(Main) | 5.53 x 3.79 | 18.1 x 12.4 | - |
| Primary Bedroom(Second) | 7 x 4.31 | 23.0 x 14.1 | - |
| Primary Bedroom(Second) | 7 x 4.31 | 23.0 x 14.1 | - |
| Primary Bedroom(Second) | 7 x 4.31 | 23.0 x 14.1 | - |
| Primary Bedroom(Second) | 7 x 4.31 | 23.0 x 14.1 | - |
| Primary Bedroom(Second) | 7 x 4.31 | 23.0 x 14.1 | - |
| Primary Bedroom(Second) | 7 x 4.31 | 23.0 x 14.1 | - |
| Primary Bedroom(Second) | 7 x 4.31 | 23.0 x 14.1 | - |
| Primary Bedroom(Second) | 7 x 4.31 | 23.0 x 14.1 | - |
| Primary Bedroom(Second) | 7 x 4.31 | 23.0 x 14.1 | - |
| Primary Bedroom(Second) | 7 x 4.31 | 23.0 x 14.1 | - |
| Primary Bedroom(Second) | 7 x 4.31 | 23.0 x 14.1 | - |
| Bedroom 2(Second) | 4.17 x 3.8 | 13.7 x 12.5 | - |
| Bedroom 2(Second) | 4.17 x 3.8 | 13.7 x 12.5 | - |
| Bedroom 2(Second) | 4.17 x 3.8 | 13.7 x 12.5 | - |
| Bedroom 2(Second) | 4.17 x 3.8 | 13.7 x 12.5 | - |
| Bedroom 2(Second) | 4.17 x 3.8 | 13.7 x 12.5 | - |
| Bedroom 2(Second) | 4.17 x 3.8 | 13.7 x 12.5 | - |
| Bedroom 2(Second) | 4.17 x 3.8 | 13.7 x 12.5 | - |
| Bedroom 2(Second) | 4.17 x 3.8 | 13.7 x 12.5 | - |
| Bedroom 2(Second) | 4.17 x 3.8 | 13.7 x 12.5 | - |
| Bedroom 2(Second) | 4.17 x 3.8 | 13.7 x 12.5 | - |
| Bedroom 2(Second) | 4.17 x 3.8 | 13.7 x 12.5 | - |
| Bedroom 3(Second) | 5.12 x 3.09 | 16.8 x 10.1 | - |
| Bedroom 3(Second) | 5.12 x 3.09 | 16.8 x 10.1 | - |
| Bedroom 3(Second) | 5.12 x 3.09 | 16.8 x 10.1 | - |
| Bedroom 3(Second) | 5.12 x 3.09 | 16.8 x 10.1 | - |
| Bedroom 3(Second) | 5.12 x 3.09 | 16.8 x 10.1 | - |
| Bedroom 3(Second) | 5.12 x 3.09 | 16.8 x 10.1 | - |
| Bedroom 3(Second) | 5.12 x 3.09 | 16.8 x 10.1 | - |
| Bedroom 3(Second) | 5.12 x 3.09 | 16.8 x 10.1 | - |
| Bedroom 3(Second) | 5.12 x 3.09 | 16.8 x 10.1 | - |
| Bedroom 3(Second) | 5.12 x 3.09 | 16.8 x 10.1 | - |
| Bedroom 3(Second) | 5.12 x 3.09 | 16.8 x 10.1 | - |
| Bedroom 4(Second) | 4.06 x 3.09 | 13.3 x 10.1 | - |
| Bedroom 4(Second) | 4.06 x 3.09 | 13.3 x 10.1 | - |
| Bedroom 4(Second) | 4.06 x 3.09 | 13.3 x 10.1 | - |
| Bedroom 4(Second) | 4.06 x 3.09 | 13.3 x 10.1 | - |
| Bedroom 4(Second) | 4.06 x 3.09 | 13.3 x 10.1 | - |
| Bedroom 4(Second) | 4.06 x 3.09 | 13.3 x 10.1 | - |
| Bedroom 4(Second) | 4.06 x 3.09 | 13.3 x 10.1 | - |
| Bedroom 4(Second) | 4.06 x 3.09 | 13.3 x 10.1 | - |
| Bedroom 4(Second) | 4.06 x 3.09 | 13.3 x 10.1 | - |
| Bedroom 4(Second) | 4.06 x 3.09 | 13.3 x 10.1 | - |
| Bedroom 4(Second) | 4.06 x 3.09 | 13.3 x 10.1 | - |
| Laundry(Second) | 2.58 x 2.23 | 8.5 x 7.3 | - |
| Laundry(Second) | 2.58 x 2.23 | 8.5 x 7.3 | - |
| Laundry(Second) | 2.58 x 2.23 | 8.5 x 7.3 | - |
| Laundry(Second) | 2.58 x 2.23 | 8.5 x 7.3 | - |
| Laundry(Second) | 2.58 x 2.23 | 8.5 x 7.3 | - |
| Laundry(Second) | 2.58 x 2.23 | 8.5 x 7.3 | - |
| Laundry(Second) | 2.58 x 2.23 | 8.5 x 7.3 | - |
| Laundry(Second) | 2.58 x 2.23 | 8.5 x 7.3 | - |
| Laundry(Second) | 2.58 x 2.23 | 8.5 x 7.3 | - |
| Laundry(Second) | 2.58 x 2.23 | 8.5 x 7.3 | - |
| Laundry(Second) | 2.58 x 2.23 | 8.5 x 7.3 | - |
| Recreation(Lower) | 9.03 x 6.99 | 29.6 x 22.9 | - |
| Recreation(Lower) | 9.03 x 6.99 | 29.6 x 22.9 | - |
| Recreation(Lower) | 9.03 x 6.99 | 29.6 x 22.9 | - |
| Recreation(Lower) | 9.03 x 6.99 | 29.6 x 22.9 | - |
| Recreation(Lower) | 9.03 x 6.99 | 29.6 x 22.9 | - |
| Recreation(Lower) | 9.03 x 6.99 | 29.6 x 22.9 | - |
| Recreation(Lower) | 9.03 x 6.99 | 29.6 x 22.9 | - |
| Recreation(Lower) | 9.03 x 6.99 | 29.6 x 22.9 | - |
| Recreation(Lower) | 9.03 x 6.99 | 29.6 x 22.9 | - |
| Recreation(Lower) | 9.03 x 6.99 | 29.6 x 22.9 | - |
| Recreation(Lower) | 9.03 x 6.99 | 29.6 x 22.9 | - |
| Utility Room(Lower) | 3.95 x 1.78 | 13.0 x 5.8 | - |
| Utility Room(Lower) | 3.95 x 1.78 | 13.0 x 5.8 | - |
| Utility Room(Lower) | 3.95 x 1.78 | 13.0 x 5.8 | - |
| Utility Room(Lower) | 3.95 x 1.78 | 13.0 x 5.8 | - |
| Utility Room(Lower) | 3.95 x 1.78 | 13.0 x 5.8 | - |
| Utility Room(Lower) | 3.95 x 1.78 | 13.0 x 5.8 | - |
| Utility Room(Lower) | 3.95 x 1.78 | 13.0 x 5.8 | - |
| Utility Room(Lower) | 3.95 x 1.78 | 13.0 x 5.8 | - |
| Utility Room(Lower) | 3.95 x 1.78 | 13.0 x 5.8 | - |
| Utility Room(Lower) | 3.95 x 1.78 | 13.0 x 5.8 | - |
| Utility Room(Lower) | 3.95 x 1.78 | 13.0 x 5.8 | - |
| Laundry(Lower) | 3.26 x 3.24 | 10.7 x 10.6 | - |
| Laundry(Lower) | 3.26 x 3.24 | 10.7 x 10.6 | - |
| Laundry(Lower) | 3.26 x 3.24 | 10.7 x 10.6 | - |
| Laundry(Lower) | 3.26 x 3.24 | 10.7 x 10.6 | - |
| Laundry(Lower) | 3.26 x 3.24 | 10.7 x 10.6 | - |
| Laundry(Lower) | 3.26 x 3.24 | 10.7 x 10.6 | - |
| Laundry(Lower) | 3.26 x 3.24 | 10.7 x 10.6 | - |
| Laundry(Lower) | 3.26 x 3.24 | 10.7 x 10.6 | - |
| Laundry(Lower) | 3.26 x 3.24 | 10.7 x 10.6 | - |
| Laundry(Lower) | 3.26 x 3.24 | 10.7 x 10.6 | - |
| Laundry(Lower) | 3.26 x 3.24 | 10.7 x 10.6 | - |
| Cold Room/Cantina(Lower) | 3.24 x 2.15 | 10.6 x 7.1 | - |
| Cold Room/Cantina(Lower) | 3.24 x 2.15 | 10.6 x 7.1 | - |
| Cold Room/Cantina(Lower) | 3.24 x 2.15 | 10.6 x 7.1 | - |
| Cold Room/Cantina(Lower) | 3.24 x 2.15 | 10.6 x 7.1 | - |
| Cold Room/Cantina(Lower) | 3.24 x 2.15 | 10.6 x 7.1 | - |
| Cold Room/Cantina(Lower) | 3.24 x 2.15 | 10.6 x 7.1 | - |
| Cold Room/Cantina(Lower) | 3.24 x 2.15 | 10.6 x 7.1 | - |
| Cold Room/Cantina(Lower) | 3.24 x 2.15 | 10.6 x 7.1 | - |
| Cold Room/Cantina(Lower) | 3.24 x 2.15 | 10.6 x 7.1 | - |
| Cold Room/Cantina(Lower) | 3.24 x 2.15 | 10.6 x 7.1 | - |
| Cold Room/Cantina(Lower) | 3.24 x 2.15 | 10.6 x 7.1 | - |
Register for free to view complete room dimensions and access exclusive sold data
Free account • No credit card required
Original List Price
$2,538,000
Listed on Jun 24, 2026
Sold Price
$2,565,000
Sold on Sep 14, 2026
+$27,000
1.1%
Register for free to view complete price history and access exclusive sold data
Free account • No credit card required
Your Agent
Broker of Record
PREMIER MATRIX REALTY LTD. BROKERAGE
See the comparable sold, tax-matched, and currently-competing listings for 10 Milton Road.
Register for free to view complete price estimate and access exclusive sold data
Free account • No credit card required
Contact OVAIS QASSIM
10 Milton Road, Toronto, ON M4J 4V2 is a 4-bedroom, 5-bathroom 2-storey detached with approximately 2500-3000 square feet of living space, situated on a 32 130 foot lot. This property is currently sold (sold for $2,565,000). The home features a built-in garage and a finished with walk-out, separate entrance basement, built approximately 0-5 years ago.
This home is located in East York, part of Toronto E03 in the Toronto area. Explore more homes for sale and recently sold properties in this neighbourhood.
Whether you are looking to buy, sell, or lease in East York, our team of experienced real estate professionals can help you navigate the market and find the perfect home. Contact us today for a free consultation.
10 Milton Road, Toronto, ON M4J 4V2 sold,4 bedroom detached East York,Toronto E03 homes for sale,Toronto real estate,2-Storey homes, detached sold


