
$930,000
Lot 26 Virtue Drive, London South, ON N6K 4N7
London South, ON N6K 0J2
4 Bed · 3 Bath · Detached
MLS #X13462972
Listed Price
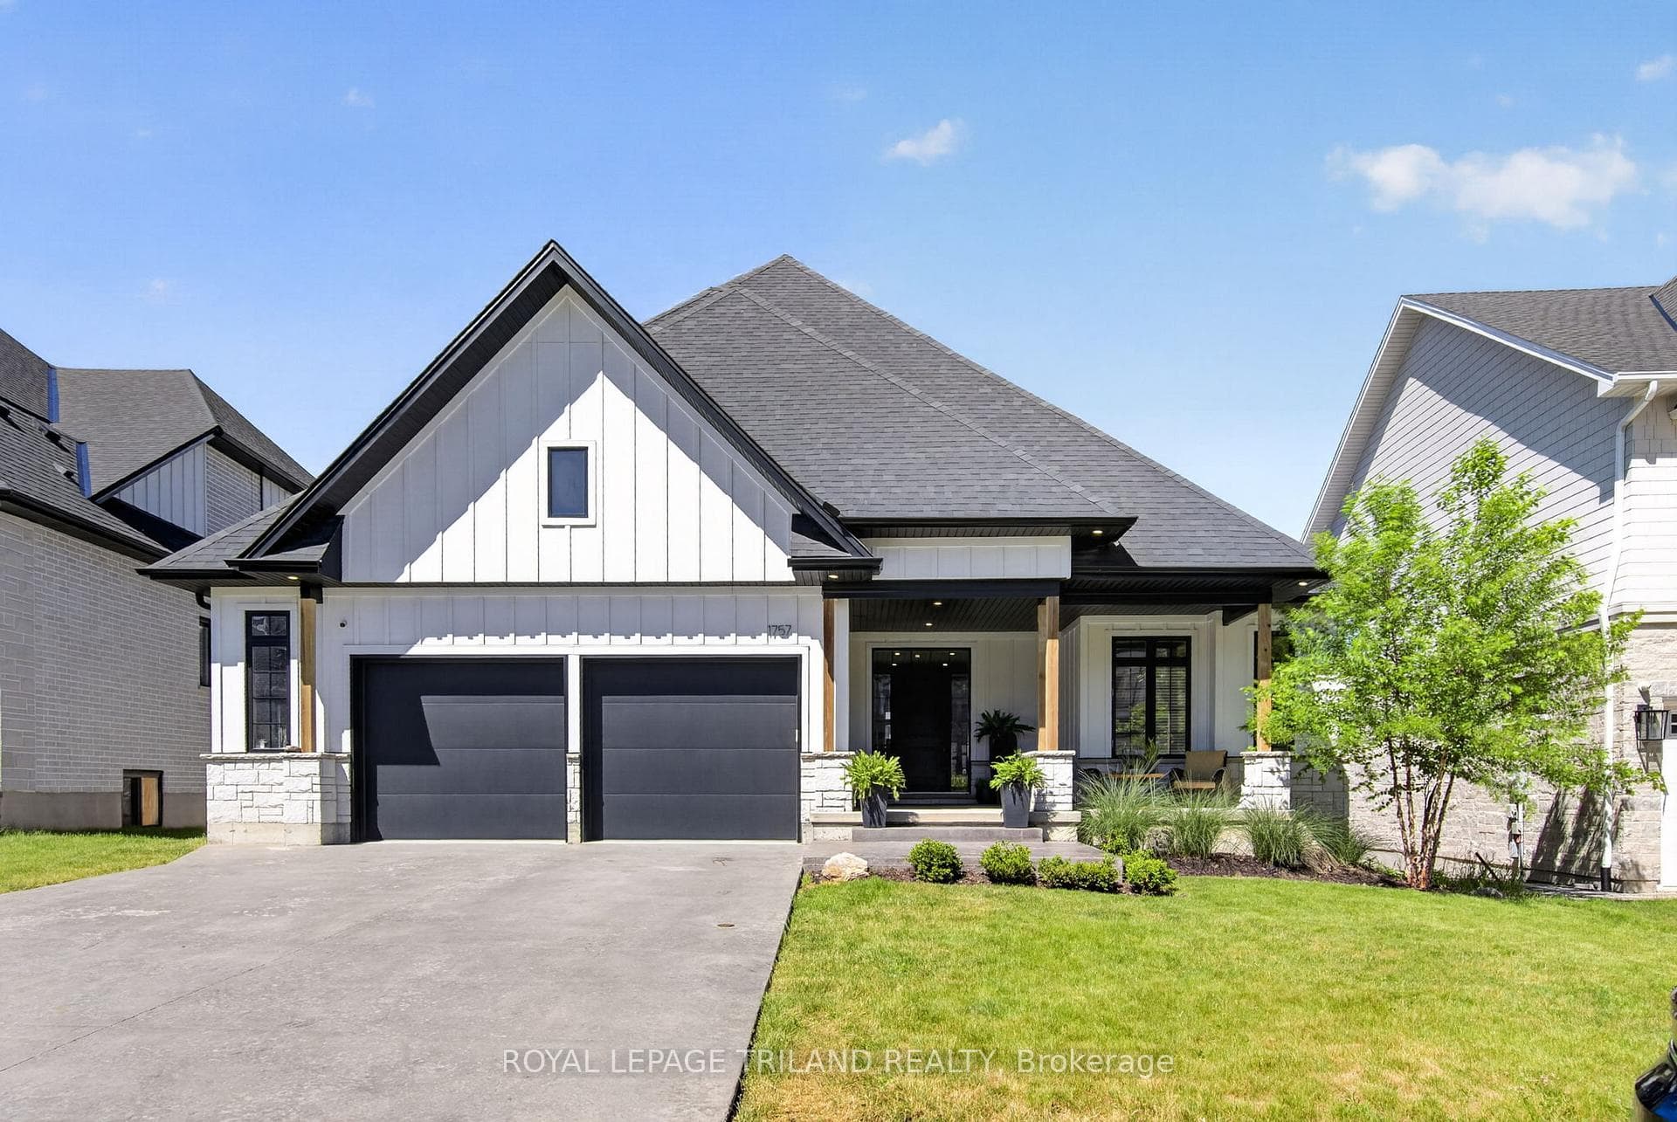
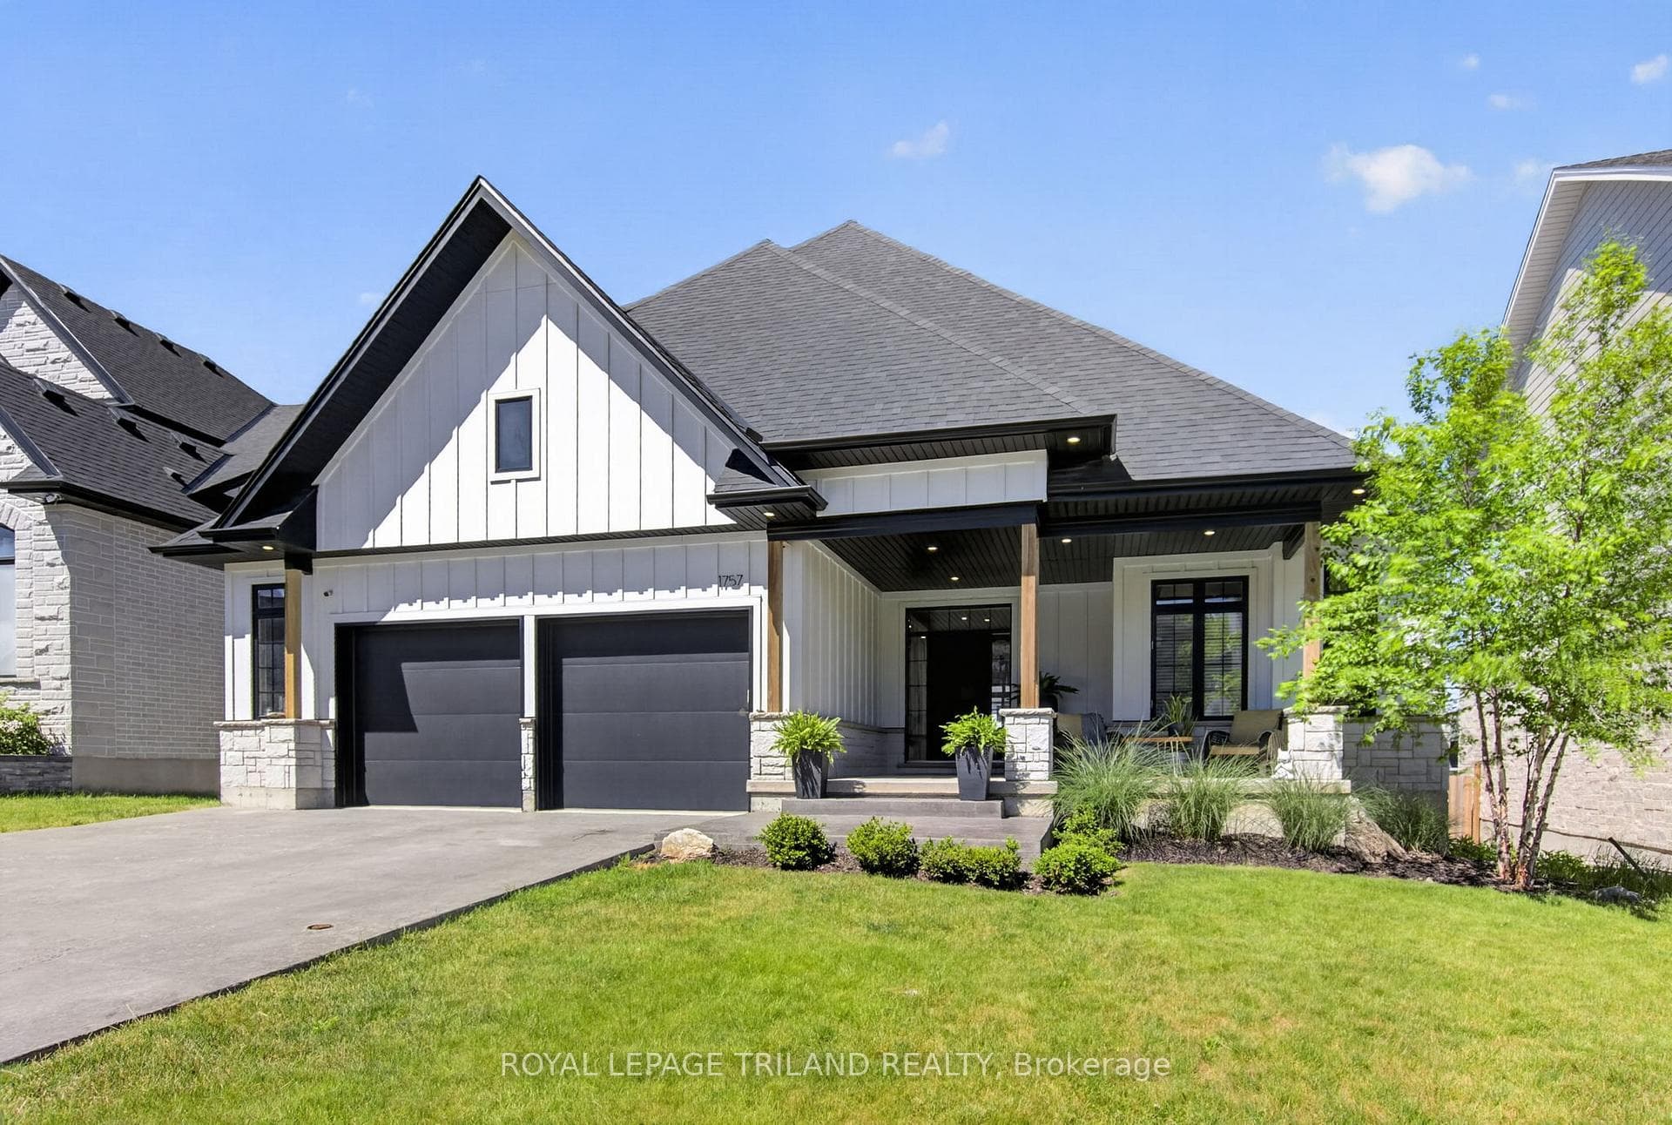
Welcome to 1757 Upper West Avenue, a custom-built 2+2 bedroom bungalow in the highly sought after community of Warbler Woods West. Combining quality craftsmanship, thoughtful design, and exceptional indoor-outdoor living, this home offers an outstanding opportunity in one of London's most desirable neighbourhoods. The striking farmhouse-inspired exterior features Hardie Board siding, stone accents, beautiful wood pillars, stamped concrete driveway, and a spacious covered front porch-perfect for enjoying your morning coffee. Inside, the open-concept main floor showcases white oak hardwood flooring, pot lights throughout, and elegant coffered ceilings in the main living area, primary suite, and guest bedroom. An open staircase with wrought iron railings adds architectural appeal and creates a bright, airy feel throughout the home. The chef-inspired kitchen is designed for both everyday living and entertaining, featuring an impressive 8ft Calacatta Black Quartz island, stone countertops, pot filler at the stove, and a dedicated coffee bar complete with its own sink. Double doors lead directly to the covered rear deck, creating seamless flow between indoor and outdoor spaces. The private primary suite offers a peaceful retreat with a walk-in closet and luxurious ensuite featuring a soaker tub. A second bedroom, main floor laundry, and oversized double-car garage complete the main level. The fully finished lower level expands the living space with two additional bedrooms, a full bathroom, and large recreation area ideal for family, guests, or entertaining. Step outside to your backyard oasis featuring a covered deck and pool area with stamped concrete surround, and gazebo. Backing onto a walking path, the property enjoys added privacy and a beautiful natural buffer from neighbouring homes. Ideally located close to trails, parks, excellent schools, and everyday amenities, this exceptional bungalow delivers luxury, comfort, and lifestyle in the heart of Warbler Woods West.
Bedrooms
4
Bathrooms
3
Square Feet
2000-2500 sqft
Property Type
Detached
| Name | Size (m) | Size (ft) | Features |
|---|---|---|---|
| Foyer(Main) | 3.58 x 5.81 | 11.7 x 19.1 | - |
| Foyer(Main) | 3.58 x 5.81 | 11.7 x 19.1 | - |
| Foyer(Main) | 3.58 x 5.81 | 11.7 x 19.1 | - |
| Foyer(Main) | 3.58 x 5.81 | 11.7 x 19.1 | - |
| Foyer(Main) | 3.58 x 5.81 | 11.7 x 19.1 | - |
| Foyer(Main) | 3.58 x 5.81 | 11.7 x 19.1 | - |
| Foyer(Main) | 3.58 x 5.81 | 11.7 x 19.1 | - |
| Foyer(Main) | 3.58 x 5.81 | 11.7 x 19.1 | - |
| Foyer(Main) | 3.58 x 5.81 | 11.7 x 19.1 | - |
| Foyer(Main) | 3.58 x 5.81 | 11.7 x 19.1 | - |
| Foyer(Main) | 3.58 x 5.81 | 11.7 x 19.1 | - |
| Foyer(Main) | 3.58 x 5.81 | 11.7 x 19.1 | - |
| Foyer(Main) | 3.58 x 5.81 | 11.7 x 19.1 | - |
| Foyer(Main) | 3.58 x 5.81 | 11.7 x 19.1 | - |
| Foyer(Main) | 3.58 x 5.81 | 11.7 x 19.1 | - |
| Bedroom(Main) | 3.37 x 3.72 | 11.1 x 12.2 | - |
| Bedroom(Main) | 3.37 x 3.72 | 11.1 x 12.2 | - |
| Bedroom(Main) | 3.37 x 3.72 | 11.1 x 12.2 | - |
| Bedroom(Main) | 3.37 x 3.72 | 11.1 x 12.2 | - |
| Bedroom(Main) | 3.37 x 3.72 | 11.1 x 12.2 | - |
| Bedroom(Main) | 3.37 x 3.72 | 11.1 x 12.2 | - |
| Bedroom(Main) | 3.37 x 3.72 | 11.1 x 12.2 | - |
| Bedroom(Main) | 3.37 x 3.72 | 11.1 x 12.2 | - |
| Bedroom(Main) | 3.37 x 3.72 | 11.1 x 12.2 | - |
| Bedroom(Main) | 3.37 x 3.72 | 11.1 x 12.2 | - |
| Bedroom(Main) | 3.37 x 3.72 | 11.1 x 12.2 | - |
| Bedroom(Main) | 3.37 x 3.72 | 11.1 x 12.2 | - |
| Bedroom(Main) | 3.37 x 3.72 | 11.1 x 12.2 | - |
| Bedroom(Main) | 3.37 x 3.72 | 11.1 x 12.2 | - |
| Bedroom(Main) | 3.37 x 3.72 | 11.1 x 12.2 | - |
| Kitchen(Main) | 4.08 x 3.37 | 13.4 x 11.1 | - |
| Kitchen(Main) | 4.08 x 3.37 | 13.4 x 11.1 | - |
| Kitchen(Main) | 4.08 x 3.37 | 13.4 x 11.1 | - |
| Kitchen(Main) | 4.08 x 3.37 | 13.4 x 11.1 | - |
| Kitchen(Main) | 4.08 x 3.37 | 13.4 x 11.1 | - |
| Kitchen(Main) | 4.08 x 3.37 | 13.4 x 11.1 | - |
| Kitchen(Main) | 4.08 x 3.37 | 13.4 x 11.1 | - |
| Kitchen(Main) | 4.08 x 3.37 | 13.4 x 11.1 | - |
| Kitchen(Main) | 4.08 x 3.37 | 13.4 x 11.1 | - |
| Kitchen(Main) | 4.08 x 3.37 | 13.4 x 11.1 | - |
| Kitchen(Main) | 4.08 x 3.37 | 13.4 x 11.1 | - |
| Kitchen(Main) | 4.08 x 3.37 | 13.4 x 11.1 | - |
| Kitchen(Main) | 4.08 x 3.37 | 13.4 x 11.1 | - |
| Kitchen(Main) | 4.08 x 3.37 | 13.4 x 11.1 | - |
| Kitchen(Main) | 4.08 x 3.37 | 13.4 x 11.1 | - |
| Dining Room(Main) | 4.08 x 3.62 | 13.4 x 11.9 | - |
| Dining Room(Main) | 4.08 x 3.62 | 13.4 x 11.9 | - |
| Dining Room(Main) | 4.08 x 3.62 | 13.4 x 11.9 | - |
| Dining Room(Main) | 4.08 x 3.62 | 13.4 x 11.9 | - |
| Dining Room(Main) | 4.08 x 3.62 | 13.4 x 11.9 | - |
| Dining Room(Main) | 4.08 x 3.62 | 13.4 x 11.9 | - |
| Dining Room(Main) | 4.08 x 3.62 | 13.4 x 11.9 | - |
| Dining Room(Main) | 4.08 x 3.62 | 13.4 x 11.9 | - |
| Dining Room(Main) | 4.08 x 3.62 | 13.4 x 11.9 | - |
| Dining Room(Main) | 4.08 x 3.62 | 13.4 x 11.9 | - |
| Dining Room(Main) | 4.08 x 3.62 | 13.4 x 11.9 | - |
| Dining Room(Main) | 4.08 x 3.62 | 13.4 x 11.9 | - |
| Dining Room(Main) | 4.08 x 3.62 | 13.4 x 11.9 | - |
| Dining Room(Main) | 4.08 x 3.62 | 13.4 x 11.9 | - |
| Dining Room(Main) | 4.08 x 3.62 | 13.4 x 11.9 | - |
| Living Room(Main) | 5.91 x 5.87 | 19.4 x 19.3 | - |
| Living Room(Main) | 5.91 x 5.87 | 19.4 x 19.3 | - |
| Living Room(Main) | 5.91 x 5.87 | 19.4 x 19.3 | - |
| Living Room(Main) | 5.91 x 5.87 | 19.4 x 19.3 | - |
| Living Room(Main) | 5.91 x 5.87 | 19.4 x 19.3 | - |
| Living Room(Main) | 5.91 x 5.87 | 19.4 x 19.3 | - |
| Living Room(Main) | 5.91 x 5.87 | 19.4 x 19.3 | - |
| Living Room(Main) | 5.91 x 5.87 | 19.4 x 19.3 | - |
| Living Room(Main) | 5.91 x 5.87 | 19.4 x 19.3 | - |
| Living Room(Main) | 5.91 x 5.87 | 19.4 x 19.3 | - |
| Living Room(Main) | 5.91 x 5.87 | 19.4 x 19.3 | - |
| Living Room(Main) | 5.91 x 5.87 | 19.4 x 19.3 | - |
| Living Room(Main) | 5.91 x 5.87 | 19.4 x 19.3 | - |
| Living Room(Main) | 5.91 x 5.87 | 19.4 x 19.3 | - |
| Living Room(Main) | 5.91 x 5.87 | 19.4 x 19.3 | - |
| Primary Bedroom(Main) | 4.81 x 3.96 | 15.8 x 13.0 | - |
| Primary Bedroom(Main) | 4.81 x 3.96 | 15.8 x 13.0 | - |
| Primary Bedroom(Main) | 4.81 x 3.96 | 15.8 x 13.0 | - |
| Primary Bedroom(Main) | 4.81 x 3.96 | 15.8 x 13.0 | - |
| Primary Bedroom(Main) | 4.81 x 3.96 | 15.8 x 13.0 | - |
| Primary Bedroom(Main) | 4.81 x 3.96 | 15.8 x 13.0 | - |
| Primary Bedroom(Main) | 4.81 x 3.96 | 15.8 x 13.0 | - |
| Primary Bedroom(Main) | 4.81 x 3.96 | 15.8 x 13.0 | - |
| Primary Bedroom(Main) | 4.81 x 3.96 | 15.8 x 13.0 | - |
| Primary Bedroom(Main) | 4.81 x 3.96 | 15.8 x 13.0 | - |
| Primary Bedroom(Main) | 4.81 x 3.96 | 15.8 x 13.0 | - |
| Primary Bedroom(Main) | 4.81 x 3.96 | 15.8 x 13.0 | - |
| Primary Bedroom(Main) | 4.81 x 3.96 | 15.8 x 13.0 | - |
| Primary Bedroom(Main) | 4.81 x 3.96 | 15.8 x 13.0 | - |
| Primary Bedroom(Main) | 4.81 x 3.96 | 15.8 x 13.0 | - |
| Laundry(Main) | 2.75 x 3.86 | 9.0 x 12.7 | - |
| Laundry(Main) | 2.75 x 3.86 | 9.0 x 12.7 | - |
| Laundry(Main) | 2.75 x 3.86 | 9.0 x 12.7 | - |
| Laundry(Main) | 2.75 x 3.86 | 9.0 x 12.7 | - |
| Laundry(Main) | 2.75 x 3.86 | 9.0 x 12.7 | - |
| Laundry(Main) | 2.75 x 3.86 | 9.0 x 12.7 | - |
| Laundry(Main) | 2.75 x 3.86 | 9.0 x 12.7 | - |
| Laundry(Main) | 2.75 x 3.86 | 9.0 x 12.7 | - |
| Laundry(Main) | 2.75 x 3.86 | 9.0 x 12.7 | - |
| Laundry(Main) | 2.75 x 3.86 | 9.0 x 12.7 | - |
| Laundry(Main) | 2.75 x 3.86 | 9.0 x 12.7 | - |
| Laundry(Main) | 2.75 x 3.86 | 9.0 x 12.7 | - |
| Laundry(Main) | 2.75 x 3.86 | 9.0 x 12.7 | - |
| Laundry(Main) | 2.75 x 3.86 | 9.0 x 12.7 | - |
| Laundry(Main) | 2.75 x 3.86 | 9.0 x 12.7 | - |
| Recreation(Lower) | 7.7 x 8.49 | 25.3 x 27.9 | - |
| Recreation(Lower) | 7.7 x 8.49 | 25.3 x 27.9 | - |
| Recreation(Lower) | 7.7 x 8.49 | 25.3 x 27.9 | - |
| Recreation(Lower) | 7.7 x 8.49 | 25.3 x 27.9 | - |
| Recreation(Lower) | 7.7 x 8.49 | 25.3 x 27.9 | - |
| Recreation(Lower) | 7.7 x 8.49 | 25.3 x 27.9 | - |
| Recreation(Lower) | 7.7 x 8.49 | 25.3 x 27.9 | - |
| Recreation(Lower) | 7.7 x 8.49 | 25.3 x 27.9 | - |
| Recreation(Lower) | 7.7 x 8.49 | 25.3 x 27.9 | - |
| Recreation(Lower) | 7.7 x 8.49 | 25.3 x 27.9 | - |
| Recreation(Lower) | 7.7 x 8.49 | 25.3 x 27.9 | - |
| Recreation(Lower) | 7.7 x 8.49 | 25.3 x 27.9 | - |
| Recreation(Lower) | 7.7 x 8.49 | 25.3 x 27.9 | - |
| Recreation(Lower) | 7.7 x 8.49 | 25.3 x 27.9 | - |
| Recreation(Lower) | 7.7 x 8.49 | 25.3 x 27.9 | - |
| Bedroom(Lower) | 5.94 x 3.96 | 19.5 x 13.0 | - |
| Bedroom(Lower) | 5.94 x 3.96 | 19.5 x 13.0 | - |
| Bedroom(Lower) | 5.94 x 3.96 | 19.5 x 13.0 | - |
| Bedroom(Lower) | 5.94 x 3.96 | 19.5 x 13.0 | - |
| Bedroom(Lower) | 5.94 x 3.96 | 19.5 x 13.0 | - |
| Bedroom(Lower) | 5.94 x 3.96 | 19.5 x 13.0 | - |
| Bedroom(Lower) | 5.94 x 3.96 | 19.5 x 13.0 | - |
| Bedroom(Lower) | 5.94 x 3.96 | 19.5 x 13.0 | - |
| Bedroom(Lower) | 5.94 x 3.96 | 19.5 x 13.0 | - |
| Bedroom(Lower) | 5.94 x 3.96 | 19.5 x 13.0 | - |
| Bedroom(Lower) | 5.94 x 3.96 | 19.5 x 13.0 | - |
| Bedroom(Lower) | 5.94 x 3.96 | 19.5 x 13.0 | - |
| Bedroom(Lower) | 5.94 x 3.96 | 19.5 x 13.0 | - |
| Bedroom(Lower) | 5.94 x 3.96 | 19.5 x 13.0 | - |
| Bedroom(Lower) | 5.94 x 3.96 | 19.5 x 13.0 | - |
| Bedroom(Lower) | 5.14 x 5.16 | 16.9 x 16.9 | - |
| Bedroom(Lower) | 5.14 x 5.16 | 16.9 x 16.9 | - |
| Bedroom(Lower) | 5.14 x 5.16 | 16.9 x 16.9 | - |
| Bedroom(Lower) | 5.14 x 5.16 | 16.9 x 16.9 | - |
| Bedroom(Lower) | 5.14 x 5.16 | 16.9 x 16.9 | - |
| Bedroom(Lower) | 5.14 x 5.16 | 16.9 x 16.9 | - |
| Bedroom(Lower) | 5.14 x 5.16 | 16.9 x 16.9 | - |
| Bedroom(Lower) | 5.14 x 5.16 | 16.9 x 16.9 | - |
| Bedroom(Lower) | 5.14 x 5.16 | 16.9 x 16.9 | - |
| Bedroom(Lower) | 5.14 x 5.16 | 16.9 x 16.9 | - |
| Bedroom(Lower) | 5.14 x 5.16 | 16.9 x 16.9 | - |
| Bedroom(Lower) | 5.14 x 5.16 | 16.9 x 16.9 | - |
| Bedroom(Lower) | 5.14 x 5.16 | 16.9 x 16.9 | - |
| Bedroom(Lower) | 5.14 x 5.16 | 16.9 x 16.9 | - |
| Bedroom(Lower) | 5.14 x 5.16 | 16.9 x 16.9 | - |
Your Agent
Broker of Record
PREMIER MATRIX REALTY LTD. BROKERAGE
See the comparable sold, tax-matched, and currently-competing listings for 1757 Upper West Avenue.
Register for free to view complete price estimate and access exclusive sold data
Free account • No credit card required
Contact OVAIS QASSIM
1757 Upper West Avenue, London South, ON N6K 0J2 is a 4-bedroom, 3-bathroom bungalow detached with approximately 2000-2500 square feet of living space, situated on a 59 112 foot lot. This property is currently for sale at $1,379,900. The home features a attached garage and a full, finished basement.
This home is located in South B, part of London South in the Middlesex area. Explore more homes for sale and recently sold properties in this neighbourhood.
Whether you are looking to buy, sell, or lease in South B, our team of experienced real estate professionals can help you navigate the market and find the perfect home. Contact us today for a free consultation.
1757 Upper West Avenue, London South, ON N6K 0J2 for sale,4 bedroom detached South B,London South homes for sale,Middlesex real estate,Bungalow homes, detached for sale


