
$1,820,000
131 Robert Berry Crescent, King, ON L7B 0M3
King, ON L7B 1J8
3 Bed · 3 Bath · Detached
MLS #N13418560
Listed Price
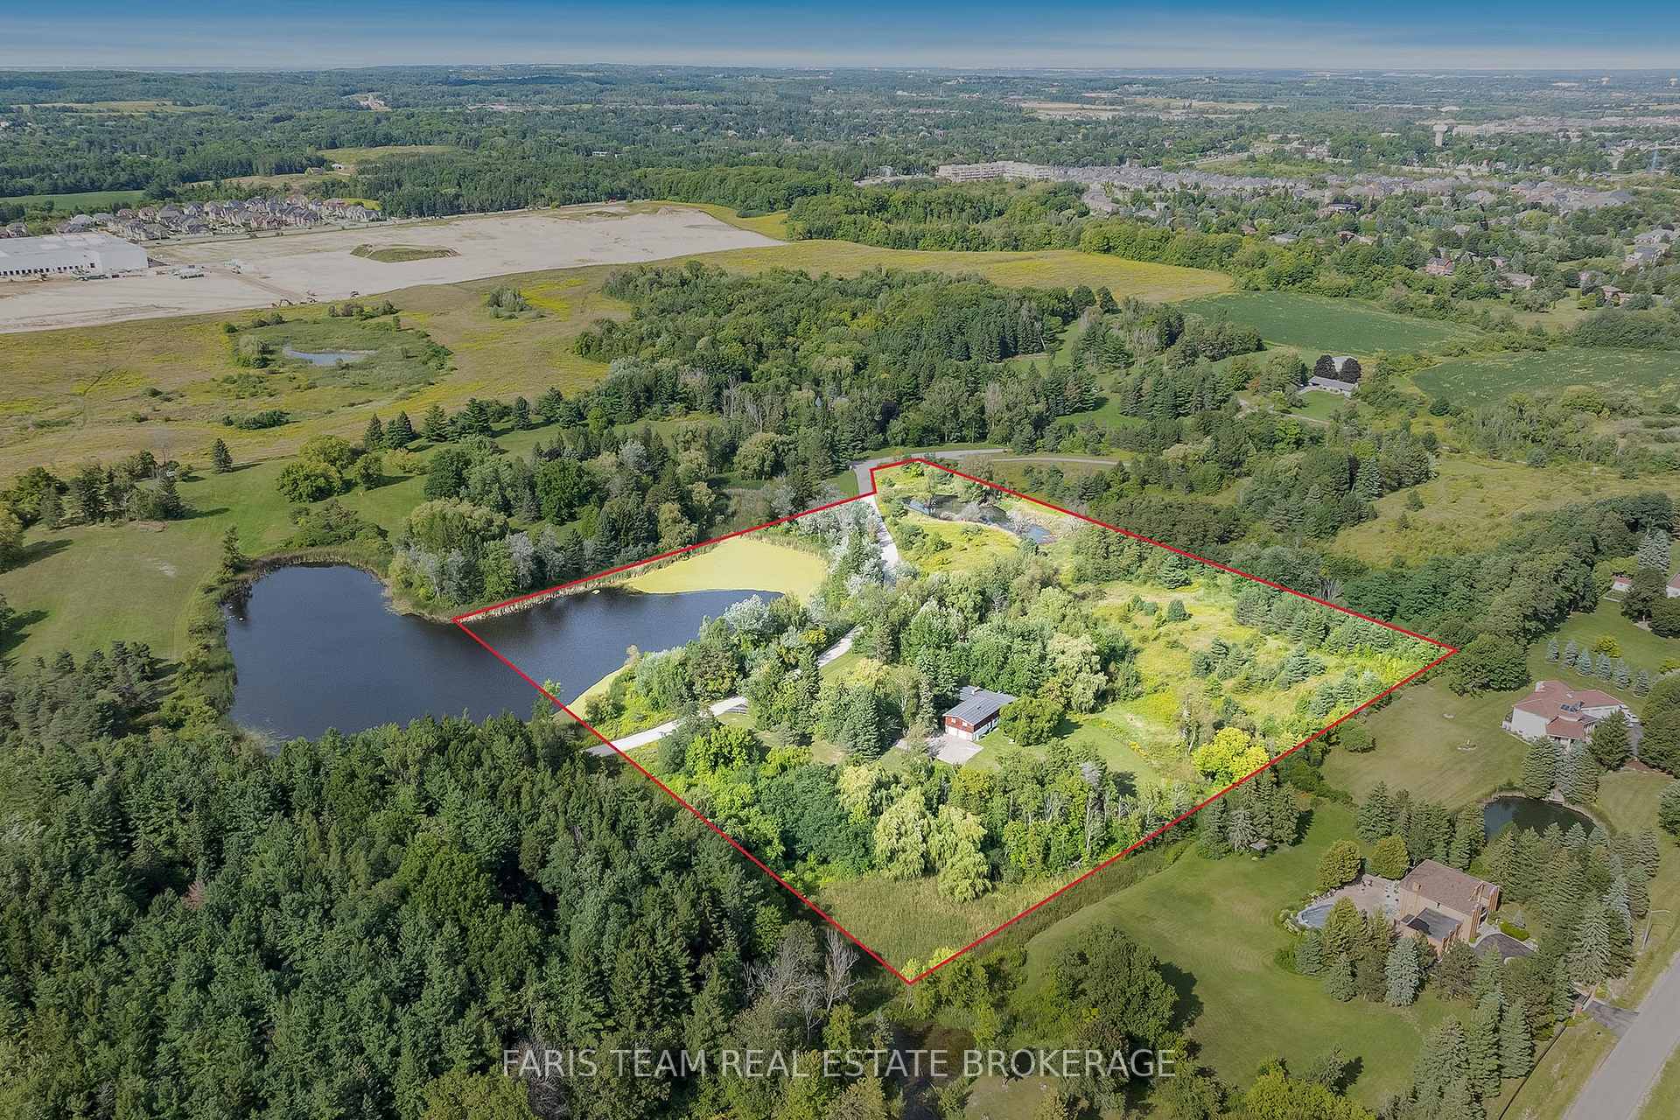
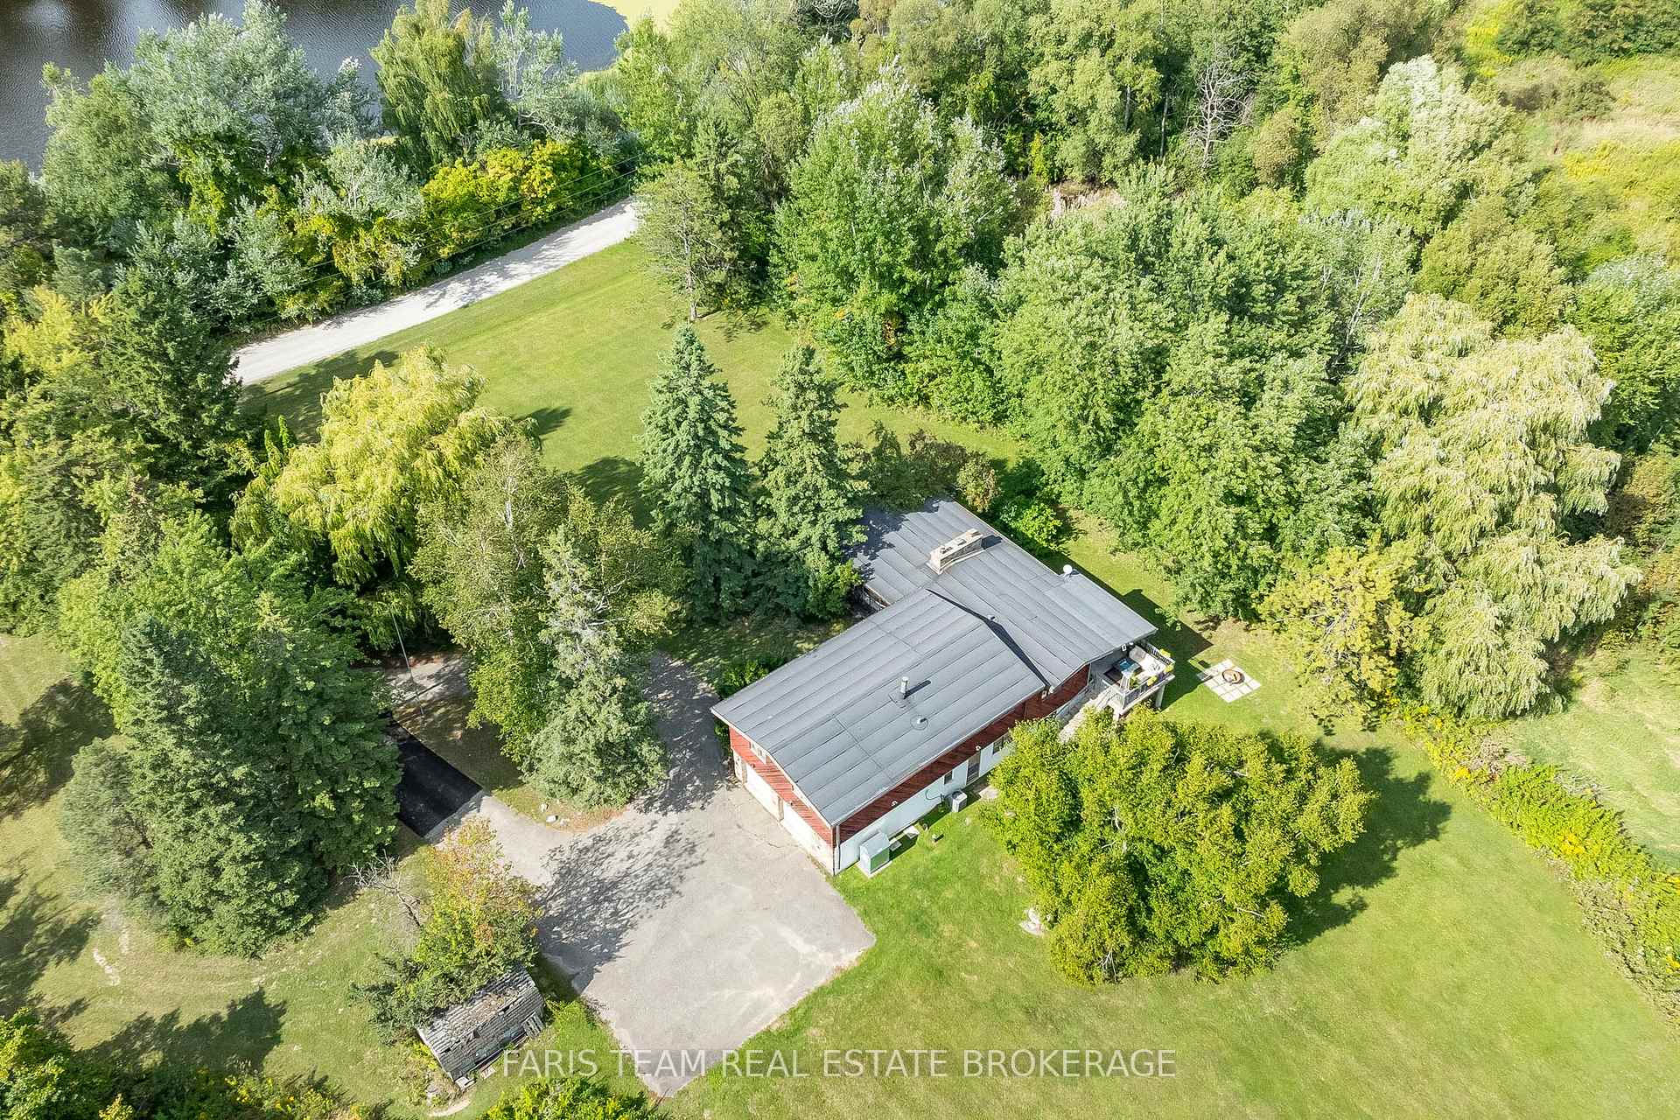
Top 5 Reasons You Will Love This Home: 1) Discover this rare offering of a charming bungalow set on 10.94 acres of land in prestigious King Township, where nature, privacy, and potential come together 2) Nestled in a peaceful estate setting, this property showcases a scenic pond, a lush canopy of mature trees, and a spacious residence surrounded by natural beauty 3) Whether you choose to renovate the existing home with your own personal touch or re-imagine the landscape entirely with a brand-new build, the possibilities here are endless for creating a true masterpiece estate 4) Added value comes with previously approved architectural plans for a luxury home and pool, available upon request, offering a head start to your dream vision 5) The current home features expansive living and entertaining spaces, including a bright and inviting living room, a generous kitchen, a primary retreat with spa-like 5-piece ensuite, and an impressive covered concrete deck overlooking the grounds. 2,057 above grade sq.ft. plus a partially finished basement.
Bedrooms
3
Bathrooms
3
Square Feet
2000-2500 sqft
Property Type
Detached
| Name | Size (m) | Size (ft) | Features |
|---|---|---|---|
| Kitchen(Main) | 5.1 x 4.7 | 16.7 x 15.4 | - |
| Kitchen(Main) | 5.1 x 4.7 | 16.7 x 15.4 | - |
| Kitchen(Main) | 5.1 x 4.7 | 16.7 x 15.4 | - |
| Kitchen(Main) | 5.1 x 4.7 | 16.7 x 15.4 | - |
| Kitchen(Main) | 5.1 x 4.7 | 16.7 x 15.4 | - |
| Dining Room(Main) | 4.9 x 3.74 | 16.1 x 12.3 | - |
| Dining Room(Main) | 4.9 x 3.74 | 16.1 x 12.3 | - |
| Dining Room(Main) | 4.9 x 3.74 | 16.1 x 12.3 | - |
| Dining Room(Main) | 4.9 x 3.74 | 16.1 x 12.3 | - |
| Dining Room(Main) | 4.9 x 3.74 | 16.1 x 12.3 | - |
| Living Room(Main) | 6.78 x 5.4 | 22.2 x 17.7 | - |
| Living Room(Main) | 6.78 x 5.4 | 22.2 x 17.7 | - |
| Living Room(Main) | 6.78 x 5.4 | 22.2 x 17.7 | - |
| Living Room(Main) | 6.78 x 5.4 | 22.2 x 17.7 | - |
| Living Room(Main) | 6.78 x 5.4 | 22.2 x 17.7 | - |
| Primary Bedroom(Main) | 6.13 x 4.66 | 20.1 x 15.3 | - |
| Primary Bedroom(Main) | 6.13 x 4.66 | 20.1 x 15.3 | - |
| Primary Bedroom(Main) | 6.13 x 4.66 | 20.1 x 15.3 | - |
| Primary Bedroom(Main) | 6.13 x 4.66 | 20.1 x 15.3 | - |
| Primary Bedroom(Main) | 6.13 x 4.66 | 20.1 x 15.3 | - |
| Bedroom(Main) | 4.34 x 3 | 14.2 x 9.8 | - |
| Bedroom(Main) | 4.34 x 3 | 14.2 x 9.8 | - |
| Bedroom(Main) | 4.34 x 3 | 14.2 x 9.8 | - |
| Bedroom(Main) | 4.34 x 3 | 14.2 x 9.8 | - |
| Bedroom(Main) | 4.34 x 3 | 14.2 x 9.8 | - |
| Bedroom(Main) | 4.01 x 3.51 | 13.2 x 11.5 | - |
| Bedroom(Main) | 4.01 x 3.51 | 13.2 x 11.5 | - |
| Bedroom(Main) | 4.01 x 3.51 | 13.2 x 11.5 | - |
| Bedroom(Main) | 4.01 x 3.51 | 13.2 x 11.5 | - |
| Bedroom(Main) | 4.01 x 3.51 | 13.2 x 11.5 | - |
| Other(Basement) | 2.31 x 2.05 | 7.6 x 6.7 | - |
| Other(Basement) | 2.31 x 2.05 | 7.6 x 6.7 | - |
| Other(Basement) | 2.31 x 2.05 | 7.6 x 6.7 | - |
| Other(Basement) | 2.31 x 2.05 | 7.6 x 6.7 | - |
| Other(Basement) | 2.31 x 2.05 | 7.6 x 6.7 | - |
| Recreation(Basement) | 6.78 x 3.7 | 22.2 x 12.1 | - |
| Recreation(Basement) | 6.78 x 3.7 | 22.2 x 12.1 | - |
| Recreation(Basement) | 6.78 x 3.7 | 22.2 x 12.1 | - |
| Recreation(Basement) | 6.78 x 3.7 | 22.2 x 12.1 | - |
| Recreation(Basement) | 6.78 x 3.7 | 22.2 x 12.1 | - |
| Exercise Room(Basement) | 6.54 x 5.21 | 21.5 x 17.1 | - |
| Exercise Room(Basement) | 6.54 x 5.21 | 21.5 x 17.1 | - |
| Exercise Room(Basement) | 6.54 x 5.21 | 21.5 x 17.1 | - |
| Exercise Room(Basement) | 6.54 x 5.21 | 21.5 x 17.1 | - |
| Exercise Room(Basement) | 6.54 x 5.21 | 21.5 x 17.1 | - |
Complete transaction history for this property
Register free to see the complete unit history
Register for free to view complete transaction history and access exclusive sold data
Free account • No credit card required
Your Agent
Broker of Record
PREMIER MATRIX REALTY LTD. BROKERAGE
See the comparable sold, tax-matched, and currently-competing listings for 175 South Summit Farm Road.
Register for free to view complete price estimate and access exclusive sold data
Free account • No credit card required
Contact OVAIS QASSIM
175 South Summit Farm Road, King, ON L7B 1J8 is a 3-bedroom, 3-bathroom bungalow-raised detached with approximately 2000-2500 square feet of living space, situated on a 922 829 foot lot. This property is currently for sale at $3,949,888. The home features a built-in garage and a partially finished, full basement, built approximately 51-99 years ago.
This home is located in King City, part of King in the York area. Explore more homes for sale and recently sold properties in this neighbourhood.
Whether you are looking to buy, sell, or lease in King City, our team of experienced real estate professionals can help you navigate the market and find the perfect home. Contact us today for a free consultation.
175 South Summit Farm Road, King, ON L7B 1J8 for sale,3 bedroom detached King City,King homes for sale,York real estate,Bungalow-Raised homes, detached for sale


