
$1,820,000
131 Robert Berry Crescent, King, ON L7B 0M3
Register for free to view the complete photo gallery and property details
Showing 2 of 20 photos
King, ON L7B 1J7
3 Bed · 1 Bath · Detached
MLS #N12831224
Sold on June 17, 2026
June 17, 2026
Originally listed at $1,525,000 48 days on market
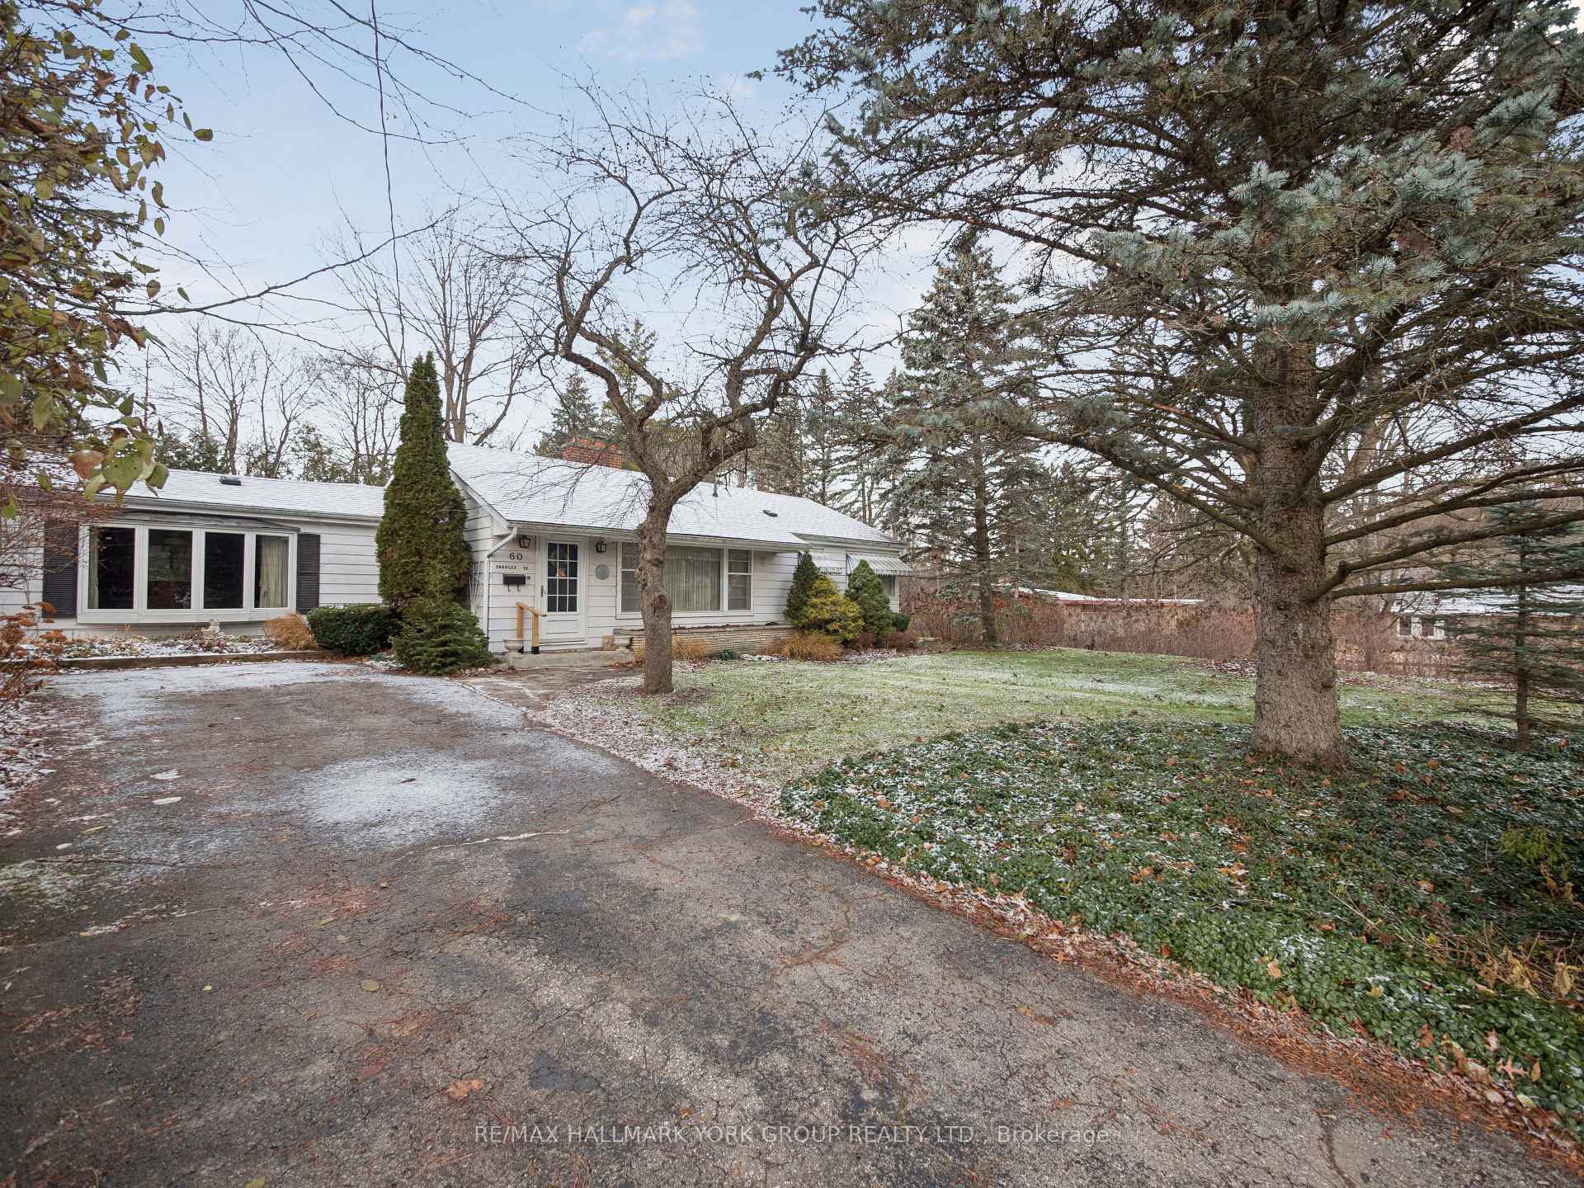
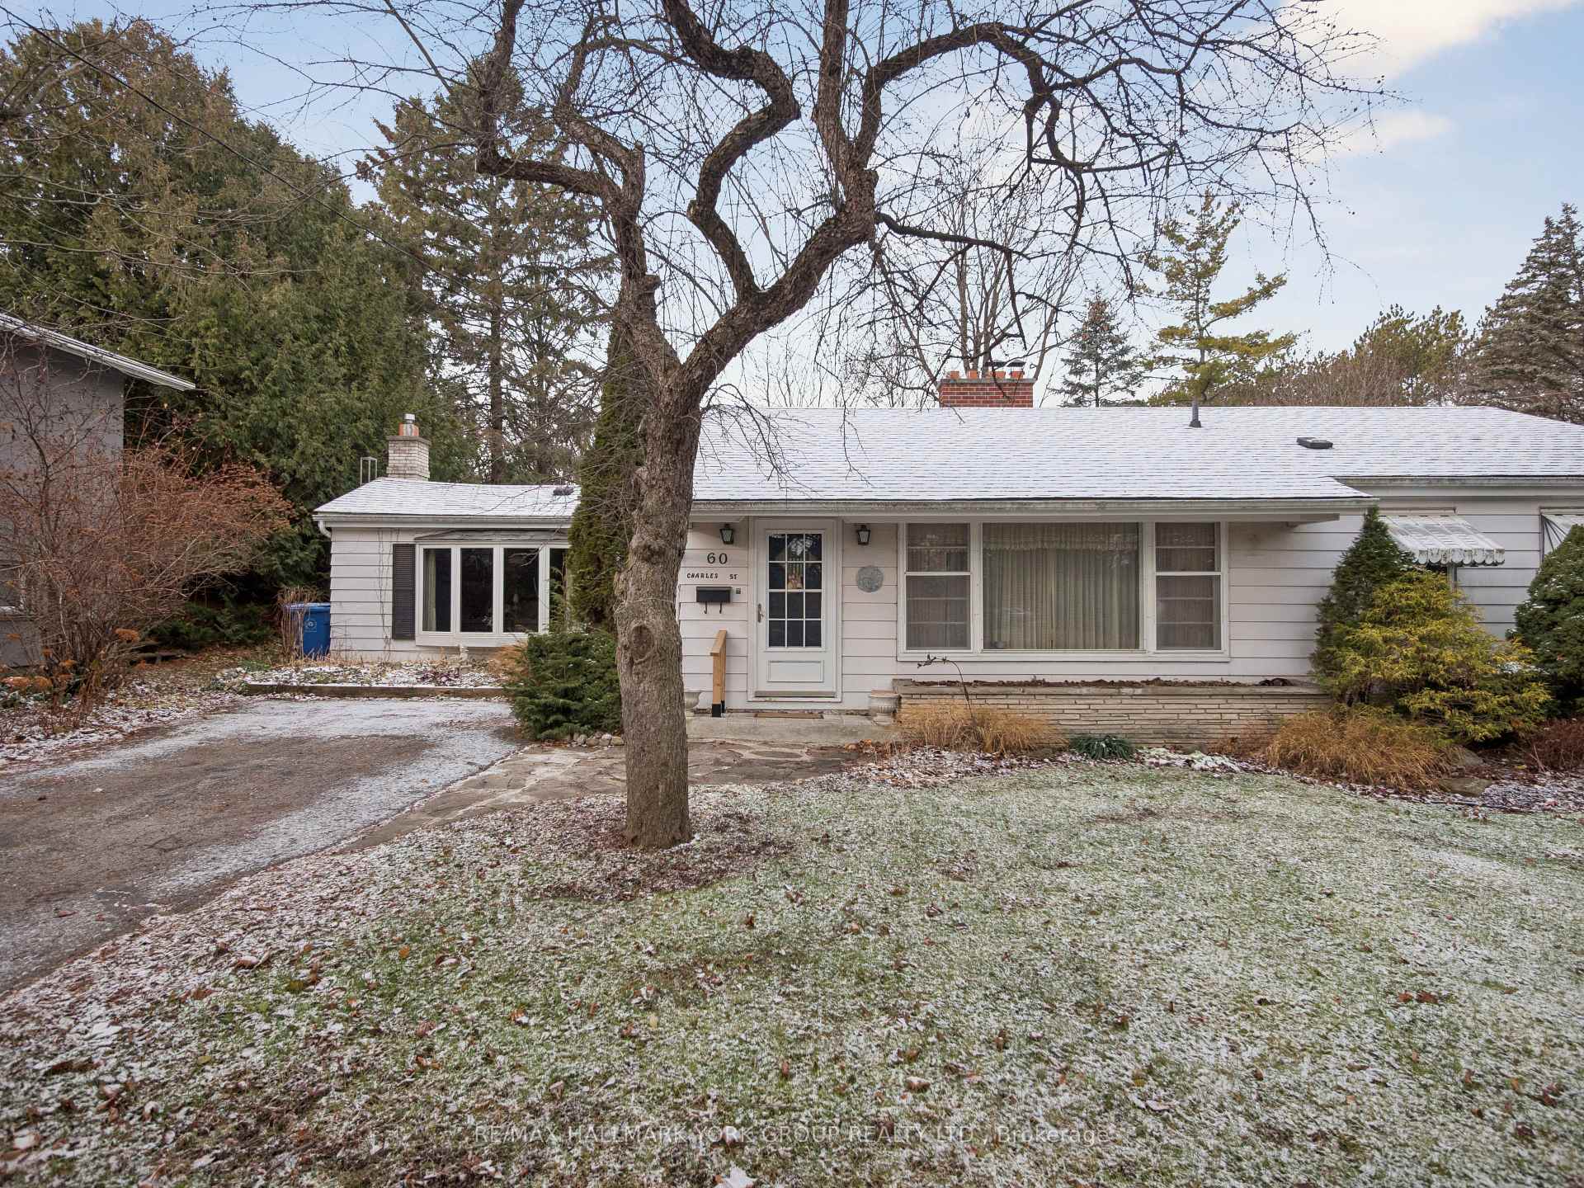
After many cherished years of ownership, this well-loved home is now being offered for sale in a high demand area of King. Whether you're seeking a fresh new beginning or simply drawn to the beauty and charm of the property, 60 Charles provides the serenity and countryscape that make King City living so special.Nestled in a private and quiet neighbourhood, the home is ideally situated near highly regarded schools, medical facilities, equestrian centres, golf clubs, nature trails (infact one is right down the street!), local amenities, and offers convenient access to major transportation routes and highways.The outdoor space reflects a deep love for comfort and community, creating an environment where connection, balance, and purposeful living truly flourish.
Bedrooms
3
Bathrooms
1
Square Feet
1500-2000 sqft
Property Type
Detached
Register for free to view complete property details and access exclusive sold data
Free account • No credit card required
| Name | Size (m) | Size (ft) | Features |
|---|---|---|---|
| Family Room(Main) | 6.42 x 3.97 | 21.1 x 13.0 | - |
| Family Room(Main) | 6.42 x 3.97 | 21.1 x 13.0 | - |
| Family Room(Main) | 6.42 x 3.97 | 21.1 x 13.0 | - |
| Family Room(Main) | 6.42 x 3.97 | 21.1 x 13.0 | - |
| Family Room(Main) | 6.42 x 3.97 | 21.1 x 13.0 | - |
| Family Room(Main) | 6.42 x 3.97 | 21.1 x 13.0 | - |
| Family Room(Main) | 6.42 x 3.97 | 21.1 x 13.0 | - |
| Family Room(Main) | 6.42 x 3.97 | 21.1 x 13.0 | - |
| Living Room(Main) | 5.21 x 6.74 | 17.1 x 22.1 | - |
| Living Room(Main) | 5.21 x 6.74 | 17.1 x 22.1 | - |
| Living Room(Main) | 5.21 x 6.74 | 17.1 x 22.1 | - |
| Living Room(Main) | 5.21 x 6.74 | 17.1 x 22.1 | - |
| Living Room(Main) | 5.21 x 6.74 | 17.1 x 22.1 | - |
| Living Room(Main) | 5.21 x 6.74 | 17.1 x 22.1 | - |
| Living Room(Main) | 5.21 x 6.74 | 17.1 x 22.1 | - |
| Living Room(Main) | 5.21 x 6.74 | 17.1 x 22.1 | - |
| Dining Room(Main) | 5.21 x 6.75 | 17.1 x 22.1 | - |
| Dining Room(Main) | 5.21 x 6.75 | 17.1 x 22.1 | - |
| Dining Room(Main) | 5.21 x 6.75 | 17.1 x 22.1 | - |
| Dining Room(Main) | 5.21 x 6.75 | 17.1 x 22.1 | - |
| Dining Room(Main) | 5.21 x 6.75 | 17.1 x 22.1 | - |
| Dining Room(Main) | 5.21 x 6.75 | 17.1 x 22.1 | - |
| Dining Room(Main) | 5.21 x 6.75 | 17.1 x 22.1 | - |
| Dining Room(Main) | 5.21 x 6.75 | 17.1 x 22.1 | - |
| Kitchen(Main) | 3.98 x 3.05 | 13.1 x 10.0 | - |
| Kitchen(Main) | 3.98 x 3.05 | 13.1 x 10.0 | - |
| Kitchen(Main) | 3.98 x 3.05 | 13.1 x 10.0 | - |
| Kitchen(Main) | 3.98 x 3.05 | 13.1 x 10.0 | - |
| Kitchen(Main) | 3.98 x 3.05 | 13.1 x 10.0 | - |
| Kitchen(Main) | 3.98 x 3.05 | 13.1 x 10.0 | - |
| Kitchen(Main) | 3.98 x 3.05 | 13.1 x 10.0 | - |
| Kitchen(Main) | 3.98 x 3.05 | 13.1 x 10.0 | - |
| Primary Bedroom(Main) | 3.07 x 3.97 | 10.1 x 13.0 | - |
| Primary Bedroom(Main) | 3.07 x 3.97 | 10.1 x 13.0 | - |
| Primary Bedroom(Main) | 3.07 x 3.97 | 10.1 x 13.0 | - |
| Primary Bedroom(Main) | 3.07 x 3.97 | 10.1 x 13.0 | - |
| Primary Bedroom(Main) | 3.07 x 3.97 | 10.1 x 13.0 | - |
| Primary Bedroom(Main) | 3.07 x 3.97 | 10.1 x 13.0 | - |
| Primary Bedroom(Main) | 3.07 x 3.97 | 10.1 x 13.0 | - |
| Primary Bedroom(Main) | 3.07 x 3.97 | 10.1 x 13.0 | - |
| Bedroom 2(Main) | 2.76 x 3.97 | 9.1 x 13.0 | - |
| Bedroom 2(Main) | 2.76 x 3.97 | 9.1 x 13.0 | - |
| Bedroom 2(Main) | 2.76 x 3.97 | 9.1 x 13.0 | - |
| Bedroom 2(Main) | 2.76 x 3.97 | 9.1 x 13.0 | - |
| Bedroom 2(Main) | 2.76 x 3.97 | 9.1 x 13.0 | - |
| Bedroom 2(Main) | 2.76 x 3.97 | 9.1 x 13.0 | - |
| Bedroom 2(Main) | 2.76 x 3.97 | 9.1 x 13.0 | - |
| Bedroom 2(Main) | 2.76 x 3.97 | 9.1 x 13.0 | - |
| Bedroom 3(Main) | 2.75 x 3.05 | 9.0 x 10.0 | - |
| Bedroom 3(Main) | 2.75 x 3.05 | 9.0 x 10.0 | - |
| Bedroom 3(Main) | 2.75 x 3.05 | 9.0 x 10.0 | - |
| Bedroom 3(Main) | 2.75 x 3.05 | 9.0 x 10.0 | - |
| Bedroom 3(Main) | 2.75 x 3.05 | 9.0 x 10.0 | - |
| Bedroom 3(Main) | 2.75 x 3.05 | 9.0 x 10.0 | - |
| Bedroom 3(Main) | 2.75 x 3.05 | 9.0 x 10.0 | - |
| Bedroom 3(Main) | 2.75 x 3.05 | 9.0 x 10.0 | - |
Register for free to view complete room dimensions and access exclusive sold data
Free account • No credit card required
Complete transaction history for this property
Register for free to view complete transaction history and access exclusive sold data
Free account • No credit card required
Original List Price
$1,525,000
Listed on Feb 28, 2026
Sold Price
$1,375,000
Sold on Jun 17, 2026
-$150,000
-9.8%
Register for free to view complete price history and access exclusive sold data
Free account • No credit card required
Your Agent
Broker of Record
PREMIER MATRIX REALTY LTD. BROKERAGE
See the comparable sold, tax-matched, and currently-competing listings for 60 Charles Street.
Register for free to view complete price estimate and access exclusive sold data
Free account • No credit card required
Contact OVAIS QASSIM
60 Charles Street, King, ON L7B 1J7 is a 3-bedroom, 1-bathroom bungalow detached with approximately 1500-2000 square feet of living space, situated on a 83 150 foot lot. This property is currently sold (sold for $1,375,000). The home features a none garage and a full basement.
This home is located in King City, part of King in the York area. Explore more homes for sale and recently sold properties in this neighbourhood.
Whether you are looking to buy, sell, or lease in King City, our team of experienced real estate professionals can help you navigate the market and find the perfect home. Contact us today for a free consultation.
60 Charles Street, King, ON L7B 1J7 sold,3 bedroom detached King City,King homes for sale,York real estate,Bungalow homes, detached sold


