
$220,000
26 Market Street N, Smiths Falls, ON K7A 2E6
Smiths Falls, ON K7A 5B8
2 Bed · 1 Bath · Detached
MLS #X13413064
Listed Price
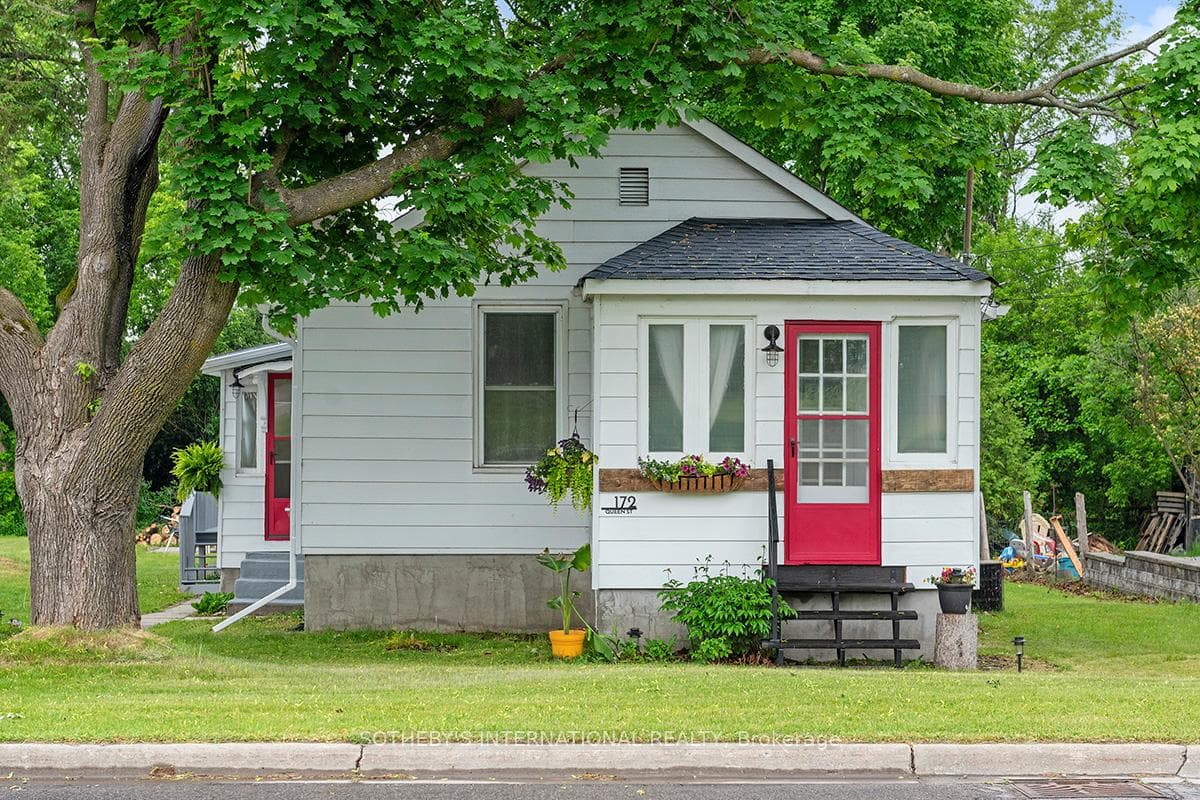
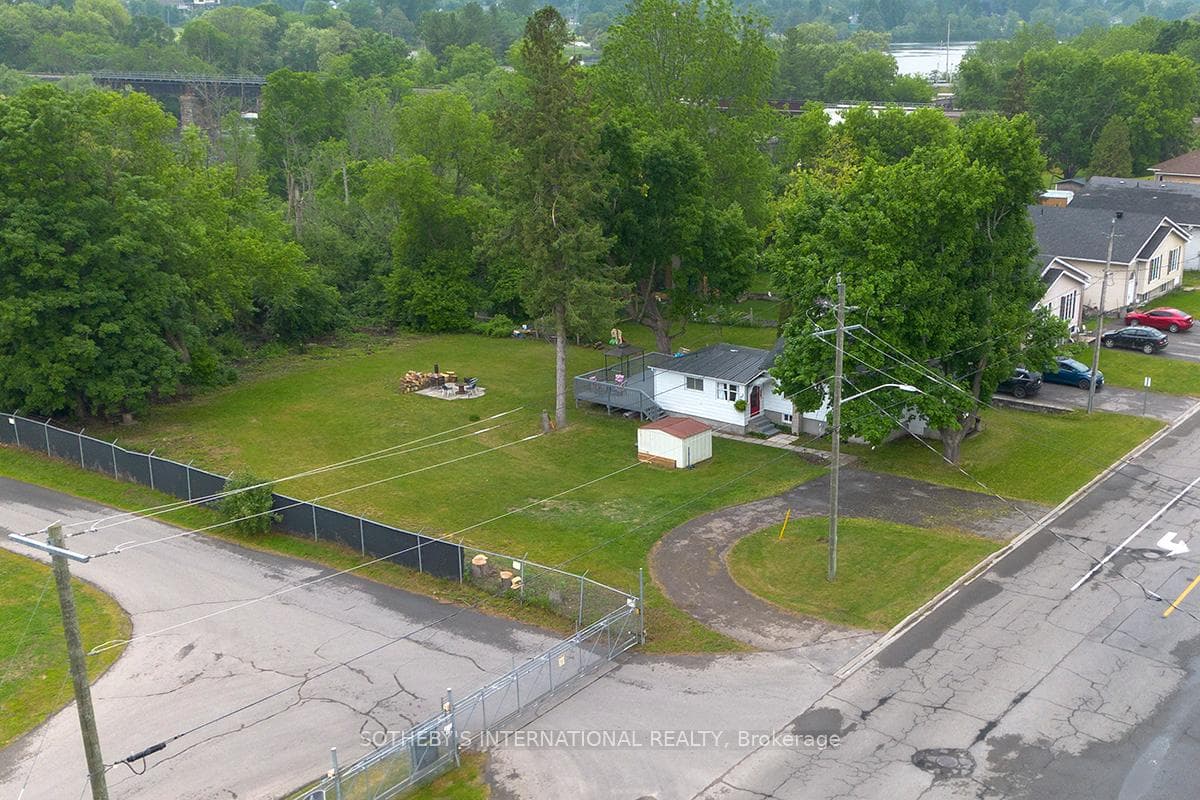
Well located at the end of Hershey Drive, this fantastic property offers not only development opportunities, but a well-maintained 2 bedroom, 1 bath, updated bungalow, basement walk outside entrance and large rear deck. The open space offers several options for income such as a large workshop, equipment storage, gardens or simply additional living space. It's time to make your move to this growing community that actively supports development and innovation. A rare opportunity to own a versatile property in a strategic location...call today!
Bedrooms
2
Bathrooms
1
Square Feet
700-1100 sqft
Property Type
Detached
| Name | Size (m) | Size (ft) | Features |
|---|---|---|---|
| Foyer(Main) | 1.78 x 1.68 | 5.8 x 5.5 | - |
| Foyer(Main) | 1.78 x 1.68 | 5.8 x 5.5 | - |
| Foyer(Main) | 1.78 x 1.68 | 5.8 x 5.5 | - |
| Foyer(Main) | 1.78 x 1.68 | 5.8 x 5.5 | - |
| Foyer(Main) | 1.78 x 1.68 | 5.8 x 5.5 | - |
| Kitchen(Main) | 4.68 x 3.24 | 15.4 x 10.6 | - |
| Kitchen(Main) | 4.68 x 3.24 | 15.4 x 10.6 | - |
| Kitchen(Main) | 4.68 x 3.24 | 15.4 x 10.6 | - |
| Kitchen(Main) | 4.68 x 3.24 | 15.4 x 10.6 | - |
| Kitchen(Main) | 4.68 x 3.24 | 15.4 x 10.6 | - |
| Mud Room(Main) | 3.24 x 1.1 | 10.6 x 3.6 | - |
| Mud Room(Main) | 3.24 x 1.1 | 10.6 x 3.6 | - |
| Mud Room(Main) | 3.24 x 1.1 | 10.6 x 3.6 | - |
| Mud Room(Main) | 3.24 x 1.1 | 10.6 x 3.6 | - |
| Mud Room(Main) | 3.24 x 1.1 | 10.6 x 3.6 | - |
| Laundry(Main) | 2.24 x 2.24 | 7.3 x 7.3 | - |
| Laundry(Main) | 2.24 x 2.24 | 7.3 x 7.3 | - |
| Laundry(Main) | 2.24 x 2.24 | 7.3 x 7.3 | - |
| Laundry(Main) | 2.24 x 2.24 | 7.3 x 7.3 | - |
| Laundry(Main) | 2.24 x 2.24 | 7.3 x 7.3 | - |
| Living Room(Main) | 7.04 x 2.98 | 23.1 x 9.8 | - |
| Living Room(Main) | 7.04 x 2.98 | 23.1 x 9.8 | - |
| Living Room(Main) | 7.04 x 2.98 | 23.1 x 9.8 | - |
| Living Room(Main) | 7.04 x 2.98 | 23.1 x 9.8 | - |
| Living Room(Main) | 7.04 x 2.98 | 23.1 x 9.8 | - |
| Sunroom(Main) | 2.86 x 1.86 | 9.4 x 6.1 | - |
| Sunroom(Main) | 2.86 x 1.86 | 9.4 x 6.1 | - |
| Sunroom(Main) | 2.86 x 1.86 | 9.4 x 6.1 | - |
| Sunroom(Main) | 2.86 x 1.86 | 9.4 x 6.1 | - |
| Sunroom(Main) | 2.86 x 1.86 | 9.4 x 6.1 | - |
| Bedroom 2(Main) | 2.78 x 2.76 | 9.1 x 9.1 | - |
| Bedroom 2(Main) | 2.78 x 2.76 | 9.1 x 9.1 | - |
| Bedroom 2(Main) | 2.78 x 2.76 | 9.1 x 9.1 | - |
| Bedroom 2(Main) | 2.78 x 2.76 | 9.1 x 9.1 | - |
| Bedroom 2(Main) | 2.78 x 2.76 | 9.1 x 9.1 | - |
| Primary Bedroom(Main) | 2.98 x 2.78 | 9.8 x 9.1 | - |
| Primary Bedroom(Main) | 2.98 x 2.78 | 9.8 x 9.1 | - |
| Primary Bedroom(Main) | 2.98 x 2.78 | 9.8 x 9.1 | - |
| Primary Bedroom(Main) | 2.98 x 2.78 | 9.8 x 9.1 | - |
| Primary Bedroom(Main) | 2.98 x 2.78 | 9.8 x 9.1 | - |
Your Agent
Broker of Record
PREMIER MATRIX REALTY LTD. BROKERAGE
See the comparable sold, tax-matched, and currently-competing listings for 172 Queen Street.
Register for free to view complete price estimate and access exclusive sold data
Free account • No credit card required
Contact OVAIS QASSIM
172 Queen Street, Smiths Falls, ON K7A 5B8 is a 2-bedroom, 1-bathroom bungalow detached with approximately 700-1100 square feet of living space, situated on a 120 160 foot lot. This property is currently for sale at $495,000. The home features a none garage and a full, unfinished basement.
This home is located in 901 - Smiths Falls, part of Smiths Falls in the Lanark area. Explore more homes for sale and recently sold properties in this neighbourhood.
Whether you are looking to buy, sell, or lease in 901 - Smiths Falls, our team of experienced real estate professionals can help you navigate the market and find the perfect home. Contact us today for a free consultation.
172 Queen Street, Smiths Falls, ON K7A 5B8 for sale,2 bedroom detached 901 - Smiths Falls,Smiths Falls homes for sale,Lanark real estate,Bungalow homes, detached for sale


