
$385,000
5 Queen Street, Smiths Falls, ON K7A 3N1

Smiths Falls, ON K7A 3H4
3 Bed · 1 Bath · Detached
MLS #X13525278
Listed Price
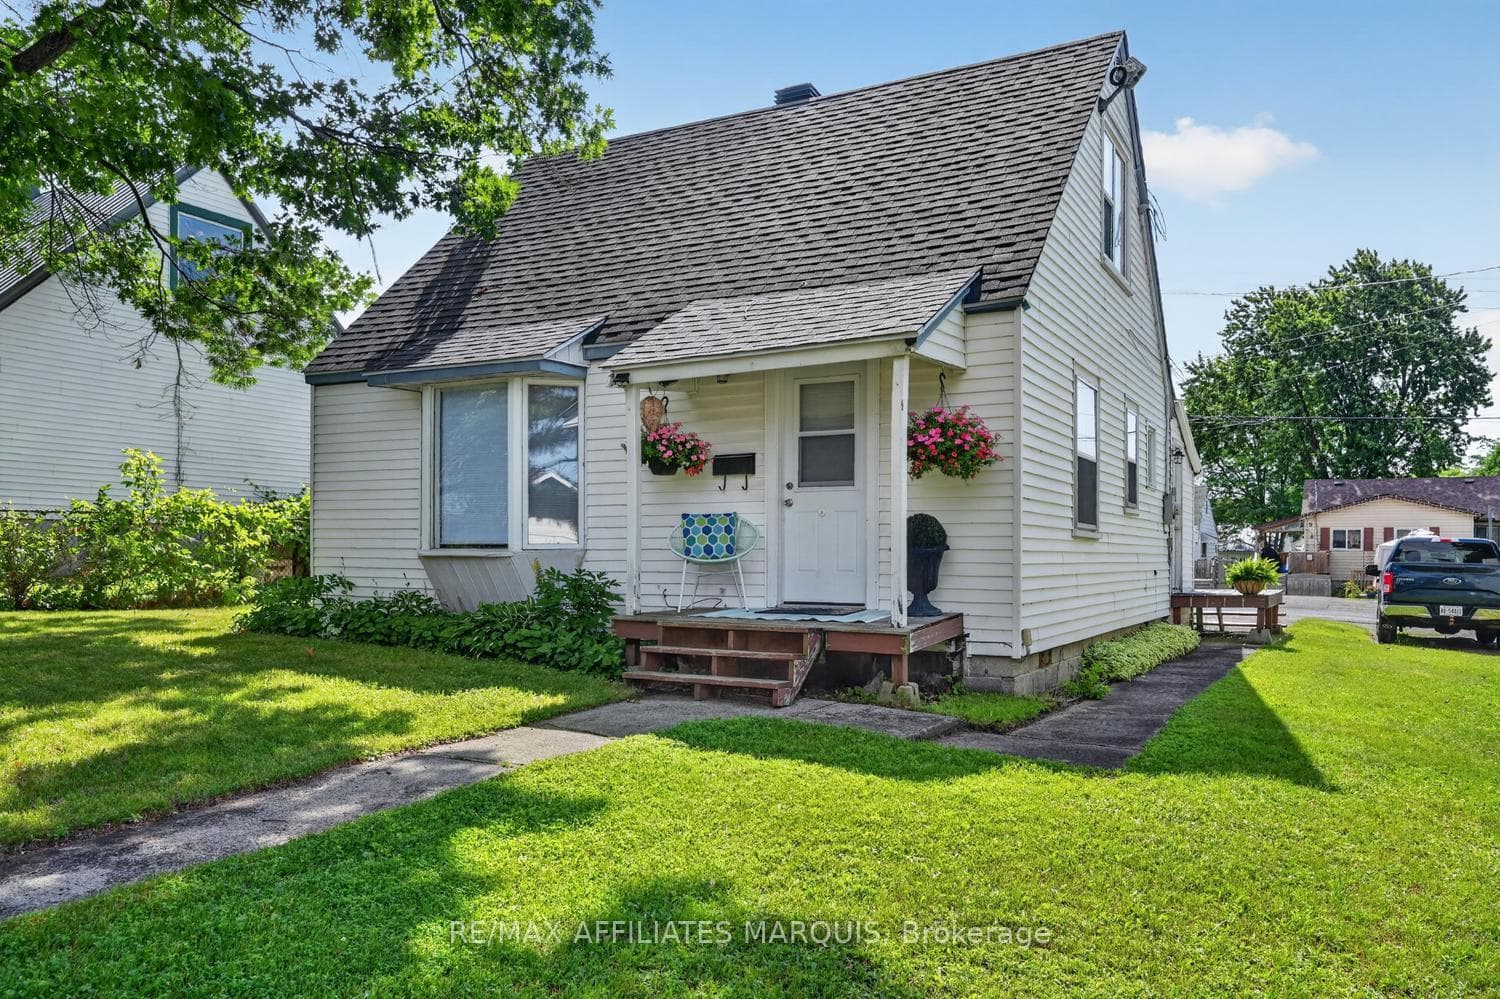
Welcome to 12 Churchill Crescent, a charming, well maintained home, where timeless character meets thoughtful modern convenience, offering 3 bedrooms and potential 1 car garage. A wonderful opportunity for a first time buyer, maybe down sizing or tired of renting, this sweet property is for you! Step inside you'll immediately appreciate the warmth and natural light that fills the interior, highlighting the unique personality of this era of home. Cozy, charming, slanted ceilings and creative built - in storage solutions showcase the clever design of wartime construction, while tasteful updates provide the comfort and ease of modern living. From front entry - bright and functional eat-in kitchen offers ample cabinets, generous counter space, pantry and stainless steel appliances, flows seamlessly into adjoining living room, ideal for everyday living and entertaining. The main floor also features a versatile main floor bedroom currently used as a home office with patio door opening to a peaceful outdoor escape - an ideal spot for your morning coffee, family BBQ's and quiet evenings.The main floor also offers wonderful laundry space and a lovely 3 pc bath. Upstairs, you'll find 2 good -sized bedrooms, each offering great closet /storage space. * An unfinished former garage space that offers excellent potential, whether restored back to a garage or finished into additional living space, it provides valuable flexibility for future use. Outside there is space to garden, room for the kids to run and play, relax and entertain family and friends. Thoughtfully maintained and economical to operate, this home offers efficient affordable living without compromising comfort and convenience. updates inc. Roof- sheeted and shingled 2022. Centrally located in Smiths Falls and walking distance to Rideau Canal, parks and recreation, downtown shopping and essential amenities. Call today for a private viewing!
Bedrooms
3
Bathrooms
1
Square Feet
700-1100 sqft
Property Type
Detached
| Name | Size (m) | Size (ft) | Features |
|---|---|---|---|
| Kitchen(Main) | 4.19 x 5.07 | 13.7 x 16.6 | - |
| Kitchen(Main) | 4.19 x 5.07 | 13.7 x 16.6 | - |
| Kitchen(Main) | 4.19 x 5.07 | 13.7 x 16.6 | - |
| Kitchen(Main) | 4.19 x 5.07 | 13.7 x 16.6 | - |
| Kitchen(Main) | 4.19 x 5.07 | 13.7 x 16.6 | - |
| Kitchen(Main) | 4.19 x 5.07 | 13.7 x 16.6 | - |
| Kitchen(Main) | 4.19 x 5.07 | 13.7 x 16.6 | - |
| Kitchen(Main) | 4.19 x 5.07 | 13.7 x 16.6 | - |
| Kitchen(Main) | 4.19 x 5.07 | 13.7 x 16.6 | - |
| Living Room(Main) | 3.69 x 3.4 | 12.1 x 11.2 | - |
| Living Room(Main) | 3.69 x 3.4 | 12.1 x 11.2 | - |
| Living Room(Main) | 3.69 x 3.4 | 12.1 x 11.2 | - |
| Living Room(Main) | 3.69 x 3.4 | 12.1 x 11.2 | - |
| Living Room(Main) | 3.69 x 3.4 | 12.1 x 11.2 | - |
| Living Room(Main) | 3.69 x 3.4 | 12.1 x 11.2 | - |
| Living Room(Main) | 3.69 x 3.4 | 12.1 x 11.2 | - |
| Living Room(Main) | 3.69 x 3.4 | 12.1 x 11.2 | - |
| Living Room(Main) | 3.69 x 3.4 | 12.1 x 11.2 | - |
| Primary Bedroom(Main) | 3 x 3.38 | 9.8 x 11.1 | - |
| Primary Bedroom(Main) | 3 x 3.38 | 9.8 x 11.1 | - |
| Primary Bedroom(Main) | 3 x 3.38 | 9.8 x 11.1 | - |
| Primary Bedroom(Main) | 3 x 3.38 | 9.8 x 11.1 | - |
| Primary Bedroom(Main) | 3 x 3.38 | 9.8 x 11.1 | - |
| Primary Bedroom(Main) | 3 x 3.38 | 9.8 x 11.1 | - |
| Primary Bedroom(Main) | 3 x 3.38 | 9.8 x 11.1 | - |
| Primary Bedroom(Main) | 3 x 3.38 | 9.8 x 11.1 | - |
| Primary Bedroom(Main) | 3 x 3.38 | 9.8 x 11.1 | - |
| Laundry(Main) | 1.51 x 1.86 | 5.0 x 6.1 | - |
| Laundry(Main) | 1.51 x 1.86 | 5.0 x 6.1 | - |
| Laundry(Main) | 1.51 x 1.86 | 5.0 x 6.1 | - |
| Laundry(Main) | 1.51 x 1.86 | 5.0 x 6.1 | - |
| Laundry(Main) | 1.51 x 1.86 | 5.0 x 6.1 | - |
| Laundry(Main) | 1.51 x 1.86 | 5.0 x 6.1 | - |
| Laundry(Main) | 1.51 x 1.86 | 5.0 x 6.1 | - |
| Laundry(Main) | 1.51 x 1.86 | 5.0 x 6.1 | - |
| Laundry(Main) | 1.51 x 1.86 | 5.0 x 6.1 | - |
| Foyer(Main) | 3.29 x 2.09 | 10.8 x 6.9 | - |
| Foyer(Main) | 3.29 x 2.09 | 10.8 x 6.9 | - |
| Foyer(Main) | 3.29 x 2.09 | 10.8 x 6.9 | - |
| Foyer(Main) | 3.29 x 2.09 | 10.8 x 6.9 | - |
| Foyer(Main) | 3.29 x 2.09 | 10.8 x 6.9 | - |
| Foyer(Main) | 3.29 x 2.09 | 10.8 x 6.9 | - |
| Foyer(Main) | 3.29 x 2.09 | 10.8 x 6.9 | - |
| Foyer(Main) | 3.29 x 2.09 | 10.8 x 6.9 | - |
| Foyer(Main) | 3.29 x 2.09 | 10.8 x 6.9 | - |
| Bedroom(Second) | 2.79 x 2.71 | 9.2 x 8.9 | - |
| Bedroom(Second) | 2.79 x 2.71 | 9.2 x 8.9 | - |
| Bedroom(Second) | 2.79 x 2.71 | 9.2 x 8.9 | - |
| Bedroom(Second) | 2.79 x 2.71 | 9.2 x 8.9 | - |
| Bedroom(Second) | 2.79 x 2.71 | 9.2 x 8.9 | - |
| Bedroom(Second) | 2.79 x 2.71 | 9.2 x 8.9 | - |
| Bedroom(Second) | 2.79 x 2.71 | 9.2 x 8.9 | - |
| Bedroom(Second) | 2.79 x 2.71 | 9.2 x 8.9 | - |
| Bedroom(Second) | 2.79 x 2.71 | 9.2 x 8.9 | - |
| Bedroom(Second) | 3 x 2.68 | 9.8 x 8.8 | - |
| Bedroom(Second) | 3 x 2.68 | 9.8 x 8.8 | - |
| Bedroom(Second) | 3 x 2.68 | 9.8 x 8.8 | - |
| Bedroom(Second) | 3 x 2.68 | 9.8 x 8.8 | - |
| Bedroom(Second) | 3 x 2.68 | 9.8 x 8.8 | - |
| Bedroom(Second) | 3 x 2.68 | 9.8 x 8.8 | - |
| Bedroom(Second) | 3 x 2.68 | 9.8 x 8.8 | - |
| Bedroom(Second) | 3 x 2.68 | 9.8 x 8.8 | - |
| Bedroom(Second) | 3 x 2.68 | 9.8 x 8.8 | - |
| Other(Main) | 3.44 x 6.74 | 11.3 x 22.1 | - |
| Other(Main) | 3.44 x 6.74 | 11.3 x 22.1 | - |
| Other(Main) | 3.44 x 6.74 | 11.3 x 22.1 | - |
| Other(Main) | 3.44 x 6.74 | 11.3 x 22.1 | - |
| Other(Main) | 3.44 x 6.74 | 11.3 x 22.1 | - |
| Other(Main) | 3.44 x 6.74 | 11.3 x 22.1 | - |
| Other(Main) | 3.44 x 6.74 | 11.3 x 22.1 | - |
| Other(Main) | 3.44 x 6.74 | 11.3 x 22.1 | - |
| Other(Main) | 3.44 x 6.74 | 11.3 x 22.1 | - |
Your Agent
Broker of Record
PREMIER MATRIX REALTY LTD. BROKERAGE
See the comparable sold, tax-matched, and currently-competing listings for 12 Churchill Crescent.
Register for free to view complete price estimate and access exclusive sold data
Free account • No credit card required
Contact OVAIS QASSIM
12 Churchill Crescent, Smiths Falls, ON K7A 3H4 is a 3-bedroom, 1-bathroom 1 1/2 storey detached with approximately 700-1100 square feet of living space, situated on a 44 95 foot lot. This property is currently for sale at $329,900. The home features a none garage and a crawl space basement.
This home is located in 901 - Smiths Falls, part of Smiths Falls in the Lanark area. Explore more homes for sale and recently sold properties in this neighbourhood.
Whether you are looking to buy, sell, or lease in 901 - Smiths Falls, our team of experienced real estate professionals can help you navigate the market and find the perfect home. Contact us today for a free consultation.
12 Churchill Crescent, Smiths Falls, ON K7A 3H4 for sale,3 bedroom detached 901 - Smiths Falls,Smiths Falls homes for sale,Lanark real estate,1 1/2 Storey homes, detached for sale


