
$2,300,000
16070 Keele Street, King, ON L7B 0J9
Register for free to view the complete photo gallery and property details
Showing 2 of 20 photos
King, ON L0G 1T0
4 Bed · 4 Bath · Detached
MLS #N12464957
Sold on November 1, 2026
November 1, 2026
Originally listed at $1,698,000 55 days on market
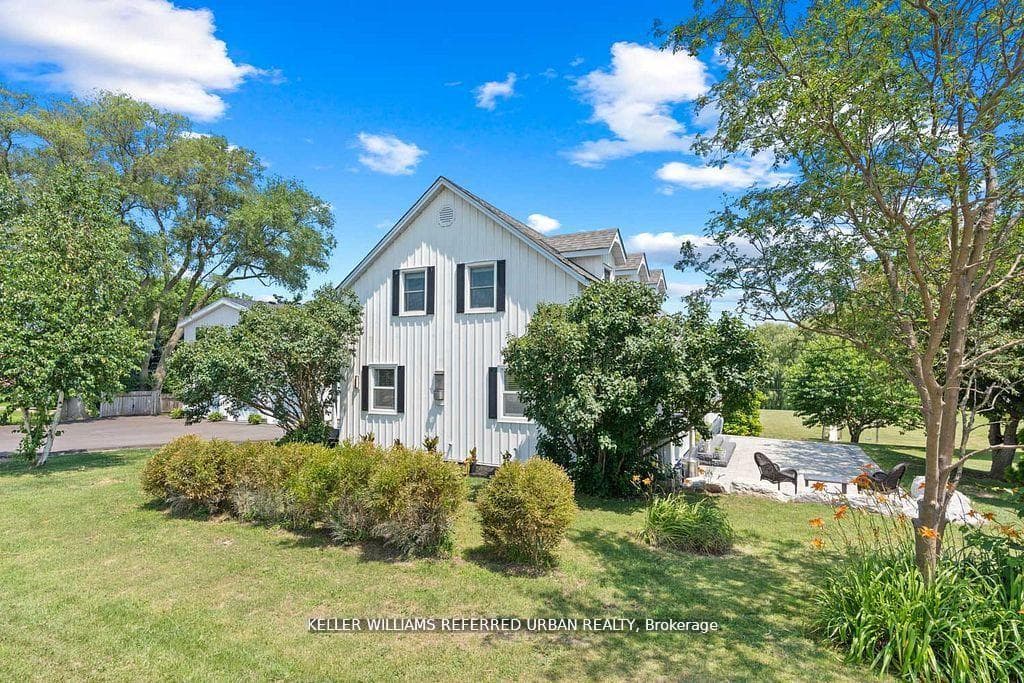
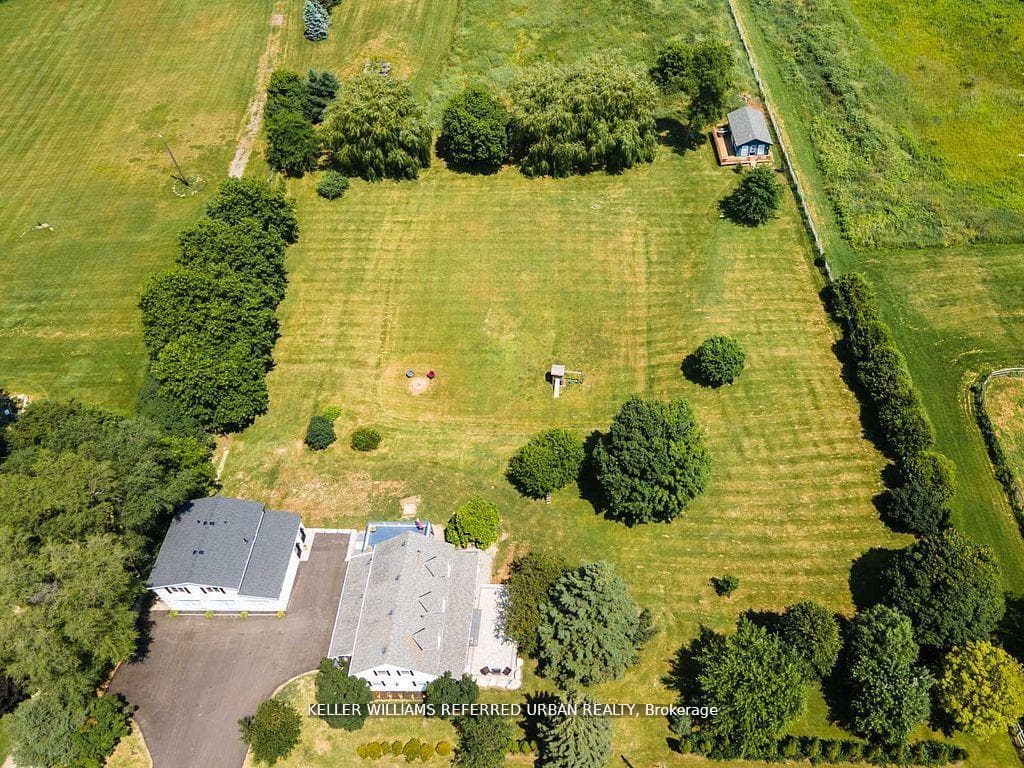
Arguably one of the best opportunities in King, this sprawling 2-acre estate offers endless possibilities with three separate buildings to truly live your best life. Work from home or earn income effortlessly with a newly built apartment perched above the pristine 3-car garage -- complete with an electric car charger. Enjoy sweeping views of your property from expansive sun decks while snacking on fruit from your own trees. With two kitchens and a charming garden house, this is an entertainer's paradise -- perfect for weddings, parties, or your own private sports events. A newly paved driveway makes hosting a breeze, and the massive flat backyard offers serene, endless views that invite imagination. Whether you're looking for a multi-generational retreat, an income-generating property, or a show-stopping venue, the possibilities here are truly endless.
Bedrooms
4
Bathrooms
4
Square Feet
1500-2000 sqft
Property Type
Detached
Register for free to view complete property details and access exclusive sold data
Free account • No credit card required
| Name | Size (m) | Size (ft) | Features |
|---|---|---|---|
| Mud Room(Main) | 3.42 x 2.6 | 11.2 x 8.5 | - |
| Mud Room(Main) | 3.42 x 2.6 | 11.2 x 8.5 | - |
| Laundry(Main) | 3.3 x 2.52 | 10.8 x 8.3 | - |
| Laundry(Main) | 3.3 x 2.52 | 10.8 x 8.3 | - |
| Dining Room(Main) | 4.76 x 3.11 | 15.6 x 10.2 | - |
| Dining Room(Main) | 4.76 x 3.11 | 15.6 x 10.2 | - |
| Kitchen(Main) | 4.76 x 3.42 | 15.6 x 11.2 | - |
| Kitchen(Main) | 4.76 x 3.42 | 15.6 x 11.2 | - |
| Living Room(Main) | 5.5 x 6.52 | 18.0 x 21.4 | - |
| Living Room(Main) | 5.5 x 6.52 | 18.0 x 21.4 | - |
| Primary Bedroom(Second) | 4.74 x 4.54 | 15.6 x 14.9 | - |
| Primary Bedroom(Second) | 4.74 x 4.54 | 15.6 x 14.9 | - |
| Bedroom 2(Second) | 4.35 x 2.88 | 14.3 x 9.4 | - |
| Bedroom 2(Second) | 4.35 x 2.88 | 14.3 x 9.4 | - |
| Bedroom 3(Second) | 3.38 x 3.54 | 11.1 x 11.6 | - |
| Bedroom 3(Second) | 3.38 x 3.54 | 11.1 x 11.6 | - |
Register for free to view complete room dimensions and access exclusive sold data
Free account • No credit card required
Complete transaction history for this property
Register free to see the complete unit history
Register for free to view complete transaction history and access exclusive sold data
Free account • No credit card required
Original List Price
$1,698,000
Listed on Oct 15, 2025
Sold Price
$1,600,000
Sold on Nov 1, 2026
-$98,000
-5.8%
Register for free to view complete price history and access exclusive sold data
Free account • No credit card required
Your Agent
Broker of Record
PREMIER MATRIX REALTY LTD. BROKERAGE
See the comparable sold, tax-matched, and currently-competing listings for 17145 8th Concession Road.
Register for free to view complete price estimate and access exclusive sold data
Free account • No credit card required
Contact OVAIS QASSIM
17145 8th Concession Road, King, ON L0G 1T0 is a 4-bedroom, 4-bathroom 2-storey detached with approximately 1500-2000 square feet of living space, situated on a 264 330 foot lot. This property is currently sold (sold for $1,600,000). The home features a detached garage and a unfinished, walk-out basement.
This home is located in Rural King, part of King in the York area. Explore more homes for sale and recently sold properties in this neighbourhood.
Whether you are looking to buy, sell, or lease in Rural King, our team of experienced real estate professionals can help you navigate the market and find the perfect home. Contact us today for a free consultation.
17145 8th Concession Road, King, ON L0G 1T0 sold,4 bedroom detached Rural King,King homes for sale,York real estate,2-Storey homes, detached sold


