
$2,300,000
16070 Keele Street, King, ON L7B 0J9
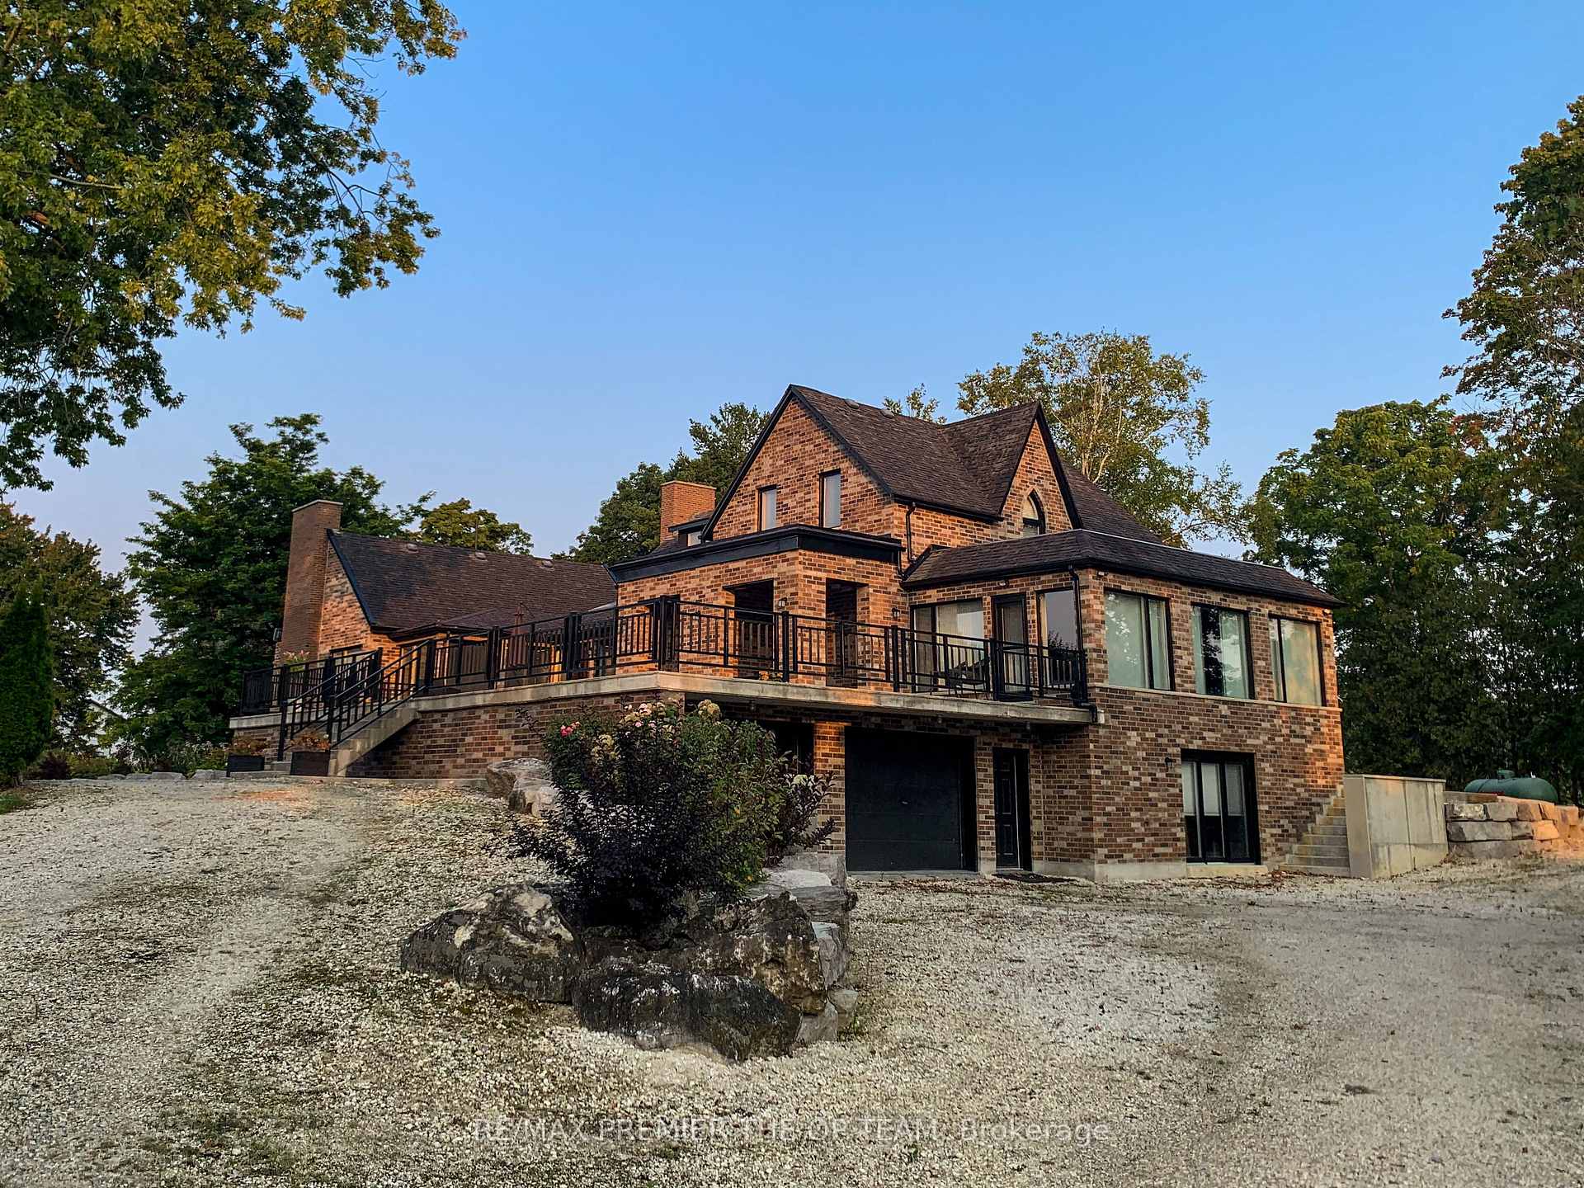
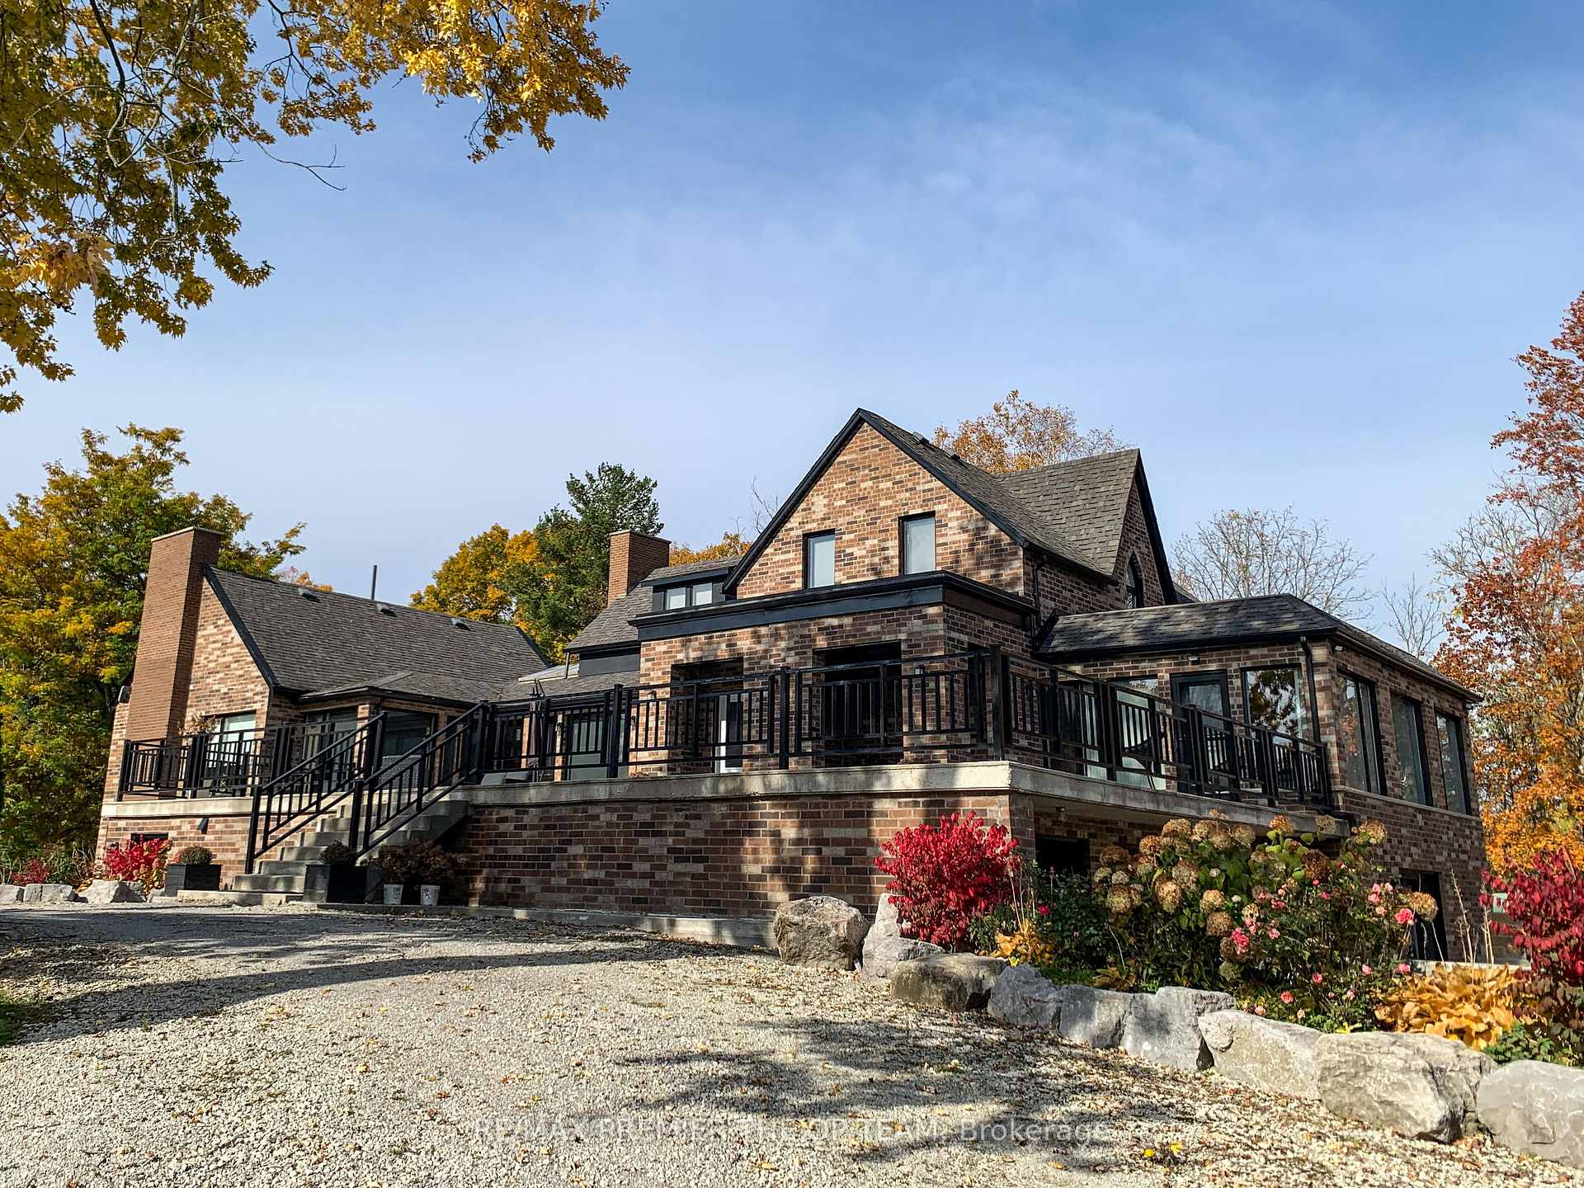
Register for free to view the complete photo gallery and property details
Showing 2 of 20 photos
King, ON L7B 1K4
4 Bed · 5 Bath · Detached
MLS #N12863916
Sold on July 12, 2026
July 12, 2026
Originally listed at $7,775,000 98 days on market
Welcome to the ultra rare opportunity at 12490 Mill Road in King City. This magnificent estate offers 86.4 spectacular acres on the prestigious boundary of Vaughan, just south of King Road. This property unfolds a distinguished estate masterclass in privacy and scale. A Grand gated entrance with a tree-lined drive to a 4-bedroom brick home overlooking a 1 Acre aeriated pond & pool. Farmed acreage for Favourable tax status. 16,000 square foot Large barn, two steel-sided driveshed, and 5-car garage. Mill Road paving planned this year (2026) Large, contiguous parcels of this caliber, particularly along the Vaughan boundary-rarely seldom become available.
Bedrooms
4
Bathrooms
5
Square Feet
3500-5000 sqft
Property Type
Detached
Register for free to view complete property details and access exclusive sold data
Free account • No credit card required
| Name | Size (m) | Size (ft) | Features |
|---|---|---|---|
| Kitchen(Main) | 3.65 x 4.66 | 12.0 x 15.3 | - |
| Kitchen(Main) | 3.65 x 4.66 | 12.0 x 15.3 | - |
| Kitchen(Main) | 3.65 x 4.66 | 12.0 x 15.3 | - |
| Kitchen(Main) | 3.65 x 4.66 | 12.0 x 15.3 | - |
| Kitchen(Main) | 3.65 x 4.66 | 12.0 x 15.3 | - |
| Kitchen(Main) | 3.65 x 4.66 | 12.0 x 15.3 | - |
| Kitchen(Main) | 3.65 x 4.66 | 12.0 x 15.3 | - |
| Kitchen(Main) | 3.65 x 4.66 | 12.0 x 15.3 | - |
| Kitchen(Main) | 36.5 x 4.66 | 119.8 x 15.3 | - |
| Kitchen(Main) | 3.65 x 4.66 | 12.0 x 15.3 | - |
| Kitchen(Main) | 3.65 x 4.66 | 12.0 x 15.3 | - |
| Kitchen(Main) | 3.65 x 4.66 | 12.0 x 15.3 | - |
| Kitchen(Main) | 3.65 x 4.66 | 12.0 x 15.3 | - |
| Kitchen(Main) | 3.65 x 4.66 | 12.0 x 15.3 | - |
| Kitchen(Main) | 3.65 x 4.66 | 12.0 x 15.3 | - |
| Kitchen(Main) | 3.65 x 4.66 | 12.0 x 15.3 | - |
| Living Room(Main) | 7.22 x 4.4 | 23.7 x 14.4 | - |
| Living Room(Main) | 7.22 x 4.4 | 23.7 x 14.4 | - |
| Living Room(Main) | 7.22 x 4.4 | 23.7 x 14.4 | - |
| Living Room(Main) | 7.22 x 4.4 | 23.7 x 14.4 | - |
| Living Room(Main) | 7.22 x 4.4 | 23.7 x 14.4 | - |
| Living Room(Main) | 7.22 x 4.4 | 23.7 x 14.4 | - |
| Living Room(Main) | 7.22 x 4.4 | 23.7 x 14.4 | - |
| Living Room(Main) | 7.22 x 4.4 | 23.7 x 14.4 | - |
| Living Room(Main) | 7.22 x 4.4 | 23.7 x 14.4 | - |
| Living Room(Main) | 7.22 x 4.4 | 23.7 x 14.4 | - |
| Living Room(Main) | 7.22 x 4.4 | 23.7 x 14.4 | - |
| Living Room(Main) | 7.22 x 4.4 | 23.7 x 14.4 | - |
| Living Room(Main) | 7.22 x 4.4 | 23.7 x 14.4 | - |
| Living Room(Main) | 7.22 x 4.4 | 23.7 x 14.4 | - |
| Living Room(Main) | 7.22 x 4.4 | 23.7 x 14.4 | - |
| Living Room(Main) | 7.22 x 4.4 | 23.7 x 14.4 | - |
| Dining Room(Main) | 6.39 x 4.71 | 21.0 x 15.5 | - |
| Dining Room(Main) | 6.39 x 4.71 | 21.0 x 15.5 | - |
| Dining Room(Main) | 6.39 x 4.71 | 21.0 x 15.5 | - |
| Dining Room(Main) | 6.39 x 4.71 | 21.0 x 15.5 | - |
| Dining Room(Main) | 6.39 x 4.71 | 21.0 x 15.5 | - |
| Dining Room(Main) | 6.39 x 4.71 | 21.0 x 15.5 | - |
| Dining Room(Main) | 6.39 x 4.71 | 21.0 x 15.5 | - |
| Dining Room(Main) | 6.39 x 4.71 | 21.0 x 15.5 | - |
| Dining Room(Main) | 6.39 x 4.71 | 21.0 x 15.5 | - |
| Dining Room(Main) | 6.39 x 4.71 | 21.0 x 15.5 | - |
| Dining Room(Main) | 6.39 x 4.71 | 21.0 x 15.5 | - |
| Dining Room(Main) | 6.39 x 4.71 | 21.0 x 15.5 | - |
| Dining Room(Main) | 6.39 x 4.71 | 21.0 x 15.5 | - |
| Dining Room(Main) | 6.39 x 4.71 | 21.0 x 15.5 | - |
| Dining Room(Main) | 6.39 x 4.71 | 21.0 x 15.5 | - |
| Dining Room(Main) | 6.39 x 4.71 | 21.0 x 15.5 | - |
| Primary Bedroom(Main) | 4.78 x 9.04 | 15.7 x 29.7 | - |
| Primary Bedroom(Main) | 4.78 x 9.04 | 15.7 x 29.7 | - |
| Primary Bedroom(Main) | 4.78 x 9.04 | 15.7 x 29.7 | - |
| Primary Bedroom(Main) | 4.78 x 9.04 | 15.7 x 29.7 | - |
| Primary Bedroom(Main) | 4.78 x 9.04 | 15.7 x 29.7 | - |
| Primary Bedroom(Main) | 4.78 x 9.04 | 15.7 x 29.7 | - |
| Primary Bedroom(Main) | 4.78 x 9.04 | 15.7 x 29.7 | - |
| Primary Bedroom(Main) | 4.78 x 9.04 | 15.7 x 29.7 | - |
| Primary Bedroom(Main) | 4.78 x 9.04 | 15.7 x 29.7 | - |
| Primary Bedroom(Main) | 4.78 x 9.04 | 15.7 x 29.7 | - |
| Primary Bedroom(Main) | 4.78 x 9.04 | 15.7 x 29.7 | - |
| Primary Bedroom(Main) | 4.78 x 9.04 | 15.7 x 29.7 | - |
| Primary Bedroom(Main) | 4.78 x 9.04 | 15.7 x 29.7 | - |
| Primary Bedroom(Main) | 4.78 x 9.04 | 15.7 x 29.7 | - |
| Primary Bedroom(Main) | 4.78 x 9.04 | 15.7 x 29.7 | - |
| Primary Bedroom(Main) | 4.78 x 9.04 | 15.7 x 29.7 | - |
| Office(Main) | 4.59 x 7.59 | 15.1 x 24.9 | - |
| Office(Main) | 4.59 x 7.59 | 15.1 x 24.9 | - |
| Office(Main) | 4.59 x 7.59 | 15.1 x 24.9 | - |
| Office(Main) | 4.59 x 7.59 | 15.1 x 24.9 | - |
| Office(Main) | 4.59 x 7.59 | 15.1 x 24.9 | - |
| Office(Main) | 4.59 x 7.59 | 15.1 x 24.9 | - |
| Office(Main) | 4.59 x 7.59 | 15.1 x 24.9 | - |
| Office(Main) | 4.59 x 7.59 | 15.1 x 24.9 | - |
| Office(Main) | 4.59 x 7.59 | 15.1 x 24.9 | - |
| Office(Main) | 4.59 x 7.59 | 15.1 x 24.9 | - |
| Office(Main) | 4.59 x 7.59 | 15.1 x 24.9 | - |
| Office(Main) | 4.59 x 7.59 | 15.1 x 24.9 | - |
| Office(Main) | 4.59 x 7.59 | 15.1 x 24.9 | - |
| Office(Main) | 4.59 x 7.59 | 15.1 x 24.9 | - |
| Office(Main) | 4.59 x 7.59 | 15.1 x 24.9 | - |
| Office(Main) | 4.59 x 7.59 | 15.1 x 24.9 | - |
| Family Room(Ground) | 4.15 x 6.9 | 13.6 x 22.6 | - |
| Family Room(Ground) | 4.15 x 6.9 | 13.6 x 22.6 | - |
| Family Room(Ground) | 4.15 x 6.9 | 13.6 x 22.6 | - |
| Family Room(Ground) | 4.15 x 6.9 | 13.6 x 22.6 | - |
| Family Room(Ground) | 4.15 x 6.9 | 13.6 x 22.6 | - |
| Family Room(Ground) | 4.15 x 6.9 | 13.6 x 22.6 | - |
| Family Room(Ground) | 4.15 x 6.9 | 13.6 x 22.6 | - |
| Family Room(Ground) | 4.15 x 6.9 | 13.6 x 22.6 | - |
| Family Room(Ground) | 4.15 x 6.9 | 13.6 x 22.6 | - |
| Family Room(Ground) | 4.15 x 6.9 | 13.6 x 22.6 | - |
| Family Room(Ground) | 4.15 x 6.9 | 13.6 x 22.6 | - |
| Family Room(Ground) | 4.15 x 6.9 | 13.6 x 22.6 | - |
| Family Room(Ground) | 4.15 x 6.9 | 13.6 x 22.6 | - |
| Family Room(Ground) | 4.15 x 6.9 | 13.6 x 22.6 | - |
| Family Room(Ground) | 4.15 x 6.9 | 13.6 x 22.6 | - |
| Family Room(Ground) | 4.15 x 6.9 | 13.6 x 22.6 | - |
| Kitchen(Ground) | 6.44 x 2.86 | 21.1 x 9.4 | - |
| Kitchen(Ground) | 6.44 x 2.86 | 21.1 x 9.4 | - |
| Kitchen(Ground) | 6.44 x 2.86 | 21.1 x 9.4 | - |
| Kitchen(Ground) | 6.44 x 2.86 | 21.1 x 9.4 | - |
| Kitchen(Ground) | 6.44 x 2.86 | 21.1 x 9.4 | - |
| Kitchen(Ground) | 6.44 x 2.86 | 21.1 x 9.4 | - |
| Kitchen(Ground) | 6.44 x 2.86 | 21.1 x 9.4 | - |
| Kitchen(Ground) | 6.44 x 2.86 | 21.1 x 9.4 | - |
| Kitchen(Ground) | 6.44 x 2.86 | 21.1 x 9.4 | - |
| Kitchen(Ground) | 6.44 x 2.86 | 21.1 x 9.4 | - |
| Kitchen(Ground) | 6.44 x 2.86 | 21.1 x 9.4 | - |
| Kitchen(Ground) | 6.44 x 2.86 | 21.1 x 9.4 | - |
| Kitchen(Ground) | 6.44 x 2.86 | 21.1 x 9.4 | - |
| Kitchen(Ground) | 6.44 x 2.86 | 21.1 x 9.4 | - |
| Kitchen(Ground) | 6.44 x 2.86 | 21.1 x 9.4 | - |
| Kitchen(Ground) | 6.44 x 2.86 | 21.1 x 9.4 | - |
| Dining Room(Ground) | 2.81 x 4.61 | 9.2 x 15.1 | - |
| Dining Room(Ground) | 2.81 x 4.61 | 9.2 x 15.1 | - |
| Dining Room(Ground) | 2.81 x 4.61 | 9.2 x 15.1 | - |
| Dining Room(Ground) | 2.81 x 4.61 | 9.2 x 15.1 | - |
| Dining Room(Ground) | 2.81 x 4.61 | 9.2 x 15.1 | - |
| Dining Room(Ground) | 2.81 x 4.61 | 9.2 x 15.1 | - |
| Dining Room(Ground) | 2.81 x 4.61 | 9.2 x 15.1 | - |
| Dining Room(Ground) | 2.81 x 4.61 | 9.2 x 15.1 | - |
| Dining Room(Ground) | 2.81 x 4.61 | 9.2 x 15.1 | - |
| Dining Room(Ground) | 2.81 x 4.61 | 9.2 x 15.1 | - |
| Dining Room(Ground) | 2.81 x 4.61 | 9.2 x 15.1 | - |
| Dining Room(Ground) | 2.81 x 4.61 | 9.2 x 15.1 | - |
| Dining Room(Ground) | 2.81 x 4.61 | 9.2 x 15.1 | - |
| Dining Room(Ground) | 2.81 x 4.61 | 9.2 x 15.1 | - |
| Dining Room(Ground) | 2.81 x 4.61 | 9.2 x 15.1 | - |
| Dining Room(Ground) | 2.81 x 4.61 | 9.2 x 15.1 | - |
| Mud Room(Ground) | 3.71 x 2.47 | 12.2 x 8.1 | - |
| Mud Room(Ground) | 3.71 x 2.47 | 12.2 x 8.1 | - |
| Mud Room(Ground) | 3.71 x 2.47 | 12.2 x 8.1 | - |
| Mud Room(Ground) | 3.71 x 2.47 | 12.2 x 8.1 | - |
| Mud Room(Ground) | 3.71 x 2.47 | 12.2 x 8.1 | - |
| Mud Room(Ground) | 3.71 x 2.47 | 12.2 x 8.1 | - |
| Mud Room(Ground) | 3.71 x 2.47 | 12.2 x 8.1 | - |
| Mud Room(Ground) | 3.71 x 2.47 | 12.2 x 8.1 | - |
| Mud Room(Ground) | 3.71 x 2.47 | 12.2 x 8.1 | - |
| Mud Room(Ground) | 3.71 x 2.47 | 12.2 x 8.1 | - |
| Mud Room(Ground) | 3.71 x 2.47 | 12.2 x 8.1 | - |
| Mud Room(Ground) | 3.71 x 2.47 | 12.2 x 8.1 | - |
| Mud Room(Ground) | 3.71 x 2.47 | 12.2 x 8.1 | - |
| Mud Room(Ground) | 3.71 x 2.47 | 12.2 x 8.1 | - |
| Mud Room(Ground) | 3.71 x 2.47 | 12.2 x 8.1 | - |
| Mud Room(Ground) | 3.71 x 2.47 | 12.2 x 8.1 | - |
| Bedroom 2(Second) | 6.16 x 4.41 | 20.2 x 14.5 | - |
| Bedroom 2(Second) | 6.16 x 4.41 | 20.2 x 14.5 | - |
| Bedroom 2(Second) | 6.16 x 4.41 | 20.2 x 14.5 | - |
| Bedroom 2(Second) | 6.16 x 4.41 | 20.2 x 14.5 | - |
| Bedroom 2(Second) | 6.16 x 4.41 | 20.2 x 14.5 | - |
| Bedroom 2(Second) | 6.16 x 4.41 | 20.2 x 14.5 | - |
| Bedroom 2(Second) | 6.16 x 4.41 | 20.2 x 14.5 | - |
| Bedroom 2(Second) | 6.16 x 4.41 | 20.2 x 14.5 | - |
| Bedroom 2(Second) | 6.16 x 4.41 | 20.2 x 14.5 | - |
| Bedroom 2(Second) | 6.16 x 4.41 | 20.2 x 14.5 | - |
| Bedroom 2(Second) | 6.16 x 4.41 | 20.2 x 14.5 | - |
| Bedroom 2(Second) | 6.16 x 4.41 | 20.2 x 14.5 | - |
| Bedroom 2(Second) | 6.16 x 4.41 | 20.2 x 14.5 | - |
| Bedroom 2(Second) | 6.16 x 4.41 | 20.2 x 14.5 | - |
| Bedroom 2(Second) | 6.16 x 4.41 | 20.2 x 14.5 | - |
| Bedroom 2(Second) | 6.16 x 4.41 | 20.2 x 14.5 | - |
| Bedroom 2(Third) | 5.96 x 2.75 | 19.6 x 9.0 | - |
| Bedroom 2(Third) | 5.96 x 2.75 | 19.6 x 9.0 | - |
| Bedroom 2(Third) | 5.96 x 2.75 | 19.6 x 9.0 | - |
| Bedroom 2(Third) | 5.96 x 2.75 | 19.6 x 9.0 | - |
| Bedroom 2(Third) | 5.96 x 2.75 | 19.6 x 9.0 | - |
| Bedroom 2(Third) | 5.96 x 2.75 | 19.6 x 9.0 | - |
| Bedroom 2(Third) | 5.96 x 2.75 | 19.6 x 9.0 | - |
| Bedroom 2(Third) | 5.96 x 2.75 | 19.6 x 9.0 | - |
| Bedroom 2(Third) | 5.96 x 2.75 | 19.6 x 9.0 | - |
| Bedroom 2(Third) | 5.96 x 2.75 | 19.6 x 9.0 | - |
| Bedroom 2(Third) | 5.96 x 2.75 | 19.6 x 9.0 | - |
| Bedroom 2(Third) | 5.96 x 2.75 | 19.6 x 9.0 | - |
| Bedroom 2(Third) | 5.96 x 2.75 | 19.6 x 9.0 | - |
| Bedroom 2(Third) | 5.96 x 2.75 | 19.6 x 9.0 | - |
| Bedroom 2(Third) | 5.96 x 2.75 | 19.6 x 9.0 | - |
| Bedroom 2(Third) | 5.96 x 2.75 | 19.6 x 9.0 | - |
| Bedroom 4(Second) | 3.5 x 4.78 | 11.5 x 15.7 | - |
| Bedroom 4(Second) | 3.5 x 4.78 | 11.5 x 15.7 | - |
| Bedroom 4(Second) | 3.5 x 4.78 | 11.5 x 15.7 | - |
| Bedroom 4(Second) | 3.5 x 4.78 | 11.5 x 15.7 | - |
| Bedroom 4(Second) | 3.5 x 4.78 | 11.5 x 15.7 | - |
| Bedroom 4(Second) | 3.5 x 4.78 | 11.5 x 15.7 | - |
| Bedroom 4(Second) | 3.5 x 4.78 | 11.5 x 15.7 | - |
| Bedroom 4(Second) | 3.5 x 4.78 | 11.5 x 15.7 | - |
| Bedroom 4(Second) | 3.5 x 4.78 | 11.5 x 15.7 | - |
| Bedroom 4(Second) | 3.5 x 4.78 | 11.5 x 15.7 | - |
| Bedroom 4(Second) | 3.5 x 4.78 | 11.5 x 15.7 | - |
| Bedroom 4(Second) | 3.5 x 4.78 | 11.5 x 15.7 | - |
| Bedroom 4(Second) | 3.5 x 4.78 | 11.5 x 15.7 | - |
| Bedroom 4(Second) | 3.5 x 4.78 | 11.5 x 15.7 | - |
| Bedroom 4(Second) | 3.5 x 4.78 | 11.5 x 15.7 | - |
| Bedroom 4(Second) | 3.5 x 4.78 | 11.5 x 15.7 | - |
| Exercise Room(Ground) | 3.78 x 7.59 | 12.4 x 24.9 | - |
| Exercise Room(Ground) | 3.78 x 7.59 | 12.4 x 24.9 | - |
| Exercise Room(Ground) | 3.78 x 7.59 | 12.4 x 24.9 | - |
| Exercise Room(Ground) | 3.78 x 7.59 | 12.4 x 24.9 | - |
| Exercise Room(Ground) | 3.78 x 7.59 | 12.4 x 24.9 | - |
| Exercise Room(Ground) | 3.78 x 7.59 | 12.4 x 24.9 | - |
| Exercise Room(Ground) | 3.78 x 7.59 | 12.4 x 24.9 | - |
| Exercise Room(Ground) | 3.78 x 7.59 | 12.4 x 24.9 | - |
| Exercise Room(Ground) | 3.78 x 7.59 | 12.4 x 24.9 | - |
| Exercise Room(Ground) | 3.78 x 7.59 | 12.4 x 24.9 | - |
| Exercise Room(Ground) | 3.78 x 7.59 | 12.4 x 24.9 | - |
| Exercise Room(Ground) | 3.78 x 7.59 | 12.4 x 24.9 | - |
| Exercise Room(Ground) | 3.78 x 7.59 | 12.4 x 24.9 | - |
| Exercise Room(Ground) | 3.78 x 7.59 | 12.4 x 24.9 | - |
| Exercise Room(Ground) | 3.78 x 7.59 | 12.4 x 24.9 | - |
| Exercise Room(Ground) | 3.78 x 7.59 | 12.4 x 24.9 | - |
Register for free to view complete room dimensions and access exclusive sold data
Free account • No credit card required
Complete transaction history for this property
Register for free to view complete transaction history and access exclusive sold data
Free account • No credit card required
Original List Price
$7,775,000
Listed on Mar 8, 2026
Sold Price
$7,050,000
Sold on Jul 12, 2026
-$725,000
-9.3%
Register for free to view complete price history and access exclusive sold data
Free account • No credit card required
Your Agent
Broker of Record
PREMIER MATRIX REALTY LTD. BROKERAGE
See the comparable sold, tax-matched, and currently-competing listings for 12490 Mill Road.
Register for free to view complete price estimate and access exclusive sold data
Free account • No credit card required
Contact OVAIS QASSIM
12490 Mill Road, King, ON L7B 1K4 is a 4-bedroom, 5-bathroom 1 1/2 storey detached with approximately 3500-5000 square feet of living space, situated on a 1324 2898 foot lot. This property is currently sold (sold for $7,050,000). The home features a other garage and a walk-out basement.
This home is located in Rural King, part of King in the York area. Explore more homes for sale and recently sold properties in this neighbourhood.
Whether you are looking to buy, sell, or lease in Rural King, our team of experienced real estate professionals can help you navigate the market and find the perfect home. Contact us today for a free consultation.
12490 Mill Road, King, ON L7B 1K4 sold,4 bedroom detached Rural King,King homes for sale,York real estate,1 1/2 Storey homes, detached sold


