
$1,300,000
25300 Maple Beach Road, Brock, ON L0K 1A0
Brock, ON L0K 1A0
3 Bed · 4 Bath · Detached
MLS #N12749872
Listed Price
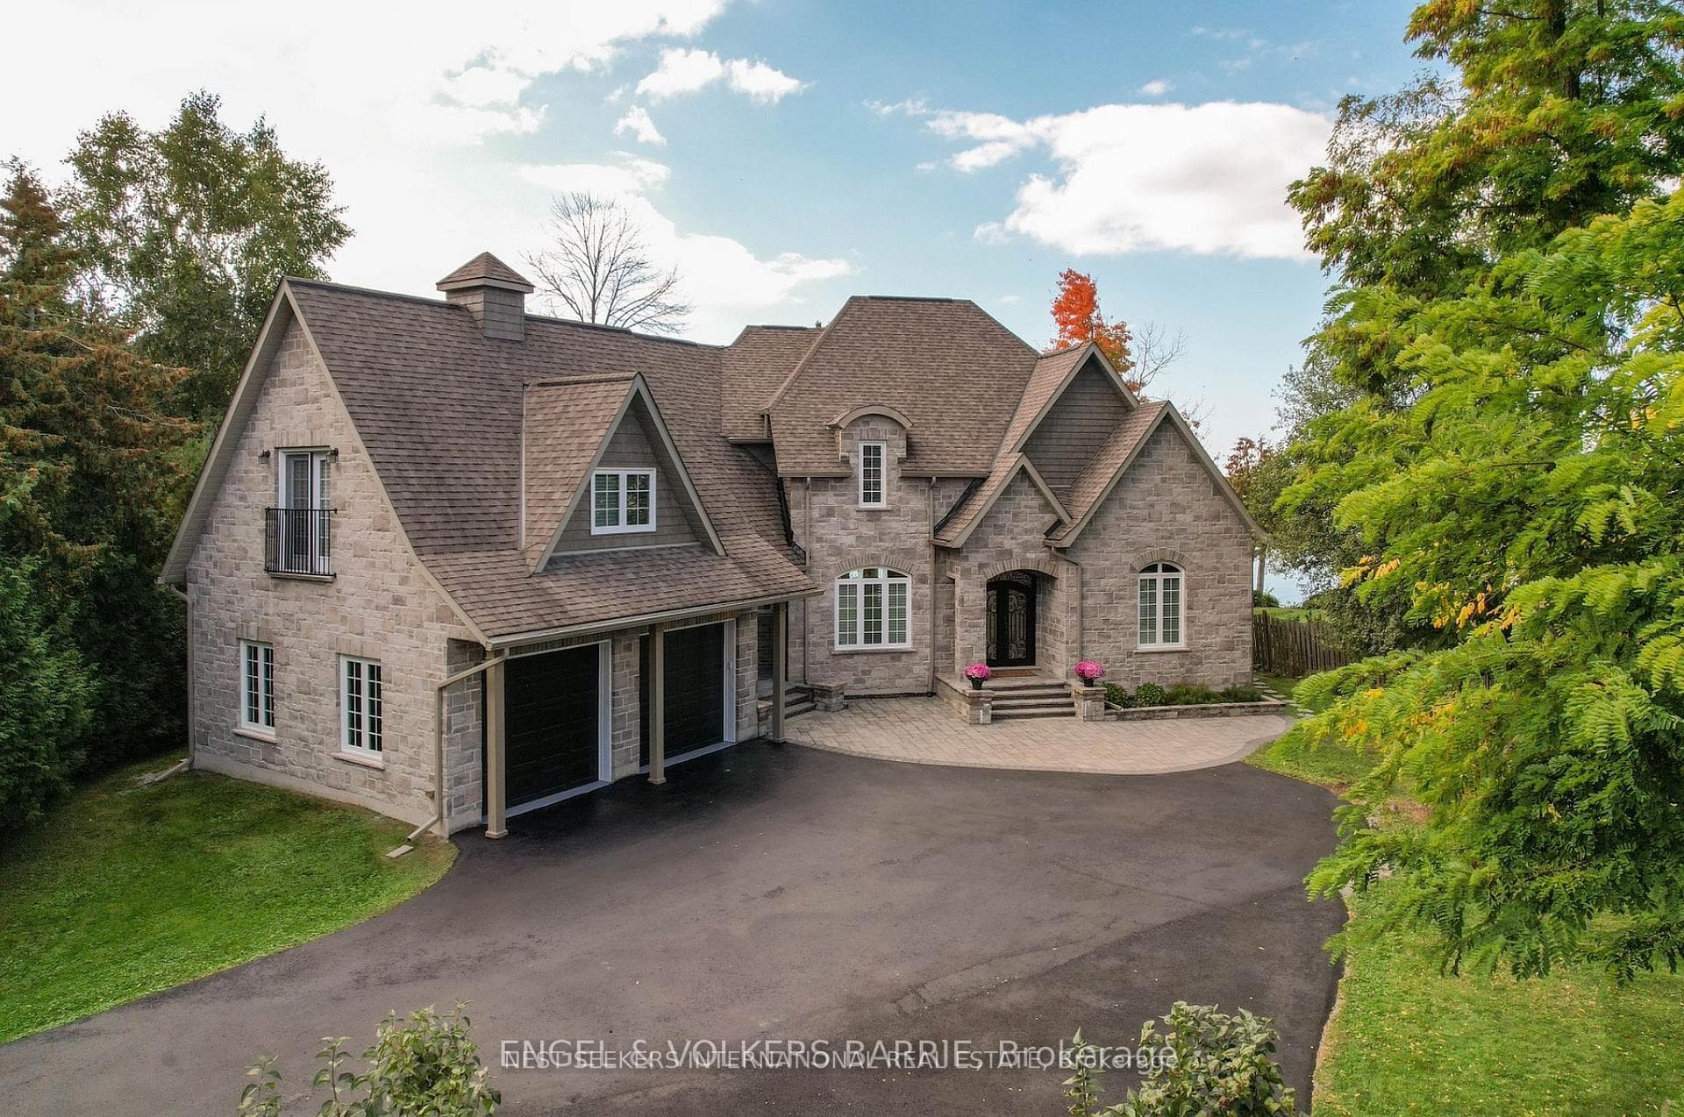
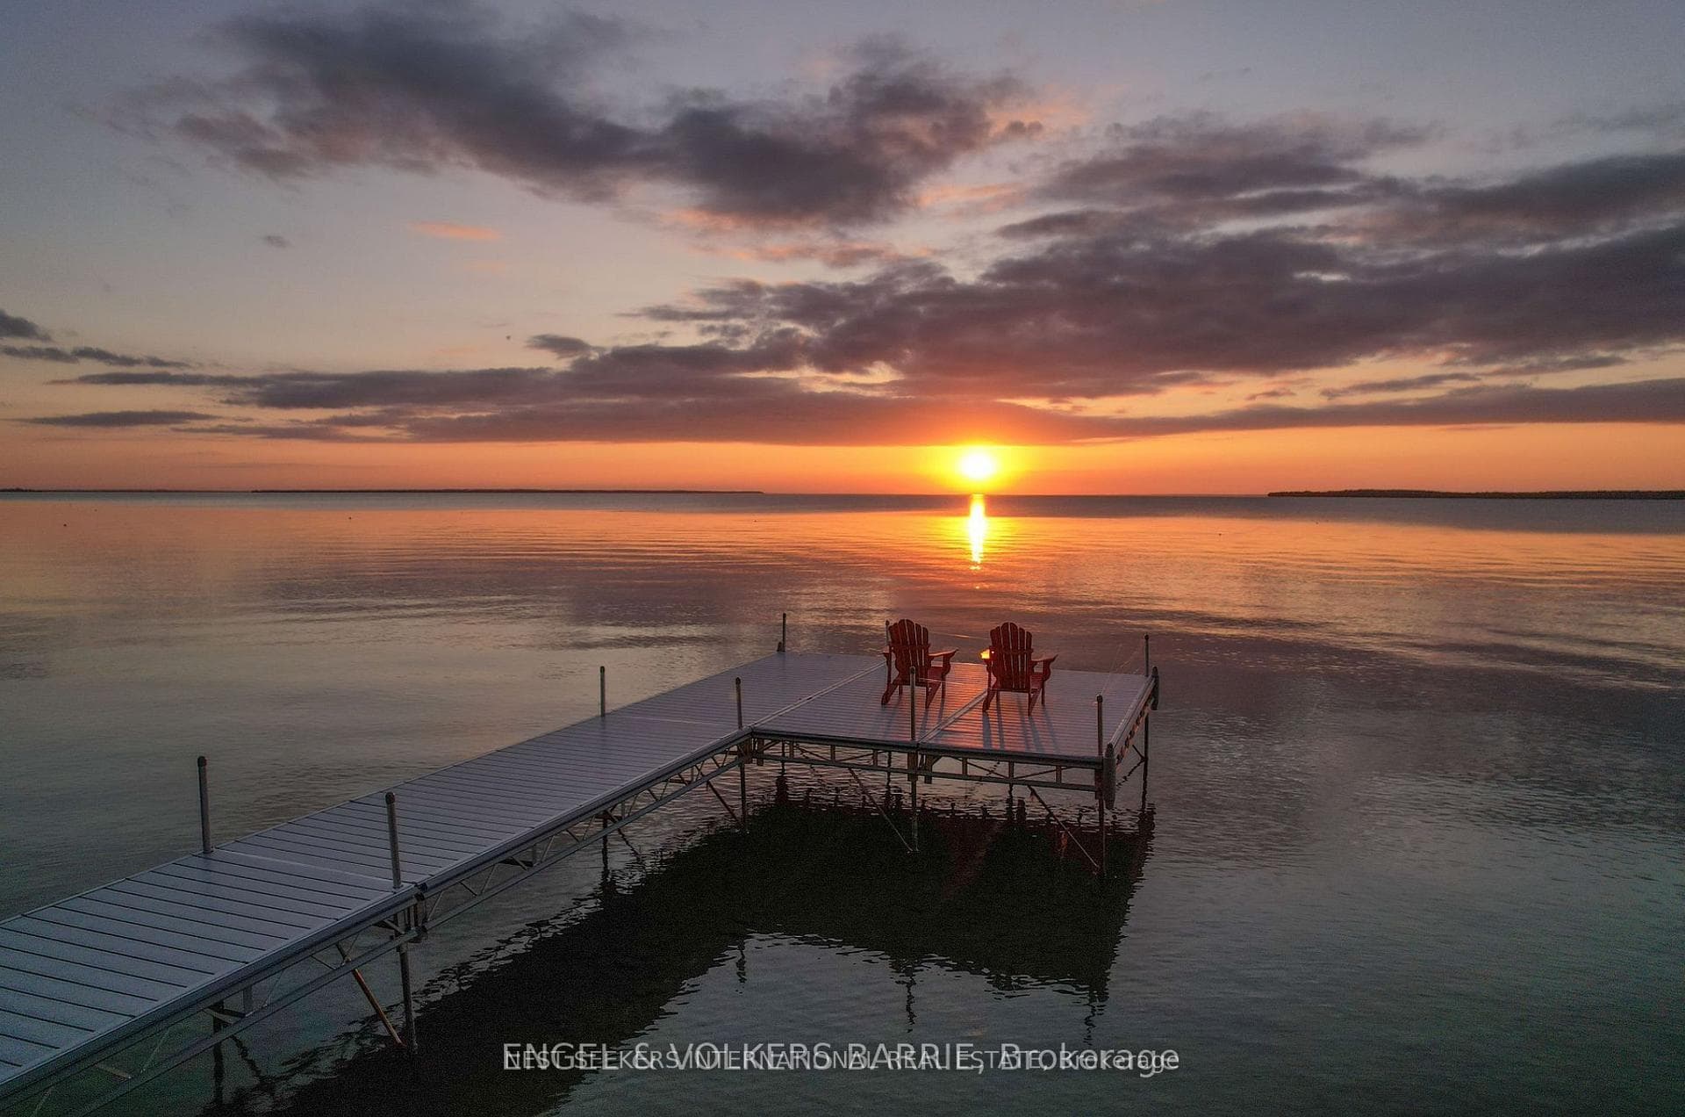
Lake Simcoe's Masterpiece of Luxury & Serenity. Discover an extraordinary blend of sophistication, tranquility, and breathtaking natural beauty in this custom-built waterfront estate, set on over 86 feet of pristine Lake Simcoe shoreline. Nestled within the picturesque community of Beaverton, this architectural masterpiece offers unparalleled luxury, privacy, and year-round enjoyment. Step inside to be captivated by panoramic lake views, soaring vaulted and cathedral ceilings, and an ambiance of elegance. The main floor primary suite is a true sanctuary, complete with a private walkout to the expansive deck perfect for savouring morning coffee against a backdrop of tranquil waters. A spacious and opulent second suite, perched above the oversized double-car garage, complete with private exterior entrance, boasts a private ensuite and an additional bonus room, ideal for a guest retreat, personalized sanctuary or secondary unit. The third bedroom features stunning views of Lake Simcoe, Juliette balcony and private ensuite. The sun-drenched solarium, adorned with grand cathedral ceilings, offers a year-round haven of warmth and beauty. Expansive unfinished basement allows for endless possibilities. Beyond the impeccable interiors, the outdoor space offers limitless potential. Your private dock invites relaxation, boating, fishing, and water sports, while the expansive lot provides room to curate your dream lakeside retreat. This estate is more than just a home, it is an unparalleled lakeside retreat, designed for those who seek the ultimate blend of luxury, nature, and exclusivity. Don't miss this once-in-a-lifetime opportunity to own a piece of paradise on Lake Simcoe. Exceptional location with less than 1.5 to DT Toronto. Additional Assets: Automatic Generac Generator, Naylor Docking System valued at $60,000, Municipal Services, Quiet neighbourhood.
Bedrooms
3
Bathrooms
4
Square Feet
3000-3500 sqft
Property Type
Detached
| Name | Size (m) | Size (ft) | Features |
|---|---|---|---|
| Family Room(Main) | 4.9 x 4.9 | 16.1 x 16.1 | - |
| Family Room(Main) | 4.9 x 4.9 | 16.1 x 16.1 | - |
| Family Room(Main) | 4.9 x 4.9 | 16.1 x 16.1 | - |
| Family Room(Main) | 4.9 x 4.9 | 16.1 x 16.1 | - |
| Family Room(Main) | 4.9 x 4.9 | 16.1 x 16.1 | - |
| Family Room(Main) | 4.9 x 4.9 | 16.1 x 16.1 | - |
| Family Room(Main) | 4.9 x 4.9 | 16.1 x 16.1 | - |
| Family Room(Main) | 4.9 x 4.9 | 16.1 x 16.1 | - |
| Family Room(Main) | 4.9 x 4.9 | 16.1 x 16.1 | - |
| Dining Room(Main) | 4.8 x 5.2 | 15.7 x 17.1 | - |
| Dining Room(Main) | 4.8 x 5.2 | 15.7 x 17.1 | - |
| Dining Room(Main) | 4.8 x 5.2 | 15.7 x 17.1 | - |
| Dining Room(Main) | 4.8 x 5.2 | 15.7 x 17.1 | - |
| Dining Room(Main) | 4.8 x 5.2 | 15.7 x 17.1 | - |
| Dining Room(Main) | 4.8 x 5.2 | 15.7 x 17.1 | - |
| Dining Room(Main) | 4.8 x 5.2 | 15.7 x 17.1 | - |
| Dining Room(Main) | 4.8 x 5.2 | 15.7 x 17.1 | - |
| Dining Room(Main) | 4.8 x 5.2 | 15.7 x 17.1 | - |
| Living Room(Main) | 7.4 x 5.9 | 24.3 x 19.4 | - |
| Living Room(Main) | 7.4 x 5.9 | 24.3 x 19.4 | - |
| Living Room(Main) | 7.4 x 5.9 | 24.3 x 19.4 | - |
| Living Room(Main) | 7.4 x 5.9 | 24.3 x 19.4 | - |
| Living Room(Main) | 7.4 x 5.9 | 24.3 x 19.4 | - |
| Living Room(Main) | 7.4 x 5.9 | 24.3 x 19.4 | - |
| Living Room(Main) | 7.4 x 5.9 | 24.3 x 19.4 | - |
| Living Room(Main) | 7.4 x 5.9 | 24.3 x 19.4 | - |
| Living Room(Main) | 7.4 x 5.9 | 24.3 x 19.4 | - |
| Kitchen(Main) | 8.5 x 6.2 | 27.9 x 20.3 | - |
| Kitchen(Main) | 8.5 x 6.2 | 27.9 x 20.3 | - |
| Kitchen(Main) | 8.5 x 6.2 | 27.9 x 20.3 | - |
| Kitchen(Main) | 8.5 x 6.2 | 27.9 x 20.3 | - |
| Kitchen(Main) | 8.5 x 6.2 | 27.9 x 20.3 | - |
| Kitchen(Main) | 8.5 x 6.2 | 27.9 x 20.3 | - |
| Kitchen(Main) | 8.5 x 6.2 | 27.9 x 20.3 | - |
| Kitchen(Main) | 8.5 x 6.2 | 27.9 x 20.3 | - |
| Kitchen(Main) | 8.5 x 6.2 | 27.9 x 20.3 | - |
| Sunroom(Main) | 6.6 x 4.7 | 21.7 x 15.4 | - |
| Sunroom(Main) | 6.6 x 4.7 | 21.7 x 15.4 | - |
| Sunroom(Main) | 6.6 x 4.7 | 21.7 x 15.4 | - |
| Sunroom(Main) | 6.6 x 4.7 | 21.7 x 15.4 | - |
| Sunroom(Main) | 6.6 x 4.7 | 21.7 x 15.4 | - |
| Sunroom(Main) | 6.6 x 4.7 | 21.7 x 15.4 | - |
| Sunroom(Main) | 6.6 x 4.7 | 21.7 x 15.4 | - |
| Sunroom(Main) | 6.6 x 4.7 | 21.7 x 15.4 | - |
| Sunroom(Main) | 6.6 x 4.7 | 21.7 x 15.4 | - |
| Primary Bedroom(Main) | 8.4 x 5.8 | 27.6 x 19.0 | - |
| Primary Bedroom(Main) | 8.4 x 5.8 | 27.6 x 19.0 | - |
| Primary Bedroom(Main) | 8.4 x 5.8 | 27.6 x 19.0 | - |
| Primary Bedroom(Main) | 8.4 x 5.8 | 27.6 x 19.0 | - |
| Primary Bedroom(Main) | 8.4 x 5.8 | 27.6 x 19.0 | - |
| Primary Bedroom(Main) | 8.4 x 5.8 | 27.6 x 19.0 | - |
| Primary Bedroom(Main) | 8.4 x 5.8 | 27.6 x 19.0 | - |
| Primary Bedroom(Main) | 8.4 x 5.8 | 27.6 x 19.0 | - |
| Primary Bedroom(Main) | 8.4 x 5.8 | 27.6 x 19.0 | - |
| Bedroom 2(Second) | 7.6 x 5.2 | 24.9 x 17.1 | - |
| Bedroom 2(Second) | 7.6 x 5.2 | 24.9 x 17.1 | - |
| Bedroom 2(Second) | 7.6 x 5.2 | 24.9 x 17.1 | - |
| Bedroom 2(Second) | 7.6 x 5.2 | 24.9 x 17.1 | - |
| Bedroom 2(Second) | 7.6 x 5.2 | 24.9 x 17.1 | - |
| Bedroom 2(Second) | 7.6 x 5.2 | 24.9 x 17.1 | - |
| Bedroom 2(Second) | 7.6 x 5.2 | 24.9 x 17.1 | - |
| Bedroom 2(Second) | 7.6 x 5.2 | 24.9 x 17.1 | - |
| Bedroom 2(Second) | 7.6 x 5.2 | 24.9 x 17.1 | - |
| Bedroom 3(Second) | 8.8 x 8.6 | 28.9 x 28.2 | - |
| Bedroom 3(Second) | 8.8 x 8.6 | 28.9 x 28.2 | - |
| Bedroom 3(Second) | 8.8 x 8.6 | 28.9 x 28.2 | - |
| Bedroom 3(Second) | 8.8 x 8.6 | 28.9 x 28.2 | - |
| Bedroom 3(Second) | 8.8 x 8.6 | 28.9 x 28.2 | - |
| Bedroom 3(Second) | 8.8 x 8.6 | 28.9 x 28.2 | - |
| Bedroom 3(Second) | 8.8 x 8.6 | 28.9 x 28.2 | - |
| Bedroom 3(Second) | 8.8 x 8.6 | 28.9 x 28.2 | - |
| Bedroom 3(Second) | 8.8 x 8.6 | 28.9 x 28.2 | - |
| Office(Second) | 5.3 x 4.2 | 17.4 x 13.8 | - |
| Office(Second) | 5.3 x 4.2 | 17.4 x 13.8 | - |
| Office(Second) | 5.3 x 4.2 | 17.4 x 13.8 | - |
| Office(Second) | 5.3 x 4.2 | 17.4 x 13.8 | - |
| Office(Second) | 5.3 x 4.2 | 17.4 x 13.8 | - |
| Office(Second) | 5.3 x 4.2 | 17.4 x 13.8 | - |
| Office(Second) | 5.3 x 4.2 | 17.4 x 13.8 | - |
| Office(Second) | 5.3 x 4.2 | 17.4 x 13.8 | - |
| Office(Second) | 5.3 x 4.2 | 17.4 x 13.8 | - |
Complete transaction history for this property
Register free to see the complete unit history
Register for free to view complete transaction history and access exclusive sold data
Free account • No credit card required
Your Agent
Broker of Record
PREMIER MATRIX REALTY LTD. BROKERAGE
See the comparable sold, tax-matched, and currently-competing listings for 170 Cedar Beach Road.
Register for free to view complete price estimate and access exclusive sold data
Free account • No credit card required
Contact OVAIS QASSIM
170 Cedar Beach Road, Brock, ON L0K 1A0 is a 3-bedroom, 4-bathroom 2-storey detached with approximately 3000-3500 square feet of living space, situated on a 87 184 foot lot. This property is currently for sale at $2,380,000. The home features a attached garage and a full, unfinished basement, built approximately 6-15 years ago.
This home is located in Beaverton, part of Brock in the Durham area. Explore more homes for sale and recently sold properties in this neighbourhood.
Whether you are looking to buy, sell, or lease in Beaverton, our team of experienced real estate professionals can help you navigate the market and find the perfect home. Contact us today for a free consultation.
170 Cedar Beach Road, Brock, ON L0K 1A0 for sale,3 bedroom detached Beaverton,Brock homes for sale,Durham real estate,2-Storey homes, detached for sale


