
$1,335,000
34 Mitre Place, Toronto, ON M9R 3C4
Register for free to view the complete photo gallery and property details
Showing 2 of 20 photos
Toronto, ON M9P 3C8
4 Bed · 3 Bath · Detached
MLS #W12907904
Sold on October 1, 2026
October 1, 2026
Originally listed at $1,499,900 77 days on market
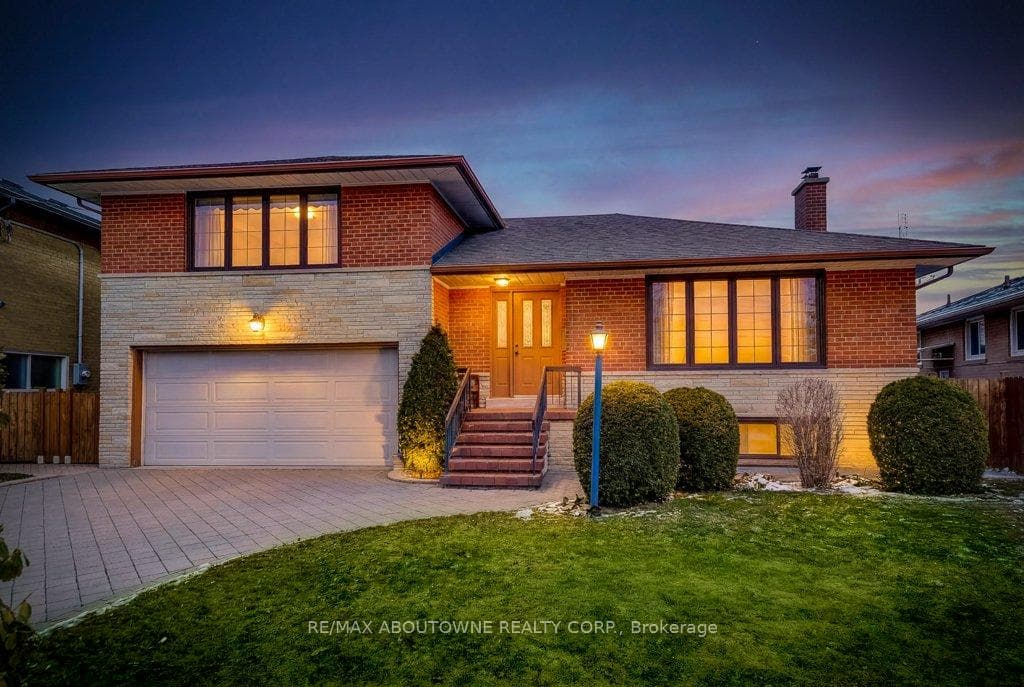
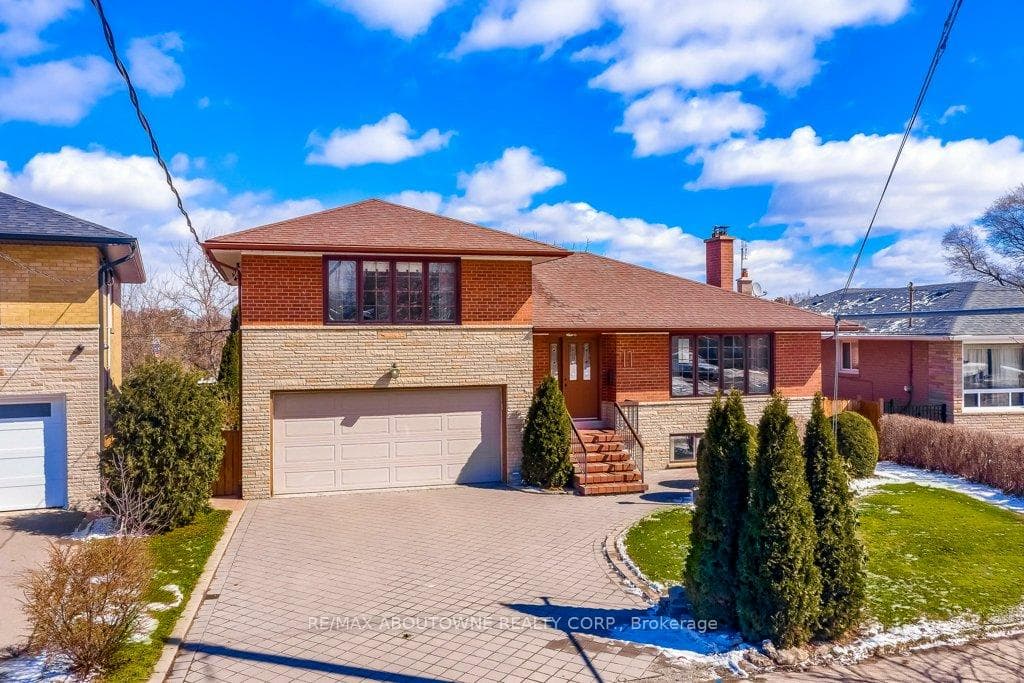
Welcome to this exceptional family home nestled in a highly desirable pocket of Toronto on a pie shaped lot, offering space, character, and pride of ownership throughout. Lovingly maintained by the same owners since 1973, this residence showcases meticulous care and thoughtful enhancements over the years. Boasting approx 3,200 square feet of finished living space across three and a half levels, this home features 4 bedrooms and 3 full bathrooms-perfect for growing families or multi-generational living. A truly standout feature is the stunning granite room addition, a glamorous and unique space highlighted by custom designed granite dining tables and a matching sideboard, all of which are included with the home. This remarkable space is ideal for hosting unforgettable gatherings. Adding to the home's refined character, two staircases are elegantly finished with Spanish marble. The home offers clear, open views at the back with no homes directly behind, creating a sense of privacy. Step outside to a large, thoughtfully designed backyard complete with a patio, grassy area, rock gardens, a shed, and a dedicated granite BBQ area. Enjoy the extra-wide spacing between neighbouring homes, with a walkway on one side and a lush vegetable garden plus grass path on the other. The lower level is equally impressive, featuring a spacious recreation room with a full wall of Sicilian travertine surrounding a cozy wood-burning fireplace. A basement sauna provides a private retreat, while the second kitchen, part of the addition, includes a convenient walk-up to the backyard, making entertaining effortless. Additional highlights include a 2-car garage with interior access and a 4-car driveway, offering ample parking for family and guests. Ideally located near transit, shopping, schools, major highways, and everyday amenities, this home delivers both comfort and convenience in a sought after neighbourhood. This is a rare opportunity to own a truly distinctive home with timeless appeal.
Bedrooms
4
Bathrooms
3
Square Feet
2000-2500 sqft
Property Type
Detached
Register for free to view complete property details and access exclusive sold data
Free account • No credit card required
| Name | Size (m) | Size (ft) | Features |
|---|---|---|---|
| Dining Room(Main) | 7.57 x 5.66 | 24.8 x 18.6 | - |
| Dining Room(Main) | 7.57 x 5.66 | 24.8 x 18.6 | - |
| Dining Room(Main) | 7.57 x 5.66 | 24.8 x 18.6 | - |
| Dining Room(Main) | 7.57 x 5.66 | 24.8 x 18.6 | - |
| Dining Room(Main) | 7.57 x 5.66 | 24.8 x 18.6 | - |
| Dining Room(Main) | 7.57 x 5.66 | 24.8 x 18.6 | - |
| Dining Room(Main) | 7.57 x 5.66 | 24.8 x 18.6 | - |
| Kitchen(Main) | 4.06 x 3.16 | 13.3 x 10.4 | - |
| Kitchen(Main) | 4.06 x 3.16 | 13.3 x 10.4 | - |
| Kitchen(Main) | 4.06 x 3.16 | 13.3 x 10.4 | - |
| Kitchen(Main) | 4.06 x 3.16 | 13.3 x 10.4 | - |
| Kitchen(Main) | 4.06 x 3.16 | 13.3 x 10.4 | - |
| Kitchen(Main) | 4.06 x 3.16 | 13.3 x 10.4 | - |
| Kitchen(Main) | 4.06 x 3.16 | 13.3 x 10.4 | - |
| Living Room(Main) | 5.1 x 4.39 | 16.7 x 14.4 | - |
| Living Room(Main) | 5.1 x 4.39 | 16.7 x 14.4 | - |
| Living Room(Main) | 5.1 x 4.39 | 16.7 x 14.4 | - |
| Living Room(Main) | 5.1 x 4.39 | 16.7 x 14.4 | - |
| Living Room(Main) | 5.1 x 4.39 | 16.7 x 14.4 | - |
| Living Room(Main) | 5.1 x 4.39 | 16.7 x 14.4 | - |
| Living Room(Main) | 5.1 x 4.39 | 16.7 x 14.4 | - |
| Breakfast(Main) | 4.11 x 2.56 | 13.5 x 8.4 | - |
| Breakfast(Main) | 4.11 x 2.56 | 13.5 x 8.4 | - |
| Breakfast(Main) | 4.11 x 2.56 | 13.5 x 8.4 | - |
| Breakfast(Main) | 4.11 x 2.56 | 13.5 x 8.4 | - |
| Breakfast(Main) | 4.11 x 2.56 | 13.5 x 8.4 | - |
| Breakfast(Main) | 4.11 x 2.56 | 13.5 x 8.4 | - |
| Breakfast(Main) | 4.11 x 2.56 | 13.5 x 8.4 | - |
| Bedroom 4(In Between) | 4.12 x 3.78 | 13.5 x 12.4 | - |
| Bedroom 4(In Between) | 4.12 x 3.78 | 13.5 x 12.4 | - |
| Bedroom 4(In Between) | 4.12 x 3.78 | 13.5 x 12.4 | - |
| Bedroom 4(In Between) | 4.12 x 3.78 | 13.5 x 12.4 | - |
| Bedroom 4(In Between) | 4.12 x 3.78 | 13.5 x 12.4 | - |
| Bedroom 4(In Between) | 4.12 x 3.78 | 13.5 x 12.4 | - |
| Bedroom 4(In Between) | 4.12 x 3.78 | 13.5 x 12.4 | - |
| Primary Bedroom(Second) | 4.85 x 3.32 | 15.9 x 10.9 | - |
| Primary Bedroom(Second) | 4.85 x 3.32 | 15.9 x 10.9 | - |
| Primary Bedroom(Second) | 4.85 x 3.32 | 15.9 x 10.9 | - |
| Primary Bedroom(Second) | 4.85 x 3.32 | 15.9 x 10.9 | - |
| Primary Bedroom(Second) | 4.85 x 3.32 | 15.9 x 10.9 | - |
| Primary Bedroom(Second) | 4.85 x 3.32 | 15.9 x 10.9 | - |
| Primary Bedroom(Second) | 4.85 x 3.32 | 15.9 x 10.9 | - |
| Bedroom 2(Second) | 3.78 x 2.89 | 12.4 x 9.5 | - |
| Bedroom 2(Second) | 3.78 x 2.89 | 12.4 x 9.5 | - |
| Bedroom 2(Second) | 3.78 x 2.89 | 12.4 x 9.5 | - |
| Bedroom 2(Second) | 3.78 x 2.89 | 12.4 x 9.5 | - |
| Bedroom 2(Second) | 3.78 x 2.89 | 12.4 x 9.5 | - |
| Bedroom 2(Second) | 3.78 x 2.89 | 12.4 x 9.5 | - |
| Bedroom 2(Second) | 3.78 x 2.89 | 12.4 x 9.5 | - |
| Bedroom 3(Second) | 3.64 x 3.06 | 11.9 x 10.0 | - |
| Bedroom 3(Second) | 3.64 x 3.06 | 11.9 x 10.0 | - |
| Bedroom 3(Second) | 3.64 x 3.06 | 11.9 x 10.0 | - |
| Bedroom 3(Second) | 3.64 x 3.06 | 11.9 x 10.0 | - |
| Bedroom 3(Second) | 3.64 x 3.06 | 11.9 x 10.0 | - |
| Bedroom 3(Second) | 3.64 x 3.06 | 11.9 x 10.0 | - |
| Bedroom 3(Second) | 3.64 x 3.06 | 11.9 x 10.0 | - |
| Recreation(Lower) | 7.56 x 4.42 | 24.8 x 14.5 | - |
| Recreation(Lower) | 7.56 x 4.42 | 24.8 x 14.5 | - |
| Recreation(Lower) | 7.56 x 4.42 | 24.8 x 14.5 | - |
| Recreation(Lower) | 7.56 x 4.42 | 24.8 x 14.5 | - |
| Recreation(Lower) | 7.56 x 4.42 | 24.8 x 14.5 | - |
| Recreation(Lower) | 7.56 x 4.42 | 24.8 x 14.5 | - |
| Recreation(Lower) | 7.56 x 4.42 | 24.8 x 14.5 | - |
| Kitchen(Lower) | 6.5 x 3.9 | 21.3 x 12.8 | - |
| Kitchen(Lower) | 6.5 x 3.9 | 21.3 x 12.8 | - |
| Kitchen(Lower) | 6.5 x 3.9 | 21.3 x 12.8 | - |
| Kitchen(Lower) | 6.5 x 3.9 | 21.3 x 12.8 | - |
| Kitchen(Lower) | 6.5 x 3.9 | 21.3 x 12.8 | - |
| Kitchen(Lower) | 6.5 x 3.9 | 21.3 x 12.8 | - |
| Kitchen(Lower) | 6.5 x 3.9 | 21.3 x 12.8 | - |
| (Lower) | - | - | - |
| (Lower) | - | - | - |
| (Lower) | - | - | - |
| (Lower) | - | - | - |
| (Lower) | - | - | - |
| (Lower) | - | - | - |
| (Lower) | - | - | - |
| Utility Room(Lower) | 3.96 x 3.01 | 13.0 x 9.9 | - |
| Utility Room(Lower) | 3.96 x 3.01 | 13.0 x 9.9 | - |
| Utility Room(Lower) | 3.96 x 3.01 | 13.0 x 9.9 | - |
| Utility Room(Lower) | 3.96 x 3.01 | 13.0 x 9.9 | - |
| Utility Room(Lower) | 3.96 x 3.01 | 13.0 x 9.9 | - |
| Utility Room(Lower) | 3.96 x 3.01 | 13.0 x 9.9 | - |
| Utility Room(Lower) | 3.96 x 3.01 | 13.0 x 9.9 | - |
Register for free to view complete room dimensions and access exclusive sold data
Free account • No credit card required
Original List Price
$1,499,900
Listed on Mar 22, 2026
Sold Price
$1,400,000
Sold on Oct 1, 2026
-$99,900
-6.7%
Register for free to view complete price history and access exclusive sold data
Free account • No credit card required
Your Agent
Broker of Record
PREMIER MATRIX REALTY LTD. BROKERAGE
See the comparable sold, tax-matched, and currently-competing listings for 17 Duffield Road.
Register for free to view complete price estimate and access exclusive sold data
Free account • No credit card required
Contact OVAIS QASSIM
17 Duffield Road, Toronto, ON M9P 3C8 is a 4-bedroom, 3-bathroom sidesplit 3 detached with approximately 2000-2500 square feet of living space, situated on a 50 107 foot lot. This property is currently sold (sold for $1,400,000). The home features a attached garage and a finished, walk-up, full, separate entrance basement.
This home is located in Willowridge-Martingrove-Richview, part of Toronto W09 in the Toronto area. Explore more homes for sale and recently sold properties in this neighbourhood.
Whether you are looking to buy, sell, or lease in Willowridge-Martingrove-Richview, our team of experienced real estate professionals can help you navigate the market and find the perfect home. Contact us today for a free consultation.
17 Duffield Road, Toronto, ON M9P 3C8 sold,4 bedroom detached Willowridge-Martingrove-Richview,Toronto W09 homes for sale,Toronto real estate,Sidesplit 3 homes, detached sold


