
$1,200,000
5 Fletcher Place, Toronto, ON M9R 1K7
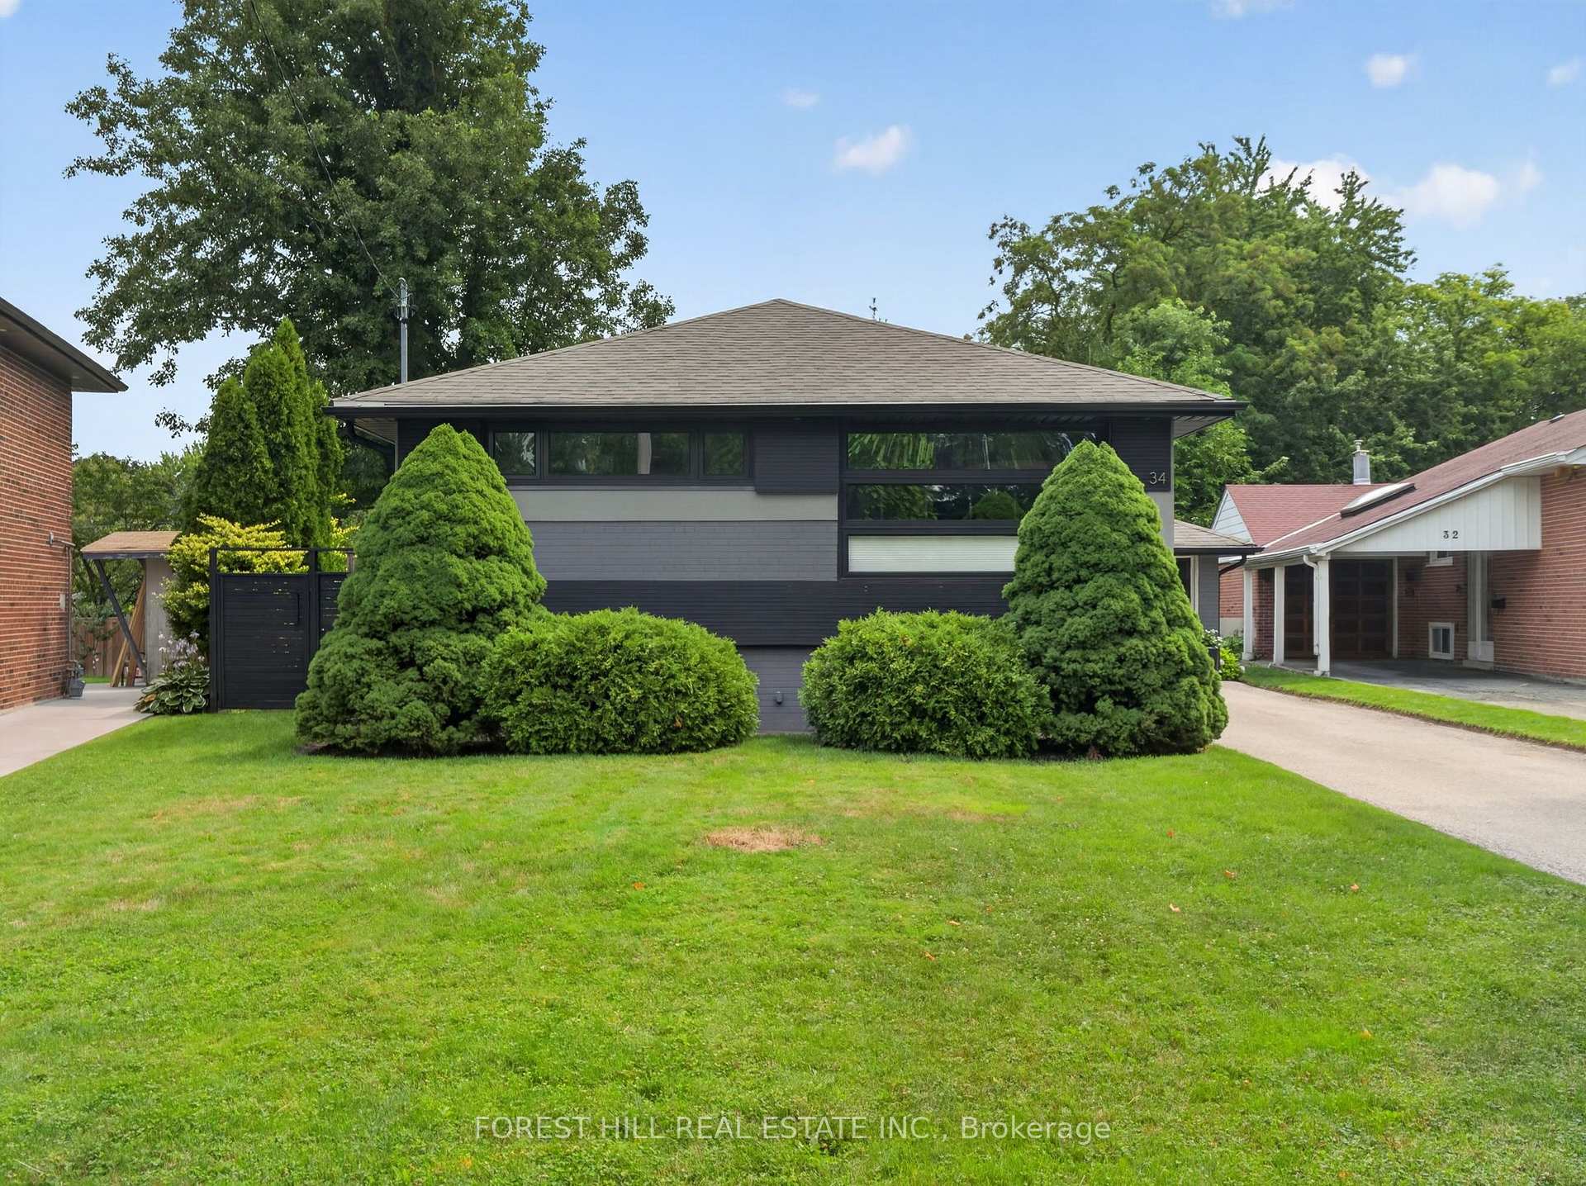
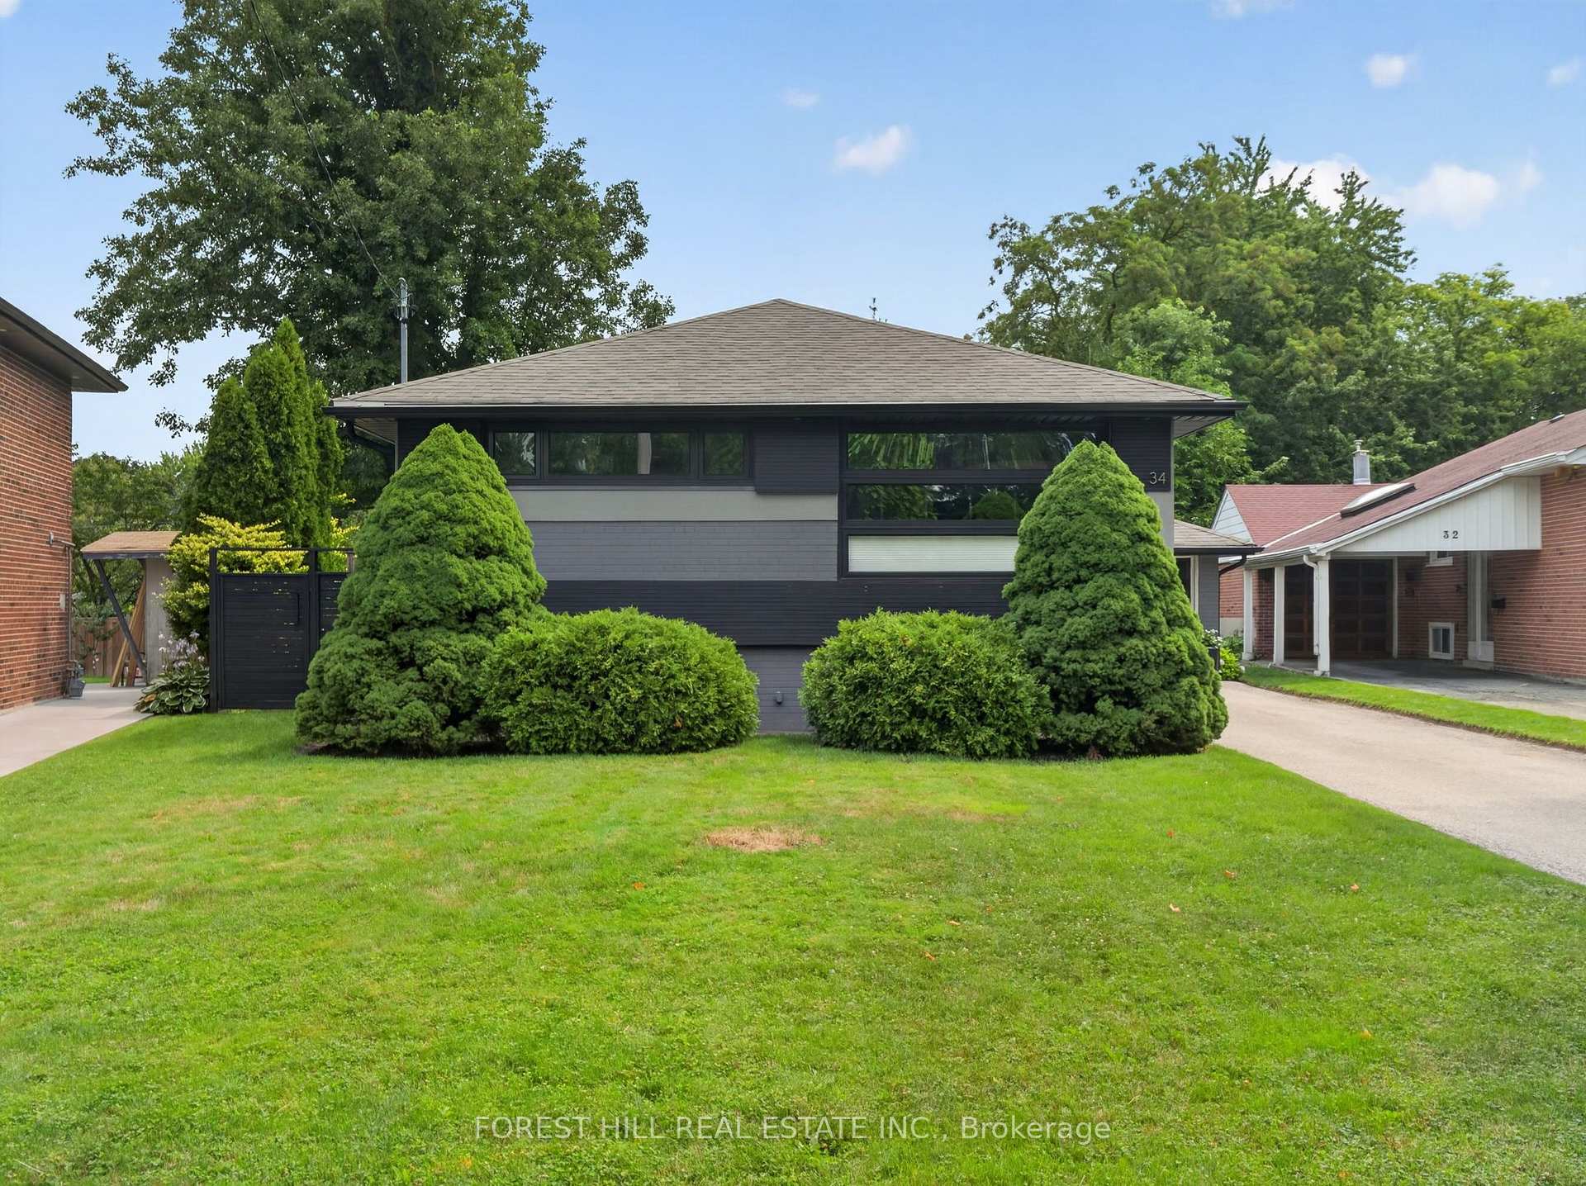
Register for free to view the complete photo gallery and property details
Showing 2 of 20 photos
Toronto, ON M9R 3C4
4 Bed · 2 Bath · Detached
MLS #W13663852
Sold on November 11, 2026
November 11, 2026
Originally listed at $1,375,000 11 days on market
Welcome Home! Look no further than this beautifully renovated and meticulously maintained 3+1 bedroom home, ideally situated on a quiet crescent in a highly desirable, family-friendly neighbourhood.Offering a thoughtfully designed open-concept layout, this home combines modern style, functionality, and comfortable family living. The spacious main level features smooth ceilings, pot lights, and beautiful hardwood flooring throughout, creating a bright and inviting atmosphere. The updated kitchen is perfect for both everyday living and entertaining, showcasing sleek stainless steel appliances, quartz countertops, a convenient breakfast bar, and ample cabinetry. A walkout from the kitchen provides seamless access to the backyard and makes summer BBQs and outdoor entertaining a breeze.The generous bedroom sizes offer plenty of space for the whole family, while both bathrooms have been completely renovated with stylish, contemporary finishes. The versatile lower-level bedroom provides additional space for guests, a home office, or growing family needs.Step outside and enjoy an expansive wraparound deck, offering multiple areas for relaxing and entertaining. The large, fully enclosed backyard provides plenty of grassy space for children to play, family gatherings, and outdoor enjoyment. The long driveway offers ample parking for multiple vehicles.With its excellent layout, extensive updates, fantastic outdoor space, and prime location on a quiet court, this home is truly move-in ready and offers an ideal combination of comfort, convenience, and modern living. Don't miss the opportunity to make this wonderful family home your own!
Bedrooms
4
Bathrooms
2
Square Feet
1100-1500 sqft
Property Type
Detached
Register for free to view complete property details and access exclusive sold data
Free account • No credit card required
| Name | Size (m) | Size (ft) | Features |
|---|---|---|---|
| Kitchen(Main) | 2.89 x 4.6 | 9.5 x 15.1 | - |
| Kitchen(Main) | 2.89 x 4.6 | 9.5 x 15.1 | - |
| Dining Room(Main) | 2.89 x 4.97 | 9.5 x 16.3 | - |
| Dining Room(Main) | 2.89 x 4.97 | 9.5 x 16.3 | - |
| Living Room(Main) | 4.97 x 4.15 | 16.3 x 13.6 | - |
| Living Room(Main) | 4.97 x 4.15 | 16.3 x 13.6 | - |
| Primary Bedroom(Main) | 3.69 x 3.84 | 12.1 x 12.6 | - |
| Primary Bedroom(Main) | 3.69 x 3.84 | 12.1 x 12.6 | - |
| Bedroom 2(Main) | 2.77 x 3.2 | 9.1 x 10.5 | - |
| Bedroom 2(Main) | 2.77 x 3.2 | 9.1 x 10.5 | - |
| Bedroom 3(Main) | 3.08 x 3.08 | 10.1 x 10.1 | - |
| Bedroom 3(Main) | 3.08 x 3.08 | 10.1 x 10.1 | - |
| Bedroom 4(Basement) | 3.17 x 3.78 | 10.4 x 12.4 | - |
| Bedroom 4(Basement) | 3.17 x 3.78 | 10.4 x 12.4 | - |
| Recreation(Basement) | 7.8 x 4.45 | 25.6 x 14.6 | - |
| Recreation(Basement) | 7.8 x 4.45 | 25.6 x 14.6 | - |
| Laundry(Basement) | 3.69 x 2.56 | 12.1 x 8.4 | - |
| Laundry(Basement) | 3.69 x 2.56 | 12.1 x 8.4 | - |
| Den(Basement) | 1.98 x 3.14 | 6.5 x 10.3 | - |
| Den(Basement) | 1.98 x 3.14 | 6.5 x 10.3 | - |
| Utility Room(Basement) | 2.13 x 3.23 | 7.0 x 10.6 | - |
| Utility Room(Basement) | 2.13 x 3.23 | 7.0 x 10.6 | - |
Register for free to view complete room dimensions and access exclusive sold data
Free account • No credit card required
Original List Price
$1,375,000
Listed on Aug 10, 2026
Sold Price
$1,335,000
Sold on Nov 11, 2026
-$40,000
-2.9%
Register for free to view complete price history and access exclusive sold data
Free account • No credit card required
Your Agent
Broker of Record
PREMIER MATRIX REALTY LTD. BROKERAGE
See the comparable sold, tax-matched, and currently-competing listings for 34 Mitre Place.
Register for free to view complete price estimate and access exclusive sold data
Free account • No credit card required
Contact OVAIS QASSIM
34 Mitre Place, Toronto, ON M9R 3C4 is a 4-bedroom, 2-bathroom bungalow detached with approximately 1100-1500 square feet of living space, situated on a 50 125 foot lot. This property is currently sold (sold for $1,335,000). The home features a attached garage and a finished basement.
This home is located in Kingsview Village-The Westway, part of Toronto W09 in the Toronto area. Explore more homes for sale and recently sold properties in this neighbourhood.
Whether you are looking to buy, sell, or lease in Kingsview Village-The Westway, our team of experienced real estate professionals can help you navigate the market and find the perfect home. Contact us today for a free consultation.
34 Mitre Place, Toronto, ON M9R 3C4 sold,4 bedroom detached Kingsview Village-The Westway,Toronto W09 homes for sale,Toronto real estate,Bungalow homes, detached sold


