
$1,250,000
40 Sesame Street, Toronto, ON M1W 2R4
Toronto, ON M1W 2R1
6 Bed · 3 Bath · Detached
MLS #E13475218
Listed Price
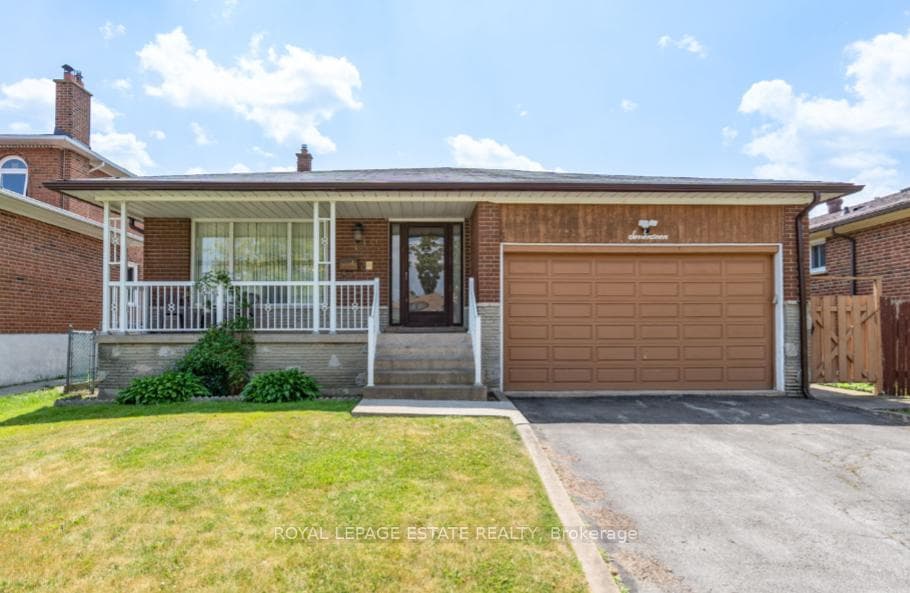
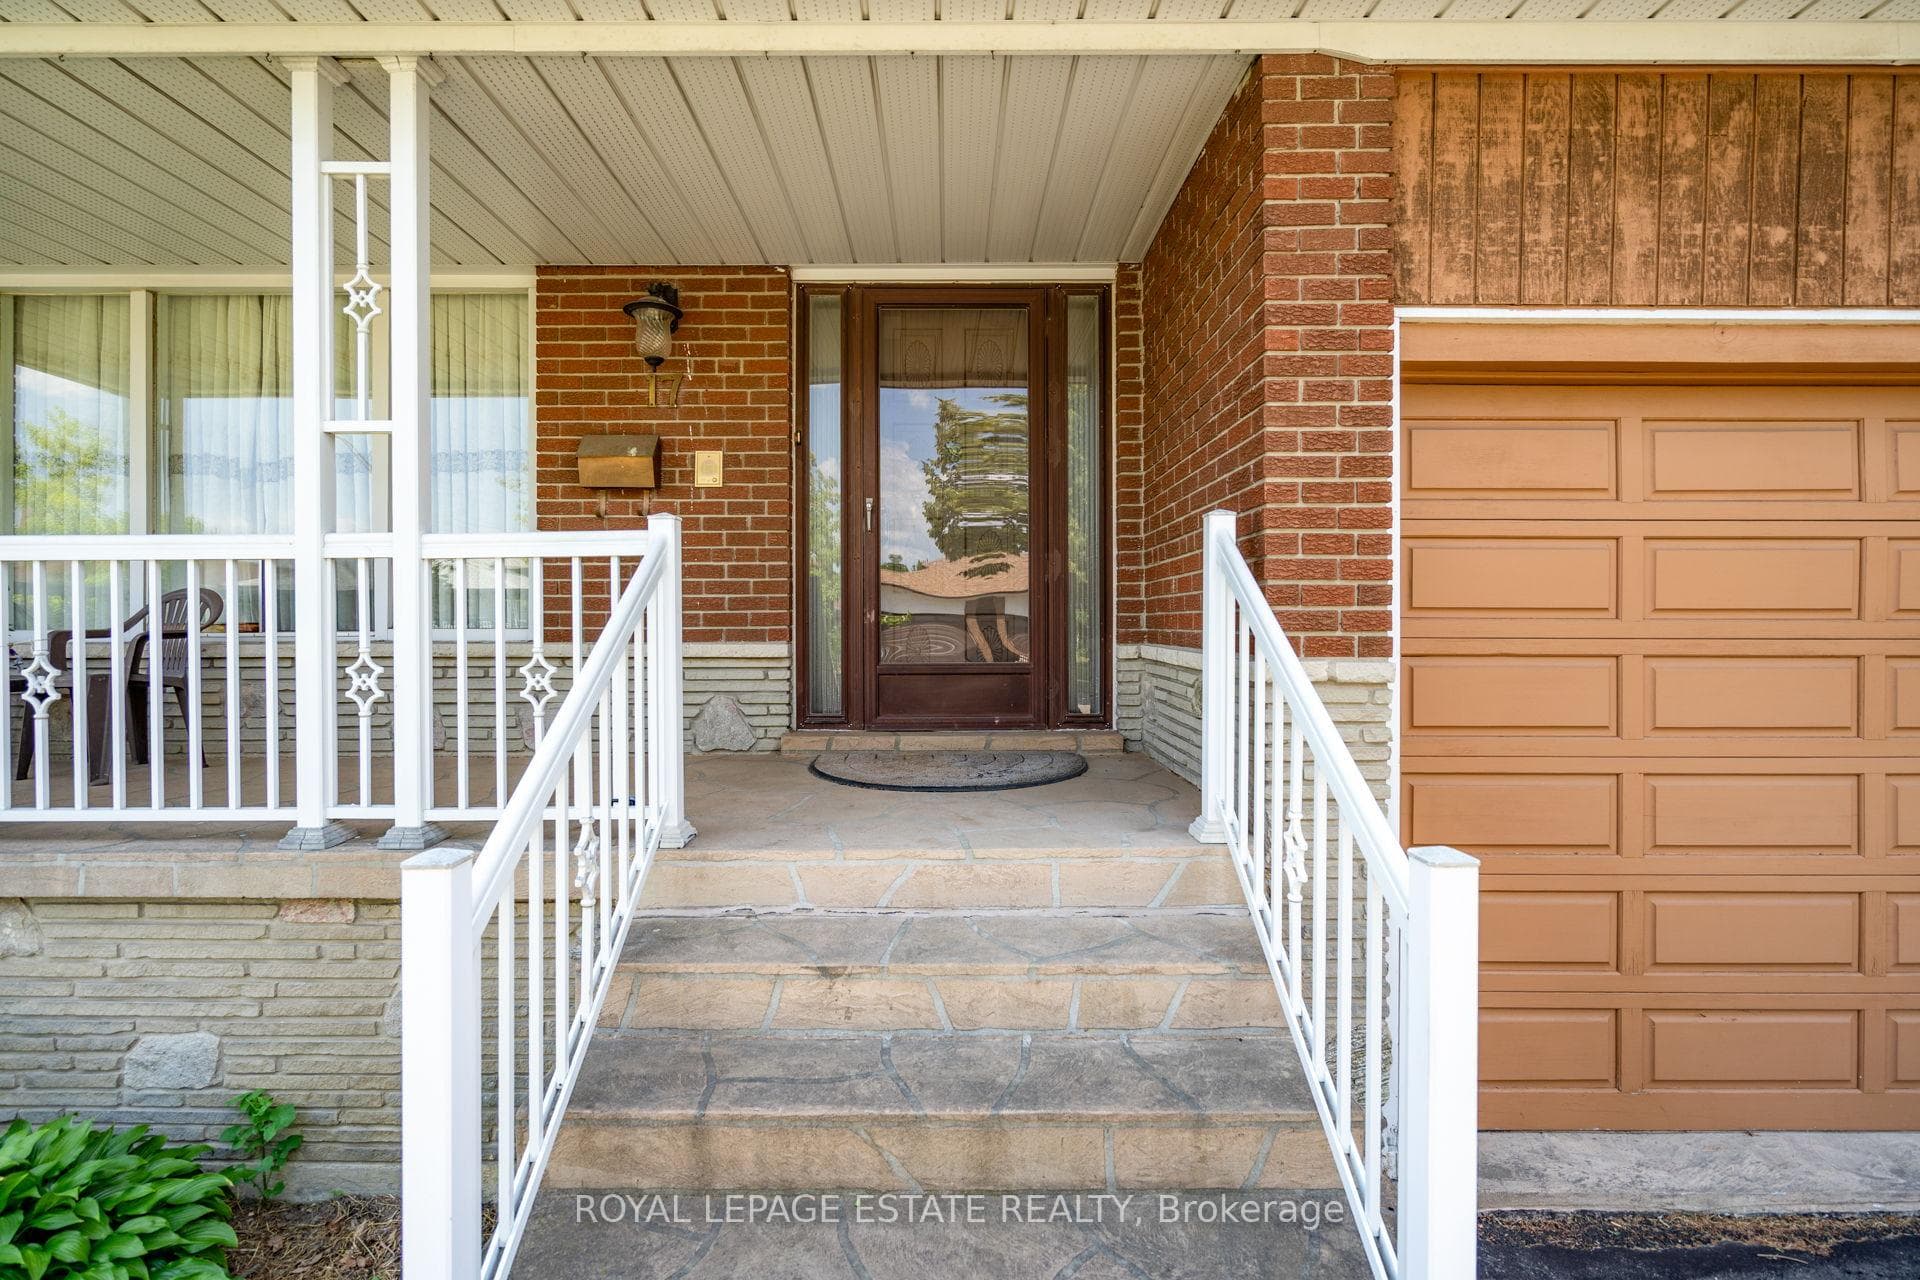
Welcome to this well-maintained detached 5-level back-split offering outstanding space, comfort, and versatility for today's modern family lifestyle. Featuring four spacious bedrooms and three full bathrooms, this home provides plenty of room for both everyday living and entertaining. The bright eat-in kitchen is perfect for family meals, complemented by a formal dining room ready for holiday gatherings and celebrations. The large family room with fireplace and walk-out to the garden offers a relaxing space to unwind or host guests. A separate entrance leads to a private 2-bedroom lower-level apartment - ideal for extended family living or excellent rental income potential or personal use.A rare combination of space, flexibility, and long-term value in a highly desirable neighbourhood. A smart choice for families looking to settle and invest in the future.
Bedrooms
6
Bathrooms
3
Square Feet
2000-2500 sqft
Property Type
Detached
| Name | Size (m) | Size (ft) | Features |
|---|---|---|---|
| Living Room(Main) | 7.8 x 4 | 25.6 x 13.1 | - |
| Living Room(Main) | 7.8 x 4 | 25.6 x 13.1 | - |
| Living Room(Main) | 7.8 x 4 | 25.6 x 13.1 | - |
| Living Room(Main) | 7.8 x 4 | 25.6 x 13.1 | - |
| Dining Room(Main) | 7.8 x 4 | 25.6 x 13.1 | - |
| Dining Room(Main) | 7.8 x 4 | 25.6 x 13.1 | - |
| Dining Room(Main) | 7.8 x 4 | 25.6 x 13.1 | - |
| Dining Room(Main) | 7.8 x 4 | 25.6 x 13.1 | - |
| Foyer(Main) | 5.81 x 2 | 19.1 x 6.6 | - |
| Foyer(Main) | 5.81 x 2 | 19.1 x 6.6 | - |
| Foyer(Main) | 5.81 x 2 | 19.1 x 6.6 | - |
| Foyer(Main) | 5.81 x 2 | 19.1 x 6.6 | - |
| Kitchen(Main) | 5.4 x 3.07 | 17.7 x 10.1 | - |
| Kitchen(Main) | 5.4 x 3.07 | 17.7 x 10.1 | - |
| Kitchen(Main) | 5.4 x 3.07 | 17.7 x 10.1 | - |
| Kitchen(Main) | 5.4 x 3.07 | 17.7 x 10.1 | - |
| Primary Bedroom(Second) | 4.2 x 3.3 | 13.8 x 10.8 | - |
| Primary Bedroom(Second) | 4.2 x 3.3 | 13.8 x 10.8 | - |
| Primary Bedroom(Second) | 4.2 x 3.3 | 13.8 x 10.8 | - |
| Primary Bedroom(Second) | 4.2 x 3.3 | 13.8 x 10.8 | - |
| Bedroom 2(Second) | 3.94 x 3.13 | 12.9 x 10.3 | - |
| Bedroom 2(Second) | 3.94 x 3.13 | 12.9 x 10.3 | - |
| Bedroom 2(Second) | 3.94 x 3.13 | 12.9 x 10.3 | - |
| Bedroom 2(Second) | 3.94 x 3.13 | 12.9 x 10.3 | - |
| Bedroom 3(Second) | 3.27 x 3.85 | 10.7 x 12.6 | - |
| Bedroom 3(Second) | 3.27 x 3.85 | 10.7 x 12.6 | - |
| Bedroom 3(Second) | 3.27 x 3.85 | 10.7 x 12.6 | - |
| Bedroom 3(Second) | 3.27 x 3.85 | 10.7 x 12.6 | - |
| Bedroom 4(In Between) | 2.8 x 3.8 | 9.2 x 12.5 | - |
| Bedroom 4(In Between) | 2.8 x 3.8 | 9.2 x 12.5 | - |
| Bedroom 4(In Between) | 2.8 x 3.8 | 9.2 x 12.5 | - |
| Bedroom 4(In Between) | 2.8 x 3.8 | 9.2 x 12.5 | - |
| Family Room(In Between) | 7.36 x 3.8 | 24.1 x 12.5 | - |
| Family Room(In Between) | 7.36 x 3.8 | 24.1 x 12.5 | - |
| Family Room(In Between) | 7.36 x 3.8 | 24.1 x 12.5 | - |
| Family Room(In Between) | 7.36 x 3.8 | 24.1 x 12.5 | - |
| Living Room(Lower) | 6 x 4.1 | 19.7 x 13.5 | - |
| Living Room(Lower) | 6 x 4.1 | 19.7 x 13.5 | - |
| Living Room(Lower) | 6 x 4.1 | 19.7 x 13.5 | - |
| Living Room(Lower) | 6 x 4.1 | 19.7 x 13.5 | - |
| Kitchen(Lower) | 5.2 x 2.87 | 17.1 x 9.4 | - |
| Kitchen(Lower) | 5.2 x 2.87 | 17.1 x 9.4 | - |
| Kitchen(Lower) | 5.2 x 2.87 | 17.1 x 9.4 | - |
| Kitchen(Lower) | 5.2 x 2.87 | 17.1 x 9.4 | - |
| Bedroom(Lower) | 3.38 x 2.52 | 11.1 x 8.3 | - |
| Bedroom(Lower) | 3.38 x 2.52 | 11.1 x 8.3 | - |
| Bedroom(Lower) | 3.38 x 2.52 | 11.1 x 8.3 | - |
| Bedroom(Lower) | 3.38 x 2.52 | 11.1 x 8.3 | - |
| Recreation(Sub-Basement) | 6 x 4.1 | 19.7 x 13.5 | - |
| Recreation(Sub-Basement) | 6 x 4.1 | 19.7 x 13.5 | - |
| Recreation(Sub-Basement) | 6 x 4.1 | 19.7 x 13.5 | - |
| Recreation(Sub-Basement) | 6 x 4.1 | 19.7 x 13.5 | - |
| Laundry(Sub-Basement) | 4.56 x 2.33 | 15.0 x 7.6 | - |
| Laundry(Sub-Basement) | 4.56 x 2.33 | 15.0 x 7.6 | - |
| Laundry(Sub-Basement) | 4.56 x 2.33 | 15.0 x 7.6 | - |
| Laundry(Sub-Basement) | 4.56 x 2.33 | 15.0 x 7.6 | - |
Complete transaction history for this property
Register for free to view complete transaction history and access exclusive sold data
Free account • No credit card required
Your Agent
Broker of Record
PREMIER MATRIX REALTY LTD. BROKERAGE
See the comparable sold, tax-matched, and currently-competing listings for 17 Altair Avenue.
Register for free to view complete price estimate and access exclusive sold data
Free account • No credit card required
Contact OVAIS QASSIM
17 Altair Avenue, Toronto, ON M1W 2R1 is a 6-bedroom, 3-bathroom backsplit 5 detached with approximately 2000-2500 square feet of living space, situated on a 50 110 foot lot. This property is currently for sale at $1,339,000. The home features a attached garage and a apartment basement.
This home is located in L'Amoreaux, part of Toronto E05 in the Toronto area. Explore more homes for sale and recently sold properties in this neighbourhood.
Whether you are looking to buy, sell, or lease in L'Amoreaux, our team of experienced real estate professionals can help you navigate the market and find the perfect home. Contact us today for a free consultation.
17 Altair Avenue, Toronto, ON M1W 2R1 for sale,6 bedroom detached L'Amoreaux,Toronto E05 homes for sale,Toronto real estate,Backsplit 5 homes, detached for sale


