
$2,000,000
7 Rosehill Court, Caledon, ON L7K 0B4
Register for free to view the complete photo gallery and property details
Showing 2 of 20 photos
Caledon, ON L7K 1C5
6 Bed · 3 Bath · Detached
MLS #W13248664
Sold on September 15, 2026
September 15, 2026
Originally listed at $1,197,500 31 days on market
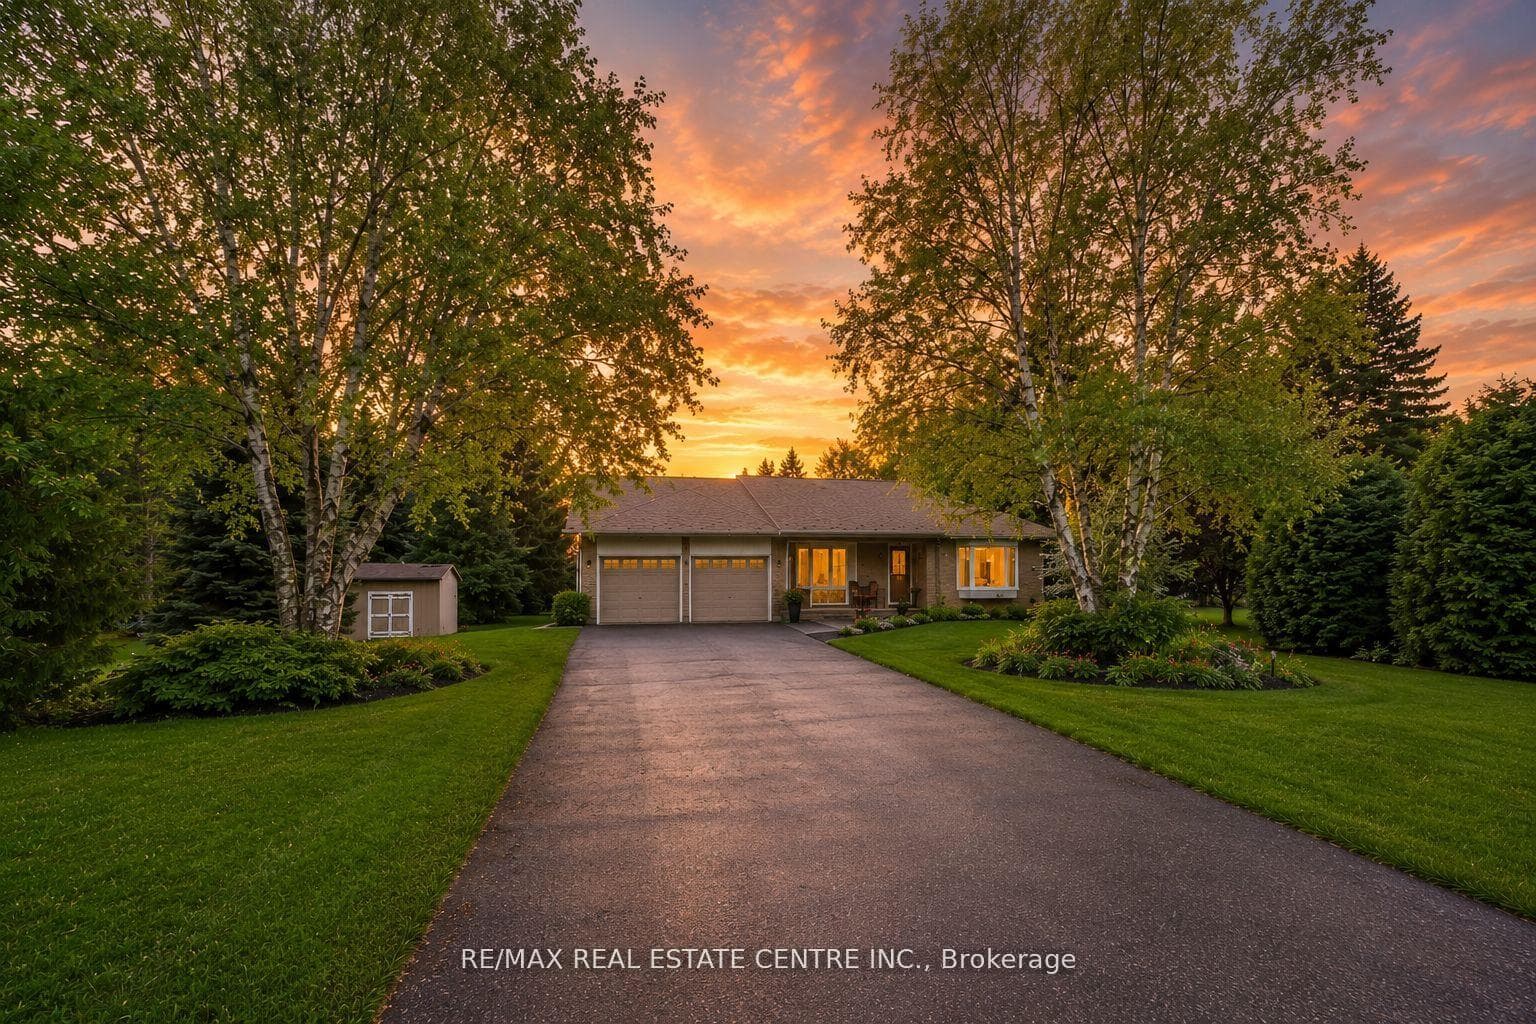
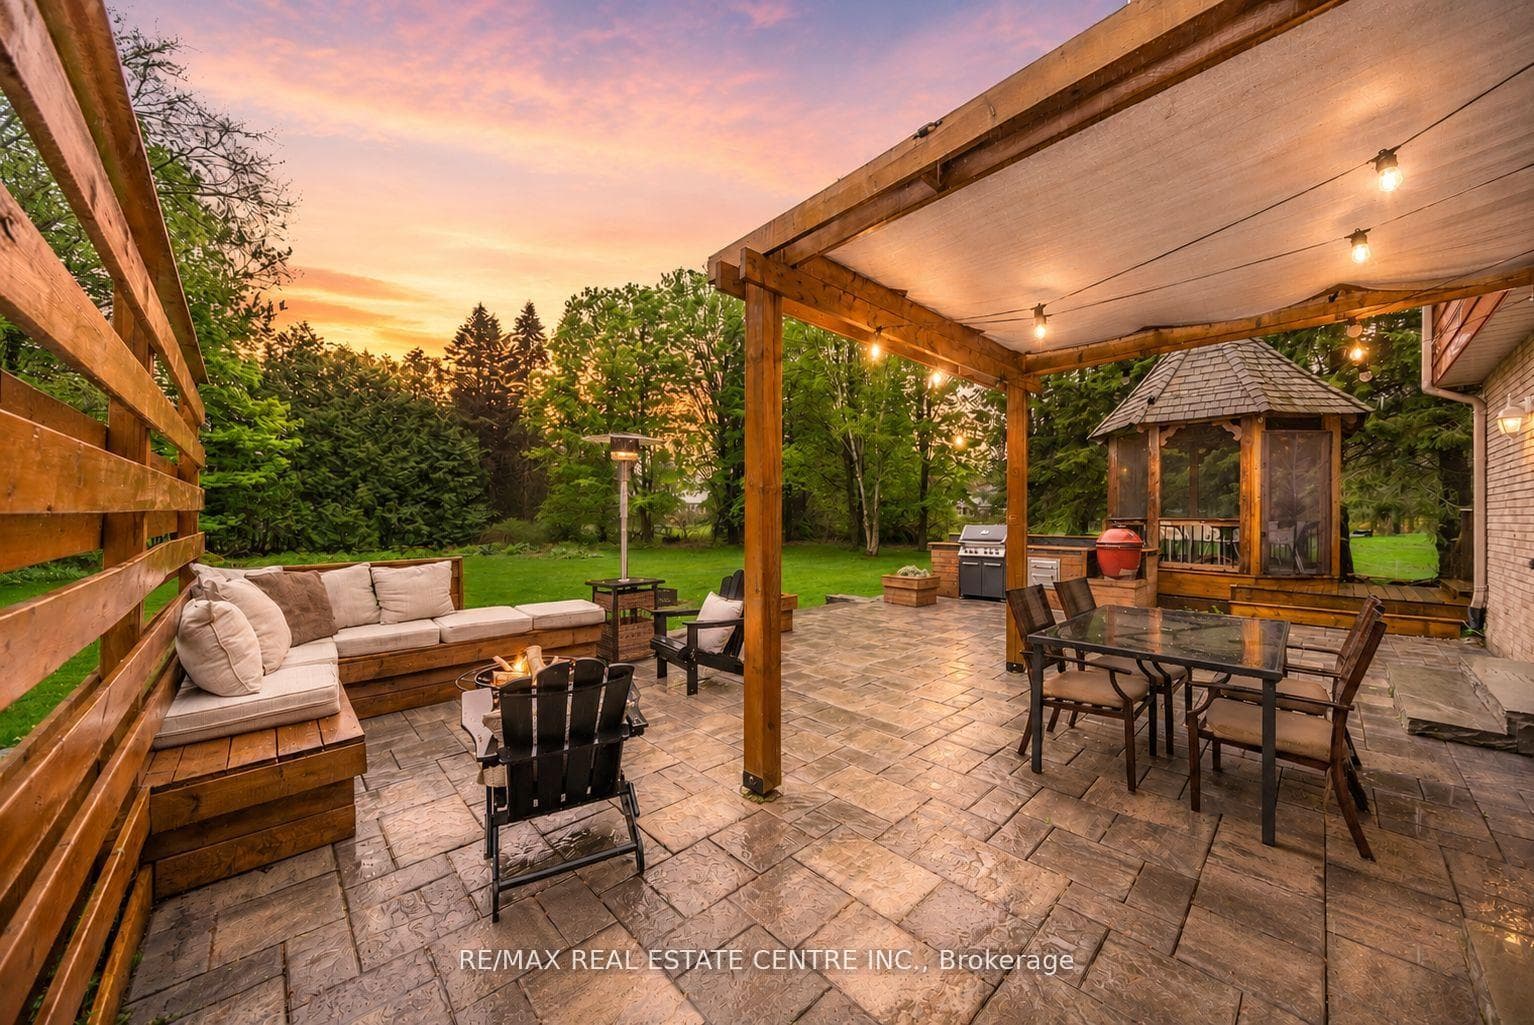
Tucked away on one of Caledon Village's most sought-after cul-de-sacs, this beautifully updated 4-level home sits on a rare, tree-lined 0.77 acre lot offering incredible privacy just 20 minutes to Brampton and 10 minutes to Orangeville.Thoughtfully designed for both everyday living and entertaining, the home features an elevated chef's kitchen with granite countertops, coffered ceilings, Bay window seat, high-end appliances, a large island, and walkout to a newly finished interlock patio overlooking the lush backyard. Rich hardwood floors, oversized windows, and a warm gas fireplace create a refined yet inviting atmosphere throughout. With 4+2 bedrooms and 3 full bathrooms( just renovated), the layout offers exceptional flexibility for growing families, multigenerational living, guests, or potential in-law accommodations.Outside, the property feels like a private retreat complete with mature trees, established perennial gardens, gazebo, built-in BBQ, and beautifully designed outdoor living spaces. Extensively upgraded with a new furnace (2024), premium lifetime aluminum roof, new flooring, ample wainscotting and moulding trim work, new upper deck off kitchen, and more - this is the perfect blend of peaceful country living and modern convenience, moments from golf, skiing, hiking trails, restaurants, and top-rated schools.
Bedrooms
6
Bathrooms
3
Square Feet
2000-2500 sqft
Property Type
Detached
Register for free to view complete property details and access exclusive sold data
Free account • No credit card required
| Name | Size (m) | Size (ft) | Features |
|---|---|---|---|
| Kitchen(Main) | 4.59 x 3.71 | 15.1 x 12.2 | - |
| Kitchen(Main) | 4.59 x 3.71 | 15.1 x 12.2 | - |
| Kitchen(Main) | 4.59 x 3.71 | 15.1 x 12.2 | - |
| Kitchen(Main) | 4.59 x 3.71 | 15.1 x 12.2 | - |
| Kitchen(Main) | 4.59 x 3.71 | 15.1 x 12.2 | - |
| Kitchen(Main) | 4.59 x 3.71 | 15.1 x 12.2 | - |
| Kitchen(Main) | 4.59 x 3.71 | 15.1 x 12.2 | - |
| Dining Room(Main) | 4.11 x 3.33 | 13.5 x 10.9 | - |
| Dining Room(Main) | 4.11 x 3.33 | 13.5 x 10.9 | - |
| Dining Room(Main) | 4.11 x 3.33 | 13.5 x 10.9 | - |
| Dining Room(Main) | 4.11 x 3.33 | 13.5 x 10.9 | - |
| Dining Room(Main) | 4.11 x 3.33 | 13.5 x 10.9 | - |
| Dining Room(Main) | 4.11 x 3.33 | 13.5 x 10.9 | - |
| Dining Room(Main) | 4.11 x 3.33 | 13.5 x 10.9 | - |
| Living Room(Main) | 5.54 x 3.55 | 18.2 x 11.6 | - |
| Living Room(Main) | 5.54 x 3.55 | 18.2 x 11.6 | - |
| Living Room(Main) | 5.54 x 3.55 | 18.2 x 11.6 | - |
| Living Room(Main) | 5.54 x 3.55 | 18.2 x 11.6 | - |
| Living Room(Main) | 5.54 x 3.55 | 18.2 x 11.6 | - |
| Living Room(Main) | 5.54 x 3.55 | 18.2 x 11.6 | - |
| Living Room(Main) | 5.54 x 3.55 | 18.2 x 11.6 | - |
| Primary Bedroom(Upper) | 4.19 x 3.99 | 13.7 x 13.1 | - |
| Primary Bedroom(Upper) | 4.19 x 3.99 | 13.7 x 13.1 | - |
| Primary Bedroom(Upper) | 4.19 x 3.99 | 13.7 x 13.1 | - |
| Primary Bedroom(Upper) | 4.19 x 3.99 | 13.7 x 13.1 | - |
| Primary Bedroom(Upper) | 4.19 x 3.99 | 13.7 x 13.1 | - |
| Primary Bedroom(Upper) | 4.19 x 3.99 | 13.7 x 13.1 | - |
| Primary Bedroom(Upper) | 4.19 x 3.99 | 13.7 x 13.1 | - |
| Bedroom 2(Upper) | 3.94 x 3.07 | 12.9 x 10.1 | - |
| Bedroom 2(Upper) | 3.94 x 3.07 | 12.9 x 10.1 | - |
| Bedroom 2(Upper) | 3.94 x 3.07 | 12.9 x 10.1 | - |
| Bedroom 2(Upper) | 3.94 x 3.07 | 12.9 x 10.1 | - |
| Bedroom 2(Upper) | 3.94 x 3.07 | 12.9 x 10.1 | - |
| Bedroom 2(Upper) | 3.94 x 3.07 | 12.9 x 10.1 | - |
| Bedroom 2(Upper) | 3.94 x 3.07 | 12.9 x 10.1 | - |
| Bedroom 3(Upper) | 3 x 2.82 | 9.8 x 9.3 | - |
| Bedroom 3(Upper) | 3 x 2.82 | 9.8 x 9.3 | - |
| Bedroom 3(Upper) | 3 x 2.82 | 9.8 x 9.3 | - |
| Bedroom 3(Upper) | 3 x 2.82 | 9.8 x 9.3 | - |
| Bedroom 3(Upper) | 3 x 2.82 | 9.8 x 9.3 | - |
| Bedroom 3(Upper) | 3 x 2.82 | 9.8 x 9.3 | - |
| Bedroom 3(Upper) | 3 x 2.82 | 9.8 x 9.3 | - |
| Family Room(Lower) | 5.44 x 4.23 | 17.8 x 13.9 | - |
| Family Room(Lower) | 5.44 x 4.23 | 17.8 x 13.9 | - |
| Family Room(Lower) | 5.44 x 4.23 | 17.8 x 13.9 | - |
| Family Room(Lower) | 5.44 x 4.23 | 17.8 x 13.9 | - |
| Family Room(Lower) | 5.44 x 4.23 | 17.8 x 13.9 | - |
| Family Room(Lower) | 5.44 x 4.23 | 17.8 x 13.9 | - |
| Family Room(Lower) | 5.44 x 4.23 | 17.8 x 13.9 | - |
| Bedroom(Lower) | 4.1 x 3.01 | 13.5 x 9.9 | - |
| Bedroom(Lower) | 4.1 x 3.01 | 13.5 x 9.9 | - |
| Bedroom(Lower) | 4.1 x 3.01 | 13.5 x 9.9 | - |
| Bedroom(Lower) | 4.1 x 3.01 | 13.5 x 9.9 | - |
| Bedroom(Lower) | 4.1 x 3.01 | 13.5 x 9.9 | - |
| Bedroom(Lower) | 4.1 x 3.01 | 13.5 x 9.9 | - |
| Bedroom(Lower) | 4.1 x 3.01 | 13.5 x 9.9 | - |
| Bedroom(Basement) | 3.75 x 3.32 | 12.3 x 10.9 | - |
| Bedroom(Basement) | 3.75 x 3.32 | 12.3 x 10.9 | - |
| Bedroom(Basement) | 3.75 x 3.32 | 12.3 x 10.9 | - |
| Bedroom(Basement) | 3.75 x 3.32 | 12.3 x 10.9 | - |
| Bedroom(Basement) | 3.75 x 3.32 | 12.3 x 10.9 | - |
| Bedroom(Basement) | 3.75 x 3.32 | 12.3 x 10.9 | - |
| Bedroom(Basement) | 3.75 x 3.32 | 12.3 x 10.9 | - |
| Bedroom(Basement) | 3.45 x 3.4 | 11.3 x 11.2 | - |
| Bedroom(Basement) | 3.45 x 3.4 | 11.3 x 11.2 | - |
| Bedroom(Basement) | 3.45 x 3.4 | 11.3 x 11.2 | - |
| Bedroom(Basement) | 3.45 x 3.4 | 11.3 x 11.2 | - |
| Bedroom(Basement) | 3.45 x 3.4 | 11.3 x 11.2 | - |
| Bedroom(Basement) | 3.45 x 3.4 | 11.3 x 11.2 | - |
| Bedroom(Basement) | 3.45 x 3.4 | 11.3 x 11.2 | - |
Register for free to view complete room dimensions and access exclusive sold data
Free account • No credit card required
Complete transaction history for this property
Register free to see the complete unit history
Register for free to view complete transaction history and access exclusive sold data
Free account • No credit card required
Original List Price
$1,197,500
Listed on Jun 4, 2026
Sold Price
$1,190,000
Sold on Sep 15, 2026
-$7,500
-0.6%
Register for free to view complete price history and access exclusive sold data
Free account • No credit card required
Your Agent
Broker of Record
PREMIER MATRIX REALTY LTD. BROKERAGE
See the comparable sold, tax-matched, and currently-competing listings for 1684 Vaughan Drive.
Register for free to view complete price estimate and access exclusive sold data
Free account • No credit card required
Contact OVAIS QASSIM
1684 Vaughan Drive, Caledon, ON L7K 1C5 is a 6-bedroom, 3-bathroom backsplit 4 detached with approximately 2000-2500 square feet of living space, situated on a 114 228 foot lot. This property is currently sold (sold for $1,190,000). The home features a built-in garage and a finished basement.
This home is located in Caledon Village, part of Caledon in the Peel area. Explore more homes for sale and recently sold properties in this neighbourhood.
Whether you are looking to buy, sell, or lease in Caledon Village, our team of experienced real estate professionals can help you navigate the market and find the perfect home. Contact us today for a free consultation.
1684 Vaughan Drive, Caledon, ON L7K 1C5 sold,6 bedroom detached Caledon Village,Caledon homes for sale,Peel real estate,Backsplit 4 homes, detached sold


