
$1,190,000
1684 Vaughan Drive, Caledon, ON L7K 1C5

Register for free to view the complete photo gallery and property details
Showing 2 of 20 photos
Caledon, ON L7K 0W6
6 Bed · 3 Bath · Detached
MLS #W8425618
Sold on October 24, 2024
October 24, 2024
Originally listed at $1,425,000 29 days on market
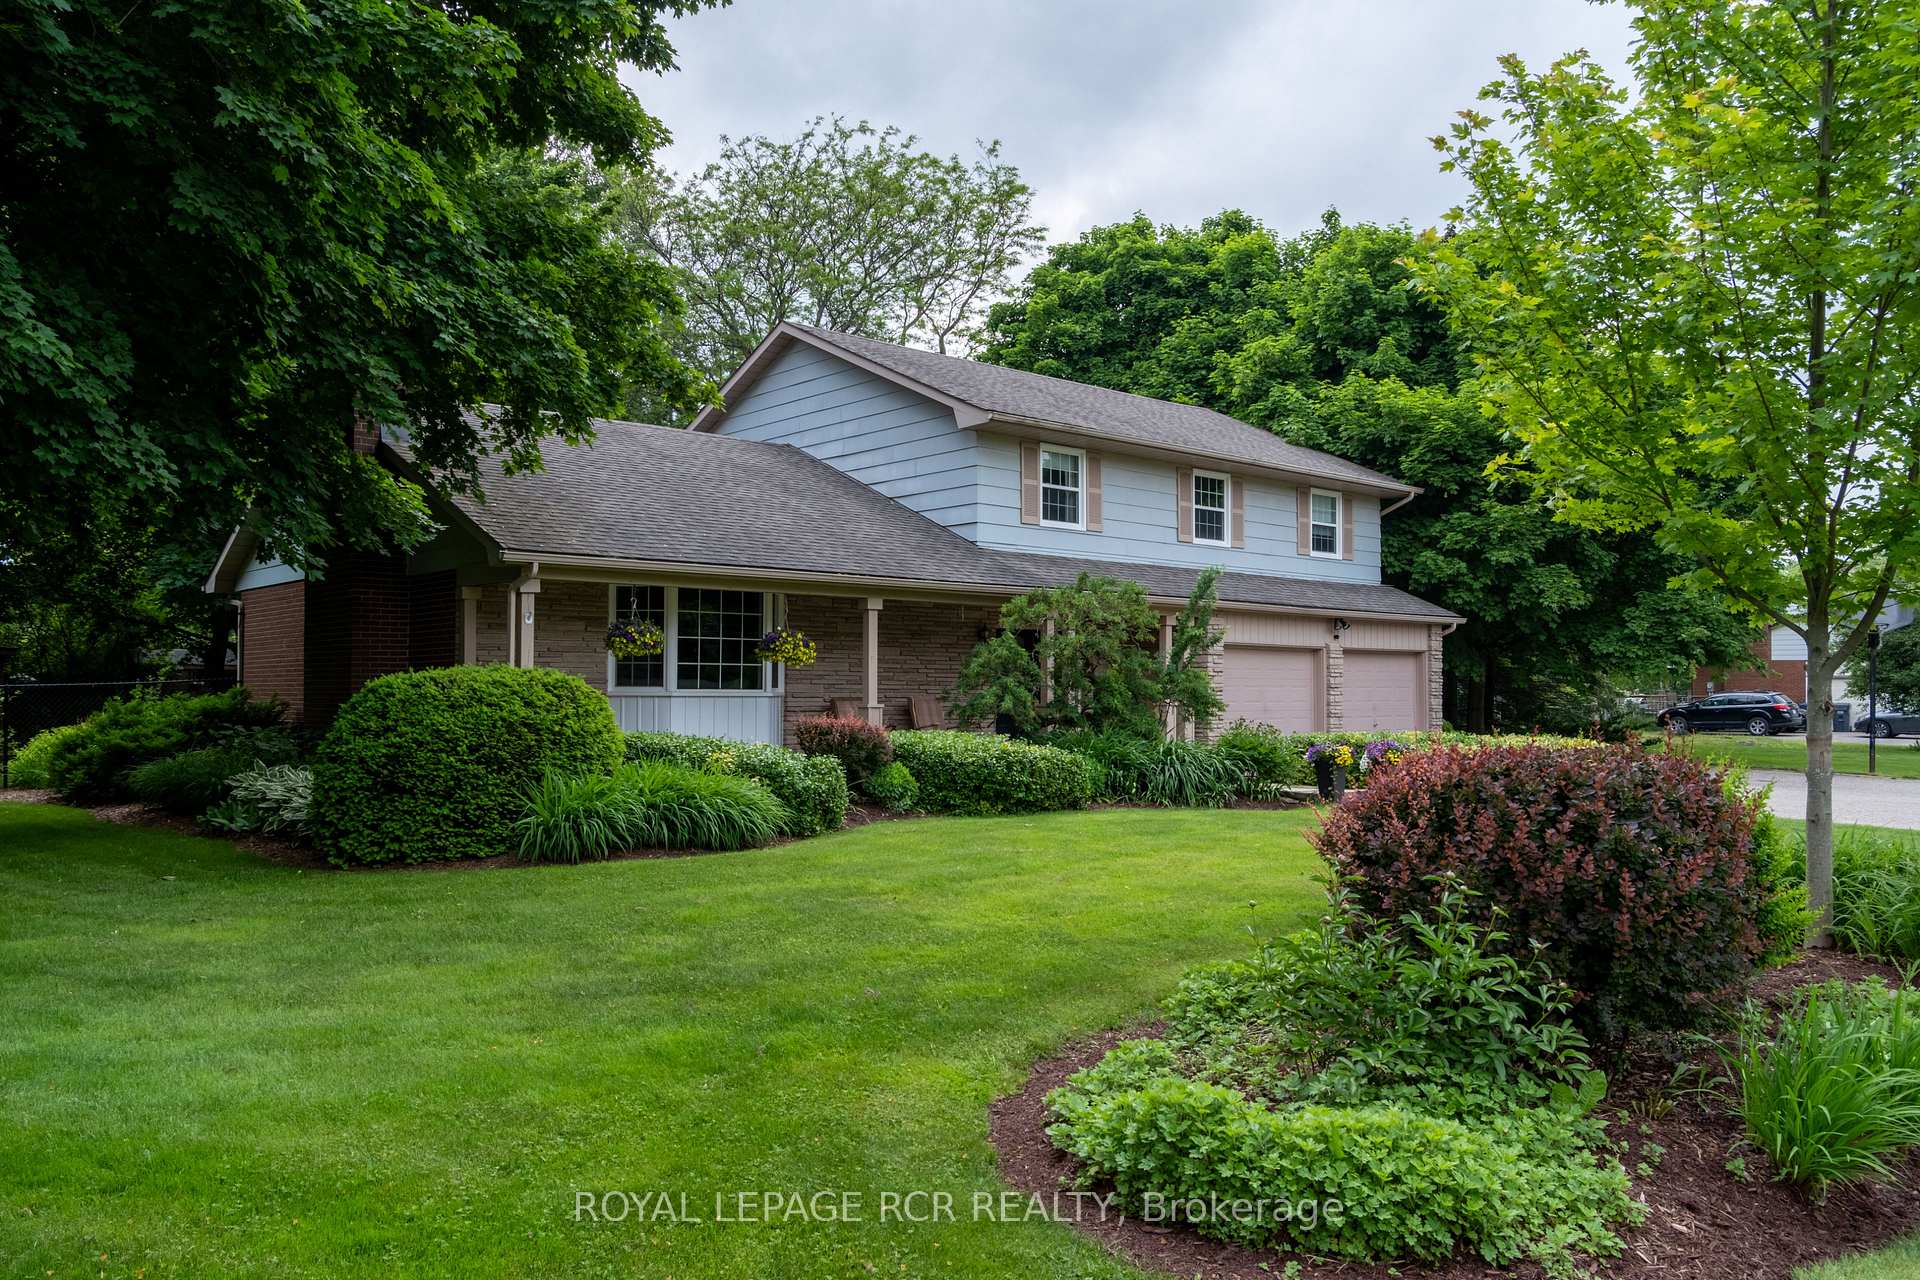
Leave it to Chester! The perfect family home with 6 Bedrooms and 3 baths on just under an acre in the Heart of Caledon. Lush mature landscaping leads to a welcoming front porch opening into a spacious, light-filled, living space, cozy family room, fabulous well-appointed kitchen and generous dining area. French door off of the family room open to deck, grassy fully fenced yard, and refreshing pool. This home is perfectly designed for gathering with loved ones, large families who need to spread out, and easy entertaining in an epic backyard. An idyllic family abode.The first floor also offers 6th bedroom (or office!), powder room, updated main floor laundry, and access to large 2 car garage. Upstairs, the excellent sized primary suite feels like a retreat, with a walk-in wardrobe, 3 piece bath and stunning garden views. Find four (yes four!!!) additional spacious bedrooms that share a detached 5 piece bath. This home truly has it all. Easy commute to the GTA and situated in a prime location - you are just moments from stunning farmer's markets, the best restaurants, breweries, cafes, trails, golf and ski! Charm is plentiful in this picturesque and quiet sanctuary for the entire family to enjoy.
Bedrooms
6
Bathrooms
3
Square Feet
2500-3000 sqft
Property Type
Detached
Register for free to view complete property details and access exclusive sold data
Free account • No credit card required
| Name | Size (m) | Size (ft) | Features |
|---|---|---|---|
| Living Room(Main) | 7.31 x 4.73 | 24.0 x 15.5 | - |
| Living Room(Main) | 7.31 x 4.73 | 24.0 x 15.5 | - |
| Living Room(Main) | 7.31 x 4.73 | 24.0 x 15.5 | - |
| Living Room(Main) | 7.31 x 4.73 | 24.0 x 15.5 | - |
| Dining Room(Main) | 3.28 x 3.77 | 10.8 x 12.4 | - |
| Dining Room(Main) | 3.28 x 3.77 | 10.8 x 12.4 | - |
| Dining Room(Main) | 3.28 x 3.77 | 10.8 x 12.4 | - |
| Dining Room(Main) | 3.28 x 3.77 | 10.8 x 12.4 | - |
| Kitchen(Main) | 4.23 x 4.52 | 13.9 x 14.8 | - |
| Kitchen(Main) | 4.23 x 4.52 | 13.9 x 14.8 | - |
| Kitchen(Main) | 4.23 x 4.52 | 13.9 x 14.8 | - |
| Kitchen(Main) | 4.23 x 4.52 | 13.9 x 14.8 | - |
| Family Room(Main) | 3.66 x 5.96 | 12.0 x 19.6 | - |
| Family Room(Main) | 3.66 x 5.96 | 12.0 x 19.6 | - |
| Family Room(Main) | 3.66 x 5.96 | 12.0 x 19.6 | - |
| Family Room(Main) | 3.66 x 5.96 | 12.0 x 19.6 | - |
| Bedroom 2(Main) | 3.12 x 3 | 10.2 x 9.8 | - |
| Bedroom 2(Main) | 3.12 x 3 | 10.2 x 9.8 | - |
| Bedroom 2(Main) | 3.12 x 3 | 10.2 x 9.8 | - |
| Bedroom 2(Main) | 3.12 x 3 | 10.2 x 9.8 | - |
| Laundry(Main) | 1.81 x 1.9 | 5.9 x 6.2 | - |
| Laundry(Main) | 1.81 x 1.9 | 5.9 x 6.2 | - |
| Laundry(Main) | 1.81 x 1.9 | 5.9 x 6.2 | - |
| Laundry(Main) | 1.81 x 1.9 | 5.9 x 6.2 | - |
| Primary Bedroom(Upper) | 3.32 x 5.13 | 10.9 x 16.8 | - |
| Primary Bedroom(Upper) | 3.32 x 5.13 | 10.9 x 16.8 | - |
| Primary Bedroom(Upper) | 3.32 x 5.13 | 10.9 x 16.8 | - |
| Primary Bedroom(Upper) | 3.32 x 5.13 | 10.9 x 16.8 | - |
| Bedroom 3(Upper) | 4.4 x 3.6 | 14.4 x 11.8 | - |
| Bedroom 3(Upper) | 4.4 x 3.6 | 14.4 x 11.8 | - |
| Bedroom 3(Upper) | 4.4 x 3.6 | 14.4 x 11.8 | - |
| Bedroom 3(Upper) | 4.4 x 3.6 | 14.4 x 11.8 | - |
| Bedroom 4(Upper) | 2.99 x 3.62 | 9.8 x 11.9 | - |
| Bedroom 4(Upper) | 2.99 x 3.62 | 9.8 x 11.9 | - |
| Bedroom 4(Upper) | 2.99 x 3.62 | 9.8 x 11.9 | - |
| Bedroom 4(Upper) | 2.99 x 3.62 | 9.8 x 11.9 | - |
| Bedroom 5(Upper) | 3.03 x 3.62 | 9.9 x 11.9 | - |
| Bedroom 5(Upper) | 3.03 x 3.62 | 9.9 x 11.9 | - |
| Bedroom 5(Upper) | 3.03 x 3.62 | 9.9 x 11.9 | - |
| Bedroom 5(Upper) | 3.03 x 3.62 | 9.9 x 11.9 | - |
| Bedroom(Upper) | 2.99 x 3.37 | 9.8 x 11.1 | - |
| Bedroom(Upper) | 2.99 x 3.37 | 9.8 x 11.1 | - |
| Bedroom(Upper) | 2.99 x 3.37 | 9.8 x 11.1 | - |
| Bedroom(Upper) | 2.99 x 3.37 | 9.8 x 11.1 | - |
| Recreation(Lower) | 7.14 x 8.48 | 23.4 x 27.8 | - |
| Recreation(Lower) | 7.14 x 8.48 | 23.4 x 27.8 | - |
| Recreation(Lower) | 7.14 x 8.48 | 23.4 x 27.8 | - |
| Recreation(Lower) | 7.14 x 8.48 | 23.4 x 27.8 | - |
Register for free to view complete room dimensions and access exclusive sold data
Free account • No credit card required
Original List Price
$1,425,000
Listed on Jun 9, 2024
Sold Price
$1,350,000
Sold on Oct 24, 2024
-$75,000
-5.3%
Register for free to view complete price history and access exclusive sold data
Free account • No credit card required
Your Agent
Broker of Record
PREMIER MATRIX REALTY LTD. BROKERAGE
See the comparable sold, tax-matched, and currently-competing listings for 1624 Chester Drive.
Register for free to view complete price estimate and access exclusive sold data
Free account • No credit card required
Contact OVAIS QASSIM
1624 Chester Drive, Caledon, ON L7K 0W6 is a 6-bedroom, 3-bathroom 2-storey detached with approximately 2500-3000 square feet of living space, situated on a 197 196 foot lot. This property is currently sold (sold for $1,350,000). The home features a attached garage and a finished, full basement, built approximately 31-50 years ago.
This home is located in Caledon Village, part of Caledon in the Peel area. Explore more homes for sale and recently sold properties in this neighbourhood.
Whether you are looking to buy, sell, or lease in Caledon Village, our team of experienced real estate professionals can help you navigate the market and find the perfect home. Contact us today for a free consultation.
1624 Chester Drive, Caledon, ON L7K 0W6 sold,6 bedroom detached Caledon Village,Caledon homes for sale,Peel real estate,2-Storey homes, detached sold


