
$1,190,000
1684 Vaughan Drive, Caledon, ON L7K 1C5
Register for free to view the complete photo gallery and property details
Showing 2 of 20 photos
Caledon, ON L7K 0B4
6 Bed · 4 Bath · Detached
MLS #W12340060
Sold on September 30, 2025
September 30, 2025
Originally listed at $2,100,000 10 days on market
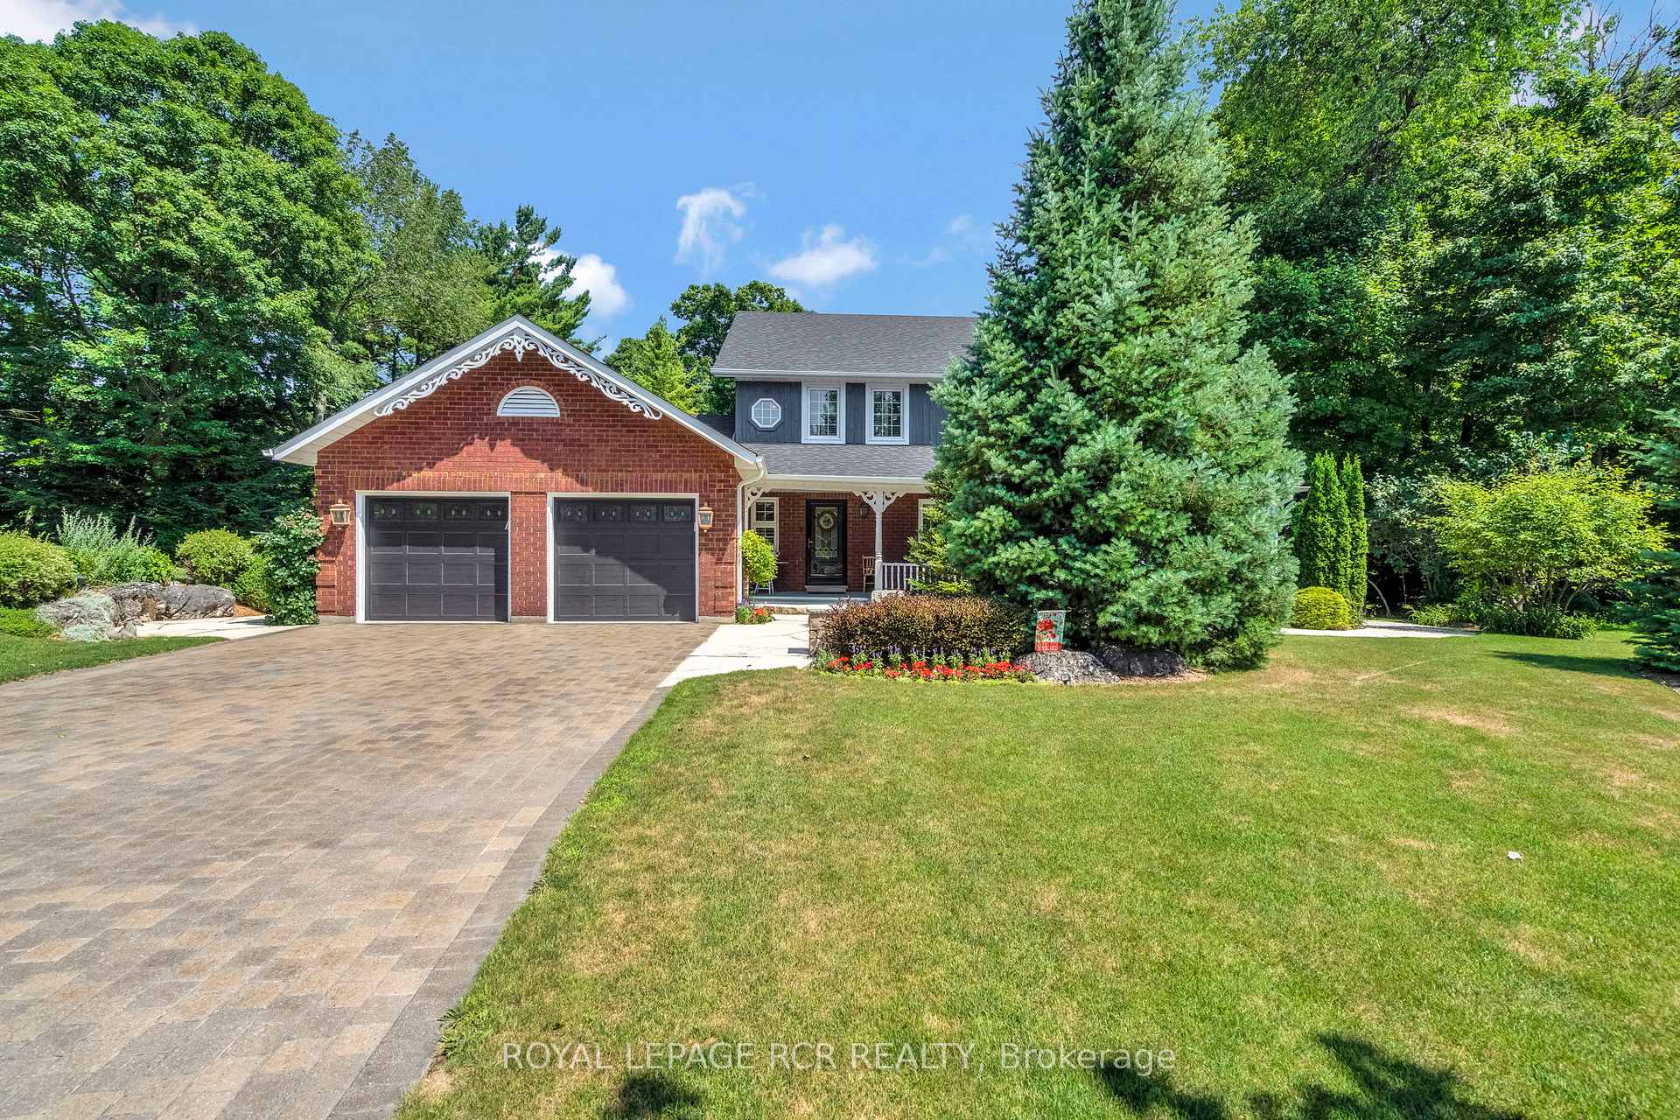
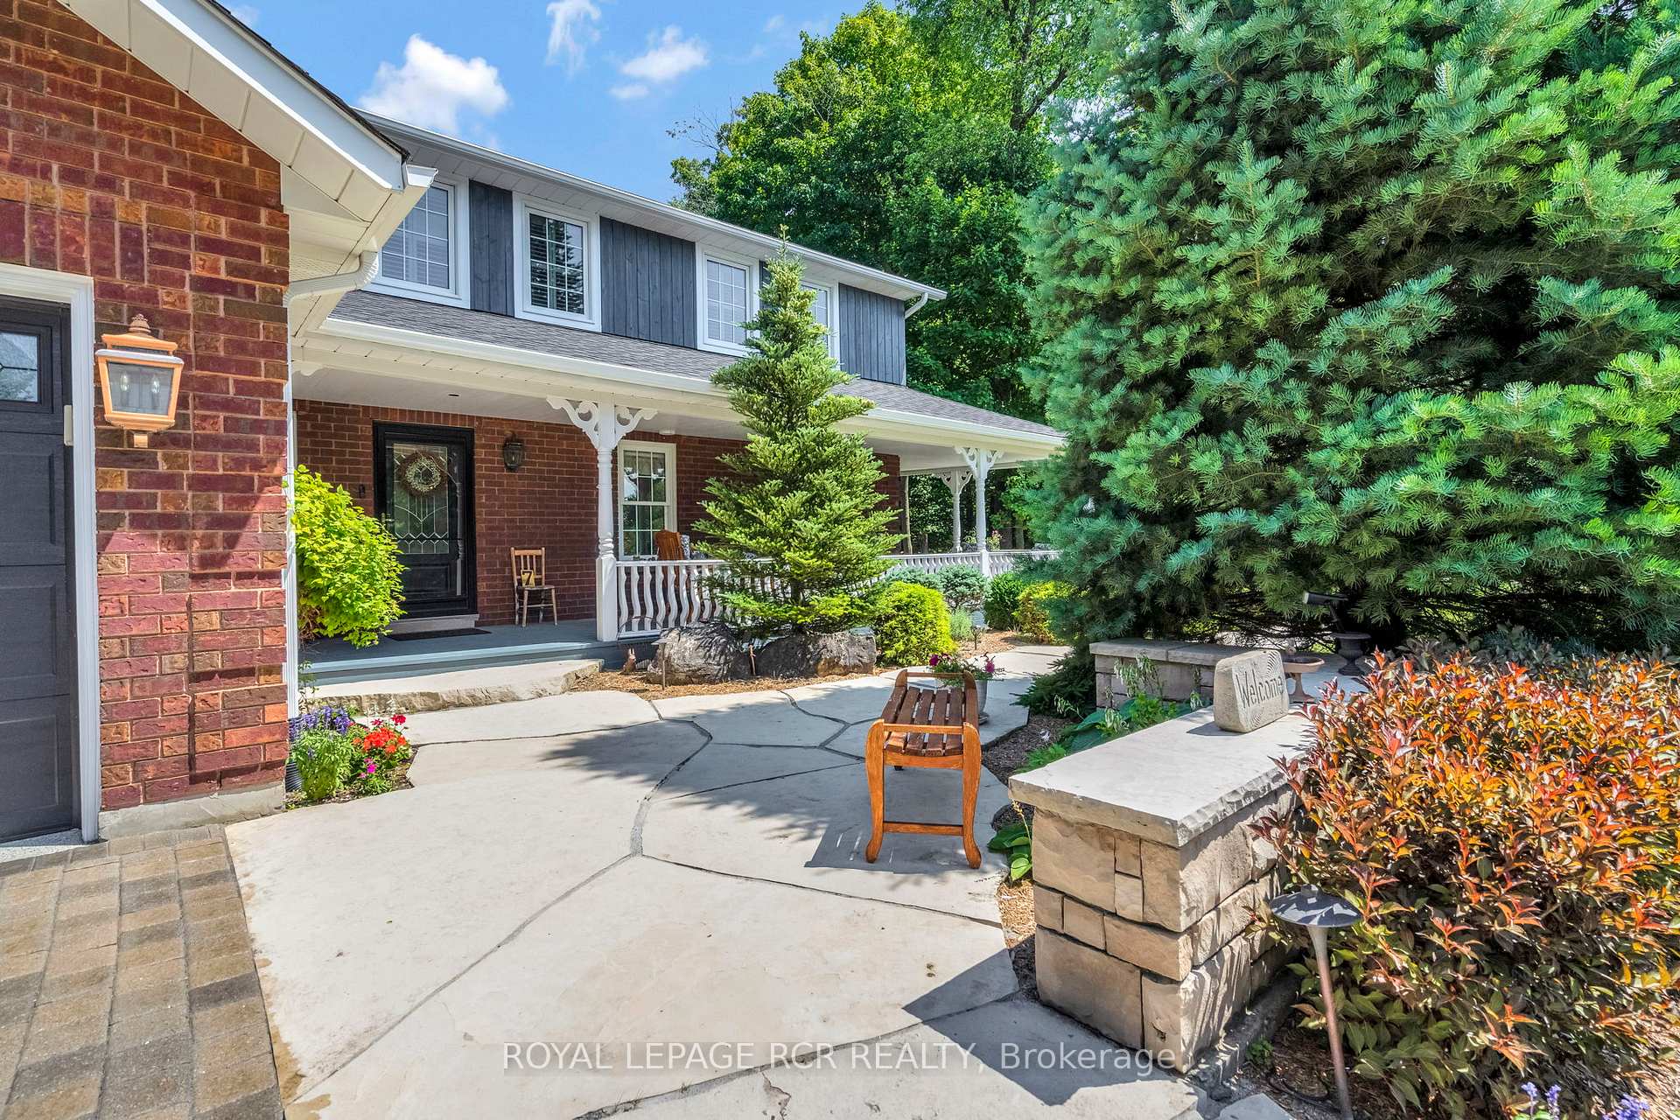
Tucked away at the top of a quiet court in picturesque Caledon Village, this exceptional home sits on nearly 2 acres of private, tree lined beauty. Lovingly owned and meticulously cared for by the same family for 35 years, this property exudes warmth and pride of ownership. Perfect for both relaxation and entertaining, the outdoor space is a true showstopper, featuring a sparkling saltwater pool with a gated area for peace of mind, and a breathtaking flagstone deck with a custom outdoor fireplace for cozy evenings under the stars. Inside, the charm continues with a spacious French country-style kitchen, reclaimed elm hardwood floors upstairs, and a generous 5+1 bedroom layout, every family member will find something to love. The finished basement boasts a large games room with a pool table, making it an entertainers dream. A serene retreat with unmatched privacy, this home offers endless possibilities for play, gardening, or simply soaking in the tranquility. This is a rare opportunity to own a home that blends elegance, comfort, and outdoor living in one perfect package. Book your showing today and experience firsthand this truly one-of-a-kind property! *Extras: Primary bedroom has individual AC unit, Heated Garage, 15 x 22 Garden Shed, Roof-2022, Septic-Pumped 2025, Wood Fireplace-Reconstructed 2025, Pool Heater 2024.*
Bedrooms
6
Bathrooms
4
Square Feet
2500-3000 sqft
Property Type
Detached
Register for free to view complete property details and access exclusive sold data
Free account • No credit card required
| Name | Size (m) | Size (ft) | Features |
|---|---|---|---|
| Kitchen(Main) | 7.5 x 3.6 | 24.6 x 11.8 | - |
| Kitchen(Main) | 7.5 x 3.6 | 24.6 x 11.8 | - |
| Kitchen(Main) | 7.5 x 3.6 | 24.6 x 11.8 | - |
| Kitchen(Main) | 7.5 x 3.6 | 24.6 x 11.8 | - |
| Living Room(Main) | 7.5 x 4 | 24.6 x 13.1 | - |
| Living Room(Main) | 7.5 x 4 | 24.6 x 13.1 | - |
| Living Room(Main) | 7.5 x 4 | 24.6 x 13.1 | - |
| Living Room(Main) | 7.5 x 4 | 24.6 x 13.1 | - |
| Office(Main) | 3.6 x 2.8 | 11.8 x 9.2 | - |
| Office(Main) | 3.6 x 2.8 | 11.8 x 9.2 | - |
| Office(Main) | 3.6 x 2.8 | 11.8 x 9.2 | - |
| Office(Main) | 3.6 x 2.8 | 11.8 x 9.2 | - |
| Dining Room(Main) | 4.8 x 3.6 | 15.7 x 11.8 | - |
| Dining Room(Main) | 4.8 x 3.6 | 15.7 x 11.8 | - |
| Dining Room(Main) | 4.8 x 3.6 | 15.7 x 11.8 | - |
| Dining Room(Main) | 4.8 x 3.6 | 15.7 x 11.8 | - |
| Sitting(Main) | 5.2 x 4 | 17.1 x 13.1 | - |
| Sitting(Main) | 5.2 x 4 | 17.1 x 13.1 | - |
| Sitting(Main) | 5.2 x 4 | 17.1 x 13.1 | - |
| Sitting(Main) | 5.2 x 4 | 17.1 x 13.1 | - |
| Bathroom(Main) | 1.4 x 1.5 | 4.6 x 4.9 | - |
| Bathroom(Main) | 1.4 x 1.5 | 4.6 x 4.9 | - |
| Bathroom(Main) | 1.4 x 1.5 | 4.6 x 4.9 | - |
| Bathroom(Main) | 1.4 x 1.5 | 4.6 x 4.9 | - |
| Laundry(Main) | 2.8 x 2.3 | 9.2 x 7.5 | - |
| Laundry(Main) | 2.8 x 2.3 | 9.2 x 7.5 | - |
| Laundry(Main) | 2.8 x 2.3 | 9.2 x 7.5 | - |
| Laundry(Main) | 2.8 x 2.3 | 9.2 x 7.5 | - |
| Family Room(Main) | 6.6 x 4.2 | 21.7 x 13.8 | - |
| Family Room(Main) | 6.6 x 4.2 | 21.7 x 13.8 | - |
| Family Room(Main) | 6.6 x 4.2 | 21.7 x 13.8 | - |
| Family Room(Main) | 6.6 x 4.2 | 21.7 x 13.8 | - |
| Primary Bedroom(Second) | 6.5 x 4.3 | 21.3 x 14.1 | - |
| Primary Bedroom(Second) | 6.5 x 4.3 | 21.3 x 14.1 | - |
| Primary Bedroom(Second) | 6.5 x 4.3 | 21.3 x 14.1 | - |
| Primary Bedroom(Second) | 6.5 x 4.3 | 21.3 x 14.1 | - |
| Bedroom 2(Second) | 4.3 x 3.6 | 14.1 x 11.8 | - |
| Bedroom 2(Second) | 4.3 x 3.6 | 14.1 x 11.8 | - |
| Bedroom 2(Second) | 4.3 x 3.6 | 14.1 x 11.8 | - |
| Bedroom 2(Second) | 4.3 x 3.6 | 14.1 x 11.8 | - |
| Bedroom 3(Second) | 4 x 3.1 | 13.1 x 10.2 | - |
| Bedroom 3(Second) | 4 x 3.1 | 13.1 x 10.2 | - |
| Bedroom 3(Second) | 4 x 3.1 | 13.1 x 10.2 | - |
| Bedroom 3(Second) | 4 x 3.1 | 13.1 x 10.2 | - |
| Bedroom 4(Second) | 3.2 x 3.2 | 10.5 x 10.5 | - |
| Bedroom 4(Second) | 3.2 x 3.2 | 10.5 x 10.5 | - |
| Bedroom 4(Second) | 3.2 x 3.2 | 10.5 x 10.5 | - |
| Bedroom 4(Second) | 3.2 x 3.2 | 10.5 x 10.5 | - |
| Bedroom 5(Second) | 4.2 x 2.9 | 13.8 x 9.5 | - |
| Bedroom 5(Second) | 4.2 x 2.9 | 13.8 x 9.5 | - |
| Bedroom 5(Second) | 4.2 x 2.9 | 13.8 x 9.5 | - |
| Bedroom 5(Second) | 4.2 x 2.9 | 13.8 x 9.5 | - |
| Bathroom(Second) | 5 x 2.9 | 16.4 x 9.5 | - |
| Bathroom(Second) | 5 x 2.9 | 16.4 x 9.5 | - |
| Bathroom(Second) | 5 x 2.9 | 16.4 x 9.5 | - |
| Bathroom(Second) | 5 x 2.9 | 16.4 x 9.5 | - |
| Bathroom(Second) | 3.5 x 2.4 | 11.5 x 7.9 | - |
| Bathroom(Second) | 3.5 x 2.4 | 11.5 x 7.9 | - |
| Bathroom(Second) | 3.5 x 2.4 | 11.5 x 7.9 | - |
| Bathroom(Second) | 3.5 x 2.4 | 11.5 x 7.9 | - |
Register for free to view complete room dimensions and access exclusive sold data
Free account • No credit card required
Original List Price
$2,100,000
Listed on Aug 11, 2025
Sold Price
$2,000,000
Sold on Sep 30, 2025
-$100,000
-4.8%
Register for free to view complete price history and access exclusive sold data
Free account • No credit card required
Your Agent
Broker of Record
PREMIER MATRIX REALTY LTD. BROKERAGE
See the comparable sold, tax-matched, and currently-competing listings for 7 Rosehill Court.
Register for free to view complete price estimate and access exclusive sold data
Free account • No credit card required
Contact OVAIS QASSIM
7 Rosehill Court, Caledon, ON L7K 0B4 is a 6-bedroom, 4-bathroom 2-storey detached with approximately 2500-3000 square feet of living space, situated on a 87 299 foot lot. This property is currently sold (sold for $2,000,000). The home features a attached garage and a finished basement, built approximately 31-50 years ago.
This home is located in Caledon Village, part of Caledon in the Peel area. Explore more homes for sale and recently sold properties in this neighbourhood.
Whether you are looking to buy, sell, or lease in Caledon Village, our team of experienced real estate professionals can help you navigate the market and find the perfect home. Contact us today for a free consultation.
7 Rosehill Court, Caledon, ON L7K 0B4 sold,6 bedroom detached Caledon Village,Caledon homes for sale,Peel real estate,2-Storey homes, detached sold


