
$1,068,000
1609 Major Oaks Road, Pickering, ON L1X 2G9

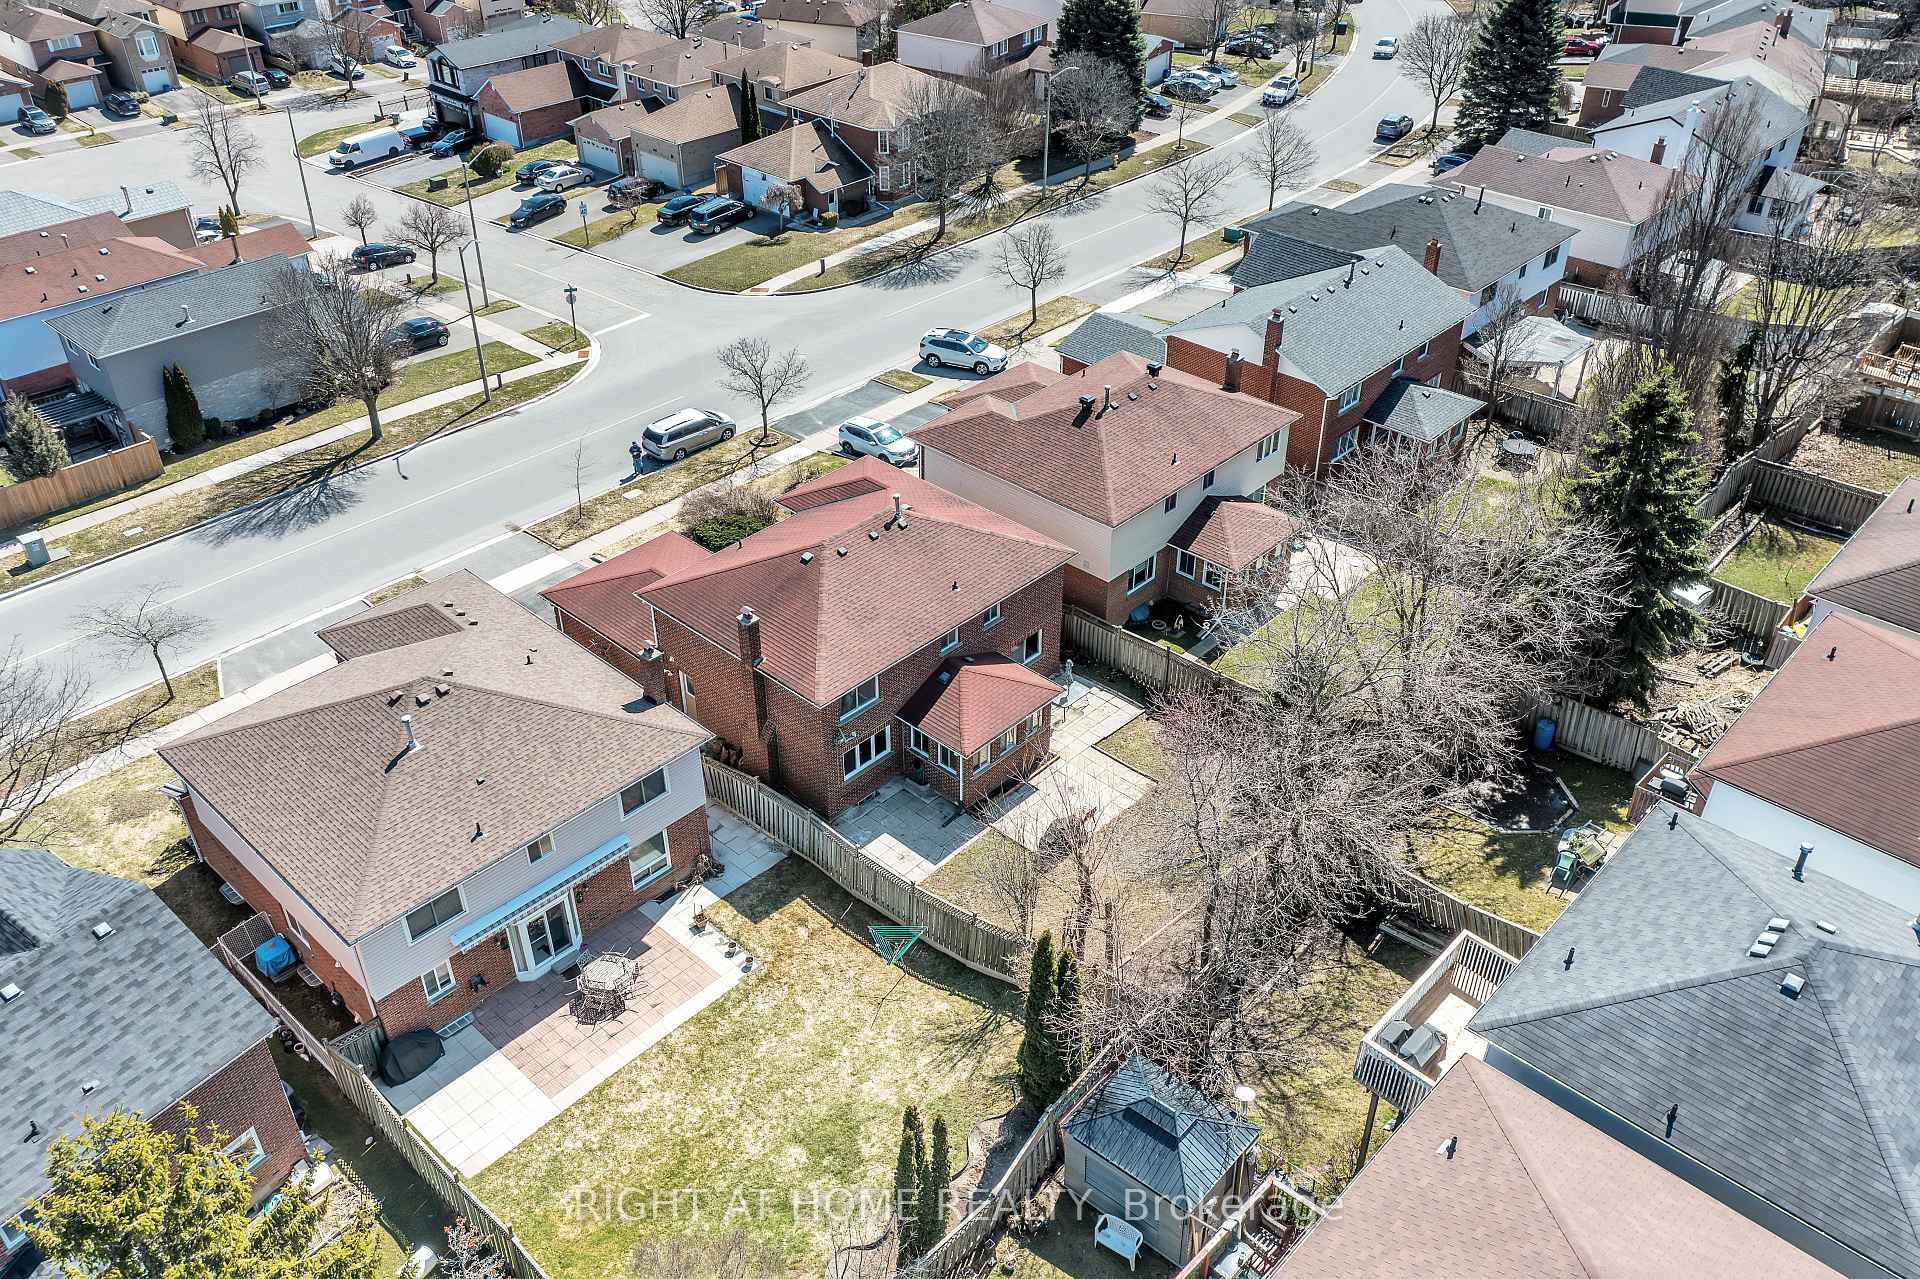
Register for free to view the complete photo gallery and property details
Showing 2 of 20 photos
Pickering, ON L1X 2E7
6 Bed · 5 Bath · Detached
MLS #E13006654
Sold on June 3, 2026
June 3, 2026
Originally listed at $1,047,999 8 days on market
Great Pickering Location. Beautiful and clean House Featuring 4+2 Bedrooms 5 Baths, and In-law Suite with separate entrance. Main Floor Family Room With Fireplace, Basement Rec room with Electric fireplace. Large Kitchen. Street transit stop less than a 1 min walk away. Rail transit stop less than 4 km away.6 public & 7 Catholic schools serve this home. Of these, 8 have catchments. There are 6private schools nearby.16 playgrounds, 1 dog park and 53 other facilities are within a 20 min walk of this home. Close to shopping and restaurants, places of worship, recreation centre and library, parks and trails, and quick access to 401 and 407. Checks all the boxes for comfort, location and lifestyle!
Bedrooms
6
Bathrooms
5
Square Feet
2500-3000 sqft
Property Type
Detached
Register for free to view complete property details and access exclusive sold data
Free account • No credit card required
| Name | Size (m) | Size (ft) | Features |
|---|---|---|---|
| Living Room(Main) | 6.07 x 3.69 | 19.9 x 12.1 | - |
| Living Room(Main) | 6.07 x 3.69 | 19.9 x 12.1 | - |
| Living Room(Main) | 6.07 x 3.69 | 19.9 x 12.1 | - |
| Living Room(Main) | 6.07 x 3.69 | 19.9 x 12.1 | - |
| Living Room(Main) | 6.07 x 3.69 | 19.9 x 12.1 | - |
| Family Room(Main) | 5.85 x 3.38 | 19.2 x 11.1 | - |
| Family Room(Main) | 5.85 x 3.38 | 19.2 x 11.1 | - |
| Family Room(Main) | 5.85 x 3.38 | 19.2 x 11.1 | - |
| Family Room(Main) | 5.85 x 3.38 | 19.2 x 11.1 | - |
| Family Room(Main) | 5.85 x 3.38 | 19.2 x 11.1 | - |
| Dining Room(Main) | 3.66 x 3.69 | 12.0 x 12.1 | - |
| Dining Room(Main) | 3.66 x 3.69 | 12.0 x 12.1 | - |
| Dining Room(Main) | 3.66 x 3.69 | 12.0 x 12.1 | - |
| Dining Room(Main) | 3.66 x 3.69 | 12.0 x 12.1 | - |
| Dining Room(Main) | 3.66 x 3.69 | 12.0 x 12.1 | - |
| Kitchen(Main) | 3.69 x 6.49 | 12.1 x 21.3 | - |
| Kitchen(Main) | 3.69 x 6.49 | 12.1 x 21.3 | - |
| Kitchen(Main) | 3.69 x 6.49 | 12.1 x 21.3 | - |
| Kitchen(Main) | 3.69 x 6.49 | 12.1 x 21.3 | - |
| Kitchen(Main) | 3.69 x 6.49 | 12.1 x 21.3 | - |
| Primary Bedroom(Second) | 7.25 x 4.12 | 23.8 x 13.5 | - |
| Primary Bedroom(Second) | 7.25 x 4.12 | 23.8 x 13.5 | - |
| Primary Bedroom(Second) | 7.25 x 4.12 | 23.8 x 13.5 | - |
| Primary Bedroom(Second) | 7.25 x 4.12 | 23.8 x 13.5 | - |
| Primary Bedroom(Second) | 7.25 x 4.12 | 23.8 x 13.5 | - |
| Bedroom 2(Second) | 3.69 x 3.38 | 12.1 x 11.1 | - |
| Bedroom 2(Second) | 3.69 x 3.38 | 12.1 x 11.1 | - |
| Bedroom 2(Second) | 3.69 x 3.38 | 12.1 x 11.1 | - |
| Bedroom 2(Second) | 3.69 x 3.38 | 12.1 x 11.1 | - |
| Bedroom 2(Second) | 3.69 x 3.38 | 12.1 x 11.1 | - |
| Bedroom 3(Second) | 3.75 x 3.38 | 12.3 x 11.1 | - |
| Bedroom 3(Second) | 3.75 x 3.38 | 12.3 x 11.1 | - |
| Bedroom 3(Second) | 3.75 x 3.38 | 12.3 x 11.1 | - |
| Bedroom 3(Second) | 3.75 x 3.38 | 12.3 x 11.1 | - |
| Bedroom 3(Second) | 3.75 x 3.38 | 12.3 x 11.1 | - |
| Bedroom 4(Second) | 3.97 x 2.9 | 13.0 x 9.5 | - |
| Bedroom 4(Second) | 3.97 x 2.9 | 13.0 x 9.5 | - |
| Bedroom 4(Second) | 3.97 x 2.9 | 13.0 x 9.5 | - |
| Bedroom 4(Second) | 3.97 x 2.9 | 13.0 x 9.5 | - |
| Bedroom 4(Second) | 3.97 x 2.9 | 13.0 x 9.5 | - |
| Recreation(Basement) | - | - | - |
| Recreation(Basement) | - | - | - |
| Recreation(Basement) | - | - | - |
| Recreation(Basement) | - | - | - |
| Recreation(Basement) | - | - | - |
| Bedroom(Basement) | - | - | - |
| Bedroom(Basement) | - | - | - |
| Bedroom(Basement) | - | - | - |
| Bedroom(Basement) | - | - | - |
| Bedroom(Basement) | - | - | - |
| Recreation(Basement) | - | - | - |
| Recreation(Basement) | - | - | - |
| Recreation(Basement) | - | - | - |
| Recreation(Basement) | - | - | - |
| Recreation(Basement) | - | - | - |
| Bedroom(Basement) | - | - | - |
| Bedroom(Basement) | - | - | - |
| Bedroom(Basement) | - | - | - |
| Bedroom(Basement) | - | - | - |
| Bedroom(Basement) | - | - | - |
Register for free to view complete room dimensions and access exclusive sold data
Free account • No credit card required
Original List Price
$1,047,999
Listed on Apr 15, 2026
Sold Price
$1,030,002
Sold on Jun 3, 2026
-$17,997
-1.7%
Register for free to view complete price history and access exclusive sold data
Free account • No credit card required
Your Agent
Broker of Record
PREMIER MATRIX REALTY LTD. BROKERAGE
See the comparable sold, tax-matched, and currently-competing listings for 1657 Dellbrook Avenue.
Register for free to view complete price estimate and access exclusive sold data
Free account • No credit card required
Contact OVAIS QASSIM
1657 Dellbrook Avenue, Pickering, ON L1X 2E7 is a 6-bedroom, 5-bathroom 2-storey detached with approximately 2500-3000 square feet of living space, situated on a 50 120 foot lot. This property is currently sold (sold for $1,030,002). The home features a attached garage and a apartment, separate entrance basement.
This home is located in Brock Ridge, part of Pickering in the Durham area. Explore more homes for sale and recently sold properties in this neighbourhood.
Whether you are looking to buy, sell, or lease in Brock Ridge, our team of experienced real estate professionals can help you navigate the market and find the perfect home. Contact us today for a free consultation.
1657 Dellbrook Avenue, Pickering, ON L1X 2E7 sold,6 bedroom detached Brock Ridge,Pickering homes for sale,Durham real estate,2-Storey homes, detached sold


