
$1,302,348
2348 Wildwood Crescent, Pickering, ON L1X 2N1
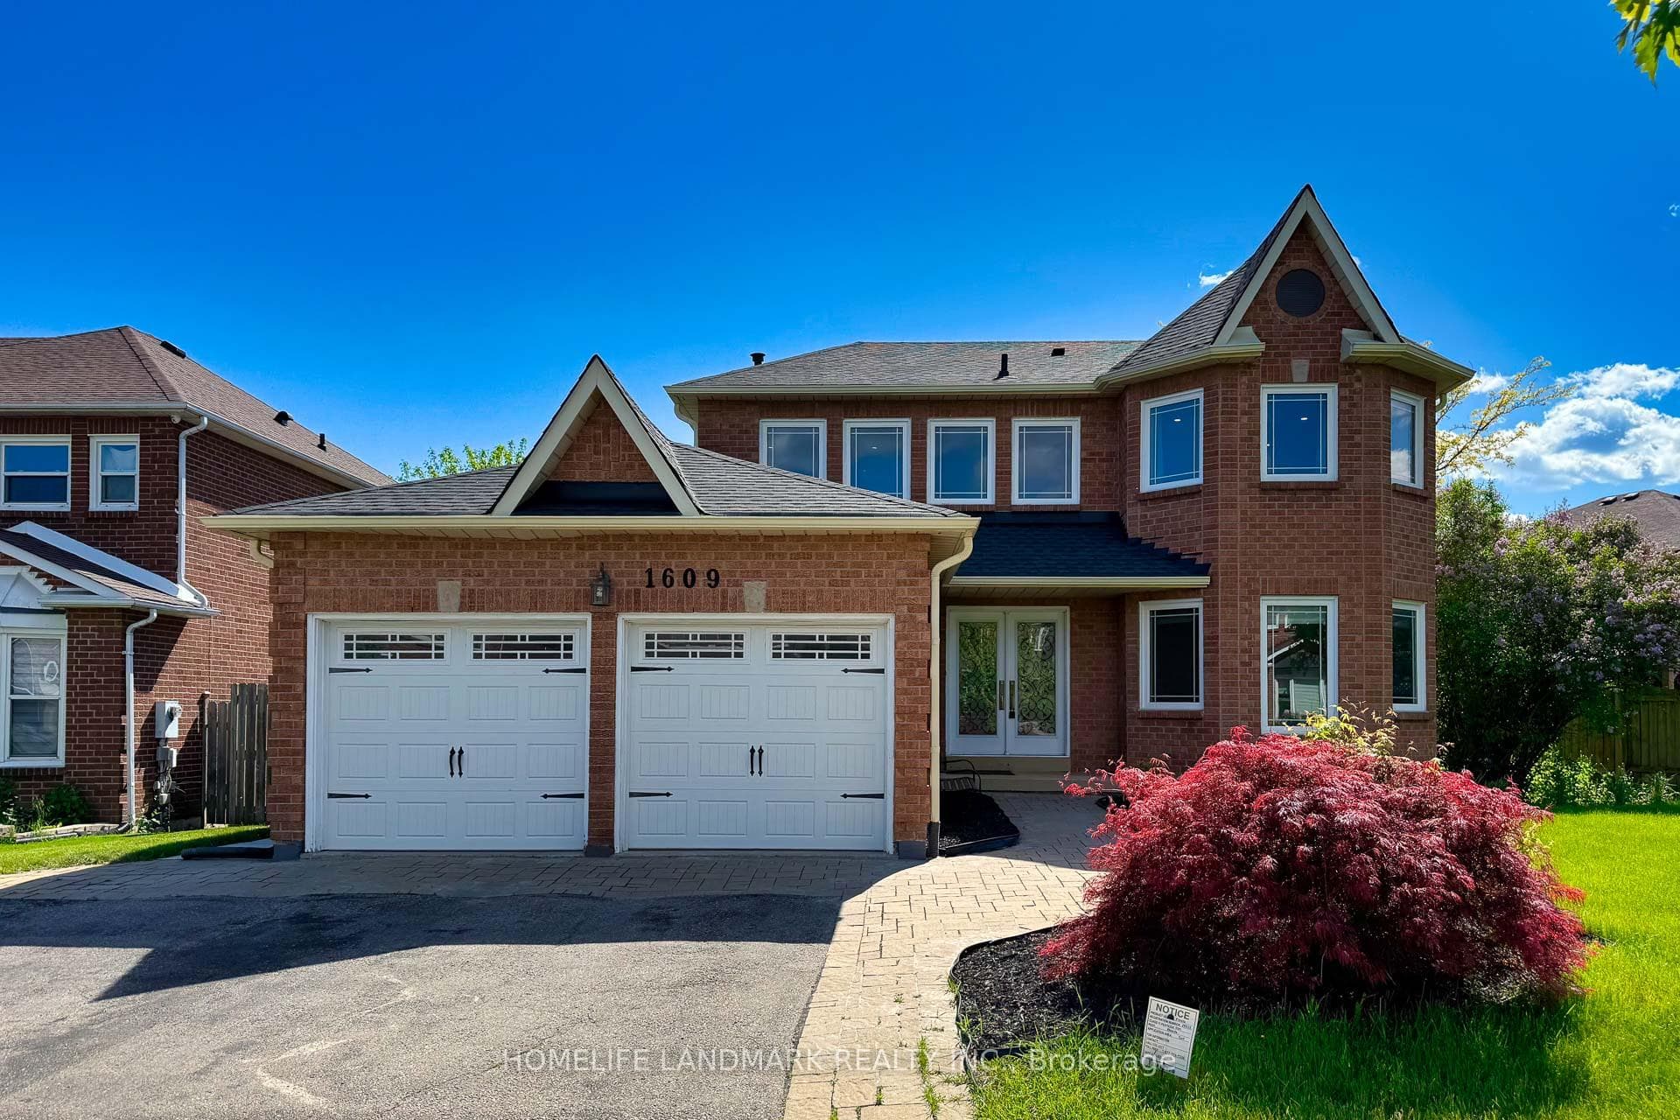
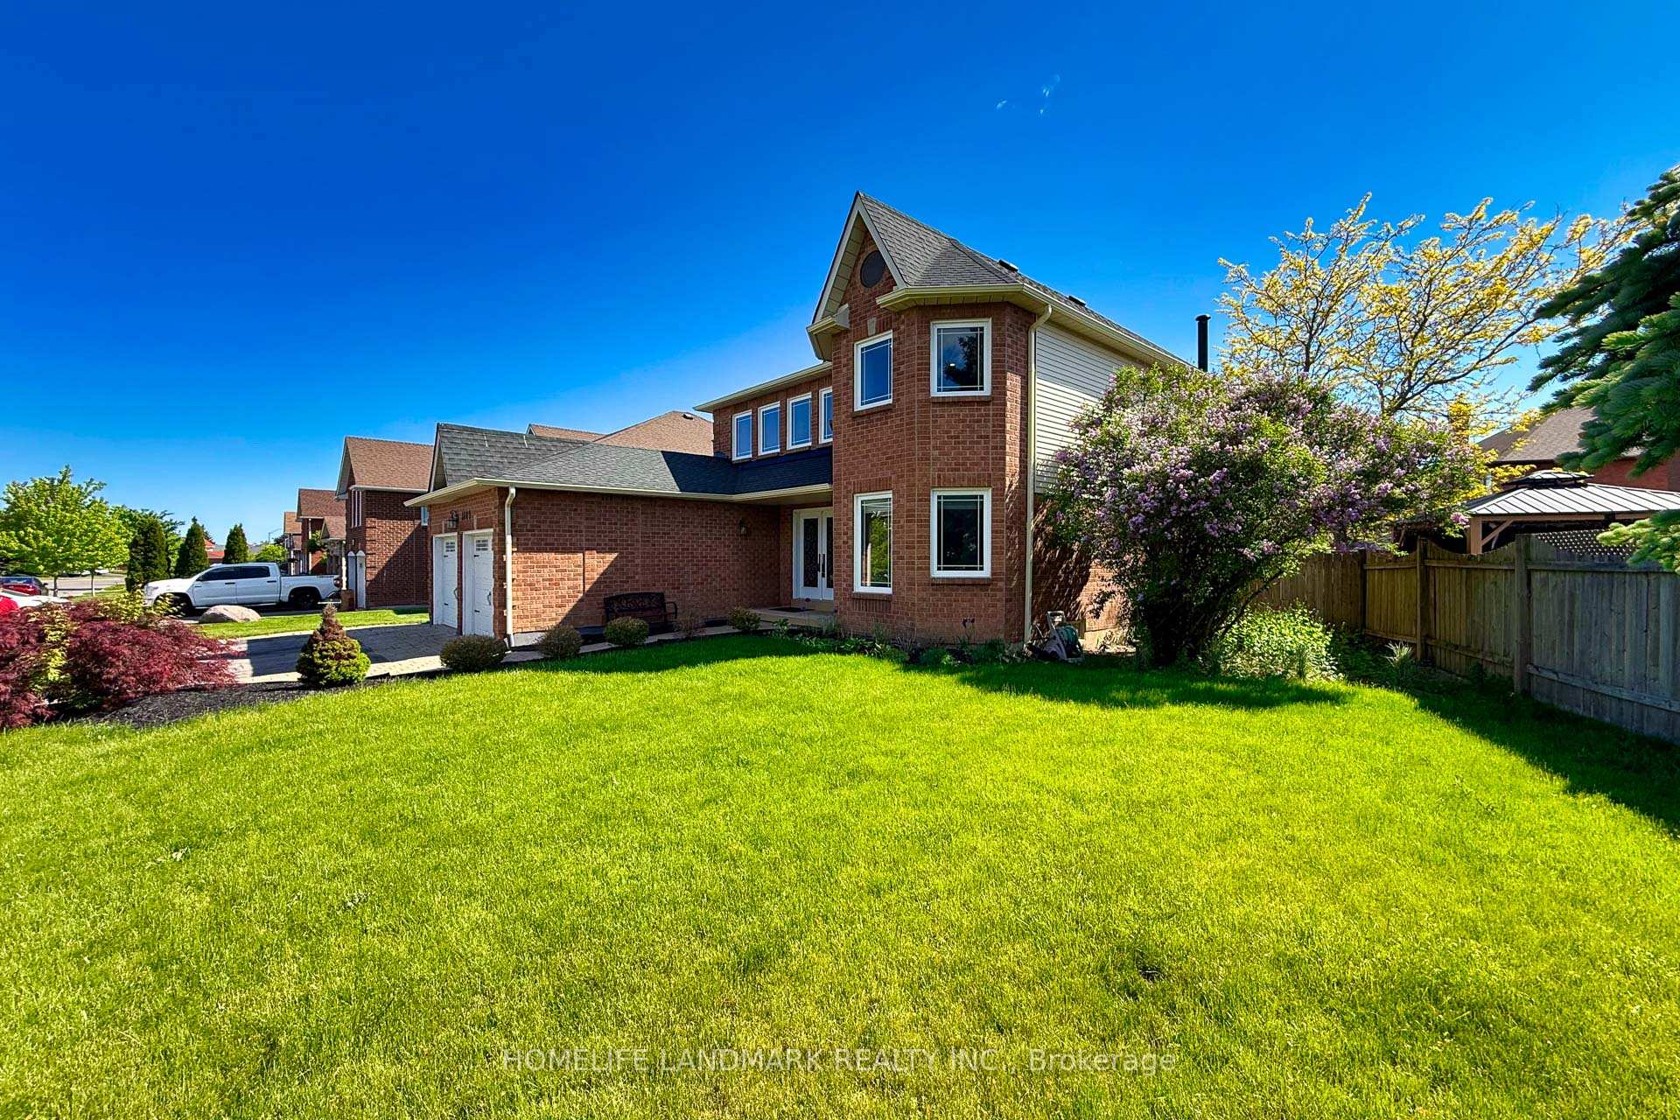
Register for free to view the complete photo gallery and property details
Showing 2 of 20 photos
Pickering, ON L1X 2G9
6 Bed · 4 Bath · Detached
MLS #E13226056
Sold on July 28, 2026
July 28, 2026
Originally listed at $1,068,800 13 days on market
Turn-Key Luxury in High-Demand Brock Ridge! Stunning, fully renovated 4+2 bed, 4-bath detached home. Main & 2nd floors beautifully updated (2022) with fresh paint, modern lighting, oak staircase, stylish main-floor laundry, and upgraded 2nd-floor baths. The chef's kitchen features granite countertops, S/S range hood, and dishwasher (2022) with a W/O to a private deck & fully fenced backyard. Custom closet organizers throughout. Spacious primary suite with spa-like 5-pc ensuite. A/C & roof (2019). Bonus finished basement with separate entrance, 2 bedrooms, full kitchen & bath-ideal for extended family or rental potential. Steps to top-rated schools, Pickering GO Station, Hwy 401 & 407!
Bedrooms
6
Bathrooms
4
Square Feet
2500-3000 sqft
Property Type
Detached
Register for free to view complete property details and access exclusive sold data
Free account • No credit card required
| Name | Size (m) | Size (ft) | Features |
|---|---|---|---|
| Living Room(Main) | 4.9 x 3.6 | 16.1 x 11.8 | - |
| Living Room(Main) | 4.9 x 3.6 | 16.1 x 11.8 | - |
| Living Room(Main) | 4.9 x 3.6 | 16.1 x 11.8 | - |
| Living Room(Main) | 4.9 x 3.6 | 16.1 x 11.8 | - |
| Living Room(Main) | 4.9 x 3.6 | 16.1 x 11.8 | - |
| Living Room(Main) | 4.9 x 3.6 | 16.1 x 11.8 | - |
| Living Room(Main) | 4.9 x 3.6 | 16.1 x 11.8 | - |
| Living Room(Main) | 4.9 x 3.6 | 16.1 x 11.8 | - |
| Living Room(Main) | 4.9 x 3.6 | 16.1 x 11.8 | - |
| Dining Room(Main) | 3.6 x 3 | 11.8 x 9.8 | - |
| Dining Room(Main) | 3.6 x 3 | 11.8 x 9.8 | - |
| Dining Room(Main) | 3.6 x 3 | 11.8 x 9.8 | - |
| Dining Room(Main) | 3.6 x 3 | 11.8 x 9.8 | - |
| Dining Room(Main) | 3.6 x 3 | 11.8 x 9.8 | - |
| Dining Room(Main) | 3.6 x 3 | 11.8 x 9.8 | - |
| Dining Room(Main) | 3.6 x 3 | 11.8 x 9.8 | - |
| Dining Room(Main) | 3.6 x 3 | 11.8 x 9.8 | - |
| Dining Room(Main) | 3.6 x 3 | 11.8 x 9.8 | - |
| Kitchen(Main) | 6.05 x 4.7 | 19.8 x 15.4 | - |
| Kitchen(Main) | 6.05 x 4.7 | 19.8 x 15.4 | - |
| Kitchen(Main) | 6.05 x 4.7 | 19.8 x 15.4 | - |
| Kitchen(Main) | 6.05 x 4.7 | 19.8 x 15.4 | - |
| Kitchen(Main) | 6.05 x 4.7 | 19.8 x 15.4 | - |
| Kitchen(Main) | 6.05 x 4.7 | 19.8 x 15.4 | - |
| Kitchen(Main) | 6.05 x 4.7 | 19.8 x 15.4 | - |
| Kitchen(Main) | 6.05 x 4.7 | 19.8 x 15.4 | - |
| Kitchen(Main) | 6.05 x 4.7 | 19.8 x 15.4 | - |
| Family Room(Main) | 5.13 x 3.4 | 16.8 x 11.2 | - |
| Family Room(Main) | 5.13 x 3.4 | 16.8 x 11.2 | - |
| Family Room(Main) | 5.13 x 3.4 | 16.8 x 11.2 | - |
| Family Room(Main) | 5.13 x 3.4 | 16.8 x 11.2 | - |
| Family Room(Main) | 5.13 x 3.4 | 16.8 x 11.2 | - |
| Family Room(Main) | 5.13 x 3.4 | 16.8 x 11.2 | - |
| Family Room(Main) | 5.13 x 3.4 | 16.8 x 11.2 | - |
| Family Room(Main) | 5.13 x 3.4 | 16.8 x 11.2 | - |
| Family Room(Main) | 5.13 x 3.4 | 16.8 x 11.2 | - |
| Laundry(Main) | 2.87 x 1.93 | 9.4 x 6.3 | - |
| Laundry(Main) | 2.87 x 1.93 | 9.4 x 6.3 | - |
| Laundry(Main) | 2.87 x 1.93 | 9.4 x 6.3 | - |
| Laundry(Main) | 2.87 x 1.93 | 9.4 x 6.3 | - |
| Laundry(Main) | 2.87 x 1.93 | 9.4 x 6.3 | - |
| Laundry(Main) | 2.87 x 1.93 | 9.4 x 6.3 | - |
| Laundry(Main) | 2.87 x 1.93 | 9.4 x 6.3 | - |
| Laundry(Main) | 2.87 x 1.93 | 9.4 x 6.3 | - |
| Laundry(Main) | 2.87 x 1.93 | 9.4 x 6.3 | - |
| Primary Bedroom(Second) | 5.69 x 3.63 | 18.7 x 11.9 | - |
| Primary Bedroom(Second) | 5.69 x 3.63 | 18.7 x 11.9 | - |
| Primary Bedroom(Second) | 5.69 x 3.63 | 18.7 x 11.9 | - |
| Primary Bedroom(Second) | 5.69 x 3.63 | 18.7 x 11.9 | - |
| Primary Bedroom(Second) | 5.69 x 3.63 | 18.7 x 11.9 | - |
| Primary Bedroom(Second) | 5.69 x 3.63 | 18.7 x 11.9 | - |
| Primary Bedroom(Second) | 5.69 x 3.63 | 18.7 x 11.9 | - |
| Primary Bedroom(Second) | 5.69 x 3.63 | 18.7 x 11.9 | - |
| Primary Bedroom(Second) | 5.69 x 3.63 | 18.7 x 11.9 | - |
| Bedroom 2(Second) | 3.56 x 3.89 | 11.7 x 12.8 | - |
| Bedroom 2(Second) | 3.56 x 3.89 | 11.7 x 12.8 | - |
| Bedroom 2(Second) | 3.56 x 3.89 | 11.7 x 12.8 | - |
| Bedroom 2(Second) | 3.56 x 3.89 | 11.7 x 12.8 | - |
| Bedroom 2(Second) | 3.56 x 3.89 | 11.7 x 12.8 | - |
| Bedroom 2(Second) | 3.56 x 3.89 | 11.7 x 12.8 | - |
| Bedroom 2(Second) | 3.56 x 3.89 | 11.7 x 12.8 | - |
| Bedroom 2(Second) | 3.56 x 3.89 | 11.7 x 12.8 | - |
| Bedroom 2(Second) | 3.56 x 3.89 | 11.7 x 12.8 | - |
| Bedroom 3(Second) | 4.11 x 3.76 | 13.5 x 12.3 | - |
| Bedroom 3(Second) | 4.11 x 3.76 | 13.5 x 12.3 | - |
| Bedroom 3(Second) | 4.11 x 3.76 | 13.5 x 12.3 | - |
| Bedroom 3(Second) | 4.11 x 3.76 | 13.5 x 12.3 | - |
| Bedroom 3(Second) | 4.11 x 3.76 | 13.5 x 12.3 | - |
| Bedroom 3(Second) | 4.11 x 3.76 | 13.5 x 12.3 | - |
| Bedroom 3(Second) | 4.11 x 3.76 | 13.5 x 12.3 | - |
| Bedroom 3(Second) | 4.11 x 3.76 | 13.5 x 12.3 | - |
| Bedroom 3(Second) | 4.11 x 3.76 | 13.5 x 12.3 | - |
| Bedroom 4(Second) | 2.99 x 3.63 | 9.8 x 11.9 | - |
| Bedroom 4(Second) | 2.99 x 3.63 | 9.8 x 11.9 | - |
| Bedroom 4(Second) | 2.99 x 3.63 | 9.8 x 11.9 | - |
| Bedroom 4(Second) | 2.99 x 3.63 | 9.8 x 11.9 | - |
| Bedroom 4(Second) | 2.99 x 3.63 | 9.8 x 11.9 | - |
| Bedroom 4(Second) | 2.99 x 3.63 | 9.8 x 11.9 | - |
| Bedroom 4(Second) | 2.99 x 3.63 | 9.8 x 11.9 | - |
| Bedroom 4(Second) | 2.99 x 3.63 | 9.8 x 11.9 | - |
| Bedroom 4(Second) | 2.99 x 3.63 | 9.8 x 11.9 | - |
| Bedroom 5(Basement) | - | - | - |
| Bedroom 5(Basement) | - | - | - |
| Bedroom 5(Basement) | - | - | - |
| Bedroom 5(Basement) | - | - | - |
| Bedroom 5(Basement) | - | - | - |
| Bedroom 5(Basement) | - | - | - |
| Bedroom 5(Basement) | - | - | - |
| Bedroom 5(Basement) | - | - | - |
| Bedroom 5(Basement) | - | - | - |
| Bedroom(Basement) | - | - | - |
| Bedroom(Basement) | - | - | - |
| Bedroom(Basement) | - | - | - |
| Bedroom(Basement) | - | - | - |
| Bedroom(Basement) | - | - | - |
| Bedroom(Basement) | - | - | - |
| Bedroom(Basement) | - | - | - |
| Bedroom(Basement) | - | - | - |
| Bedroom(Basement) | - | - | - |
| Kitchen(Basement) | - | - | - |
| Kitchen(Basement) | - | - | - |
| Kitchen(Basement) | - | - | - |
| Kitchen(Basement) | - | - | - |
| Kitchen(Basement) | - | - | - |
| Kitchen(Basement) | - | - | - |
| Kitchen(Basement) | - | - | - |
| Kitchen(Basement) | - | - | - |
| Kitchen(Basement) | - | - | - |
| Living Room(Basement) | - | - | - |
| Living Room(Basement) | - | - | - |
| Living Room(Basement) | - | - | - |
| Living Room(Basement) | - | - | - |
| Living Room(Basement) | - | - | - |
| Living Room(Basement) | - | - | - |
| Living Room(Basement) | - | - | - |
| Living Room(Basement) | - | - | - |
| Living Room(Basement) | - | - | - |
| Laundry(Basement) | - | - | - |
| Laundry(Basement) | - | - | - |
| Laundry(Basement) | - | - | - |
| Laundry(Basement) | - | - | - |
| Laundry(Basement) | - | - | - |
| Laundry(Basement) | - | - | - |
| Laundry(Basement) | - | - | - |
| Laundry(Basement) | - | - | - |
| Laundry(Basement) | - | - | - |
Register for free to view complete room dimensions and access exclusive sold data
Free account • No credit card required
Original List Price
$1,068,800
Listed on Jun 1, 2026
Sold Price
$1,068,000
Sold on Jul 28, 2026
-$800
-0.1%
Register for free to view complete price history and access exclusive sold data
Free account • No credit card required
Your Agent
Broker of Record
PREMIER MATRIX REALTY LTD. BROKERAGE
See the comparable sold, tax-matched, and currently-competing listings for 1609 Major Oaks Road.
Register for free to view complete price estimate and access exclusive sold data
Free account • No credit card required
Contact OVAIS QASSIM
1609 Major Oaks Road, Pickering, ON L1X 2G9 is a 6-bedroom, 4-bathroom 2-storey detached with approximately 2500-3000 square feet of living space, situated on a 88 57 foot lot. This property is currently sold (sold for $1,068,000). The home features a attached garage and a finished, separate entrance basement, built approximately 31-50 years ago.
This home is located in Brock Ridge, part of Pickering in the Durham area. Explore more homes for sale and recently sold properties in this neighbourhood.
Whether you are looking to buy, sell, or lease in Brock Ridge, our team of experienced real estate professionals can help you navigate the market and find the perfect home. Contact us today for a free consultation.
1609 Major Oaks Road, Pickering, ON L1X 2G9 sold,6 bedroom detached Brock Ridge,Pickering homes for sale,Durham real estate,2-Storey homes, detached sold


