Unit 403
For Sale1655 Palmers Sawmill Road 403, Pickering, ON L1X 0R3
MLS #E13465338
Listed Price
About This Property
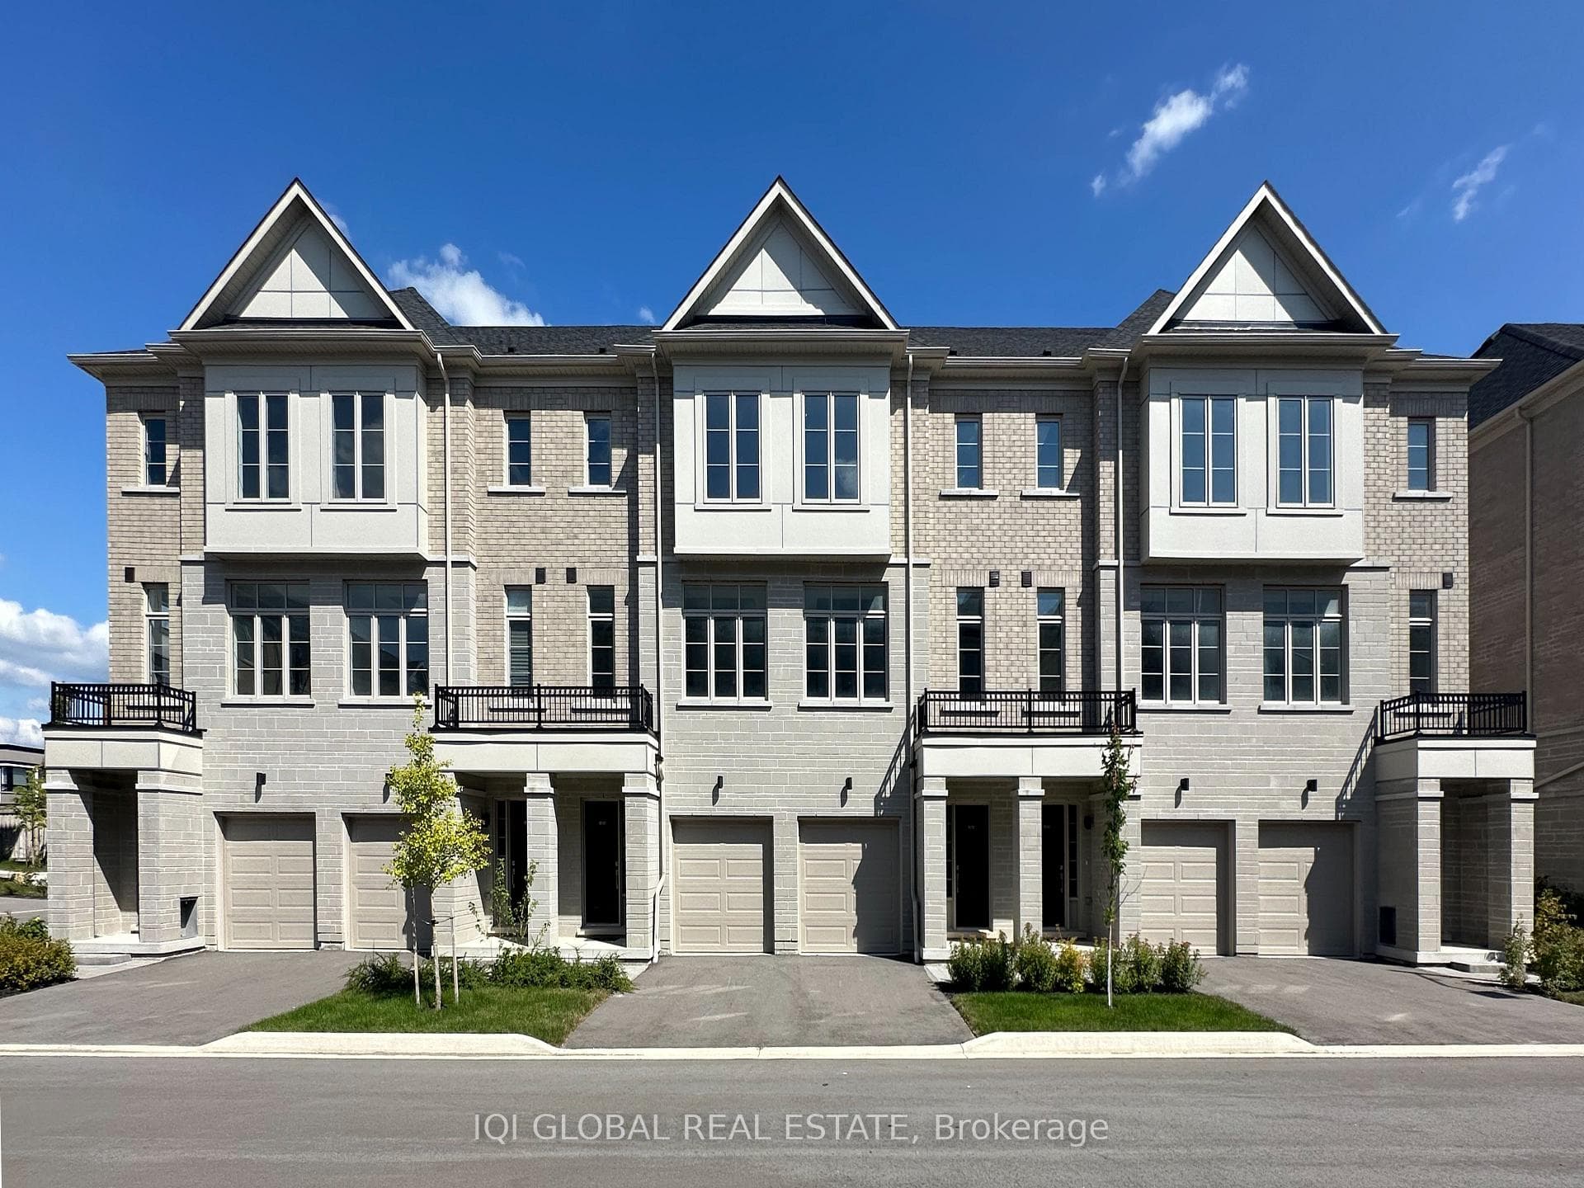
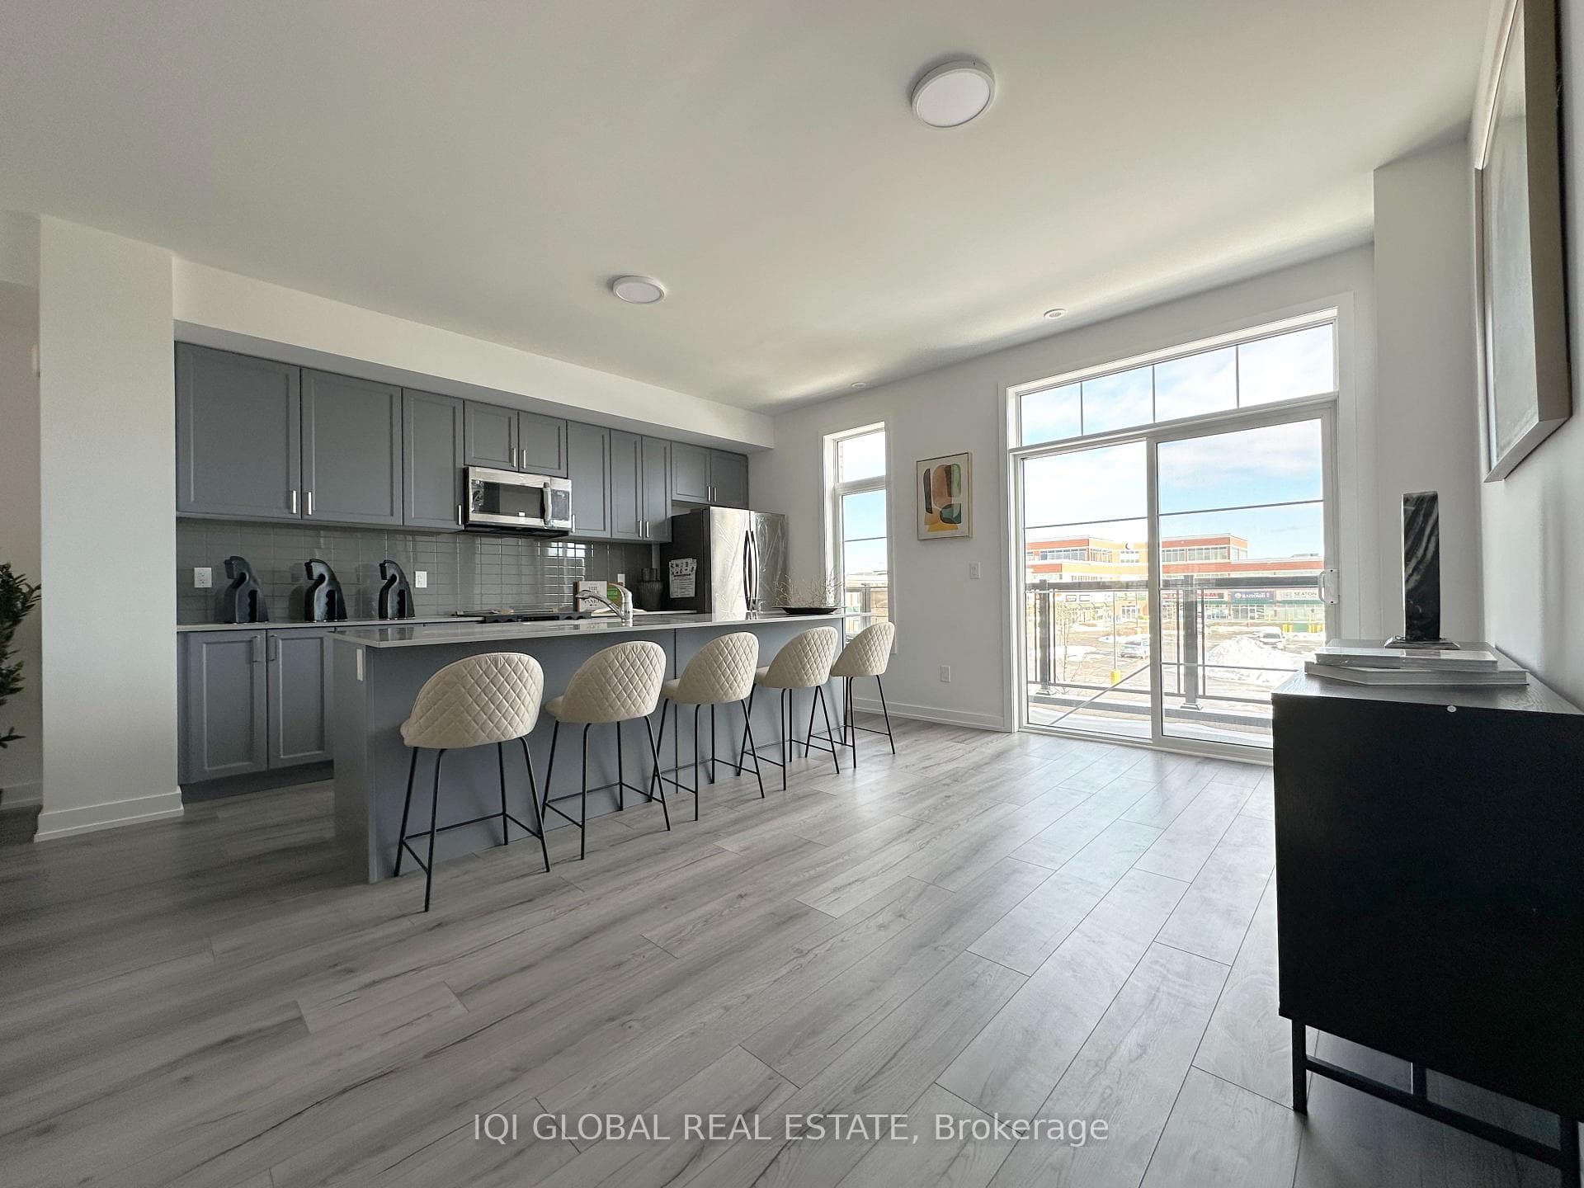
A Remarkable Home - Brand New, Never Occupied, Backed by Full Tarion Warranty. This exceptional 4-bedroom, 3-bathroom plus powder room traditional townhome offers a perfect balance of elegance, comfort, and contemporary living in a welcoming, family-oriented neighbourhood. A private porch and driveway welcome you into a thoughtfully planned layout. The main level includes a generously sized bedroom and full bathroom-an uncommon feature-along with a walkout to a cozy backyard, making it ideal for guests, extended family, or a quiet home office. The centerpiece of the home is the bright, open-concept kitchen, dining, and living space, designed to maximize natural light and provide easy access to a private balcony overlooking the backyard. The kitchen is beautifully appointed with Caesarstone countertops, upgraded cabinetry, and a modern tiled backsplash-perfect for everyday cooking and entertaining alike. Designed with attention to detail, the home showcases high ceilings, smooth surfaces, large windows, and stunning stained oak staircases. The third and fourth bedrooms are well-proportioned with oversized windows. The primary bedroom features a spa-inspired ensuite complete with a dual-sided glass shower, while a conveniently located linen closet adds extra storage space. Additional highlights include: multi-zone central air conditioning; a private garage with a full driveway accommodating two vehicles; a premium five-piece appliance package; and generous storage throughout. Perfectly situated close to Highways401 and 407, GO Transit, schools, healthcare facilities, fitness centres, restaurants, and a marina, this home delivers outstanding accessibility. Nestled within a protected natural heritage setting, it offers the best of both worlds-peaceful surroundings with urban conveniences nearby. HSTis excluded from the purchase price. Buyers may qualify for the government New Home HST rebate, subject to applicable eligibility criteria.
Investment Analysis
Price Per Square Foot Comparison
Fair Market Price
Analysis based on 0 sales and 0 leases in this building. Unit size estimated at 1900 sqft.
Property Details
Bedrooms
4
Bathrooms
4
Square Feet
1800-1999 sqft
Property Type
Residential Condo & Other
Rooms
| Name | Size (m) | Size (ft) | Features |
|---|---|---|---|
| Bedroom 4(Main) | 2.95 x 3.02 | 9.7 x 9.9 | - |
| Bedroom 4(Main) | 2.95 x 3.02 | 9.7 x 9.9 | - |
| Bedroom 4(Main) | 2.95 x 3.02 | 9.7 x 9.9 | - |
| Bathroom(Main) | - | - | - |
| Bathroom(Main) | - | - | - |
| Bathroom(Main) | - | - | - |
| Kitchen(Second) | 5.21 x 4.32 | 17.1 x 14.2 | - |
| Kitchen(Second) | 5.21 x 4.32 | 17.1 x 14.2 | - |
| Kitchen(Second) | 5.21 x 4.32 | 17.1 x 14.2 | - |
| Dining Room(Second) | 5.21 x 4.32 | 17.1 x 14.2 | - |
| Dining Room(Second) | 5.21 x 4.32 | 17.1 x 14.2 | - |
| Dining Room(Second) | 5.21 x 4.32 | 17.1 x 14.2 | - |
| Living Room(Second) | 4.41 x 6.63 | 14.5 x 21.8 | - |
| Living Room(Second) | 4.41 x 6.63 | 14.5 x 21.8 | - |
| Living Room(Second) | 4.41 x 6.63 | 14.5 x 21.8 | - |
| Powder Room(Second) | - | - | - |
| Powder Room(Second) | - | - | - |
| Powder Room(Second) | - | - | - |
| Bedroom 2(Third) | 2.59 x 2.74 | 8.5 x 9.0 | - |
| Bedroom 2(Third) | 2.59 x 2.74 | 8.5 x 9.0 | - |
| Bedroom 2(Third) | 2.59 x 2.74 | 8.5 x 9.0 | - |
| Bathroom(Third) | - | - | - |
| Bathroom(Third) | - | - | - |
| Bathroom(Third) | - | - | - |
| Bedroom 3(Third) | 2.51 x 3.76 | 8.2 x 12.3 | - |
| Bedroom 3(Third) | 2.51 x 3.76 | 8.2 x 12.3 | - |
| Bedroom 3(Third) | 2.51 x 3.76 | 8.2 x 12.3 | - |
| Primary Bedroom(Third) | 4.67 x 2.97 | 15.3 x 9.7 | - |
| Primary Bedroom(Third) | 4.67 x 2.97 | 15.3 x 9.7 | - |
| Primary Bedroom(Third) | 4.67 x 2.97 | 15.3 x 9.7 | - |
| Bathroom(Third) | - | - | - |
| Bathroom(Third) | - | - | - |
| Bathroom(Third) | - | - | - |
Your Agent
OVAIS QASSIM
Broker of Record
PREMIER MATRIX REALTY LTD. BROKERAGE
Get your sale estimate
See the comparable sold, tax-matched, and currently-competing listings for this unit.
Price Estimate Available
Register for free to view complete price estimate and access exclusive sold data
Free account • No credit card required
Building Information
Interested in This Unit?
Contact OVAIS QASSIM
About Unit 403
Unit 403 is a residential condo & other with 4 bedrooms, 4 bathrooms spanning approximately 1800-1999 square feet. This unit is currently for sale at $799K.
Duffin Heights Neighbourhood
This unit is located in Duffin Heights, part of Pickering in the Durham area. Explore more condos for sale and rent in this community.
Whether you're looking to buy, sell, or rent at 1655 Palmers Sawmill Road 403, Pickering, ON L1X 0R3, our team of experienced real estate professionals can help you navigate the market and find the perfect unit to match your needs. Contact us today for a free consultation.
Keywords: Unit 403 Pickering
Unit 403,1655 Palmers Sawmill Road 403, Pickering, ON L1X 0R3 for sale, 4 bedroom residential condo & other Pickering, Pickering residential condo & other for sale