
$895,000
726 Craighurst Court, Pickering, ON L1X 2W9

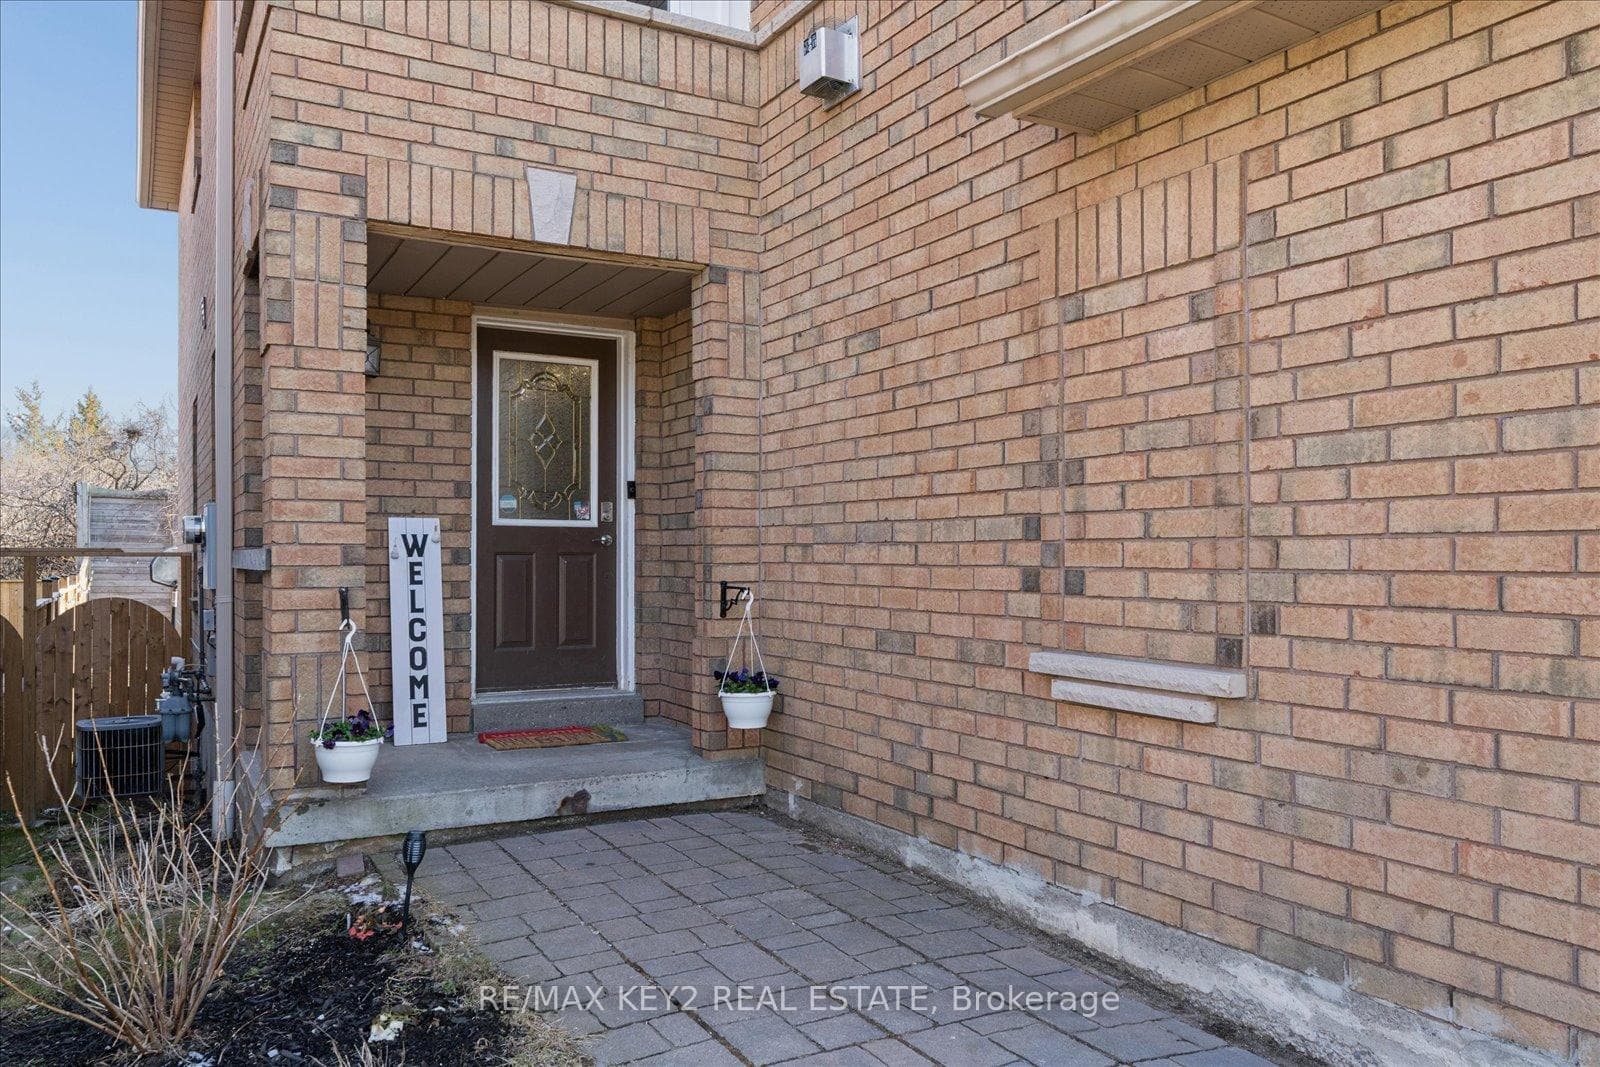
Pickering, ON L1V 6X6
4 Bed · 3 Bath · Semi-Detached
MLS #E12978286
Listed Price
Welcome to this beautifully upgraded smart home, perfectly situated in a highly sought-after family-friendly neighbourhood. Offering 3 spacious bedrooms, 2.5 bathrooms, and a fully finished basement, this home blends modern updates with everyday comfort-ideal for growing families or those who love to entertain.Step inside to discover a thoughtfully refreshed interior, featuring brand new flooring and stairs (2026) that add a fresh, contemporary feel throughout. The bright, upgraded kitchen is a true highlight, complete with newer appliances (2022), sleek finishes, and plenty of space to cook, gather, and enjoy. A versatile mid-level family room adds flexibility to the layout-ideal as a cozy lounge, home office, or easily converted into an additional bedroom to suit your needs. The finished basement expands your living space with a large recreation room, a cozy library nook perfect for reading or working from home, and a rough-in for an additional bathroom-offering excellent potential for future customization.This home is equipped with smart and practical upgrades, including pot lights (2021), a reverse osmosis system, water softener, and humidifier for added comfort and convenience. Major updates such as windows (2020) offer peace of mind, while the functional layout ensures effortless day-to-day living.Located within walking distance to parks, schools, and local amenities, this is a rare opportunity to own a move-in ready home in a desirable community. A perfect blend of location, upgrades, and lifestyle.
Bedrooms
4
Bathrooms
3
Square Feet
1100-1500 sqft
Property Type
Semi-Detached
| Name | Size (m) | Size (ft) | Features |
|---|---|---|---|
| Dining Room(Main) | 3.87 x 2.7 | 12.7 x 8.9 | - |
| Dining Room(Main) | 3.87 x 2.7 | 12.7 x 8.9 | - |
| Dining Room(Main) | 3.87 x 2.7 | 12.7 x 8.9 | - |
| Dining Room(Main) | 3.87 x 2.7 | 12.7 x 8.9 | - |
| Living Room(Main) | 4 x 3.45 | 13.1 x 11.3 | - |
| Living Room(Main) | 4 x 3.45 | 13.1 x 11.3 | - |
| Living Room(Main) | 4 x 3.45 | 13.1 x 11.3 | - |
| Living Room(Main) | 4 x 3.45 | 13.1 x 11.3 | - |
| Kitchen(Main) | 2.68 x 2.26 | 8.8 x 7.4 | - |
| Kitchen(Main) | 2.68 x 2.26 | 8.8 x 7.4 | - |
| Kitchen(Main) | 2.68 x 2.26 | 8.8 x 7.4 | - |
| Kitchen(Main) | 2.68 x 2.26 | 8.8 x 7.4 | - |
| Breakfast(Main) | 3.1 x 2.54 | 10.2 x 8.3 | - |
| Breakfast(Main) | 3.1 x 2.54 | 10.2 x 8.3 | - |
| Breakfast(Main) | 3.1 x 2.54 | 10.2 x 8.3 | - |
| Breakfast(Main) | 3.1 x 2.54 | 10.2 x 8.3 | - |
| Family Room(Upper) | 4.65 x 3.04 | 15.3 x 10.0 | - |
| Family Room(Upper) | 4.65 x 3.04 | 15.3 x 10.0 | - |
| Family Room(Upper) | 4.65 x 3.04 | 15.3 x 10.0 | - |
| Family Room(Upper) | 4.65 x 3.04 | 15.3 x 10.0 | - |
| Primary Bedroom(Second) | 4.03 x 3.54 | 13.2 x 11.6 | - |
| Primary Bedroom(Second) | 4.03 x 3.54 | 13.2 x 11.6 | - |
| Primary Bedroom(Second) | 4.03 x 3.54 | 13.2 x 11.6 | - |
| Primary Bedroom(Second) | 4.03 x 3.54 | 13.2 x 11.6 | - |
| Bedroom 2(Second) | 3.36 x 2.43 | 11.0 x 8.0 | - |
| Bedroom 2(Second) | 3.36 x 2.43 | 11.0 x 8.0 | - |
| Bedroom 2(Second) | 3.36 x 2.43 | 11.0 x 8.0 | - |
| Bedroom 2(Second) | 3.36 x 2.43 | 11.0 x 8.0 | - |
| Bedroom 3(Second) | 3.36 x 2.65 | 11.0 x 8.7 | - |
| Bedroom 3(Second) | 3.36 x 2.65 | 11.0 x 8.7 | - |
| Bedroom 3(Second) | 3.36 x 2.65 | 11.0 x 8.7 | - |
| Bedroom 3(Second) | 3.36 x 2.65 | 11.0 x 8.7 | - |
Complete transaction history for this property
Sold: Jul 16, 2026
$825,000
-$24,000 (-2.8%)
Register for free to view complete transaction history and access exclusive sold data
Free account • No credit card required
Your Agent
Broker of Record
PREMIER MATRIX REALTY LTD. BROKERAGE
See the comparable sold, tax-matched, and currently-competing listings for 1652 Autumn Crescent.
Register for free to view complete price estimate and access exclusive sold data
Free account • No credit card required
Contact OVAIS QASSIM
1652 Autumn Crescent, Pickering, ON L1V 6X6 is a 4-bedroom, 3-bathroom 2-storey semi-detached with approximately 1100-1500 square feet of living space, situated on a 22 113 foot lot. This property is currently for sale at $779,000. The home features a attached garage and a finished basement.
This home is located in Amberlea, part of Pickering in the Durham area. Explore more homes for sale and recently sold properties in this neighbourhood.
Whether you are looking to buy, sell, or lease in Amberlea, our team of experienced real estate professionals can help you navigate the market and find the perfect home. Contact us today for a free consultation.
1652 Autumn Crescent, Pickering, ON L1V 6X6 for sale,4 bedroom semi-detached Amberlea,Pickering homes for sale,Durham real estate,2-Storey homes, semi-detached for sale


