
$790,000
2480 Earl Grey Avenue, Pickering, ON L1X 0B9
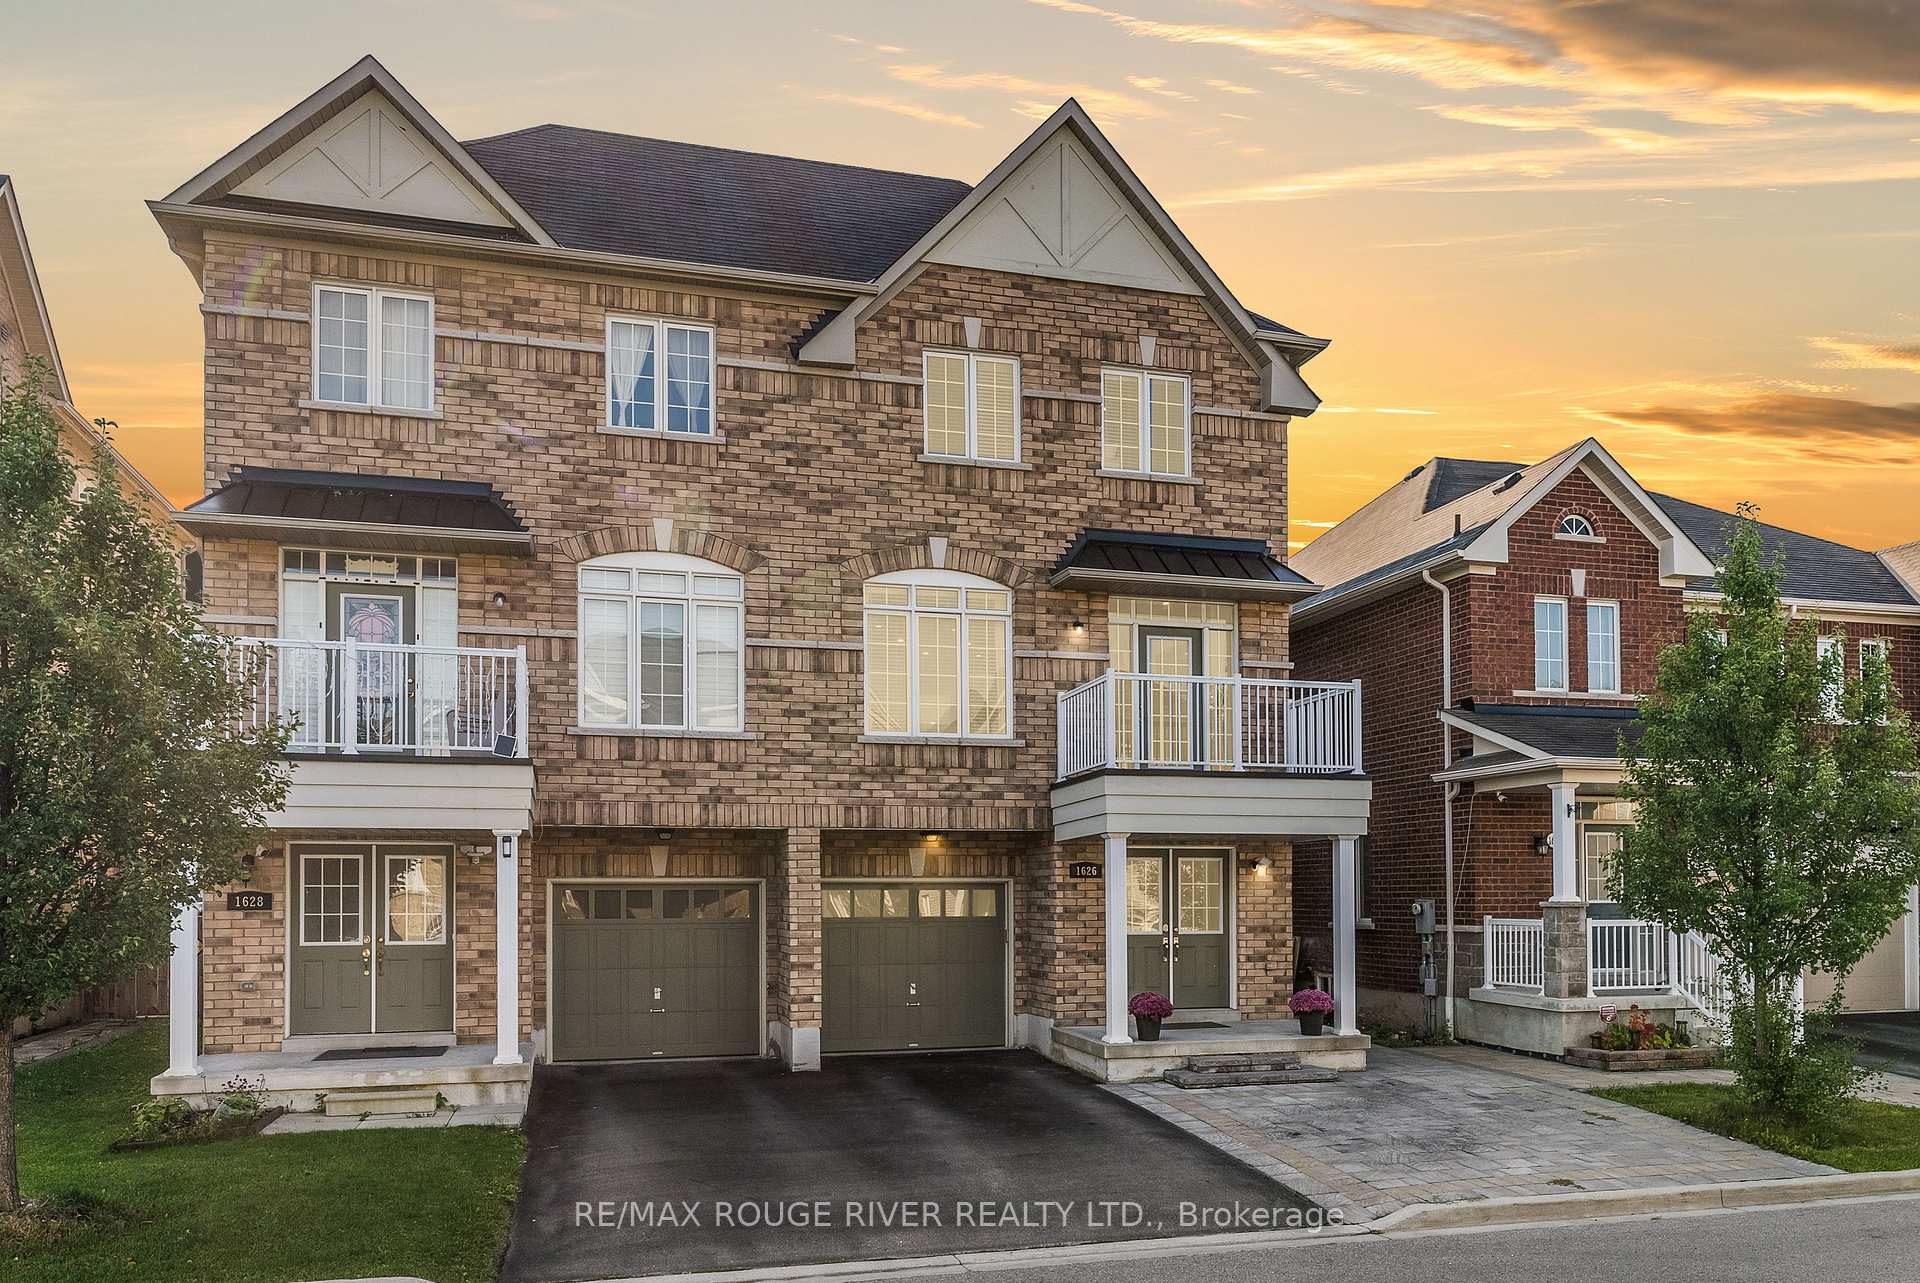

Register for free to view the complete photo gallery and property details
Showing 2 of 20 photos
Pickering, ON L1X 0C7
4 Bed · 4 Bath · Semi-Detached
MLS #E9385151
Sold on February 11, 2025
February 11, 2025
Originally listed at $995,000 28 days on market
Opportunity Is Knocking - Own A FREEHOLD & BEAUTIFUL Semi-Detached Home In A Desirable Community Of Pickering | Main Floor Is Open Concept Which W/O To Backyard AND Has A Stunning 3PC Bathroom | Currently Being Used As A Cozy Family Rm AND Kids Play Area | Could Be A Gym, Rec Rm, Office, Bedroom For An Elderly Parent or Teenager Wanting Space - Endless Possibilities | HUGE Living & Dining Room w/ Gas Fireplace, Balcony, Pot Lights, Hardwood Floors | Powder Rm On Main, No Need To Go Down Or Up A Flight Of Stairs | Kitchen Features SSA, Granite Countertops, Brkfst Bar, Pantry Cabinet, Backsplash | HUGE Brkfst Area W/O To A Very Spacious Deck, Freshly Stained | Primary Rm w/ 4pc Ensuite-Upgraded Glass Shower & Countertops, W/I Closet, & Balcony | Spacious Bedrooms, All With Big Windows | Tons Of Natural Light All Around | This Home Is A Perfect Mixture Of Modern Finishes, Functionality, Space, Storage, & More | Interlocked Front Exterior & Backyard | Ready To Move Into.
Bedrooms
4
Bathrooms
4
Square Feet
2500-3000 sqft
Property Type
Semi-Detached
Register for free to view complete property details and access exclusive sold data
Free account • No credit card required
| Name | Size (m) | Size (ft) | Features |
|---|---|---|---|
| Family Room(Lower) | 5.54 x 3.96 | 18.2 x 13.0 | - |
| Living Room(Main) | 6.71 x 5.84 | 22.0 x 19.2 | - |
| Dining Room(Main) | 6.71 x 5.84 | 22.0 x 19.2 | - |
| Kitchen(Main) | 5.54 x 2.84 | 18.2 x 9.3 | - |
| Breakfast(Main) | 5.54 x 2.84 | 18.2 x 9.3 | - |
| Primary Bedroom(Third) | 5.54 x 4 | 18.2 x 13.1 | - |
| Bedroom 2(Third) | 4.5 x 2.9 | 14.8 x 9.5 | - |
| Bedroom 3(Third) | 4.5 x 2.9 | 14.8 x 9.5 | - |
Register for free to view complete room dimensions and access exclusive sold data
Free account • No credit card required
Original List Price
$995,000
Listed on Oct 6, 2024
Sold Price
$960,000
Sold on Feb 11, 2025
-$35,000
-3.5%
Register for free to view complete price history and access exclusive sold data
Free account • No credit card required
Your Agent
Broker of Record
PREMIER MATRIX REALTY LTD. BROKERAGE
See the comparable sold, tax-matched, and currently-competing listings for 1626 Winville Road.
Register for free to view complete price estimate and access exclusive sold data
Free account • No credit card required
Contact OVAIS QASSIM
1626 Winville Road, Pickering, ON L1X 0C7 is a 4-bedroom, 4-bathroom 3-storey semi-detached with approximately 2500-3000 square feet of living space, situated on a 25 89 foot lot. This property is currently sold (sold for $960,000). The home features a built-in garage.
This home is located in Duffin Heights, part of Pickering in the Durham area. Explore more homes for sale and recently sold properties in this neighbourhood.
Whether you are looking to buy, sell, or lease in Duffin Heights, our team of experienced real estate professionals can help you navigate the market and find the perfect home. Contact us today for a free consultation.
1626 Winville Road, Pickering, ON L1X 0C7 sold,4 bedroom semi-detached Duffin Heights,Pickering homes for sale,Durham real estate,3-Storey homes, semi-detached sold


