
$950,000
1562 Brandy Court, Pickering, ON L1X 0C8
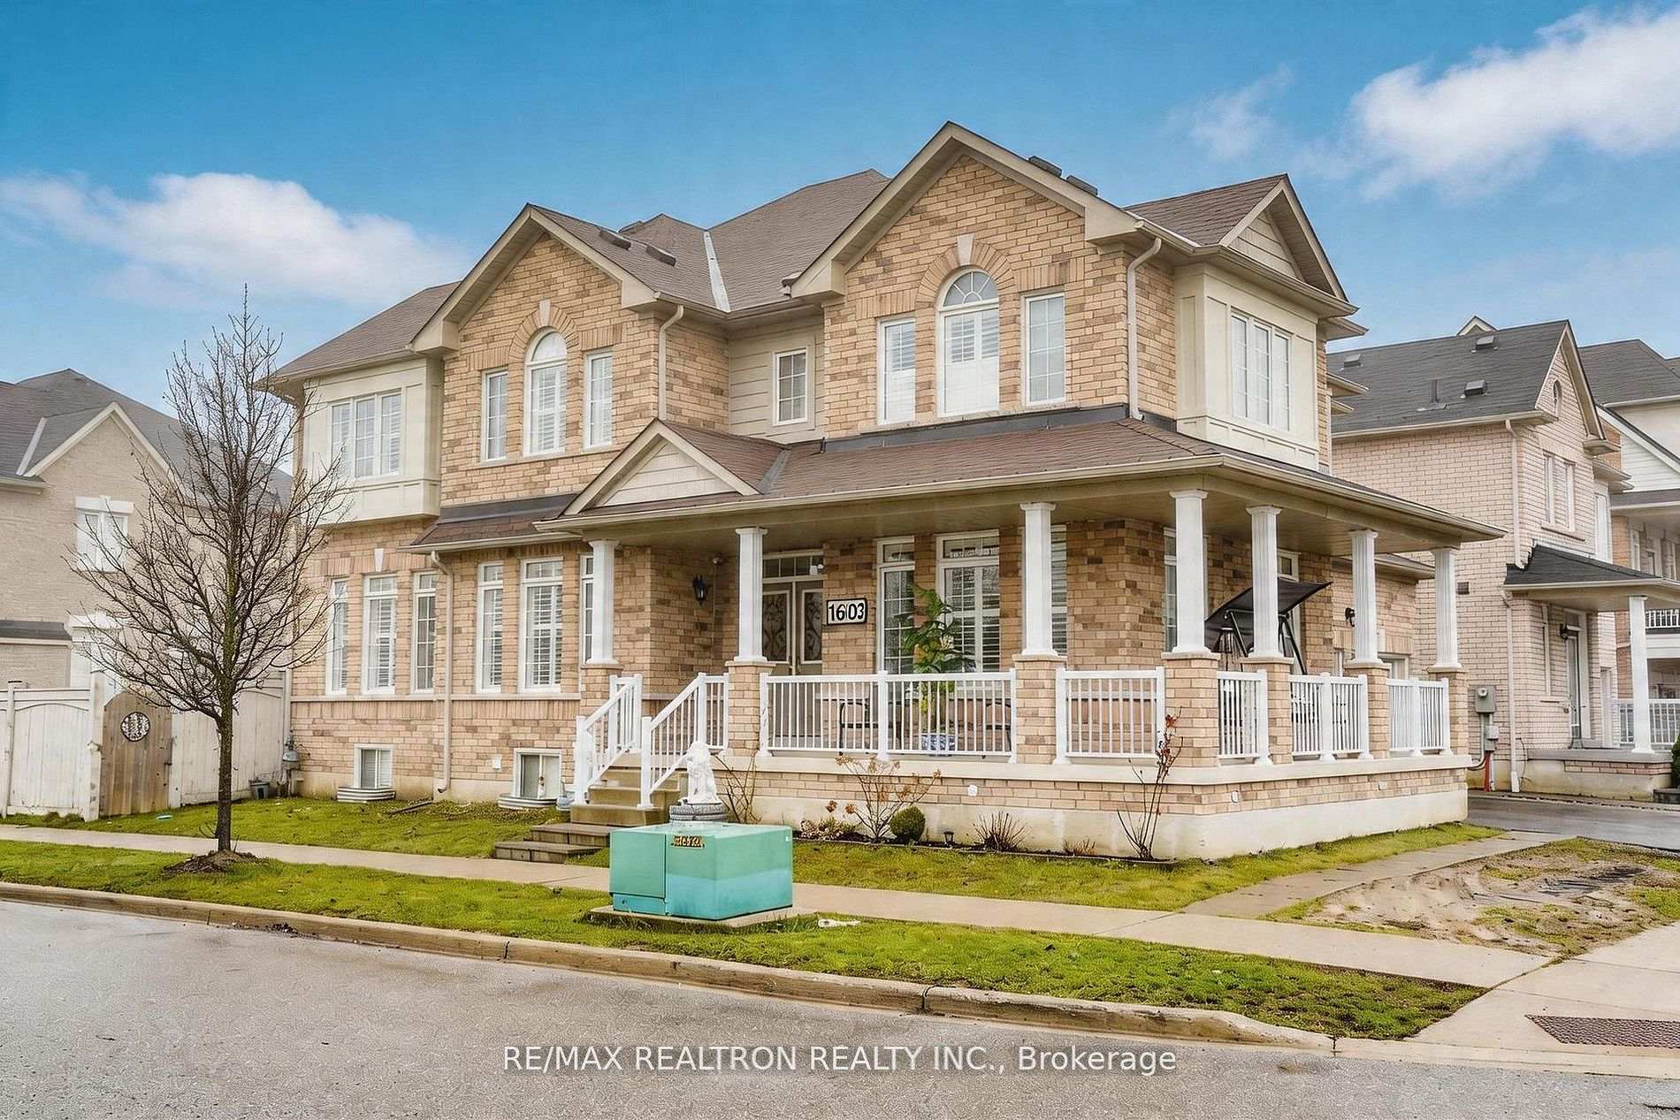
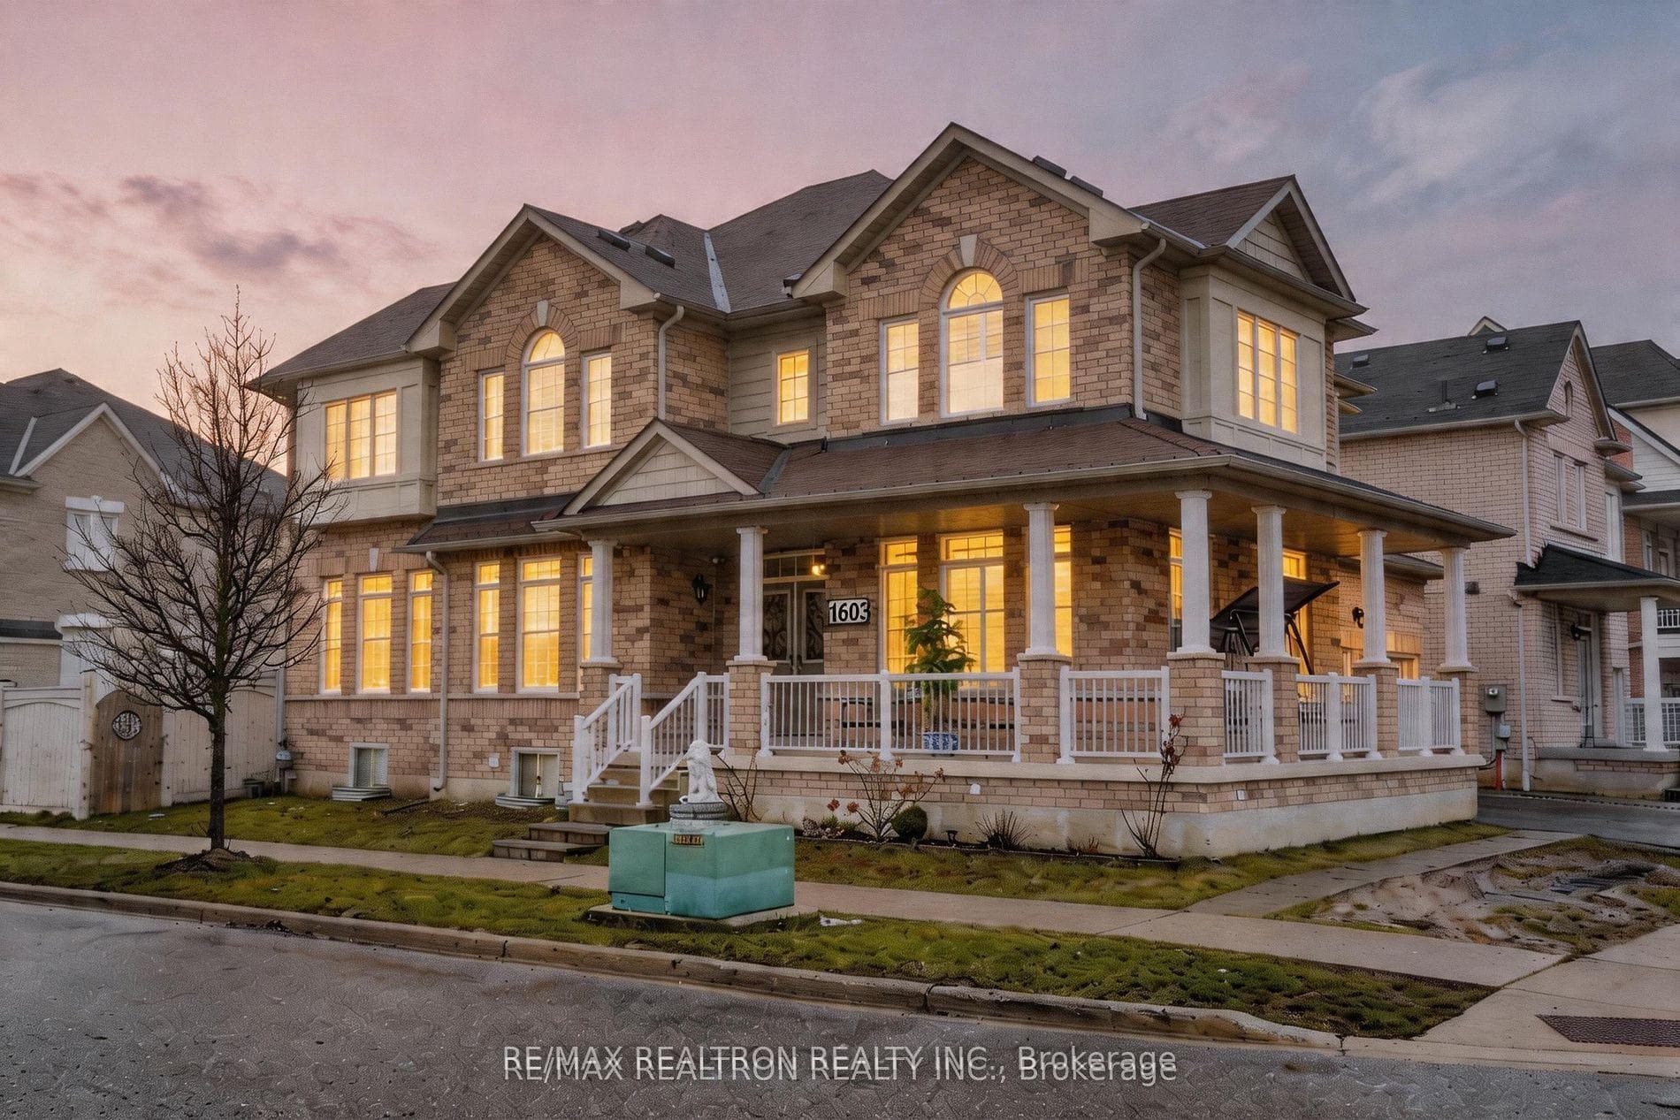
Register for free to view the complete photo gallery and property details
Showing 2 of 20 photos
Pickering, ON L1X 0C8
5 Bed · 5 Bath · Detached
MLS #E13515740
Sold on September 8, 2026
September 8, 2026
Originally listed at $1,274,900 29 days on market
Bright And Spacious Open-Concept Corner Home With A Finished Basement And Separate Entrance. This Beautiful Property Features A Large Wraparound Porch And A Grand Double-Door Entry With Upgraded Iron Rod Inserts. The Main Floor Offers 9 Ft Ceilings, Hardwood Floors, And A Family Room With A Fireplace. The Kitchen Features Granite Countertops, Stainless Steel Appliances, A Breakfast Bar, And Ample Cabinetry, With A Walkout To The Deck From The Breakfast Area, Perfect For Everyday Living And Entertaining. Upstairs, The Primary Bedroom Boasts His And Her Walk-In Closets And A Luxurious 5-Piece Ensuite With Double Sinks. Bedrooms 2 And 3 Share A Convenient Semi-Ensuite, While Bedroom 4 Enjoys Its Own Private 4-Piece Bathroom. The Fully Finished Basement With A Separate Entrance Offers Incredible Versatility, Featuring A Living Area, Kitchen, Dining Space, Bedroom, Office, A 4-Piece Bathroom And Separate Laundry, Ideal For Extended Family Or Potential Rental Income. Additional Highlights Include California Shutters Throughout, Upgraded Light Fixtures, An Oak Staircase, And Direct Access To The Garage. A Perfect Blend Of Space, Functionality, And Style, Ready To Move In And Enjoy! Located In A Family-Friendly Neighbourhood Just Steps To Transit, Park, Pickering Golf Club, And Seaton Plaza. Minutes To Schools, Hwy 401/407, Pickering GO, And Pickering City Centre.
Bedrooms
5
Bathrooms
5
Square Feet
3000-3500 sqft
Property Type
Detached
Register for free to view complete property details and access exclusive sold data
Free account • No credit card required
| Name | Size (m) | Size (ft) | Features |
|---|---|---|---|
| Living Room(Ground) | 6.27 x 4.87 | 20.6 x 16.0 | - |
| Living Room(Ground) | 6.27 x 4.87 | 20.6 x 16.0 | - |
| Living Room(Ground) | 6.27 x 4.87 | 20.6 x 16.0 | - |
| Living Room(Ground) | 6.27 x 4.87 | 20.6 x 16.0 | - |
| Living Room(Ground) | 6.27 x 4.87 | 20.6 x 16.0 | - |
| Living Room(Ground) | 6.27 x 4.87 | 20.6 x 16.0 | - |
| Living Room(Ground) | 6.27 x 4.87 | 20.6 x 16.0 | - |
| Living Room(Ground) | 6.27 x 4.87 | 20.6 x 16.0 | - |
| Living Room(Ground) | 6.27 x 4.87 | 20.6 x 16.0 | - |
| Living Room(Ground) | 6.27 x 4.87 | 20.6 x 16.0 | - |
| Dining Room(Ground) | 3.62 x 8.22 | 11.9 x 27.0 | - |
| Dining Room(Ground) | 3.62 x 8.22 | 11.9 x 27.0 | - |
| Dining Room(Ground) | 3.62 x 8.22 | 11.9 x 27.0 | - |
| Dining Room(Ground) | 3.62 x 8.22 | 11.9 x 27.0 | - |
| Dining Room(Ground) | 3.62 x 8.22 | 11.9 x 27.0 | - |
| Dining Room(Ground) | 3.62 x 8.22 | 11.9 x 27.0 | - |
| Dining Room(Ground) | 3.62 x 8.22 | 11.9 x 27.0 | - |
| Dining Room(Ground) | 3.62 x 8.22 | 11.9 x 27.0 | - |
| Dining Room(Ground) | 3.62 x 8.22 | 11.9 x 27.0 | - |
| Dining Room(Ground) | 3.62 x 8.22 | 11.9 x 27.0 | - |
| Family Room(Ground) | 4.08 x 5.15 | 13.4 x 16.9 | - |
| Family Room(Ground) | 4.08 x 5.15 | 13.4 x 16.9 | - |
| Family Room(Ground) | 4.08 x 5.15 | 13.4 x 16.9 | - |
| Family Room(Ground) | 4.08 x 5.15 | 13.4 x 16.9 | - |
| Family Room(Ground) | 4.08 x 5.15 | 13.4 x 16.9 | - |
| Family Room(Ground) | 4.08 x 5.15 | 13.4 x 16.9 | - |
| Family Room(Ground) | 4.08 x 5.15 | 13.4 x 16.9 | - |
| Family Room(Ground) | 4.08 x 5.15 | 13.4 x 16.9 | - |
| Family Room(Ground) | 4.08 x 5.15 | 13.4 x 16.9 | - |
| Family Room(Ground) | 4.08 x 5.15 | 13.4 x 16.9 | - |
| Breakfast(Ground) | 4.66 x 3.01 | 15.3 x 9.9 | - |
| Breakfast(Ground) | 4.66 x 3.01 | 15.3 x 9.9 | - |
| Breakfast(Ground) | 4.66 x 3.01 | 15.3 x 9.9 | - |
| Breakfast(Ground) | 4.66 x 3.01 | 15.3 x 9.9 | - |
| Breakfast(Ground) | 4.66 x 3.01 | 15.3 x 9.9 | - |
| Breakfast(Ground) | 4.66 x 3.01 | 15.3 x 9.9 | - |
| Breakfast(Ground) | 4.66 x 3.01 | 15.3 x 9.9 | - |
| Breakfast(Ground) | 4.66 x 3.01 | 15.3 x 9.9 | - |
| Breakfast(Ground) | 4.66 x 3.01 | 15.3 x 9.9 | - |
| Breakfast(Ground) | 4.66 x 3.01 | 15.3 x 9.9 | - |
| Kitchen(Ground) | 4.11 x 3.07 | 13.5 x 10.1 | - |
| Kitchen(Ground) | 4.11 x 3.07 | 13.5 x 10.1 | - |
| Kitchen(Ground) | 4.11 x 3.07 | 13.5 x 10.1 | - |
| Kitchen(Ground) | 4.11 x 3.07 | 13.5 x 10.1 | - |
| Kitchen(Ground) | 4.11 x 3.07 | 13.5 x 10.1 | - |
| Kitchen(Ground) | 4.11 x 3.07 | 13.5 x 10.1 | - |
| Kitchen(Ground) | 4.11 x 3.07 | 13.5 x 10.1 | - |
| Kitchen(Ground) | 4.11 x 3.07 | 13.5 x 10.1 | - |
| Kitchen(Ground) | 4.11 x 3.07 | 13.5 x 10.1 | - |
| Kitchen(Ground) | 4.11 x 3.07 | 13.5 x 10.1 | - |
| Primary Bedroom(Second) | 4.11 x 3.07 | 13.5 x 10.1 | - |
| Primary Bedroom(Second) | 4.11 x 3.07 | 13.5 x 10.1 | - |
| Primary Bedroom(Second) | 4.11 x 3.07 | 13.5 x 10.1 | - |
| Primary Bedroom(Second) | 4.11 x 3.07 | 13.5 x 10.1 | - |
| Primary Bedroom(Second) | 4.11 x 3.07 | 13.5 x 10.1 | - |
| Primary Bedroom(Second) | 4.11 x 3.07 | 13.5 x 10.1 | - |
| Primary Bedroom(Second) | 4.11 x 3.07 | 13.5 x 10.1 | - |
| Primary Bedroom(Second) | 4.11 x 3.07 | 13.5 x 10.1 | - |
| Primary Bedroom(Second) | 4.11 x 3.07 | 13.5 x 10.1 | - |
| Primary Bedroom(Second) | 4.11 x 3.07 | 13.5 x 10.1 | - |
| Bedroom 2(Second) | 3.62 x 4.63 | 11.9 x 15.2 | - |
| Bedroom 2(Second) | 3.62 x 4.63 | 11.9 x 15.2 | - |
| Bedroom 2(Second) | 3.62 x 4.63 | 11.9 x 15.2 | - |
| Bedroom 2(Second) | 3.62 x 4.63 | 11.9 x 15.2 | - |
| Bedroom 2(Second) | 3.62 x 4.63 | 11.9 x 15.2 | - |
| Bedroom 2(Second) | 3.62 x 4.63 | 11.9 x 15.2 | - |
| Bedroom 2(Second) | 3.62 x 4.63 | 11.9 x 15.2 | - |
| Bedroom 2(Second) | 3.62 x 4.63 | 11.9 x 15.2 | - |
| Bedroom 2(Second) | 3.62 x 4.63 | 11.9 x 15.2 | - |
| Bedroom 2(Second) | 3.62 x 4.63 | 11.9 x 15.2 | - |
| Bedroom 3(Second) | 4.29 x 5.15 | 14.1 x 16.9 | - |
| Bedroom 3(Second) | 4.29 x 5.15 | 14.1 x 16.9 | - |
| Bedroom 3(Second) | 4.29 x 5.15 | 14.1 x 16.9 | - |
| Bedroom 3(Second) | 4.29 x 5.15 | 14.1 x 16.9 | - |
| Bedroom 3(Second) | 4.29 x 5.15 | 14.1 x 16.9 | - |
| Bedroom 3(Second) | 4.29 x 5.15 | 14.1 x 16.9 | - |
| Bedroom 3(Second) | 4.29 x 5.15 | 14.1 x 16.9 | - |
| Bedroom 3(Second) | 4.29 x 5.15 | 14.1 x 16.9 | - |
| Bedroom 3(Second) | 4.29 x 5.15 | 14.1 x 16.9 | - |
| Bedroom 3(Second) | 4.29 x 5.15 | 14.1 x 16.9 | - |
| Bedroom 4(Second) | 5.54 x 3.99 | 18.2 x 13.1 | - |
| Bedroom 4(Second) | 5.54 x 3.99 | 18.2 x 13.1 | - |
| Bedroom 4(Second) | 5.54 x 3.99 | 18.2 x 13.1 | - |
| Bedroom 4(Second) | 5.54 x 3.99 | 18.2 x 13.1 | - |
| Bedroom 4(Second) | 5.54 x 3.99 | 18.2 x 13.1 | - |
| Bedroom 4(Second) | 5.54 x 3.99 | 18.2 x 13.1 | - |
| Bedroom 4(Second) | 5.54 x 3.99 | 18.2 x 13.1 | - |
| Bedroom 4(Second) | 5.54 x 3.99 | 18.2 x 13.1 | - |
| Bedroom 4(Second) | 5.54 x 3.99 | 18.2 x 13.1 | - |
| Bedroom 4(Second) | 5.54 x 3.99 | 18.2 x 13.1 | - |
| Living Room(Basement) | 5.58 x 3.03 | 18.3 x 9.9 | - |
| Living Room(Basement) | 5.58 x 3.03 | 18.3 x 9.9 | - |
| Living Room(Basement) | 5.58 x 3.03 | 18.3 x 9.9 | - |
| Living Room(Basement) | 5.58 x 3.03 | 18.3 x 9.9 | - |
| Living Room(Basement) | 5.58 x 3.03 | 18.3 x 9.9 | - |
| Living Room(Basement) | 5.58 x 3.03 | 18.3 x 9.9 | - |
| Living Room(Basement) | 5.58 x 3.03 | 18.3 x 9.9 | - |
| Living Room(Basement) | 5.58 x 3.03 | 18.3 x 9.9 | - |
| Living Room(Basement) | 5.58 x 3.03 | 18.3 x 9.9 | - |
| Living Room(Basement) | 5.58 x 3.03 | 18.3 x 9.9 | - |
| Kitchen(Basement) | 4.15 x 3.37 | 13.6 x 11.1 | - |
| Kitchen(Basement) | 4.15 x 3.37 | 13.6 x 11.1 | - |
| Kitchen(Basement) | 4.15 x 3.37 | 13.6 x 11.1 | - |
| Kitchen(Basement) | 4.15 x 3.37 | 13.6 x 11.1 | - |
| Kitchen(Basement) | 4.15 x 3.37 | 13.6 x 11.1 | - |
| Kitchen(Basement) | 4.15 x 3.37 | 13.6 x 11.1 | - |
| Kitchen(Basement) | 4.15 x 3.37 | 13.6 x 11.1 | - |
| Kitchen(Basement) | 4.15 x 3.37 | 13.6 x 11.1 | - |
| Kitchen(Basement) | 4.15 x 3.37 | 13.6 x 11.1 | - |
| Kitchen(Basement) | 4.15 x 3.37 | 13.6 x 11.1 | - |
| Breakfast(Basement) | 3.27 x 3.37 | 10.7 x 11.1 | - |
| Breakfast(Basement) | 3.27 x 3.37 | 10.7 x 11.1 | - |
| Breakfast(Basement) | 3.27 x 3.37 | 10.7 x 11.1 | - |
| Breakfast(Basement) | 3.27 x 3.37 | 10.7 x 11.1 | - |
| Breakfast(Basement) | 3.27 x 3.37 | 10.7 x 11.1 | - |
| Breakfast(Basement) | 3.27 x 3.37 | 10.7 x 11.1 | - |
| Breakfast(Basement) | 3.27 x 3.37 | 10.7 x 11.1 | - |
| Breakfast(Basement) | 3.27 x 3.37 | 10.7 x 11.1 | - |
| Breakfast(Basement) | 3.27 x 3.37 | 10.7 x 11.1 | - |
| Breakfast(Basement) | 3.27 x 3.37 | 10.7 x 11.1 | - |
| Bedroom(Basement) | 3.51 x 4.24 | 11.5 x 13.9 | - |
| Bedroom(Basement) | 3.51 x 4.24 | 11.5 x 13.9 | - |
| Bedroom(Basement) | 3.51 x 4.24 | 11.5 x 13.9 | - |
| Bedroom(Basement) | 3.51 x 4.24 | 11.5 x 13.9 | - |
| Bedroom(Basement) | 3.51 x 4.24 | 11.5 x 13.9 | - |
| Bedroom(Basement) | 3.51 x 4.24 | 11.5 x 13.9 | - |
| Bedroom(Basement) | 3.51 x 4.24 | 11.5 x 13.9 | - |
| Bedroom(Basement) | 3.51 x 4.24 | 11.5 x 13.9 | - |
| Bedroom(Basement) | 3.51 x 4.24 | 11.5 x 13.9 | - |
| Bedroom(Basement) | 3.51 x 4.24 | 11.5 x 13.9 | - |
| Office(Basement) | 3.61 x 4.81 | 11.8 x 15.8 | - |
| Office(Basement) | 3.61 x 4.81 | 11.8 x 15.8 | - |
| Office(Basement) | 3.61 x 4.81 | 11.8 x 15.8 | - |
| Office(Basement) | 3.61 x 4.81 | 11.8 x 15.8 | - |
| Office(Basement) | 3.61 x 4.81 | 11.8 x 15.8 | - |
| Office(Basement) | 3.61 x 4.81 | 11.8 x 15.8 | - |
| Office(Basement) | 3.61 x 4.81 | 11.8 x 15.8 | - |
| Office(Basement) | 3.61 x 4.81 | 11.8 x 15.8 | - |
| Office(Basement) | 3.61 x 4.81 | 11.8 x 15.8 | - |
| Office(Basement) | 3.61 x 4.81 | 11.8 x 15.8 | - |
Register for free to view complete room dimensions and access exclusive sold data
Free account • No credit card required
Complete transaction history for this property
Register for free to view complete transaction history and access exclusive sold data
Free account • No credit card required
Original List Price
$1,274,900
Listed on Jul 1, 2026
Sold Price
$1,225,000
Sold on Sep 8, 2026
-$49,900
-3.9%
Register for free to view complete price history and access exclusive sold data
Free account • No credit card required
Your Agent
Broker of Record
PREMIER MATRIX REALTY LTD. BROKERAGE
See the comparable sold, tax-matched, and currently-competing listings for 1603 Brandy Court.
Register for free to view complete price estimate and access exclusive sold data
Free account • No credit card required
Contact OVAIS QASSIM
1603 Brandy Court, Pickering, ON L1X 0C8 is a 5-bedroom, 5-bathroom 2-storey detached with approximately 3000-3500 square feet of living space, situated on a 51 89 foot lot. This property is currently sold (sold for $1,225,000). The home features a attached garage and a finished, separate entrance basement, built approximately 6-15 years ago.
This home is located in Duffin Heights, part of Pickering in the Durham area. Explore more homes for sale and recently sold properties in this neighbourhood.
Whether you are looking to buy, sell, or lease in Duffin Heights, our team of experienced real estate professionals can help you navigate the market and find the perfect home. Contact us today for a free consultation.
1603 Brandy Court, Pickering, ON L1X 0C8 sold,5 bedroom detached Duffin Heights,Pickering homes for sale,Durham real estate,2-Storey homes, detached sold


