
$1,240,000
41 Dopp Crescent, Whitby, ON L1M 2E5
Whitby, ON L1M 0C7
4 Bed · 3 Bath · Detached
MLS #E13587572
Listed Price
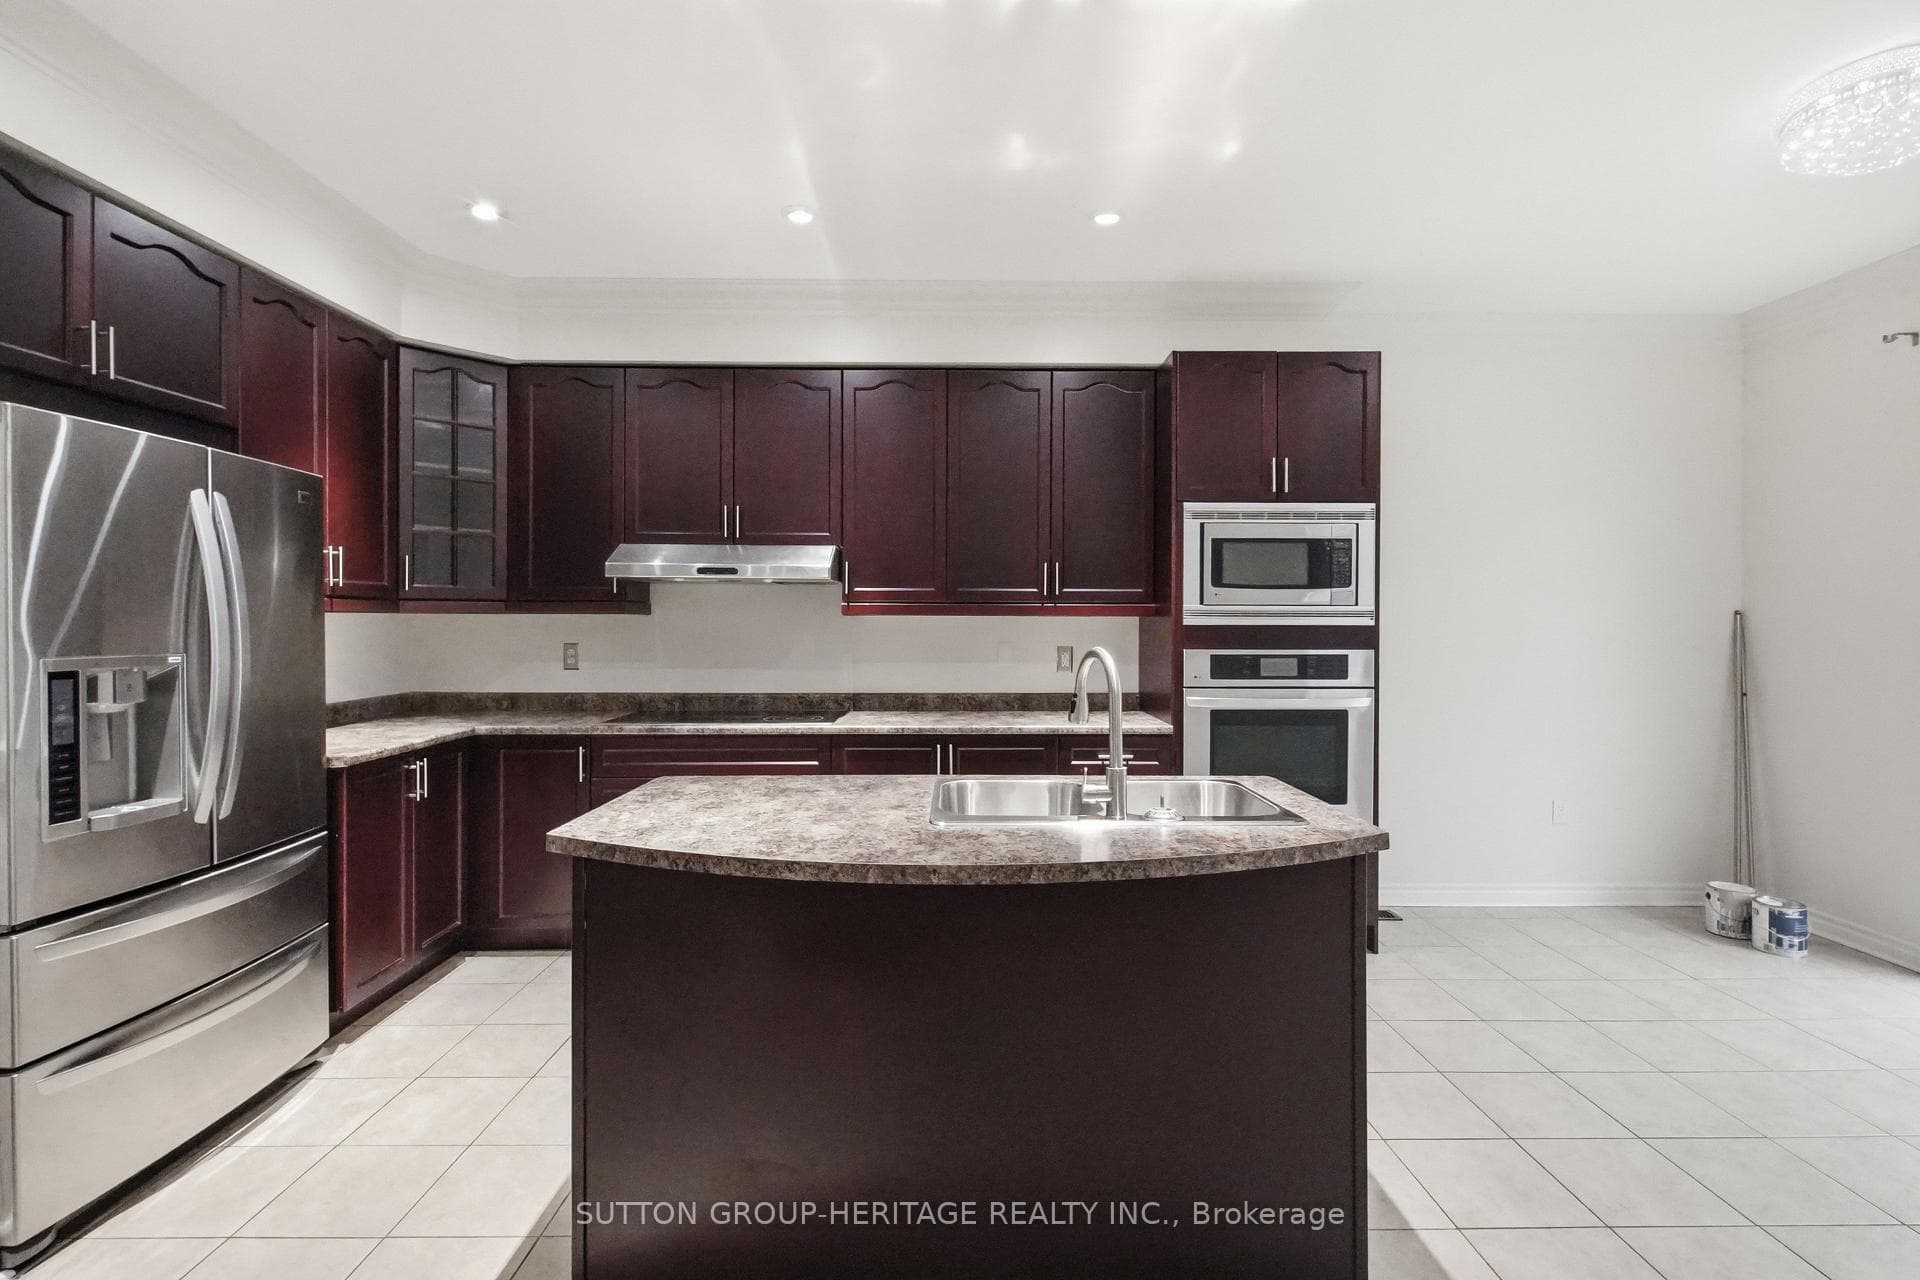
4 bedroom detached home in lovely family-wise community of Brooklin! Main floor with 9ft ceilings, decadent hardwood floors, wainscotting and crown moulding in a massive living/dining room. A welcoming family room with gas fireplace and feature wall. A open concept kitchen featuring centre island, all wood cabinets, stainless steel appliances (with built-in oven and microwave) & walk-out to yard. Second floor boasts four very well sized bedrooms - all with hardwood flooring! Primary has large walk-in closet with built-in organizers and bright 4pc Ensuite. Partially finished basement. Two car Garage with 4 car parking, totalling six potential parking spaces. A glamorous home with tasteful upgrades that sets it apart!
Bedrooms
4
Bathrooms
3
Square Feet
2000-2500 sqft
Property Type
Detached
| Name | Size (m) | Size (ft) | Features |
|---|---|---|---|
| Living Room(Main) | 7.11 x 5.11 | 23.3 x 16.8 | - |
| Living Room(Main) | 7.11 x 5.11 | 23.3 x 16.8 | - |
| Living Room(Main) | 7.11 x 5.11 | 23.3 x 16.8 | - |
| Living Room(Main) | 7.11 x 5.11 | 23.3 x 16.8 | - |
| Living Room(Main) | 7.11 x 5.11 | 23.3 x 16.8 | - |
| Dining Room(Main) | 7.11 x 5.11 | 23.3 x 16.8 | - |
| Dining Room(Main) | 7.11 x 5.11 | 23.3 x 16.8 | - |
| Dining Room(Main) | 7.11 x 5.11 | 23.3 x 16.8 | - |
| Dining Room(Main) | 7.11 x 5.11 | 23.3 x 16.8 | - |
| Dining Room(Main) | 7.11 x 5.11 | 23.3 x 16.8 | - |
| Family Room(Main) | 5.09 x 5.04 | 16.7 x 16.5 | - |
| Family Room(Main) | 5.09 x 5.04 | 16.7 x 16.5 | - |
| Family Room(Main) | 5.09 x 5.04 | 16.7 x 16.5 | - |
| Family Room(Main) | 5.09 x 5.04 | 16.7 x 16.5 | - |
| Family Room(Main) | 5.09 x 5.04 | 16.7 x 16.5 | - |
| Kitchen(Main) | 4.39 x 3.85 | 14.4 x 12.6 | - |
| Kitchen(Main) | 4.39 x 3.85 | 14.4 x 12.6 | - |
| Kitchen(Main) | 4.39 x 3.85 | 14.4 x 12.6 | - |
| Kitchen(Main) | 4.39 x 3.85 | 14.4 x 12.6 | - |
| Kitchen(Main) | 4.39 x 3.85 | 14.4 x 12.6 | - |
| Breakfast(Main) | 1.85 x 3.58 | 6.1 x 11.7 | - |
| Breakfast(Main) | 1.85 x 3.58 | 6.1 x 11.7 | - |
| Breakfast(Main) | 1.85 x 3.58 | 6.1 x 11.7 | - |
| Breakfast(Main) | 1.85 x 3.58 | 6.1 x 11.7 | - |
| Breakfast(Main) | 1.85 x 3.58 | 6.1 x 11.7 | - |
| Primary Bedroom(Second) | 4.64 x 4.83 | 15.2 x 15.8 | - |
| Primary Bedroom(Second) | 4.64 x 4.83 | 15.2 x 15.8 | - |
| Primary Bedroom(Second) | 4.64 x 4.83 | 15.2 x 15.8 | - |
| Primary Bedroom(Second) | 4.64 x 4.83 | 15.2 x 15.8 | - |
| Primary Bedroom(Second) | 4.64 x 4.83 | 15.2 x 15.8 | - |
| Bedroom 2(Second) | 4.36 x 3.91 | 14.3 x 12.8 | - |
| Bedroom 2(Second) | 4.36 x 3.91 | 14.3 x 12.8 | - |
| Bedroom 2(Second) | 4.36 x 3.91 | 14.3 x 12.8 | - |
| Bedroom 2(Second) | 4.36 x 3.91 | 14.3 x 12.8 | - |
| Bedroom 2(Second) | 4.36 x 3.91 | 14.3 x 12.8 | - |
| Bedroom 3(Second) | 3.46 x 3.52 | 11.4 x 11.5 | - |
| Bedroom 3(Second) | 3.46 x 3.52 | 11.4 x 11.5 | - |
| Bedroom 3(Second) | 3.46 x 3.52 | 11.4 x 11.5 | - |
| Bedroom 3(Second) | 3.46 x 3.52 | 11.4 x 11.5 | - |
| Bedroom 3(Second) | 3.46 x 3.52 | 11.4 x 11.5 | - |
| Bedroom 4(Second) | 3.66 x 3.03 | 12.0 x 9.9 | - |
| Bedroom 4(Second) | 3.66 x 3.03 | 12.0 x 9.9 | - |
| Bedroom 4(Second) | 3.66 x 3.03 | 12.0 x 9.9 | - |
| Bedroom 4(Second) | 3.66 x 3.03 | 12.0 x 9.9 | - |
| Bedroom 4(Second) | 3.66 x 3.03 | 12.0 x 9.9 | - |
Your Agent
Broker of Record
PREMIER MATRIX REALTY LTD. BROKERAGE
See the comparable sold, tax-matched, and currently-competing listings for 16 Shrewsbury Drive.
Register for free to view complete price estimate and access exclusive sold data
Free account • No credit card required
Contact OVAIS QASSIM
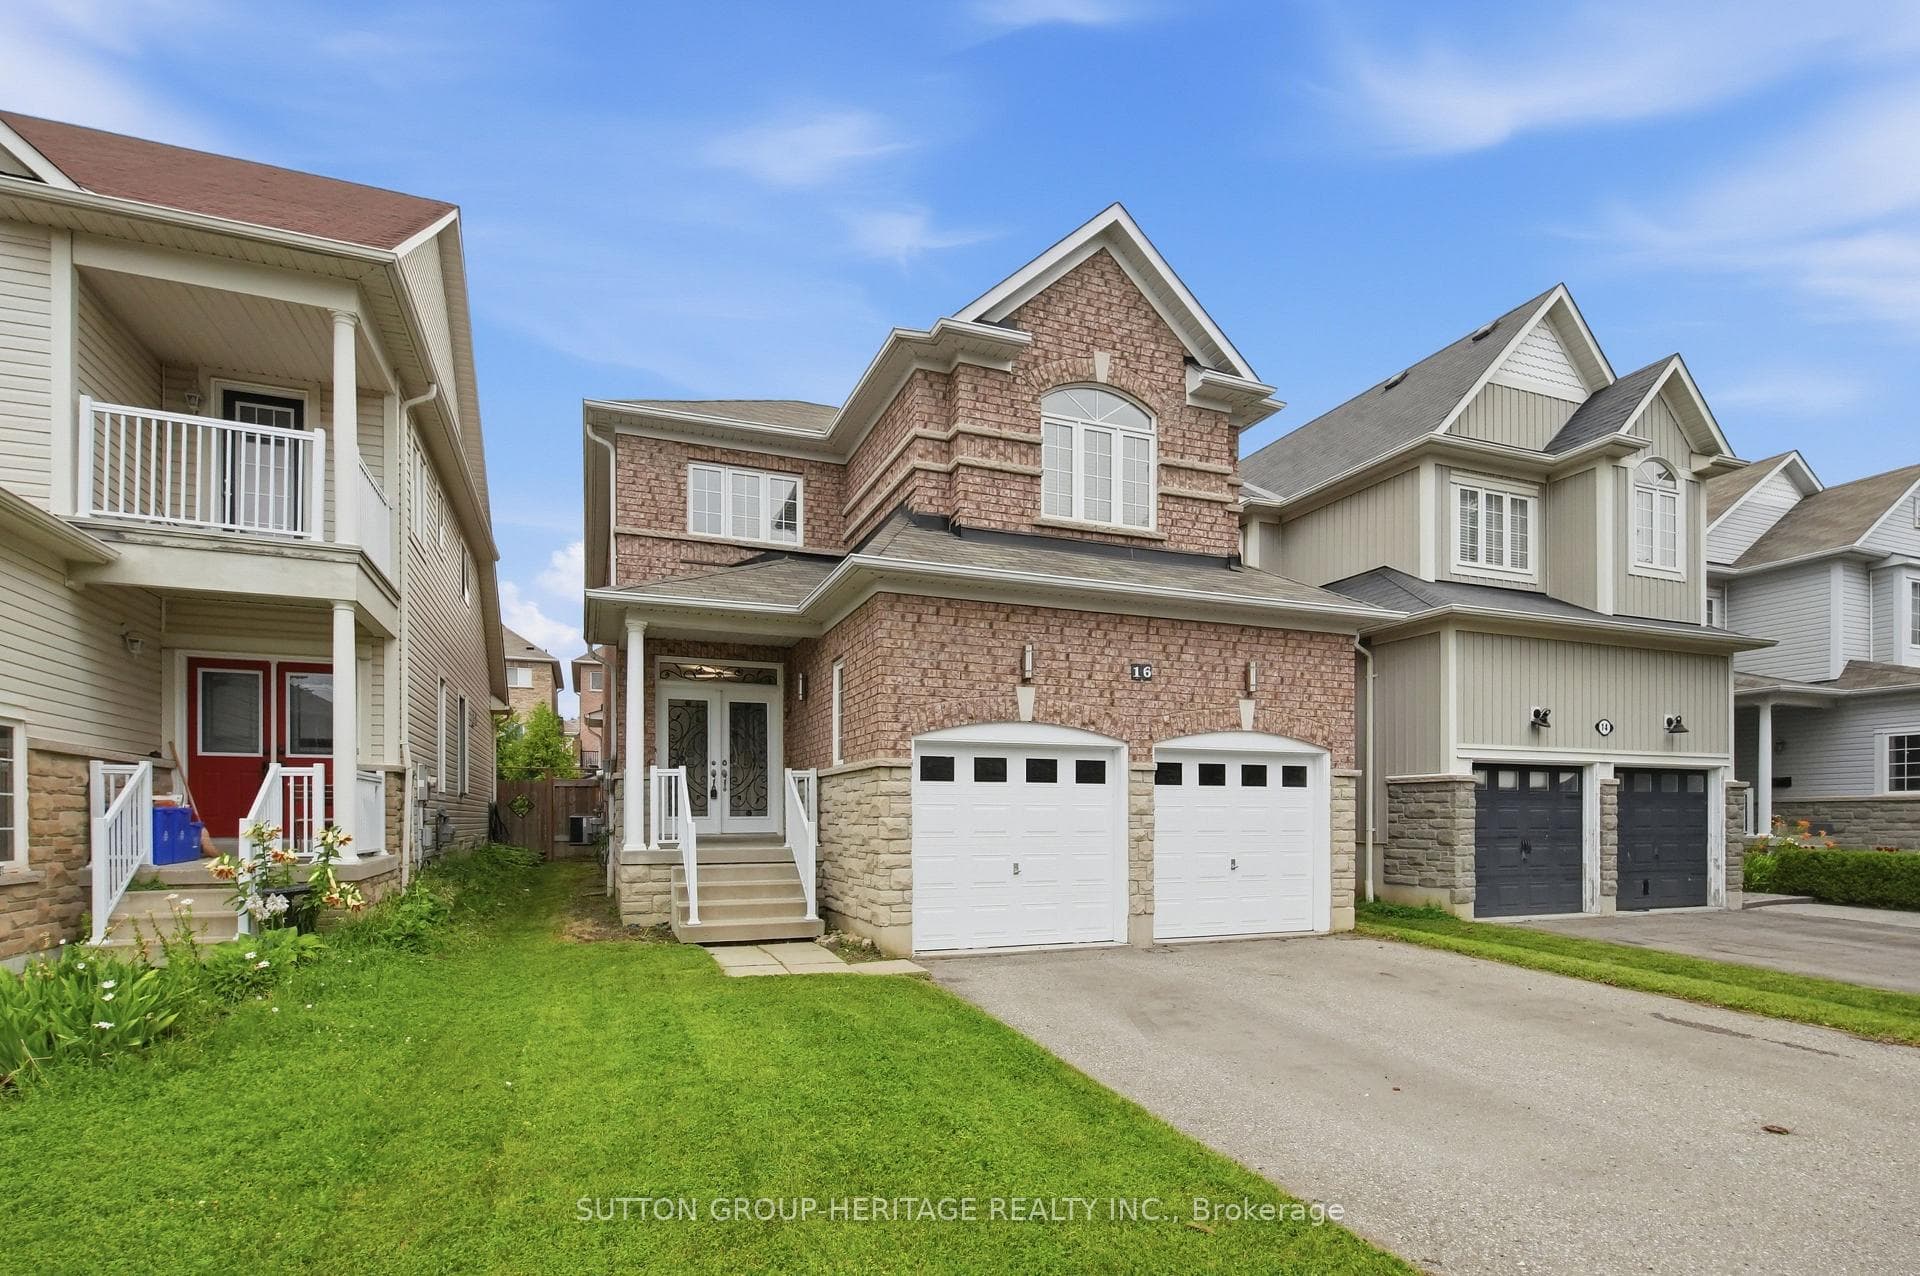
16 Shrewsbury Drive, Whitby, ON L1M 0C7 is a 4-bedroom, 3-bathroom 2-storey detached with approximately 2000-2500 square feet of living space, situated on a 35 110 foot lot. This property is currently for sale at $1,189,000. The home features a built-in garage and a partially finished, full basement.
This home is located in Brooklin, part of Whitby in the Durham area. Explore more homes for sale and recently sold properties in this neighbourhood.
Whether you are looking to buy, sell, or lease in Brooklin, our team of experienced real estate professionals can help you navigate the market and find the perfect home. Contact us today for a free consultation.
16 Shrewsbury Drive, Whitby, ON L1M 0C7 for sale,4 bedroom detached Brooklin,Whitby homes for sale,Durham real estate,2-Storey homes, detached for sale


