
$1,015,000
2 Cedarview Drive, Toronto, ON M1C 2K6
Register for free to view the complete photo gallery and property details
Showing 2 of 20 photos
Toronto, ON M1C 2J1
5 Bed · 3 Bath · Detached
MLS #E13115130
Sold on September 13, 2026
September 13, 2026
Originally listed at $1,099,990 42 days on market
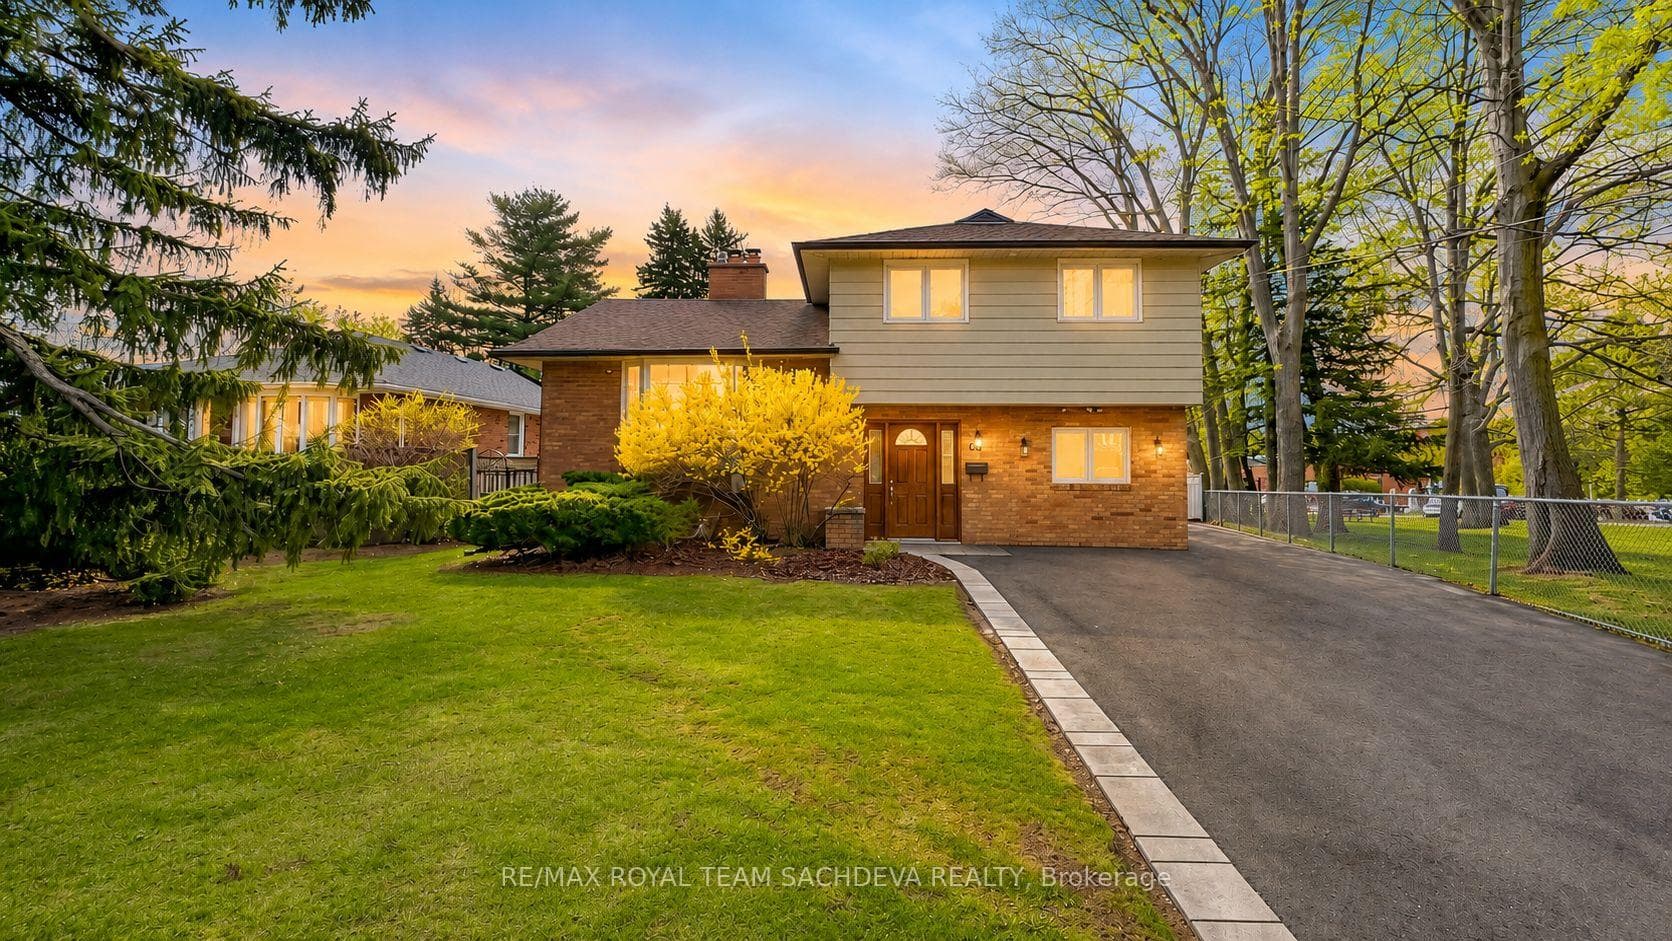
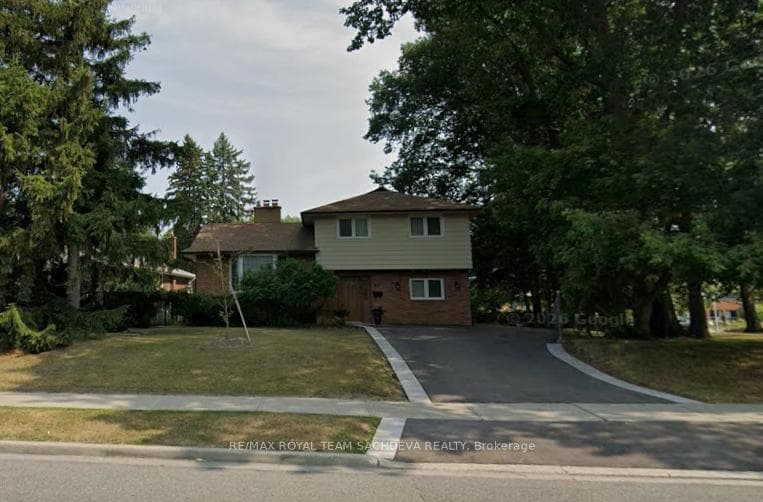
Lovingly maintained by the same family since 1978, this spacious side-split offers 2,260 sq. ft. (mpac) of comfortable living space on an impressive 70-foot frontage lot. Featuring 5 full bedrooms, 2.5 bathrooms, and a double car garage, this home presents exceptional flexibility for growing families, multi-generational living, or those seeking additional work-from-home space.The functional side-split layout welcomes you with a large main-floor living room overlooking the front yard - ideal as a cozy gathering space or easily adaptable as a main-floor bedroom for extended family or aging parents. This level also includes convenient interior garage access, a generous mudroom, and a two-piece powder room.The bright and inviting living room features a charming wood-burning fireplace and large windows overlooking the front yard, flowing seamlessly into the formal dining area and upgraded kitchen complete with granite countertops. A skylight fills the kitchen with natural light, while the unique Juliet balcony from the upper level adds architectural charm and openness to the space. Walk out from the kitchen to a private backyard deck with room to relax, entertain, and even enjoy a small basketball setup.Additional highlights include two fireplaces, electrical service 200-amp, spacious principal rooms, and a finished lower level offering even more living potential.A rare opportunity to own a thoughtfully cared-for family home in a desirable setting with exceptional space, warmth, and versatility. Walk to TTC, Minutes to Rouge Go, University of Toronto and 401
Bedrooms
5
Bathrooms
3
Square Feet
2000-2500 sqft
Property Type
Detached
Register for free to view complete property details and access exclusive sold data
Free account • No credit card required
| Name | Size (m) | Size (ft) | Features |
|---|---|---|---|
| Living Room(Main) | 7.29 x 3.15 | 23.9 x 10.3 | - |
| Living Room(Main) | 7.29 x 3.15 | 23.9 x 10.3 | - |
| Living Room(Main) | 7.29 x 3.15 | 23.9 x 10.3 | - |
| Living Room(Main) | 7.29 x 3.15 | 23.9 x 10.3 | - |
| Living Room(Main) | 7.29 x 3.15 | 23.9 x 10.3 | - |
| Living Room(Main) | 7.29 x 3.15 | 23.9 x 10.3 | - |
| Living Room(Main) | 7.29 x 3.15 | 23.9 x 10.3 | - |
| Living Room(Main) | 7.29 x 3.15 | 23.9 x 10.3 | - |
| Living Room(Main) | 7.29 x 3.15 | 23.9 x 10.3 | - |
| Mud Room(Main) | 2.92 x 2.84 | 9.6 x 9.3 | - |
| Mud Room(Main) | 2.92 x 2.84 | 9.6 x 9.3 | - |
| Mud Room(Main) | 2.92 x 2.84 | 9.6 x 9.3 | - |
| Mud Room(Main) | 2.92 x 2.84 | 9.6 x 9.3 | - |
| Mud Room(Main) | 2.92 x 2.84 | 9.6 x 9.3 | - |
| Mud Room(Main) | 2.92 x 2.84 | 9.6 x 9.3 | - |
| Mud Room(Main) | 2.92 x 2.84 | 9.6 x 9.3 | - |
| Mud Room(Main) | 2.92 x 2.84 | 9.6 x 9.3 | - |
| Mud Room(Main) | 2.92 x 2.84 | 9.6 x 9.3 | - |
| Family Room(In Between) | 5.51 x 4.32 | 18.1 x 14.2 | - |
| Family Room(In Between) | 5.51 x 4.32 | 18.1 x 14.2 | - |
| Family Room(In Between) | 5.51 x 4.32 | 18.1 x 14.2 | - |
| Family Room(In Between) | 5.51 x 4.32 | 18.1 x 14.2 | - |
| Family Room(In Between) | 5.51 x 4.32 | 18.1 x 14.2 | - |
| Family Room(In Between) | 5.51 x 4.32 | 18.1 x 14.2 | - |
| Family Room(In Between) | 5.51 x 4.32 | 18.1 x 14.2 | - |
| Family Room(In Between) | 5.51 x 4.32 | 18.1 x 14.2 | - |
| Family Room(In Between) | 5.51 x 4.32 | 18.1 x 14.2 | - |
| Dining Room(In Between) | 5.44 x 2.84 | 17.8 x 9.3 | - |
| Dining Room(In Between) | 5.44 x 2.84 | 17.8 x 9.3 | - |
| Dining Room(In Between) | 5.44 x 2.84 | 17.8 x 9.3 | - |
| Dining Room(In Between) | 5.44 x 2.84 | 17.8 x 9.3 | - |
| Dining Room(In Between) | 5.44 x 2.84 | 17.8 x 9.3 | - |
| Dining Room(In Between) | 5.44 x 2.84 | 17.8 x 9.3 | - |
| Dining Room(In Between) | 5.44 x 2.84 | 17.8 x 9.3 | - |
| Dining Room(In Between) | 5.44 x 2.84 | 17.8 x 9.3 | - |
| Dining Room(In Between) | 5.44 x 2.84 | 17.8 x 9.3 | - |
| Kitchen(In Between) | 3.05 x 4.06 | 10.0 x 13.3 | - |
| Kitchen(In Between) | 3.05 x 4.06 | 10.0 x 13.3 | - |
| Kitchen(In Between) | 3.05 x 4.06 | 10.0 x 13.3 | - |
| Kitchen(In Between) | 3.05 x 4.06 | 10.0 x 13.3 | - |
| Kitchen(In Between) | 3.05 x 4.06 | 10.0 x 13.3 | - |
| Kitchen(In Between) | 3.05 x 4.06 | 10.0 x 13.3 | - |
| Kitchen(In Between) | 3.05 x 4.06 | 10.0 x 13.3 | - |
| Kitchen(In Between) | 3.05 x 4.06 | 10.0 x 13.3 | - |
| Kitchen(In Between) | 3.05 x 4.06 | 10.0 x 13.3 | - |
| Breakfast(In Between) | 2.68 x 4.06 | 8.8 x 13.3 | - |
| Breakfast(In Between) | - | - | - |
| Breakfast(In Between) | 2.68 x 4.06 | 8.8 x 13.3 | - |
| Breakfast(In Between) | - | - | - |
| Breakfast(In Between) | 2.68 x 4.06 | 8.8 x 13.3 | - |
| Breakfast(In Between) | 2.68 x 4.06 | 8.8 x 13.3 | - |
| Breakfast(In Between) | 2.68 x 4.06 | 8.8 x 13.3 | - |
| Breakfast(In Between) | 2.68 x 4.06 | 8.8 x 13.3 | - |
| Breakfast(In Between) | - | - | - |
| Breakfast(In Between) | - | - | - |
| Breakfast(In Between) | 2.68 x 4.06 | 8.8 x 13.3 | - |
| Breakfast(In Between) | - | - | - |
| Breakfast(In Between) | - | - | - |
| Breakfast(In Between) | - | - | - |
| Breakfast(In Between) | 2.68 x 4.06 | 8.8 x 13.3 | - |
| Breakfast(In Between) | - | - | - |
| Breakfast(In Between) | - | - | - |
| Breakfast(In Between) | 2.68 x 4.06 | 8.8 x 13.3 | - |
| Primary Bedroom(Upper) | 5.38 x 3.35 | 17.7 x 11.0 | - |
| Primary Bedroom(Upper) | 5.38 x 3.35 | 17.7 x 11.0 | - |
| Primary Bedroom(Upper) | 5.38 x 3.35 | 17.7 x 11.0 | - |
| Primary Bedroom(Upper) | 5.38 x 3.35 | 17.7 x 11.0 | - |
| Primary Bedroom(Upper) | 5.38 x 3.35 | 17.7 x 11.0 | - |
| Primary Bedroom(Upper) | 5.38 x 3.35 | 17.7 x 11.0 | - |
| Primary Bedroom(Upper) | 5.38 x 3.35 | 17.7 x 11.0 | - |
| Primary Bedroom(Upper) | 5.38 x 3.35 | 17.7 x 11.0 | - |
| Primary Bedroom(Upper) | 5.38 x 3.35 | 17.7 x 11.0 | - |
| Bedroom 2(Upper) | 3.43 x 3.25 | 11.3 x 10.7 | - |
| Bedroom 2(Upper) | 3.43 x 3.25 | 11.3 x 10.7 | - |
| Bedroom 2(Upper) | 3.43 x 3.25 | 11.3 x 10.7 | - |
| Bedroom 2(Upper) | 3.43 x 3.25 | 11.3 x 10.7 | - |
| Bedroom 2(Upper) | 3.43 x 3.25 | 11.3 x 10.7 | - |
| Bedroom 2(Upper) | 3.43 x 3.25 | 11.3 x 10.7 | - |
| Bedroom 2(Upper) | 3.43 x 3.25 | 11.3 x 10.7 | - |
| Bedroom 2(Upper) | 3.43 x 3.25 | 11.3 x 10.7 | - |
| Bedroom 2(Upper) | 3.43 x 3.25 | 11.3 x 10.7 | - |
| Bedroom 3(Upper) | 3.63 x 2.84 | 11.9 x 9.3 | - |
| Bedroom 3(Upper) | 3.63 x 2.84 | 11.9 x 9.3 | - |
| Bedroom 3(Upper) | 3.63 x 2.84 | 11.9 x 9.3 | - |
| Bedroom 3(Upper) | 3.63 x 2.84 | 11.9 x 9.3 | - |
| Bedroom 3(Upper) | 3.63 x 2.84 | 11.9 x 9.3 | - |
| Bedroom 3(Upper) | 3.63 x 2.84 | 11.9 x 9.3 | - |
| Bedroom 3(Upper) | 3.63 x 2.84 | 11.9 x 9.3 | - |
| Bedroom 3(Upper) | 3.63 x 2.84 | 11.9 x 9.3 | - |
| Bedroom 3(Upper) | 3.63 x 2.84 | 11.9 x 9.3 | - |
| Bedroom 4(Upper) | 4.9 x 2.97 | 16.1 x 9.7 | - |
| Bedroom 4(Upper) | 4.9 x 2.97 | 16.1 x 9.7 | - |
| Bedroom 4(Upper) | 4.9 x 2.97 | 16.1 x 9.7 | - |
| Bedroom 4(Upper) | 4.9 x 2.97 | 16.1 x 9.7 | - |
| Bedroom 4(Upper) | 4.9 x 2.97 | 16.1 x 9.7 | - |
| Bedroom 4(Upper) | 4.9 x 2.97 | 16.1 x 9.7 | - |
| Bedroom 4(Upper) | 4.9 x 2.97 | 16.1 x 9.7 | - |
| Bedroom 4(Upper) | 4.9 x 2.97 | 16.1 x 9.7 | - |
| Bedroom 4(Upper) | 4.9 x 2.97 | 16.1 x 9.7 | - |
| Bedroom 5(Upper) | 3.81 x 3.2 | 12.5 x 10.5 | - |
| Bedroom 5(Upper) | 3.81 x 3.2 | 12.5 x 10.5 | - |
| Bedroom 5(Upper) | 3.81 x 3.2 | 12.5 x 10.5 | - |
| Bedroom 5(Upper) | 3.81 x 3.2 | 12.5 x 10.5 | - |
| Bedroom 5(Upper) | 3.81 x 3.2 | 12.5 x 10.5 | - |
| Bedroom 5(Upper) | 3.81 x 3.2 | 12.5 x 10.5 | - |
| Bedroom 5(Upper) | 3.81 x 3.2 | 12.5 x 10.5 | - |
| Bedroom 5(Upper) | 3.81 x 3.2 | 12.5 x 10.5 | - |
| Bedroom 5(Upper) | 3.81 x 3.2 | 12.5 x 10.5 | - |
| Recreation(Lower) | 5.13 x 4.32 | 16.8 x 14.2 | - |
| Recreation(Lower) | 5.13 x 4.32 | 16.8 x 14.2 | - |
| Recreation(Lower) | 5.13 x 4.32 | 16.8 x 14.2 | - |
| Recreation(Lower) | 5.13 x 4.32 | 16.8 x 14.2 | - |
| Recreation(Lower) | 5.13 x 4.32 | 16.8 x 14.2 | - |
| Recreation(Lower) | 5.13 x 4.32 | 16.8 x 14.2 | - |
| Recreation(Lower) | 5.13 x 4.32 | 16.8 x 14.2 | - |
| Recreation(Lower) | 5.13 x 4.32 | 16.8 x 14.2 | - |
| Recreation(Lower) | 5.13 x 4.32 | 16.8 x 14.2 | - |
| Laundry(Lower) | 5.31 x 3.68 | 17.4 x 12.1 | - |
| Laundry(Lower) | 5.31 x 3.68 | 17.4 x 12.1 | - |
| Laundry(Lower) | 5.31 x 3.68 | 17.4 x 12.1 | - |
| Laundry(Lower) | 5.31 x 3.68 | 17.4 x 12.1 | - |
| Laundry(Lower) | 5.31 x 3.68 | 17.4 x 12.1 | - |
| Laundry(Lower) | 5.31 x 3.68 | 17.4 x 12.1 | - |
| Laundry(Lower) | 5.31 x 3.68 | 17.4 x 12.1 | - |
| Laundry(Lower) | 5.31 x 3.68 | 17.4 x 12.1 | - |
| Laundry(Lower) | 5.31 x 3.68 | 17.4 x 12.1 | - |
Register for free to view complete room dimensions and access exclusive sold data
Free account • No credit card required
Original List Price
$1,099,990
Listed on May 11, 2026
Sold Price
$1,050,000
Sold on Sep 13, 2026
-$49,990
-4.5%
Register for free to view complete price history and access exclusive sold data
Free account • No credit card required
Your Agent
Broker of Record
PREMIER MATRIX REALTY LTD. BROKERAGE
See the comparable sold, tax-matched, and currently-competing listings for 63 Lawson Road.
Register for free to view complete price estimate and access exclusive sold data
Free account • No credit card required
Contact OVAIS QASSIM
63 Lawson Road, Toronto, ON M1C 2J1 is a 5-bedroom, 3-bathroom sidesplit detached with approximately 2000-2500 square feet of living space, situated on a 70 173 foot lot. This property is currently sold (sold for $1,050,000). The home features a built-in garage and a finished basement, built approximately 51-99 years ago.
This home is located in Centennial Scarborough, part of Toronto E10 in the Toronto area. Explore more homes for sale and recently sold properties in this neighbourhood.
Whether you are looking to buy, sell, or lease in Centennial Scarborough, our team of experienced real estate professionals can help you navigate the market and find the perfect home. Contact us today for a free consultation.
63 Lawson Road, Toronto, ON M1C 2J1 sold,5 bedroom detached Centennial Scarborough,Toronto E10 homes for sale,Toronto real estate,Sidesplit homes, detached sold


