
$679,000
214 Roywood Drive, Toronto, ON M3A 2E6
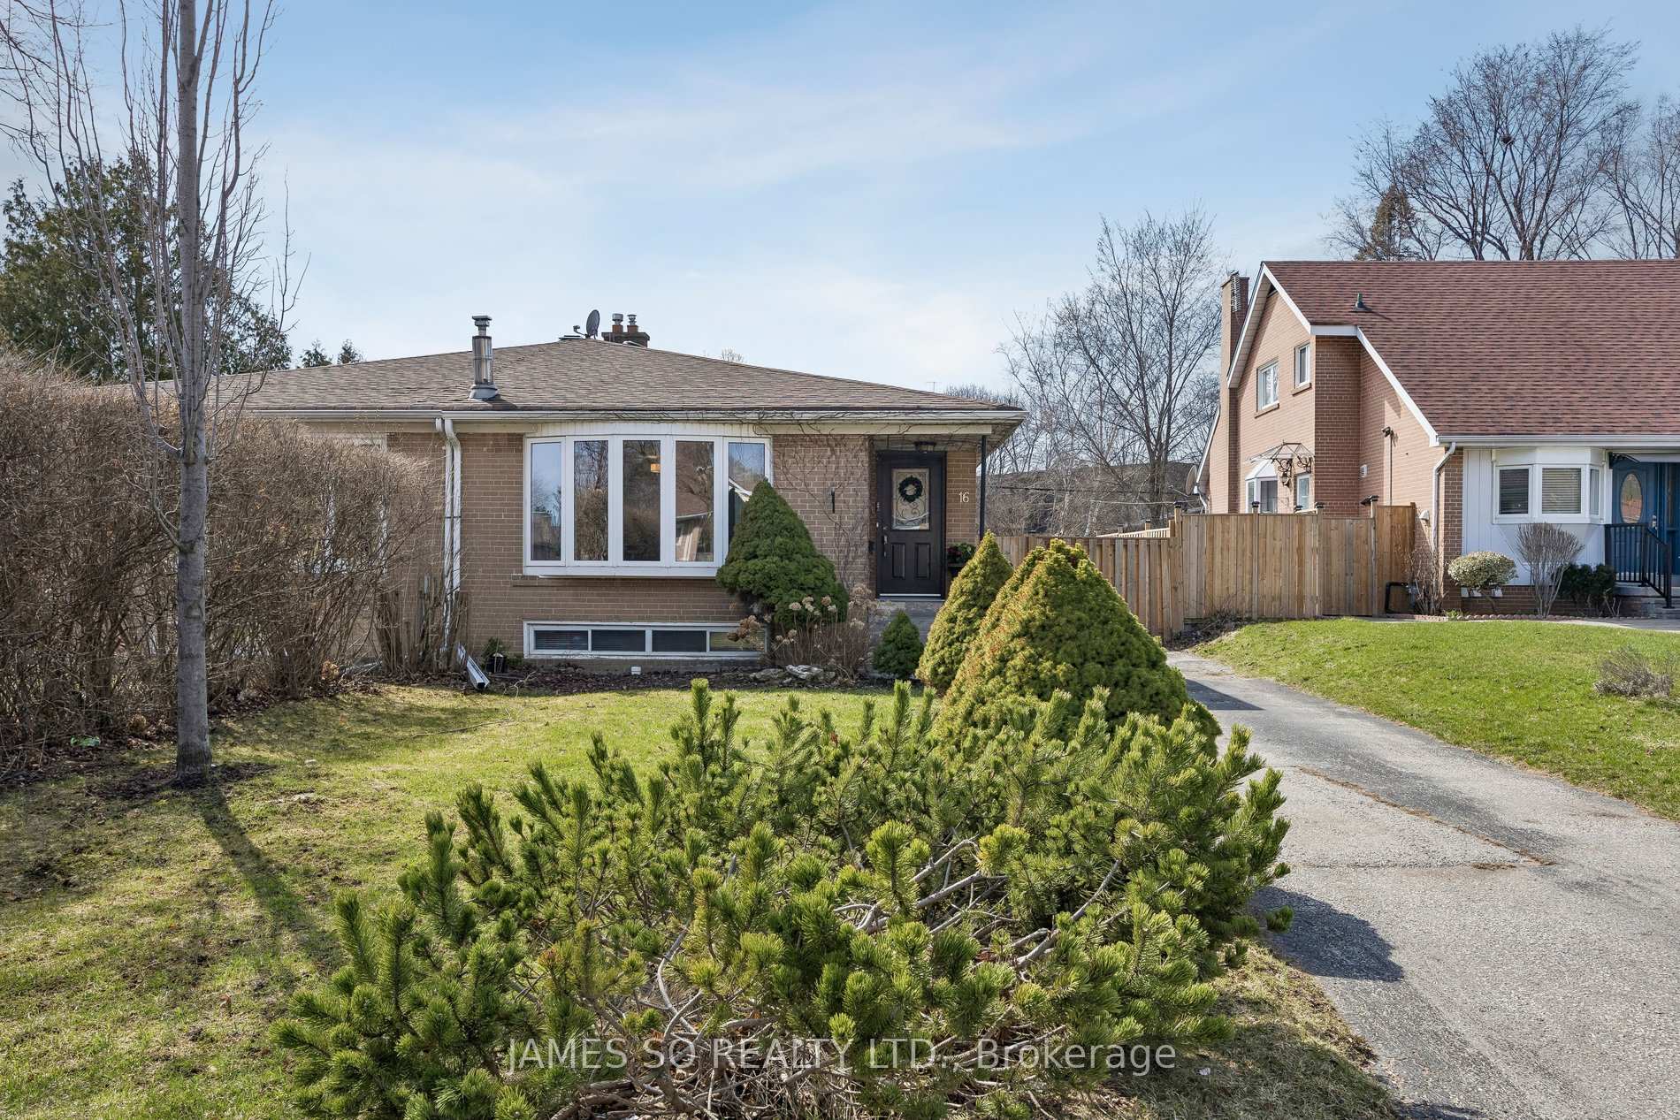
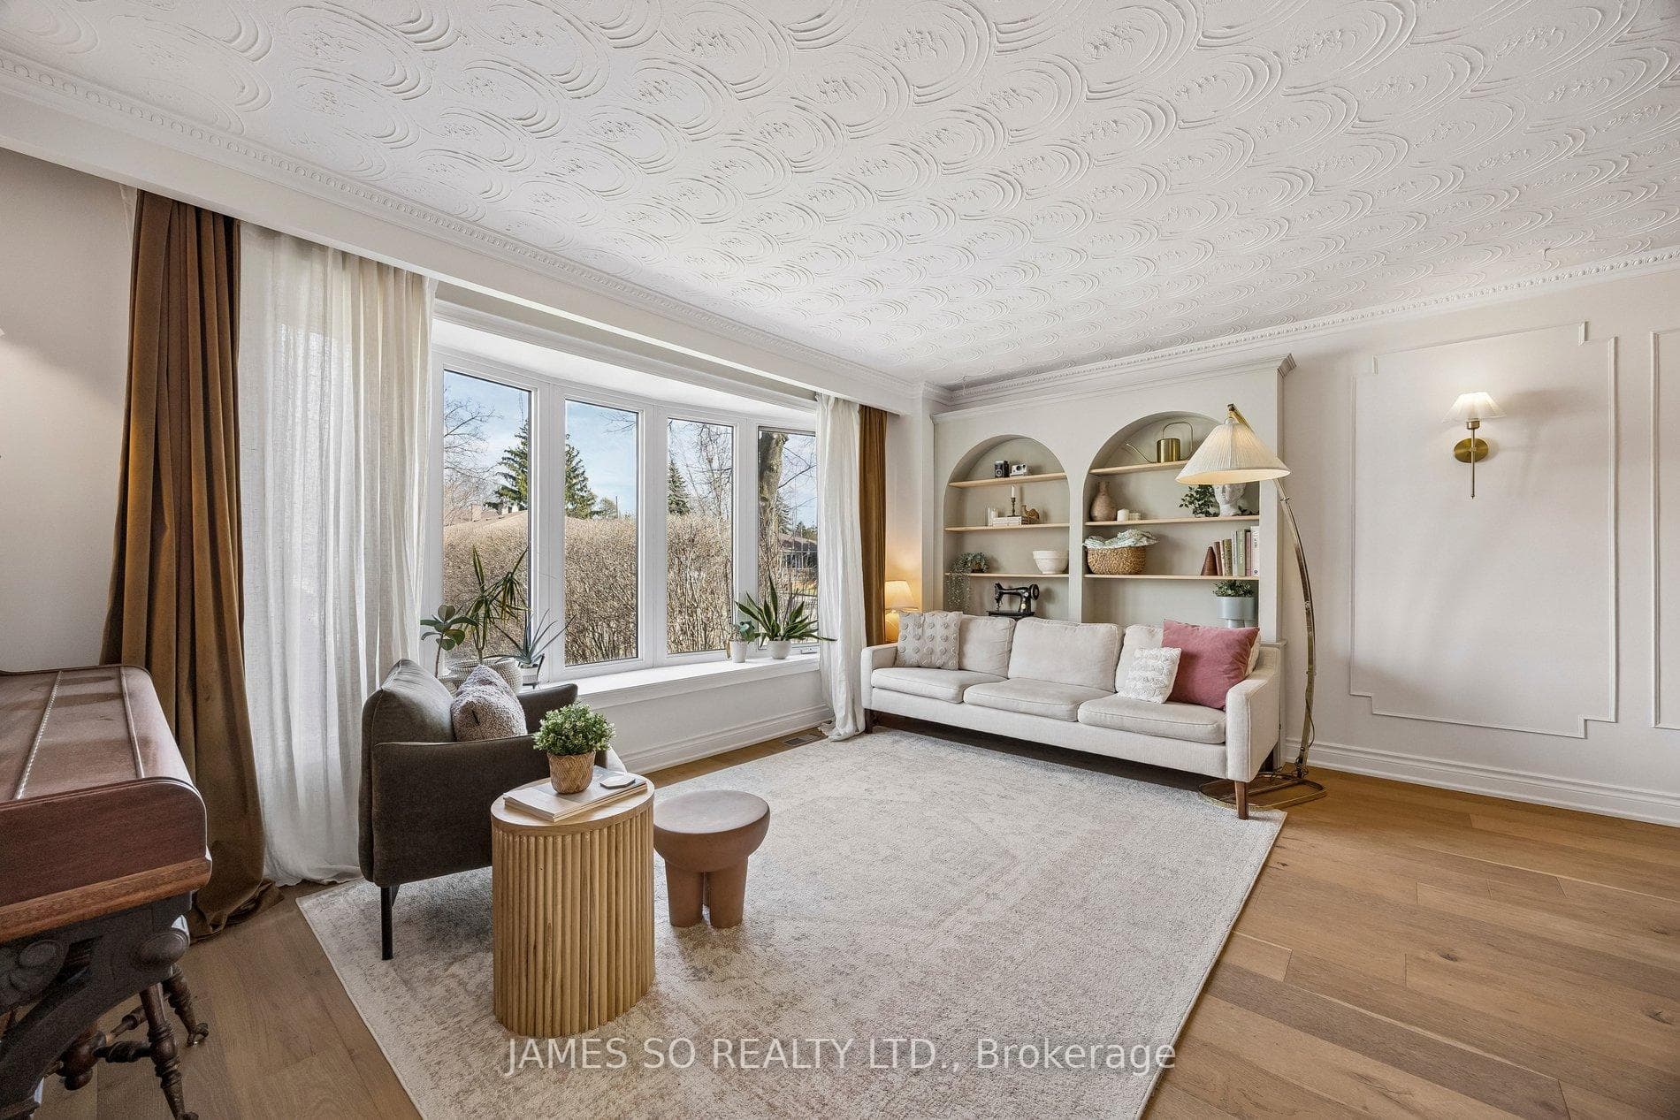
Register for free to view the complete photo gallery and property details
Showing 2 of 20 photos
Toronto C13, ON M3A 2Y9
4 Bed · 2 Bath · Semi-Detached
MLS #C12992110
Sold on July 27, 2026
July 27, 2026
Originally listed at $899,900 10 days on market
Discover the perfect blend of comfort, style, and convenience in this beautifully renovated 3-bedroom semi-detached home, tucked away on a quiet North York cul-de-sac. Larger than it appears, this home offers a thoughtfully designed layout ideal for both everyday living and entertaining. Step inside to a bright, open-concept main floor featuring a spacious living room w/ new hardwood flooring (2021) and a wide bay window that fills the space with natural light. The adjoining dining area is enhanced w/ charming details like wainscotting crown moulding, creating a warm and inviting atmosphere. At the heart of the home is the stunning kitchen (2021), complete w a breakfast bar, expansive counter space, light shaker-style cabinetry, soft-close drawers, and a stylish apron sink-perfect for both cooking and gathering. The main floor also offers three sun-filled bedrooms, quietly situated at the back of the home. Each bedroom features mirrored closets, complemented by a linen closet and a spacious 4-piece bathroom. The versatile lower level, with its separate side entrance, offers excellent potential as an in-law or basement suite. It includes a large above-grade bedroom, bathroom, pantry storage, and flexible living space. A separate workshop and laundry area add even more functionality. Enjoy outdoor living in the fully enclosed, professionally landscaped backyard (2023) -complete with a pergola-covered lounge area, BBQ space, and a garden shed for additional storage. Eaves and downspouts replaced 2023. A private driveway provides parking for up to three vehicles. Ideally located near Highway 401 and the DVP, this home offers exceptional convenience. Everyday essentials-including grocery stores, a pharmacy, library, and Parkway Mall-are all within walking distance. With multiple supermarket options nearby and easy access to public transit along Victoria Park Avenue & York Mills Road, commuting is a breeze. Plus, downtown Toronto is just a short 20-minute drive away
Bedrooms
4
Bathrooms
2
Square Feet
1100-1500 sqft
Property Type
Semi-Detached
Register for free to view complete property details and access exclusive sold data
Free account • No credit card required
| Name | Size (m) | Size (ft) | Features |
|---|---|---|---|
| Living Room(Main) | 4.9 x 3.84 | 16.1 x 12.6 | - |
| Living Room(Main) | 4.9 x 3.84 | 16.1 x 12.6 | - |
| Living Room(Main) | 4.9 x 3.84 | 16.1 x 12.6 | - |
| Dining Room(Main) | 3.35 x 2.92 | 11.0 x 9.6 | - |
| Dining Room(Main) | 3.35 x 2.92 | 11.0 x 9.6 | - |
| Dining Room(Main) | 3.35 x 2.92 | 11.0 x 9.6 | - |
| Kitchen(Main) | 3.47 x 3.23 | 11.4 x 10.6 | - |
| Kitchen(Main) | 3.47 x 3.23 | 11.4 x 10.6 | - |
| Kitchen(Main) | 3.47 x 3.23 | 11.4 x 10.6 | - |
| Primary Bedroom(Main) | 4.47 x 2.77 | 14.7 x 9.1 | - |
| Primary Bedroom(Main) | 4.47 x 2.77 | 14.7 x 9.1 | - |
| Primary Bedroom(Main) | 4.47 x 2.77 | 14.7 x 9.1 | - |
| Bedroom 2(Main) | 3.5 x 2.68 | 11.5 x 8.8 | - |
| Bedroom 2(Main) | 3.5 x 2.68 | 11.5 x 8.8 | - |
| Bedroom 2(Main) | 3.5 x 2.68 | 11.5 x 8.8 | - |
| Bedroom 3(Main) | 3.1 x 2.95 | 10.2 x 9.7 | - |
| Bedroom 3(Main) | 3.1 x 2.95 | 10.2 x 9.7 | - |
| Bedroom 3(Main) | 3.1 x 2.95 | 10.2 x 9.7 | - |
| Recreation(Basement) | 7.04 x 6.37 | 23.1 x 20.9 | - |
| Recreation(Basement) | 7.04 x 6.37 | 23.1 x 20.9 | - |
| Recreation(Basement) | 7.04 x 6.37 | 23.1 x 20.9 | - |
| Dining Room(Basement) | 7.04 x 6.37 | 23.1 x 20.9 | - |
| Dining Room(Basement) | 7.04 x 6.37 | 23.1 x 20.9 | - |
| Dining Room(Basement) | 7.04 x 6.37 | 23.1 x 20.9 | - |
| Kitchen(Basement) | 2.8 x 2 | 9.2 x 6.6 | - |
| Kitchen(Basement) | 2.8 x 2 | 9.2 x 6.6 | - |
| Kitchen(Basement) | 2.8 x 2 | 9.2 x 6.6 | - |
| Bedroom 4(Basement) | 3.38 x 3.5 | 11.1 x 11.5 | - |
| Bedroom 4(Basement) | 3.38 x 3.5 | 11.1 x 11.5 | - |
| Bedroom 4(Basement) | 3.38 x 3.5 | 11.1 x 11.5 | - |
| Workshop(Basement) | 3.35 x 3.1 | 11.0 x 10.2 | - |
| Workshop(Basement) | 3.35 x 3.1 | 11.0 x 10.2 | - |
| Workshop(Basement) | 3.35 x 3.1 | 11.0 x 10.2 | - |
| Laundry(Basement) | 2.1 x 1.5 | 6.9 x 4.9 | - |
| Laundry(Basement) | 2.1 x 1.5 | 6.9 x 4.9 | - |
| Laundry(Basement) | 2.1 x 1.5 | 6.9 x 4.9 | - |
Register for free to view complete room dimensions and access exclusive sold data
Free account • No credit card required
Original List Price
$899,900
Listed on Apr 12, 2026
Sold Price
$898,000
Sold on Jul 27, 2026
-$1,900
-0.2%
Register for free to view complete price history and access exclusive sold data
Free account • No credit card required
Your Agent
Broker of Record
PREMIER MATRIX REALTY LTD. BROKERAGE
See the comparable sold, tax-matched, and currently-competing listings for 16 Ravenrock Court.
Register for free to view complete price estimate and access exclusive sold data
Free account • No credit card required
Contact OVAIS QASSIM
16 Ravenrock Court, Toronto C13, ON M3A 2Y9 is a 4-bedroom, 2-bathroom bungalow semi-detached with approximately 1100-1500 square feet of living space, situated on a 35 110 foot lot. This property is currently sold (sold for $898,000). The home features a none garage and a separate entrance, finished basement, built approximately 51-99 years ago.
This home is located in Parkwoods-Donalda, part of Toronto C13 in the Toronto area. Explore more homes for sale and recently sold properties in this neighbourhood.
Whether you are looking to buy, sell, or lease in Parkwoods-Donalda, our team of experienced real estate professionals can help you navigate the market and find the perfect home. Contact us today for a free consultation.
16 Ravenrock Court, Toronto C13, ON M3A 2Y9 sold,4 bedroom semi-detached Parkwoods-Donalda,Toronto C13 homes for sale,Toronto real estate,Bungalow homes, semi-detached sold


