
$1,998,888
26 Brantwood Court, Markham, ON L3R 8J3
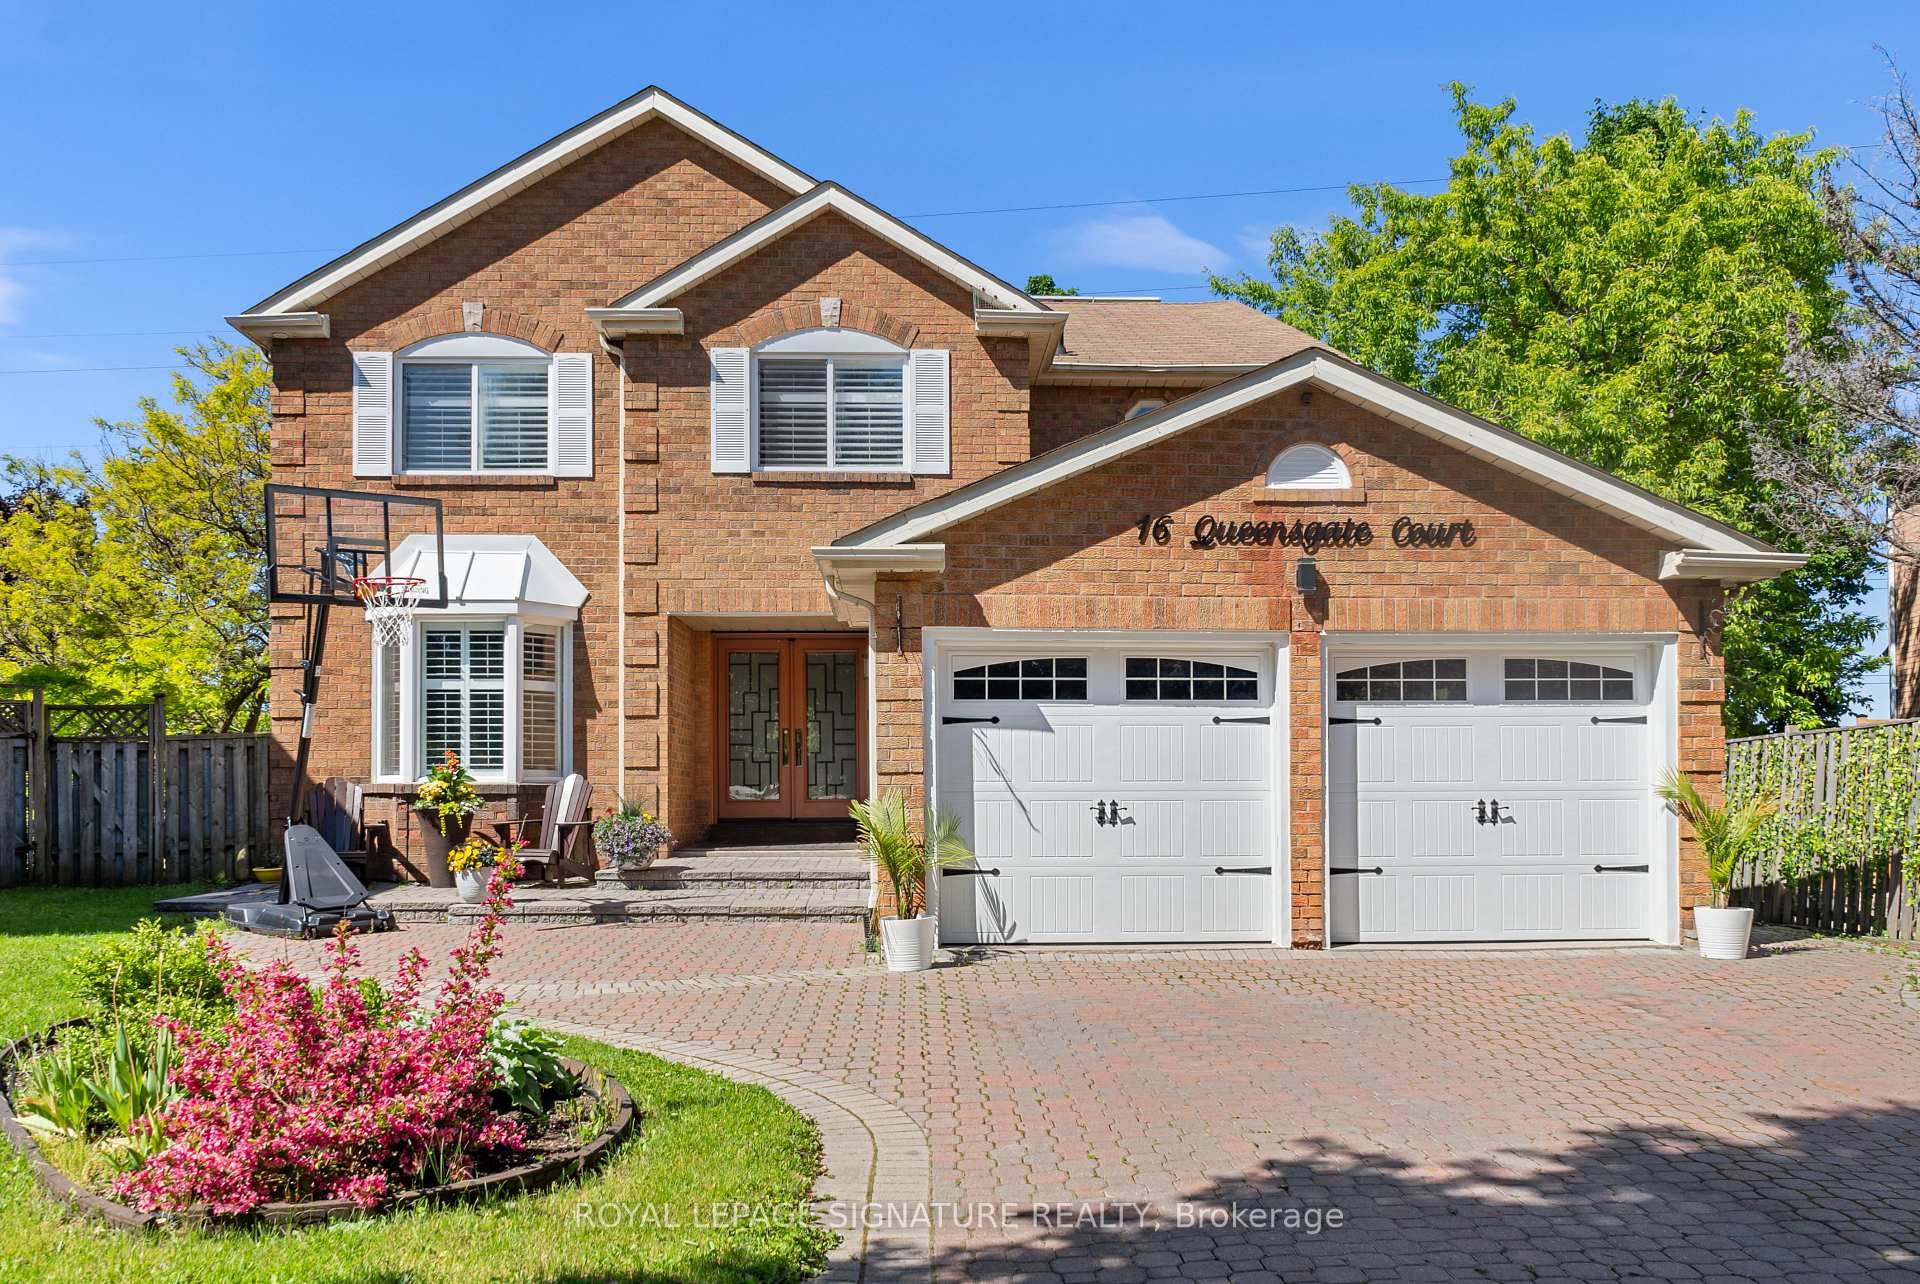
Markham, ON L3R 8L5
7 Bed · 6 Bath · Detached
MLS #N12270729
Listed Price
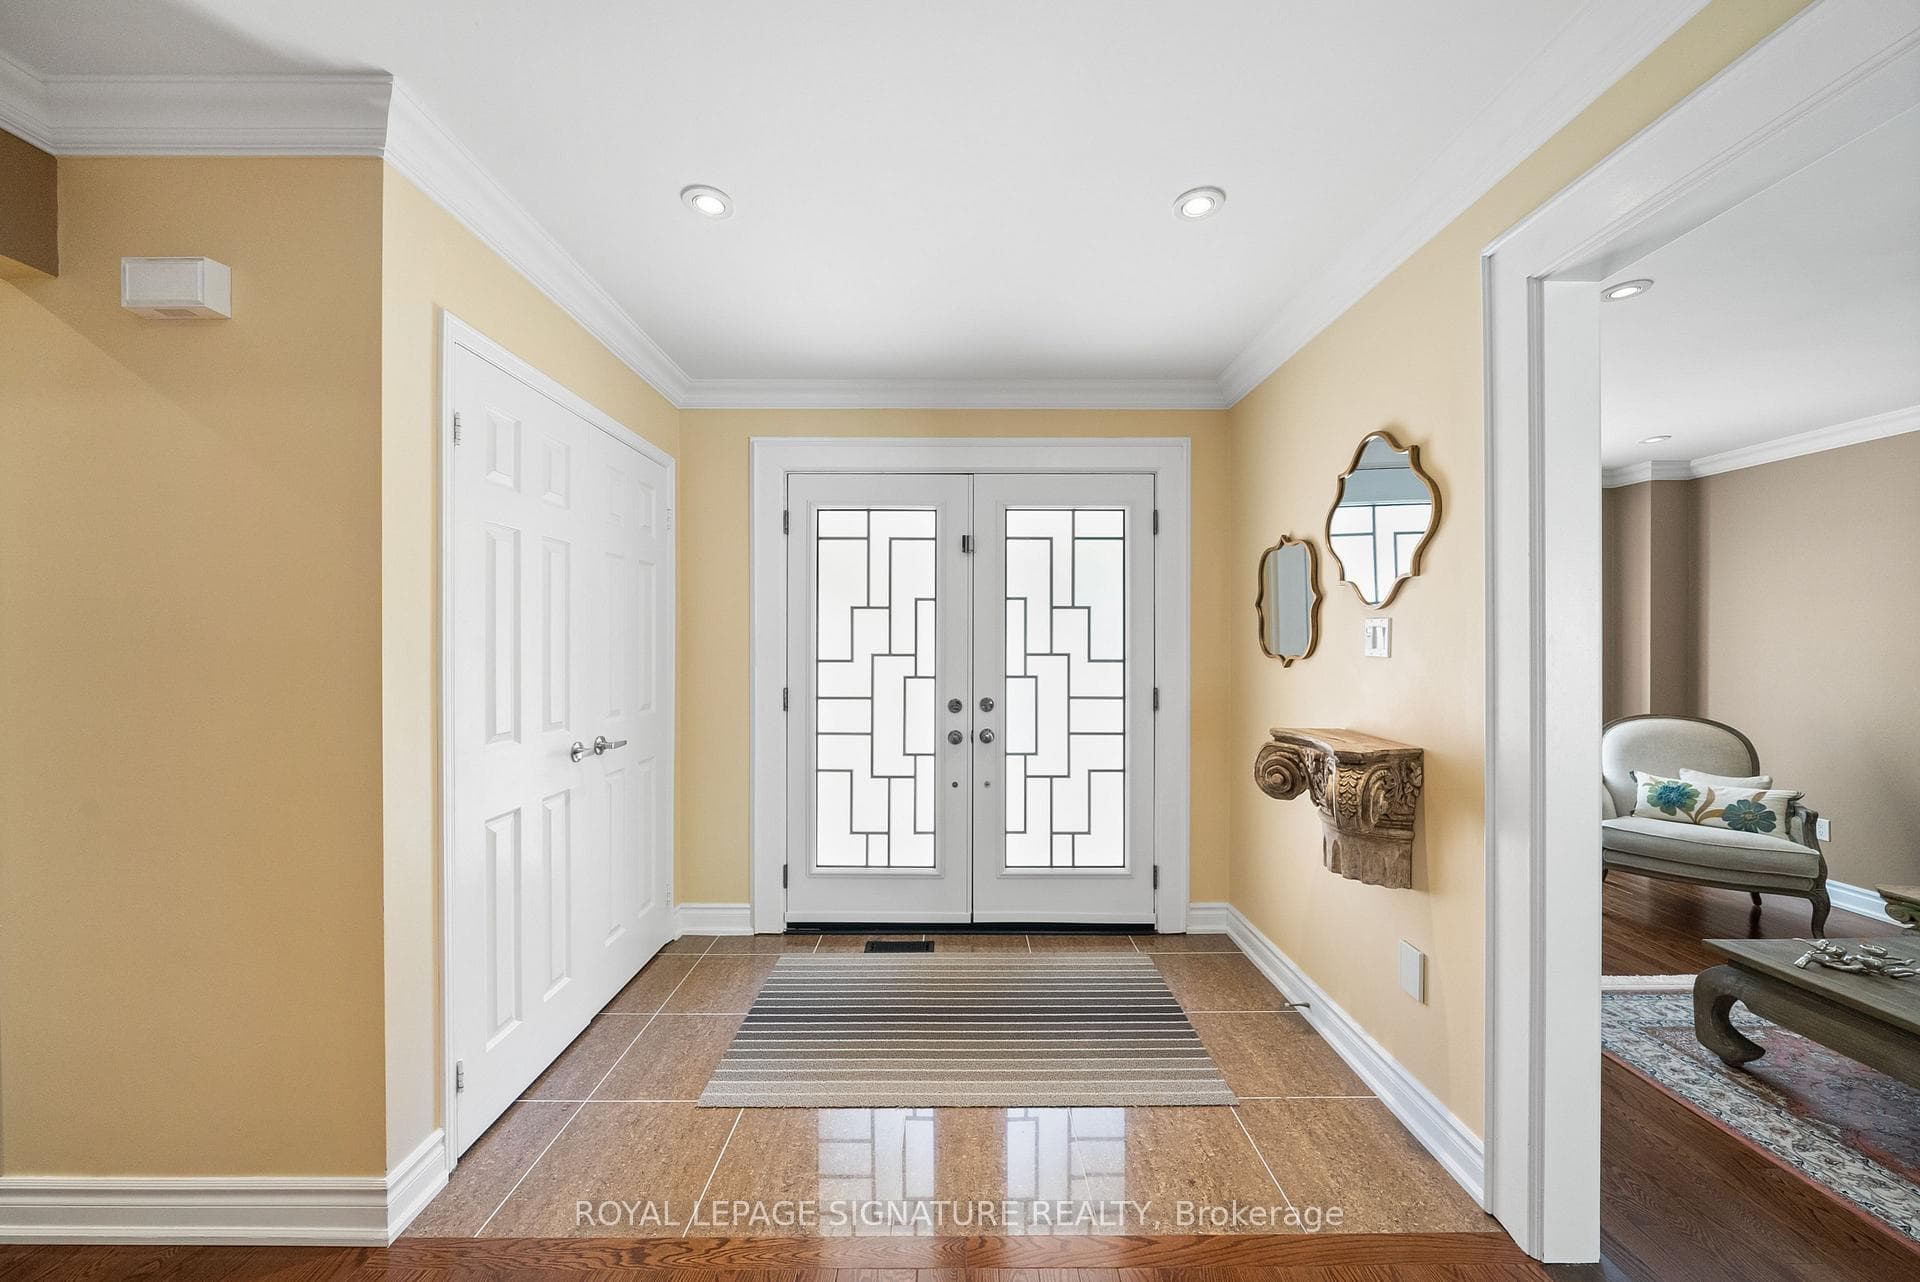
Experience refined luxury in this exquisite detached residence, perfectly situated in the coveted Unionville-Buttonville enclave-renowned for its top-ranking schools, upscale amenities, and vibrant community atmosphere. Set on a rarely offered premium pie-shaped lot (152.08 Ft per GeoWarehouse), this home offers both privacy and grandeur, ideal for sophisticated family living or entertaining on a grand scale. Step inside to discover a thoughtfully designed interior featuring a custom contemporary kitchen with high-end quartz countertops and pristine stainless steel appliances that feel brand new. California shutters adorn every window, while skylights, pot lights, and smooth ceilings elevate the ambiance with natural light and modern elegance. A fully owned solar panel system provides an impressive income stream through the Hydro network-combining sustainability with smart investment value. The walk-out lower level boasts a fully independent living space complete with a full kitchen, two generous bedrooms each with its own private 3-piece ensuite and a separate laundry area. Ideal for extended family, guest quarters, or private accommodations. This exceptional home represents a rare blend of timeless design, forward-thinking features, and a prestigious location. Truly a must-see for the discerning buyer seeking luxury, comfort, and long-term value.
Bedrooms
7
Bathrooms
6
Square Feet
2500-3000 sqft
Property Type
Detached
| Name | Size (m) | Size (ft) | Features |
|---|---|---|---|
| Living Room(Main) | 3.4 x 5.42 | 11.2 x 17.8 | - |
| Dining Room(Main) | 3.61 x 3.7 | 11.8 x 12.1 | - |
| Kitchen(Main) | 3.26 x 4.33 | 10.7 x 14.2 | - |
| Breakfast(Main) | 3.62 x 5.59 | 11.9 x 18.3 | - |
| Family Room(Main) | 3.56 x 5.41 | 11.7 x 17.7 | - |
| Office(Main) | 3.56 x 3.1 | 11.7 x 10.2 | - |
| Primary Bedroom(Second) | 7.59 x 5.63 | 24.9 x 18.5 | - |
| Bedroom 2(Second) | 3.36 x 4.77 | 11.0 x 15.6 | - |
| Bedroom 3(Second) | 3.47 x 3.84 | 11.4 x 12.6 | - |
| Bedroom 4(Second) | 3.54 x 4.77 | 11.6 x 15.6 | - |
Your Agent
Broker of Record
PREMIER MATRIX REALTY LTD. BROKERAGE
See the comparable sold, tax-matched, and currently-competing listings for 16 Queensgate Court.
Register for free to view complete price estimate and access exclusive sold data
Free account • No credit card required
Contact OVAIS QASSIM
16 Queensgate Court, Markham, ON L3R 8L5 is a 7-bedroom, 6-bathroom 2-storey detached with approximately 2500-3000 square feet of living space, situated on a 32 109 foot lot. This property is currently for sale at $1,940,000. The home features a built-in garage and a finished with walk-out, separate entrance basement.
This home is located in Unionville, part of Markham in the York area. Explore more homes for sale and recently sold properties in this neighbourhood.
Whether you are looking to buy, sell, or lease in Unionville, our team of experienced real estate professionals can help you navigate the market and find the perfect home. Contact us today for a free consultation.
16 Queensgate Court, Markham, ON L3R 8L5 for sale,7 bedroom detached Unionville,Markham homes for sale,York real estate,2-Storey homes, detached for sale


