$1,050,000
18 Twenty Second Street, Toronto W06, ON M8V 3M1
Register for free to view the complete photo gallery and property details
Showing 2 of 20 photos
Toronto W06, ON M8W 1H3
8 Bed · 5 Bath · Duplex
MLS #W12050097
Sold on August 28, 2025
August 28, 2025
Originally listed at $2,095,000 27 days on market
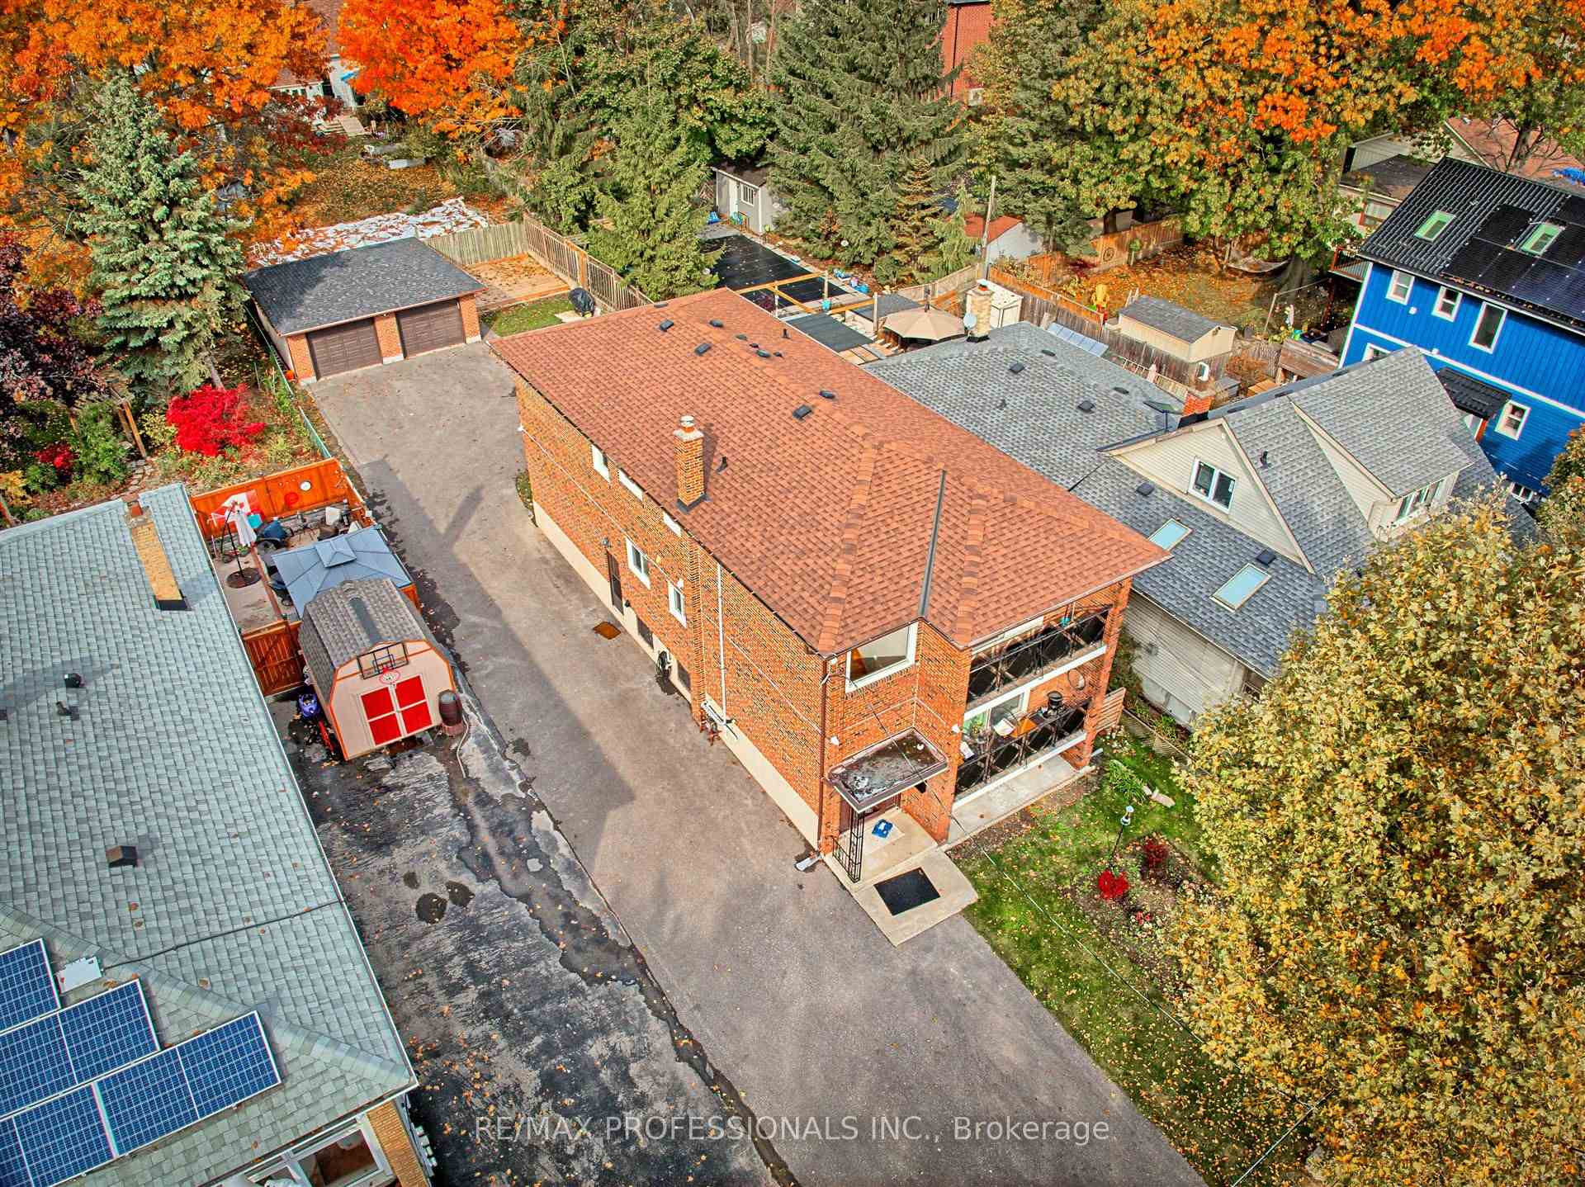
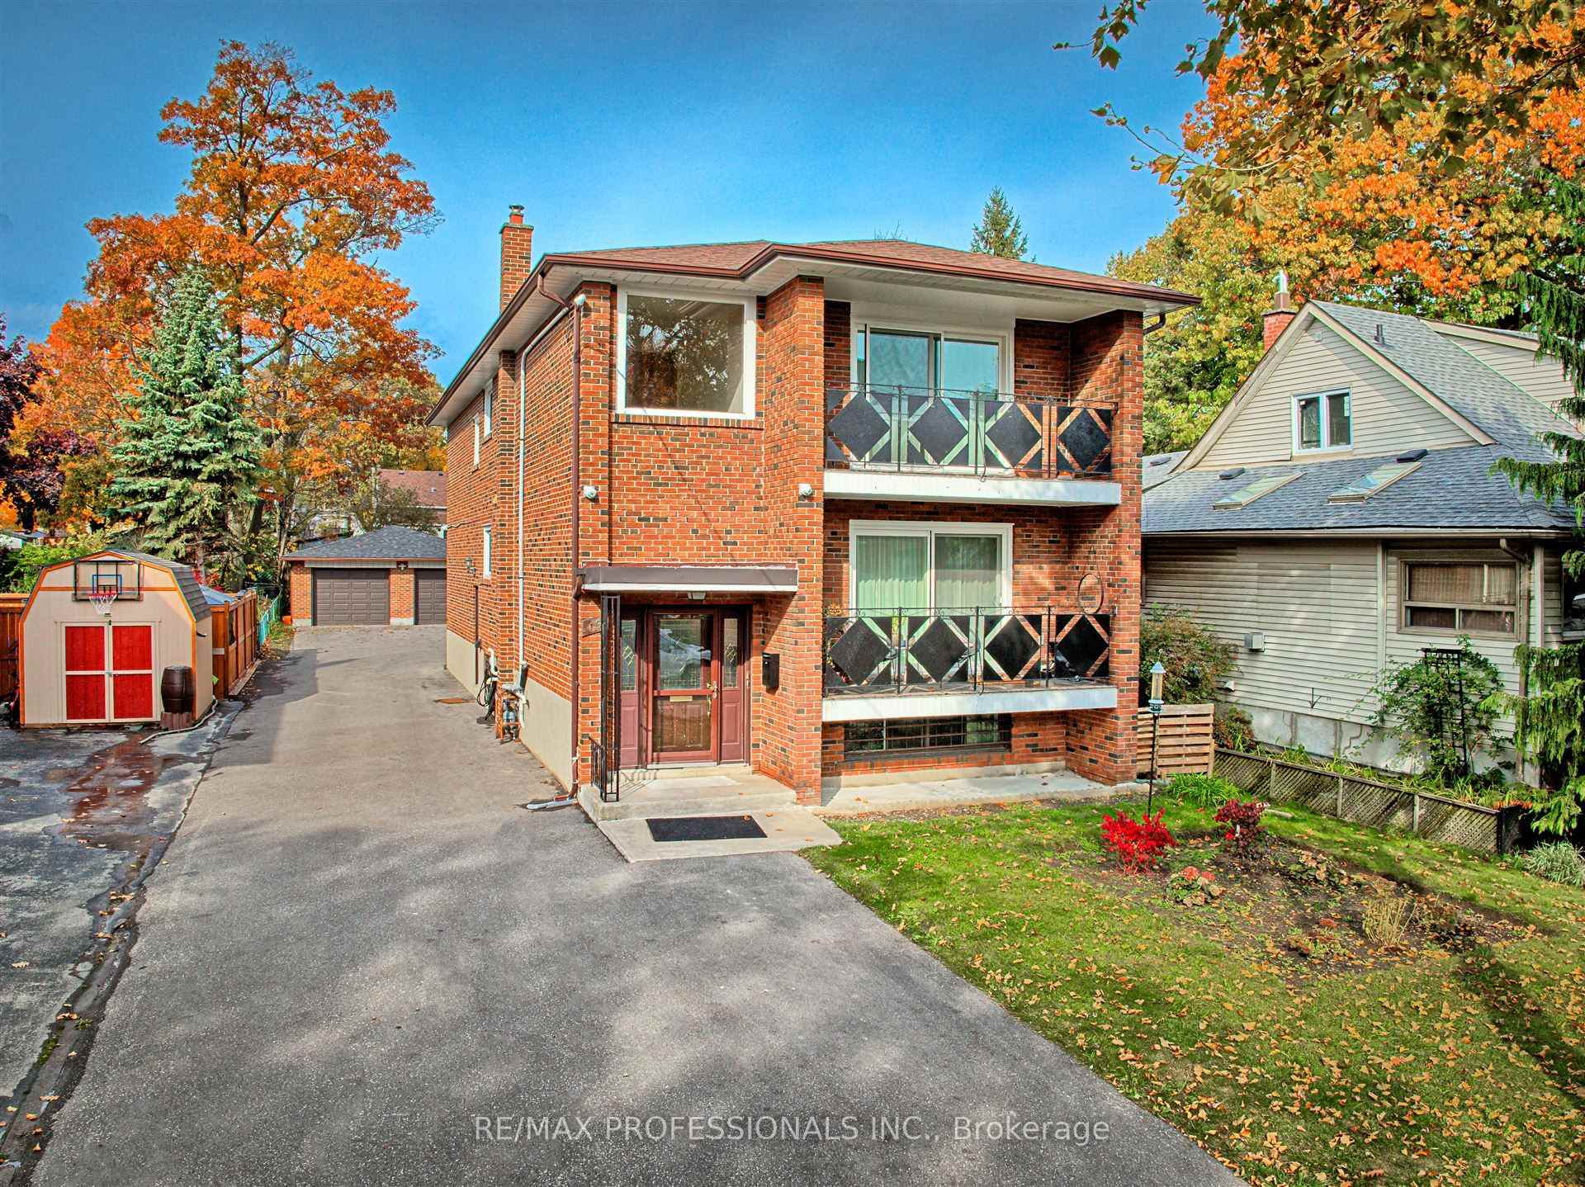
An Investment Package like this is rarely available!! Fully renovated including, all mechanics, extra spacious 3-Suite Building in the Upscale Waterfront Community of Long Branch Village! 2-Three Bedroom, 2-Bathroom Suites and 1-Two Bedroom Suite on the Lower Level. All featuring lovely, bright open floor plans, Ensuite Laundries, Balconies on Main and Second Floors and Central Air Conditioning. VACANT POSSESSION. Based on current area rents, estimated Net Annual Income approximately $96,000 with additional $4,000 minimum from the 6 Parking Spots. Set on a huge 46.5 x 160.5 Foot Lot on lovely treelined Street just up from the Lakefront. It has a wide Private Double Driveway, Double Car Garage and parking for 4 extra parking spots and an attractive Rear Garden with Patio. Wonderful Location near Schools, Parks, Recreational Facilities, Shopping Centres, Long Branch Go Train Station, Streetcars, Easy Access to Major Highways, Airport, and Downtown.
Bedrooms
8
Bathrooms
5
Square Feet
2000-2500 sqft
Property Type
Duplex
Register for free to view complete property details and access exclusive sold data
Free account • No credit card required
| Name | Size (m) | Size (ft) | Features |
|---|---|---|---|
| Living Room(Main) | 2.95 x 4.53 | 9.7 x 14.9 | - |
| Living Room(Main) | 2.95 x 4.53 | 9.7 x 14.9 | - |
| Dining Room(Main) | 2.37 x 4.53 | 7.8 x 14.9 | - |
| Dining Room(Main) | 2.37 x 4.53 | 7.8 x 14.9 | - |
| Kitchen(Main) | 3.19 x 3.76 | 10.5 x 12.3 | - |
| Kitchen(Main) | 3.19 x 3.76 | 10.5 x 12.3 | - |
| Bedroom(Main) | 4.42 x 2.87 | 14.5 x 9.4 | - |
| Bedroom(Main) | 4.42 x 2.87 | 14.5 x 9.4 | - |
| Bedroom 2(Main) | 3.49 x 3.89 | 11.5 x 12.8 | - |
| Bedroom 2(Main) | 3.49 x 3.89 | 11.5 x 12.8 | - |
| Bedroom 3(Main) | 4.75 x 2.74 | 15.6 x 9.0 | - |
| Bedroom 3(Main) | 4.75 x 2.74 | 15.6 x 9.0 | - |
| Living Room(Second) | 2.97 x 4.53 | 9.7 x 14.9 | - |
| Living Room(Second) | 2.97 x 4.53 | 9.7 x 14.9 | - |
| Dining Room(Second) | 2.46 x 4.52 | 8.1 x 14.8 | - |
| Dining Room(Second) | 2.46 x 4.52 | 8.1 x 14.8 | - |
| Kitchen(Second) | 3.25 x 3.77 | 10.7 x 12.4 | - |
| Kitchen(Second) | 3.25 x 3.77 | 10.7 x 12.4 | - |
| Bedroom(Second) | 3.8 x 2.86 | 12.5 x 9.4 | - |
| Bedroom(Second) | 3.8 x 2.86 | 12.5 x 9.4 | - |
| Bedroom 2(Second) | 3.47 x 3.92 | 11.4 x 12.9 | - |
| Bedroom 2(Second) | 3.47 x 3.92 | 11.4 x 12.9 | - |
| Bedroom 3(Second) | 4.85 x 2.69 | 15.9 x 8.8 | - |
| Bedroom 3(Second) | 4.85 x 2.69 | 15.9 x 8.8 | - |
Register for free to view complete room dimensions and access exclusive sold data
Free account • No credit card required
Complete transaction history for this property
Register free to see the complete unit history
Register for free to view complete transaction history and access exclusive sold data
Free account • No credit card required
Original List Price
$2,095,000
Listed on Mar 27, 2025
Sold Price
$1,950,000
Sold on Aug 28, 2025
-$145,000
-6.9%
Register for free to view complete price history and access exclusive sold data
Free account • No credit card required
Your Agent
Broker of Record
PREMIER MATRIX REALTY LTD. BROKERAGE
See the comparable sold, tax-matched, and currently-competing listings for 16 Muskoka Avenue.
Register for free to view complete price estimate and access exclusive sold data
Free account • No credit card required
Contact OVAIS QASSIM
16 Muskoka Avenue, Toronto W06, ON M8W 1H3 is a 8-bedroom, 5-bathroom 2-storey duplex with approximately 2000-2500 square feet of living space, situated on a 47 161 foot lot. This property is currently sold (sold for $1,950,000). The home features a detached garage and a apartment, separate entrance basement.
This home is located in Long Branch, part of Toronto W06 in the Toronto area. Explore more homes for sale and recently sold properties in this neighbourhood.
Whether you are looking to buy, sell, or lease in Long Branch, our team of experienced real estate professionals can help you navigate the market and find the perfect home. Contact us today for a free consultation.
16 Muskoka Avenue, Toronto W06, ON M8W 1H3 sold,8 bedroom duplex Long Branch,Toronto W06 homes for sale,Toronto real estate,2-Storey homes, duplex sold