
$1,260,000
671 Browns Line, Toronto W06, ON M8W 3V7
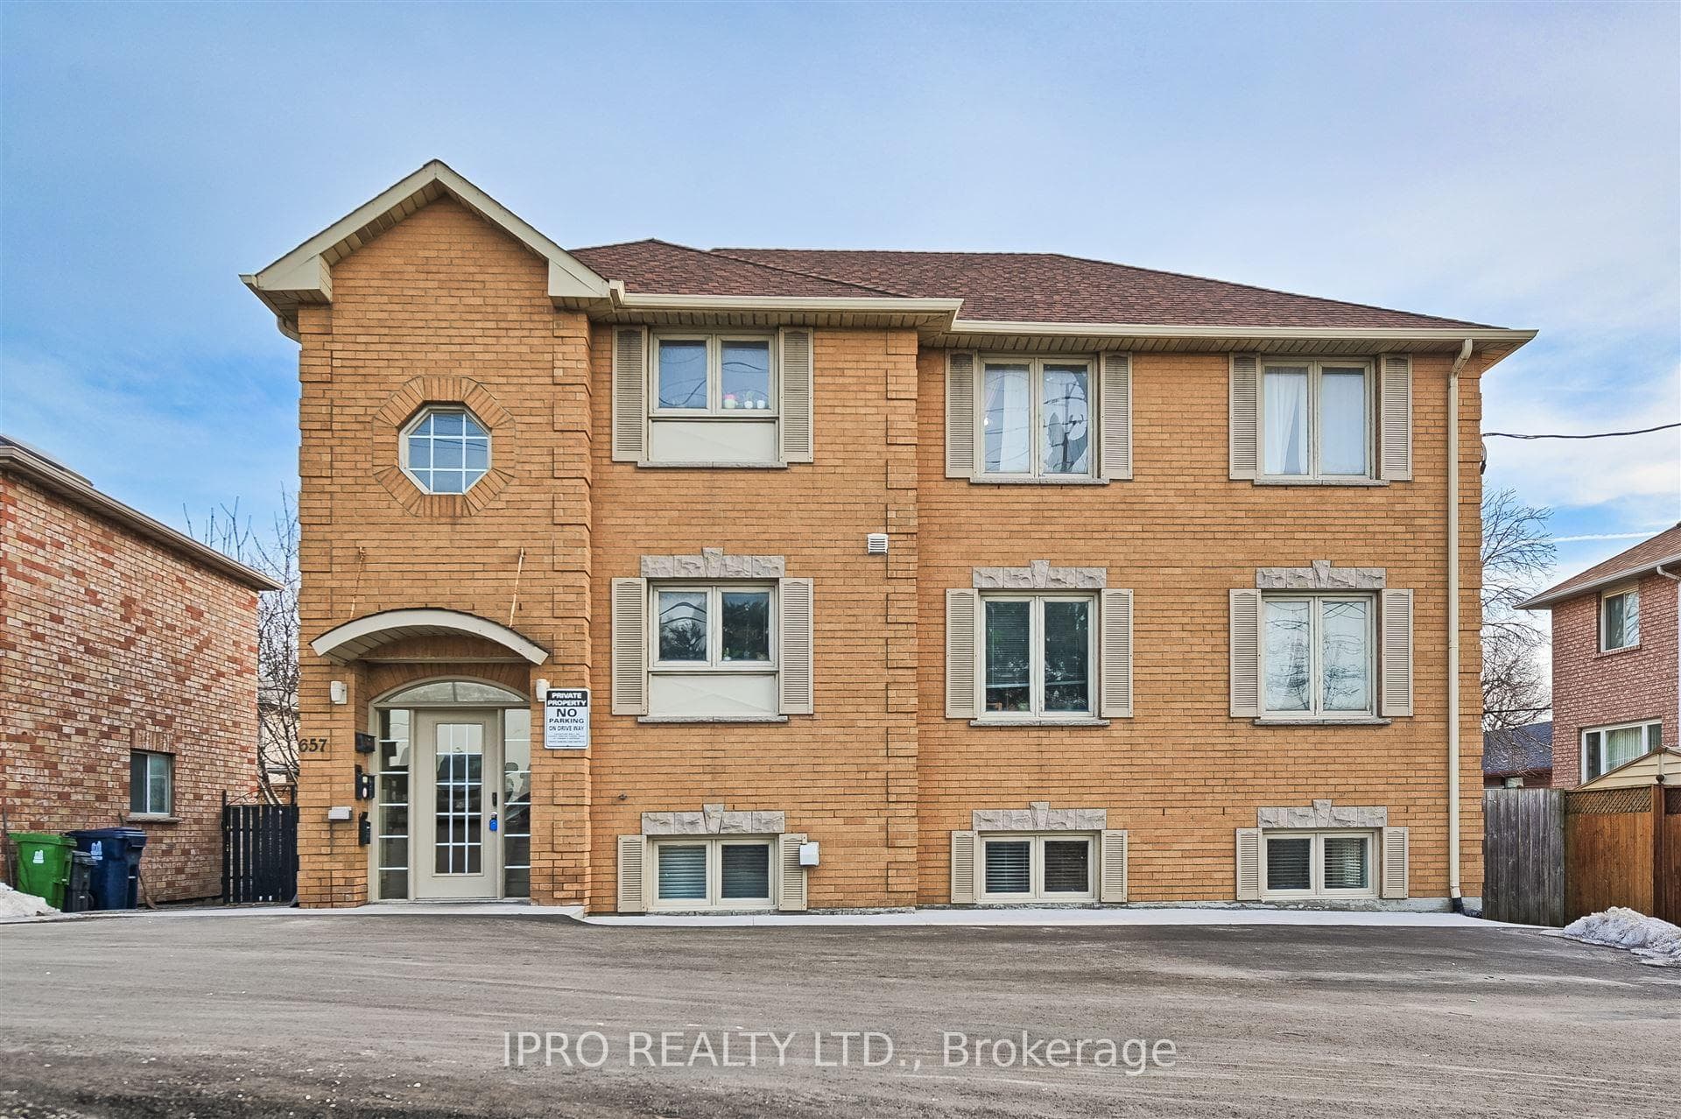
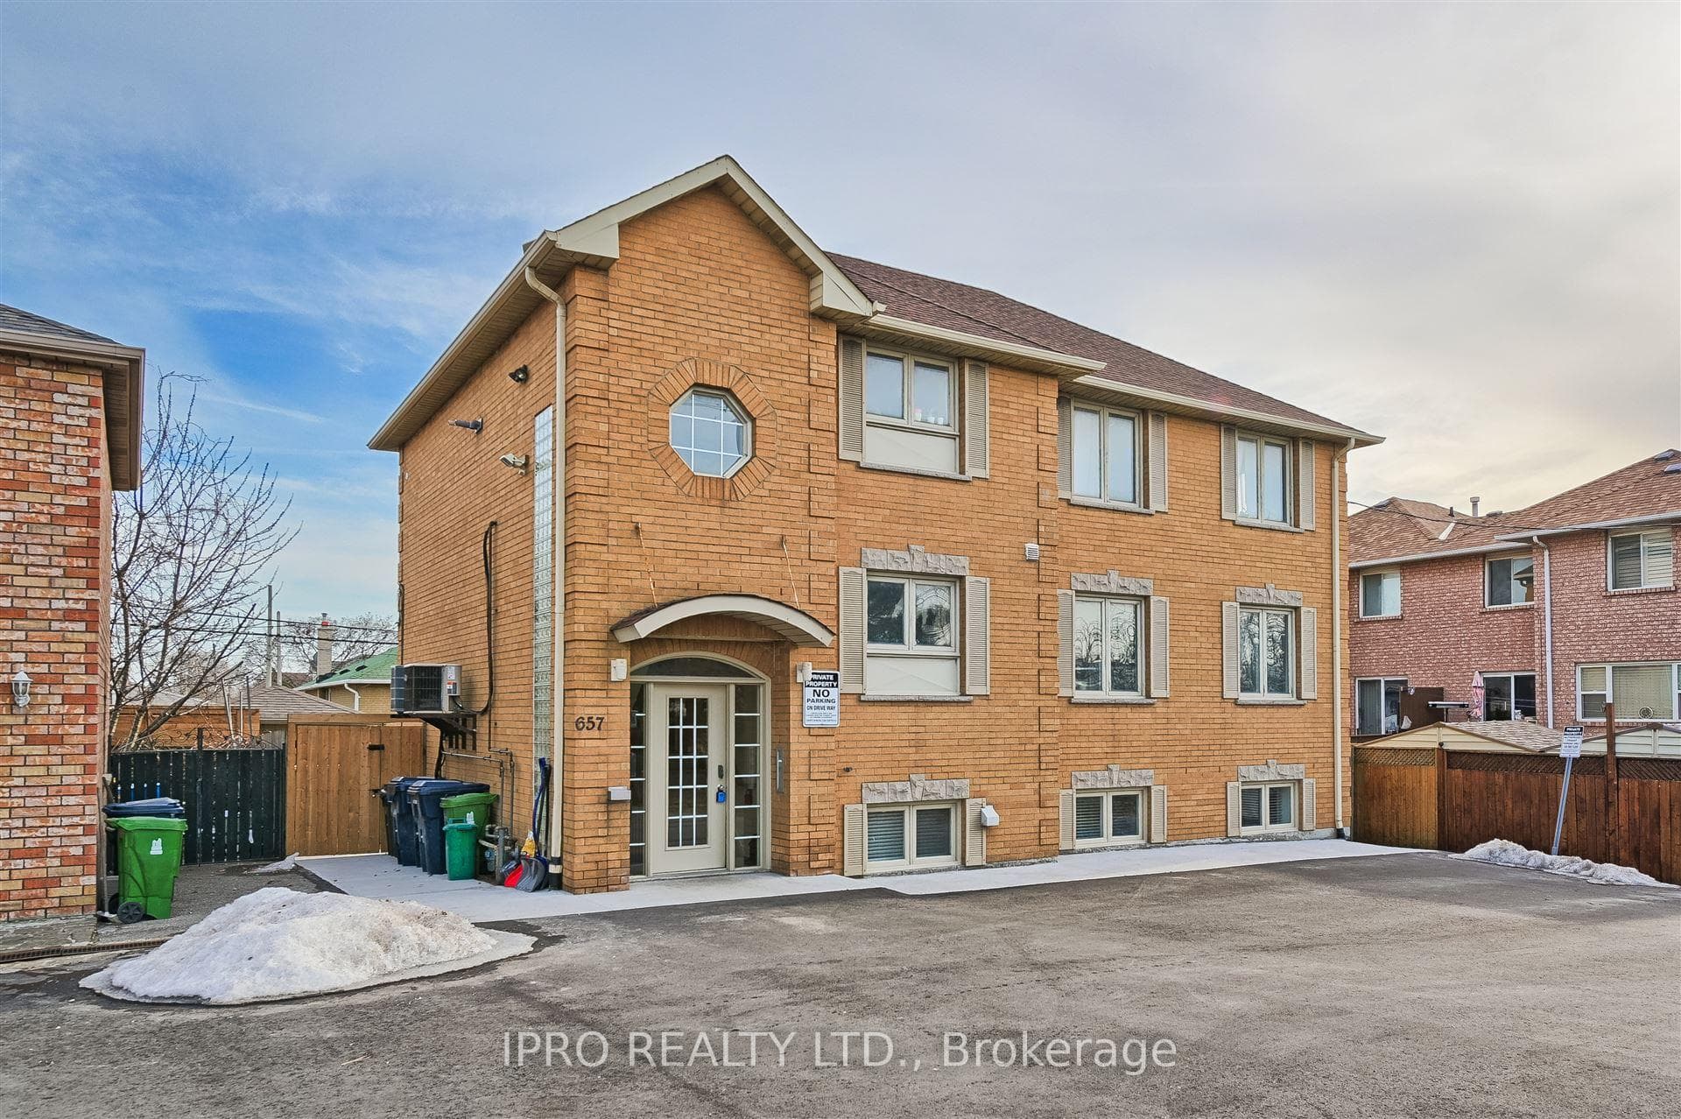
Register for free to view the complete photo gallery and property details
Showing 2 of 20 photos
Toronto W06, ON M8W 2W7
8 Bed · 3 Bath · Duplex
MLS #W12034084
Sold on June 29, 2025
June 29, 2025
Originally listed at $1,599,000 2 days on market
Welcome to 657 Evans Avenue, a fantastic investment opportunity nestled in Torontos vibrant Alderwood community! This modern, purpose-built duplex offers incredible versatilityperfect for investors looking for a strong income property or families seeking a multi-generational living solution.The property boasts two generously sized 3-bedroom units on the upper levels and a comfortable 2-bedroom unit in the basement, all meticulously maintained to ensure comfort and convenience. Basement unit is vacant. Other two units are subject to negociation. Home is equipped with central air conditioning, as well as separate hydro meters for each unit, two separate gas meters for the main floor & the second floor units. Basement unit is heated by electric baseboards. With ample parking and laundry facility for each unit, this property checks all the right boxes for tenants and homeowners alike. Location is paramount, and 657 Evans Avenue excels in this regard. Situated in a sought-after neighbourhood, residents enjoy seamless access to major highways and public transportation, simplifying commutes to both, Toronto and Mississauga. Families will appreciate the proximity to schools, parks, playgrounds, and local amenities, just minutes away, making this a truly desirable community to call home. Convenient location across the Sherway Garden shopping centre. Whether you're aiming to expand your investment portfolio or seeking a property that offers both residence and income potential, this duplex presents an opportunity not to be overlooked!
Bedrooms
8
Bathrooms
3
Square Feet
2000-2500 sqft
Property Type
Duplex
Register for free to view complete property details and access exclusive sold data
Free account • No credit card required
| Name | Size (m) | Size (ft) | Features |
|---|---|---|---|
| Living Room(Ground) | 6.64 x 3.79 | 21.8 x 12.4 | - |
| Living Room(Ground) | 6.64 x 3.79 | 21.8 x 12.4 | - |
| Primary Bedroom(Ground) | 4.42 x 3.76 | 14.5 x 12.3 | - |
| Primary Bedroom(Ground) | 4.42 x 3.76 | 14.5 x 12.3 | - |
| Bedroom 2(Ground) | 3.69 x 3.76 | 12.1 x 12.3 | - |
| Bedroom 2(Ground) | 3.69 x 3.76 | 12.1 x 12.3 | - |
| Bedroom 3(Ground) | 2.78 x 3.76 | 9.1 x 12.3 | - |
| Bedroom 3(Ground) | 2.78 x 3.76 | 9.1 x 12.3 | - |
| Kitchen(Ground) | 3.41 x 3.16 | 11.2 x 10.4 | - |
| Kitchen(Ground) | 3.41 x 3.16 | 11.2 x 10.4 | - |
| Living Room(Second) | 6.73 x 3.87 | 22.1 x 12.7 | - |
| Living Room(Second) | 6.73 x 3.87 | 22.1 x 12.7 | - |
| Primary Bedroom(Second) | 4.42 x 3.78 | 14.5 x 12.4 | - |
| Primary Bedroom(Second) | 4.42 x 3.78 | 14.5 x 12.4 | - |
| Bedroom 2(Second) | 3.74 x 3.78 | 12.3 x 12.4 | - |
| Bedroom 2(Second) | 3.74 x 3.78 | 12.3 x 12.4 | - |
| Bedroom 3(Second) | 2.78 x 3.72 | 9.1 x 12.2 | - |
| Bedroom 3(Second) | 2.78 x 3.72 | 9.1 x 12.2 | - |
| Kitchen(Second) | 3.41 x 3.21 | 11.2 x 10.5 | - |
| Kitchen(Second) | 3.41 x 3.21 | 11.2 x 10.5 | - |
| Living Room(Basement) | 6.68 x 4.76 | 21.9 x 15.6 | - |
| Living Room(Basement) | 6.68 x 4.76 | 21.9 x 15.6 | - |
| Primary Bedroom(Basement) | 3.64 x 3.62 | 11.9 x 11.9 | - |
| Primary Bedroom(Basement) | 3.64 x 3.62 | 11.9 x 11.9 | - |
| Bedroom 2(Basement) | 2.51 x 3.65 | 8.2 x 12.0 | - |
| Bedroom 2(Basement) | 2.51 x 3.65 | 8.2 x 12.0 | - |
| Kitchen(Basement) | 3.24 x 2.89 | 10.6 x 9.5 | - |
| Kitchen(Basement) | 3.24 x 2.89 | 10.6 x 9.5 | - |
Register for free to view complete room dimensions and access exclusive sold data
Free account • No credit card required
Original List Price
$1,599,000
Listed on Mar 20, 2025
Sold Price
$1,480,000
Sold on Jun 29, 2025
-$119,000
-7.4%
Register for free to view complete price history and access exclusive sold data
Free account • No credit card required
Your Agent
Broker of Record
PREMIER MATRIX REALTY LTD. BROKERAGE
See the comparable sold, tax-matched, and currently-competing listings for 657 Evans Avenue.
Register for free to view complete price estimate and access exclusive sold data
Free account • No credit card required
Contact OVAIS QASSIM
657 Evans Avenue, Toronto W06, ON M8W 2W7 is a 8-bedroom, 3-bathroom 2-storey duplex with approximately 2000-2500 square feet of living space, situated on a 56 67 foot lot. This property is currently sold (sold for $1,480,000). The home features a none garage and a apartment, separate entrance basement.
This home is located in Alderwood, part of Toronto W06 in the Toronto area. Explore more homes for sale and recently sold properties in this neighbourhood.
Whether you are looking to buy, sell, or lease in Alderwood, our team of experienced real estate professionals can help you navigate the market and find the perfect home. Contact us today for a free consultation.
657 Evans Avenue, Toronto W06, ON M8W 2W7 sold,8 bedroom duplex Alderwood,Toronto W06 homes for sale,Toronto real estate,2-Storey homes, duplex sold


