$1,950,000
16 Muskoka Avenue, Toronto W06, ON M8W 1H3

Toronto W06, ON M8W 1H3
8 Bed · 5 Bath · Duplex
MLS #W11950344
Listed Price

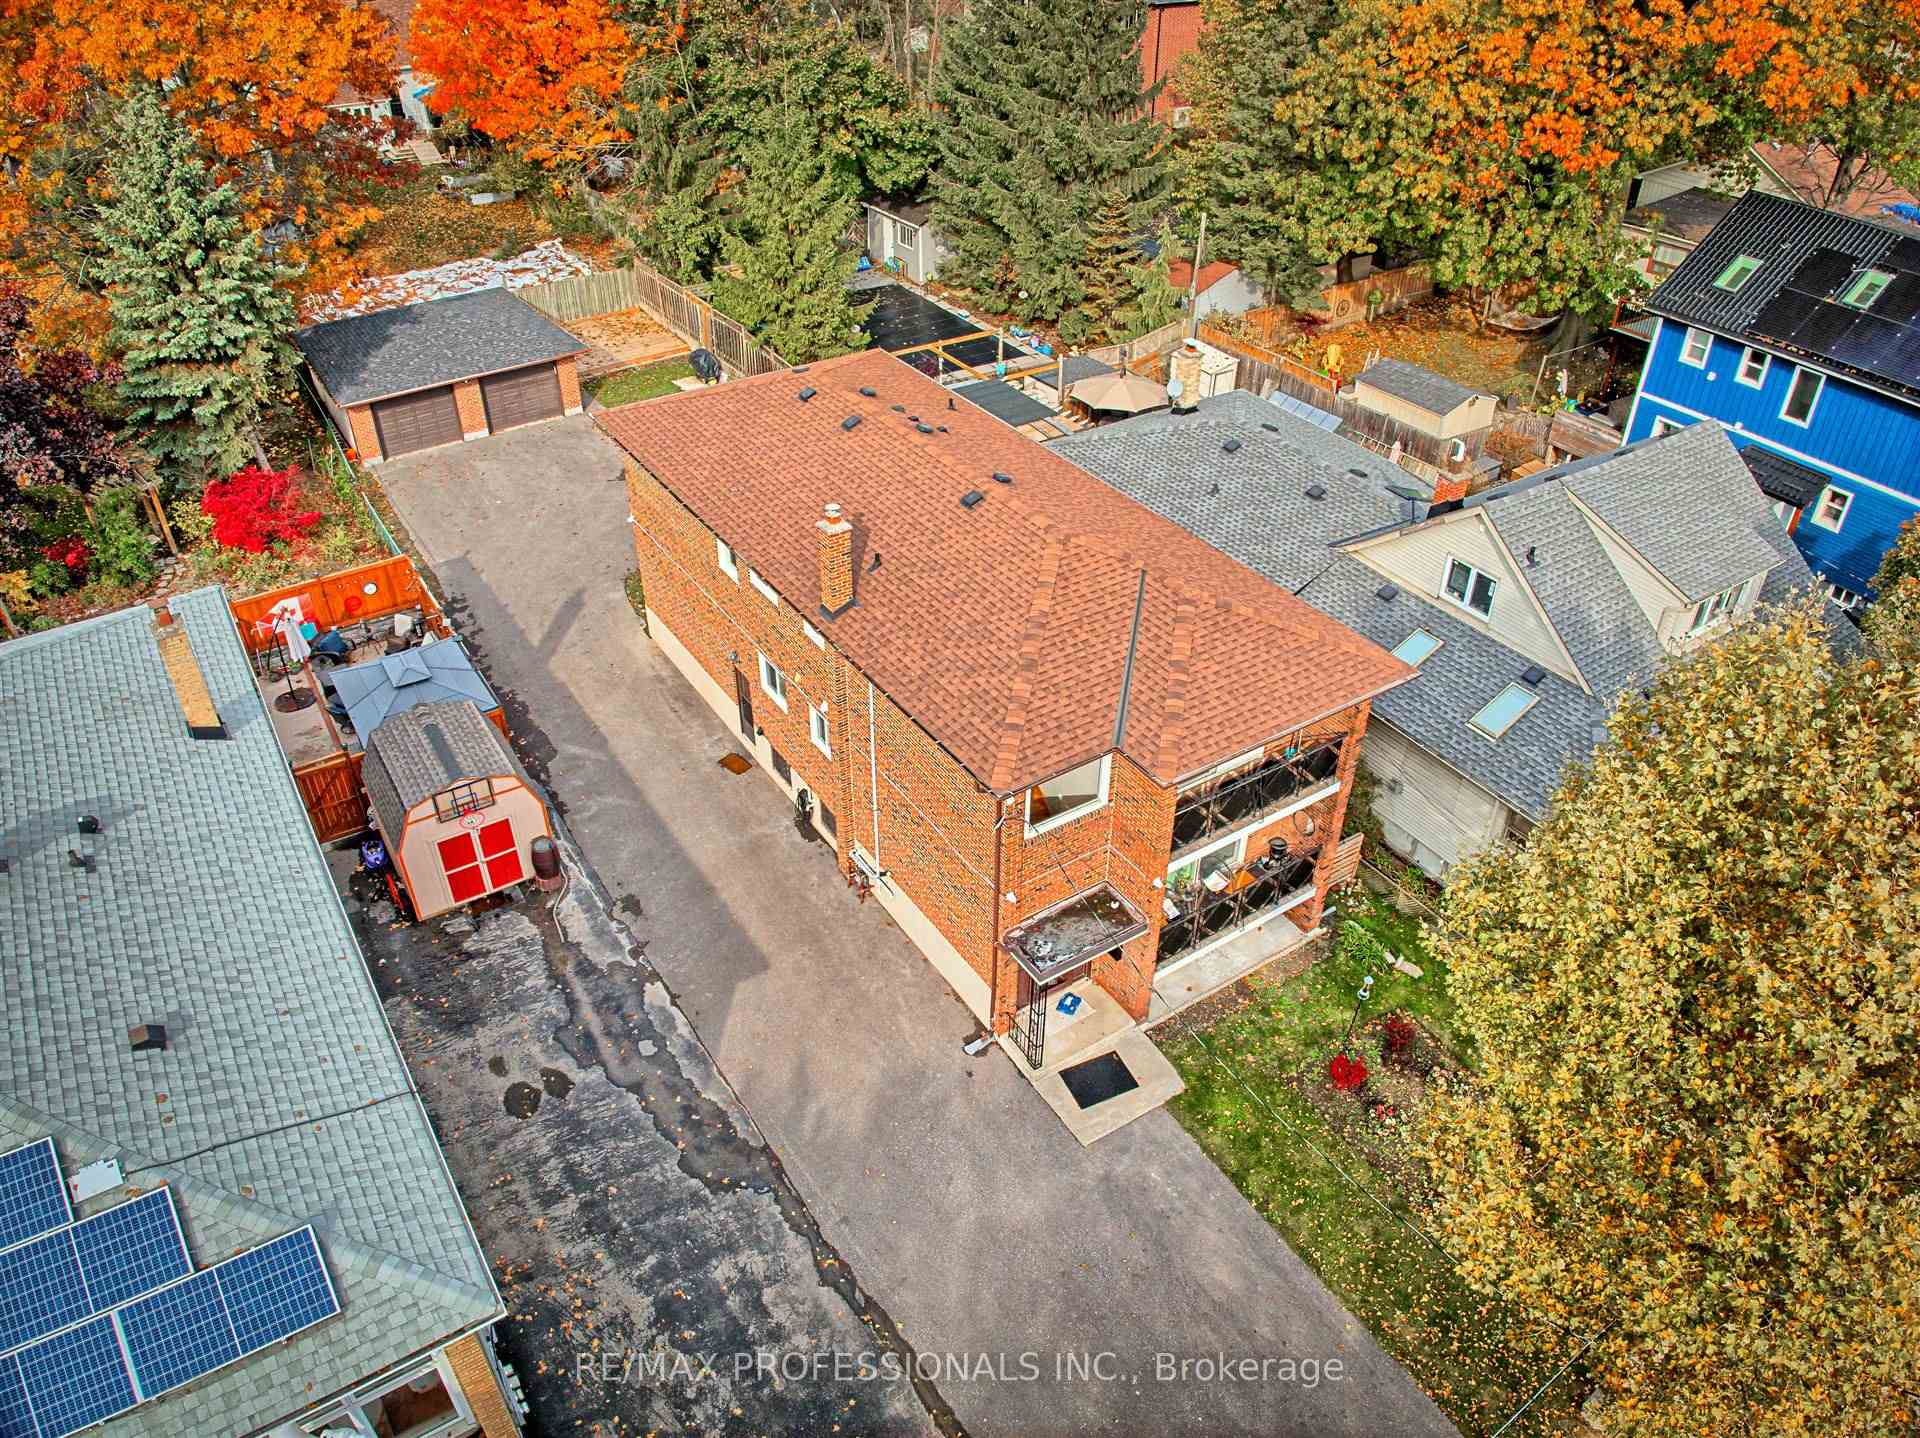
Remarkably Large Duplex with Basement Apartment, completely re-designed and renovated, now features 3 bright open plan and very spacious Apartments, 2 of which offer vacant possession. Two 3-Bedroom Apartments each with 2 Bathrooms, Ensuite Laundries and private Balconies, and an extra large Lower Level 2-Bedroom Apartment with large above grade windows and laundry. Set in highly sought-after Long Branch Village, just short walk from the Lake and waterfront parks, on an expansive 46.5 by 160.5 foot lot with private rear garden, patio, 2 car garage plus 4 more parking spaces, wide double private driveway, Security System and upgraded Mechanical Systems. Located in a desirable residential neighbourhood well-served by public transit, including the GO Train and Lakeshore streetcars, with easy access to major Highways, Downtown, and the Airport. Wonderful opportunity for the Buyer to create great income. **EXTRAS** 3 Refrigerators, 3 Stoves, 2 Exhaust Fans, 2 Dishwashers, 1 Microwave, stackable Washer/Dryer, Washer, Dryer, Security System and Cameras.
Bedrooms
8
Bathrooms
5
Property Type
Duplex
| Name | Size (m) | Size (ft) | Features |
|---|---|---|---|
| Living Room(Main) | 2.95 x 4.53 | 9.7 x 14.9 | - |
| Living Room(Main) | 2.95 x 4.53 | 9.7 x 14.9 | - |
| Dining Room(Main) | 2.37 x 4.53 | 7.8 x 14.9 | - |
| Dining Room(Main) | 2.37 x 4.53 | 7.8 x 14.9 | - |
| Kitchen(Main) | 3.19 x 3.76 | 10.5 x 12.3 | - |
| Kitchen(Main) | 3.19 x 3.76 | 10.5 x 12.3 | - |
| Bedroom(Main) | 4.42 x 2.87 | 14.5 x 9.4 | - |
| Bedroom(Main) | 4.42 x 2.87 | 14.5 x 9.4 | - |
| Bedroom 2(Main) | 3.49 x 3.89 | 11.5 x 12.8 | - |
| Bedroom 2(Main) | 3.49 x 3.89 | 11.5 x 12.8 | - |
| Bedroom 3(Main) | 4.75 x 2.74 | 15.6 x 9.0 | - |
| Bedroom 3(Main) | 4.75 x 2.74 | 15.6 x 9.0 | - |
| Living Room(Second) | 2.97 x 4.53 | 9.7 x 14.9 | - |
| Living Room(Second) | 2.97 x 4.53 | 9.7 x 14.9 | - |
| Dining Room(Second) | 2.46 x 4.52 | 8.1 x 14.8 | - |
| Dining Room(Second) | 2.46 x 4.52 | 8.1 x 14.8 | - |
| Kitchen(Second) | 3.25 x 3.77 | 10.7 x 12.4 | - |
| Kitchen(Second) | 3.25 x 3.77 | 10.7 x 12.4 | - |
| Bedroom(Second) | 3.8 x 2.86 | 12.5 x 9.4 | - |
| Bedroom(Second) | 3.8 x 2.86 | 12.5 x 9.4 | - |
| Bedroom 2(Second) | 3.47 x 3.92 | 11.4 x 12.9 | - |
| Bedroom 2(Second) | 3.47 x 3.92 | 11.4 x 12.9 | - |
| Bedroom 3(Second) | 4.85 x 2.69 | 15.9 x 8.8 | - |
| Bedroom 3(Second) | 4.85 x 2.69 | 15.9 x 8.8 | - |
Complete transaction history for this property
Sold: Aug 28, 2025
$1,950,000
-$145,000 (-6.9%)
Register free to see the complete unit history
Register for free to view complete transaction history and access exclusive sold data
Free account • No credit card required
Your Agent
Broker of Record
PREMIER MATRIX REALTY LTD. BROKERAGE
See the comparable sold, tax-matched, and currently-competing listings for 16 Muskoka Avenue.
Register for free to view complete price estimate and access exclusive sold data
Free account • No credit card required
Contact OVAIS QASSIM
16 Muskoka Avenue, Toronto W06, ON M8W 1H3 is a 8-bedroom, 5-bathroom 2-storey duplex, situated on a 47 161 foot lot. This property is currently for sale at $2,199,000. The home features a detached garage and a apartment, separate entrance basement.
This home is located in Long Branch, part of Toronto W06 in the Toronto area. Explore more homes for sale and recently sold properties in this neighbourhood.
Whether you are looking to buy, sell, or lease in Long Branch, our team of experienced real estate professionals can help you navigate the market and find the perfect home. Contact us today for a free consultation.
16 Muskoka Avenue, Toronto W06, ON M8W 1H3 for sale,8 bedroom duplex Long Branch,Toronto W06 homes for sale,Toronto real estate,2-Storey homes, duplex for sale