
$890,000
101 Benjamin Boake Trail, Toronto, ON M3J 3C8
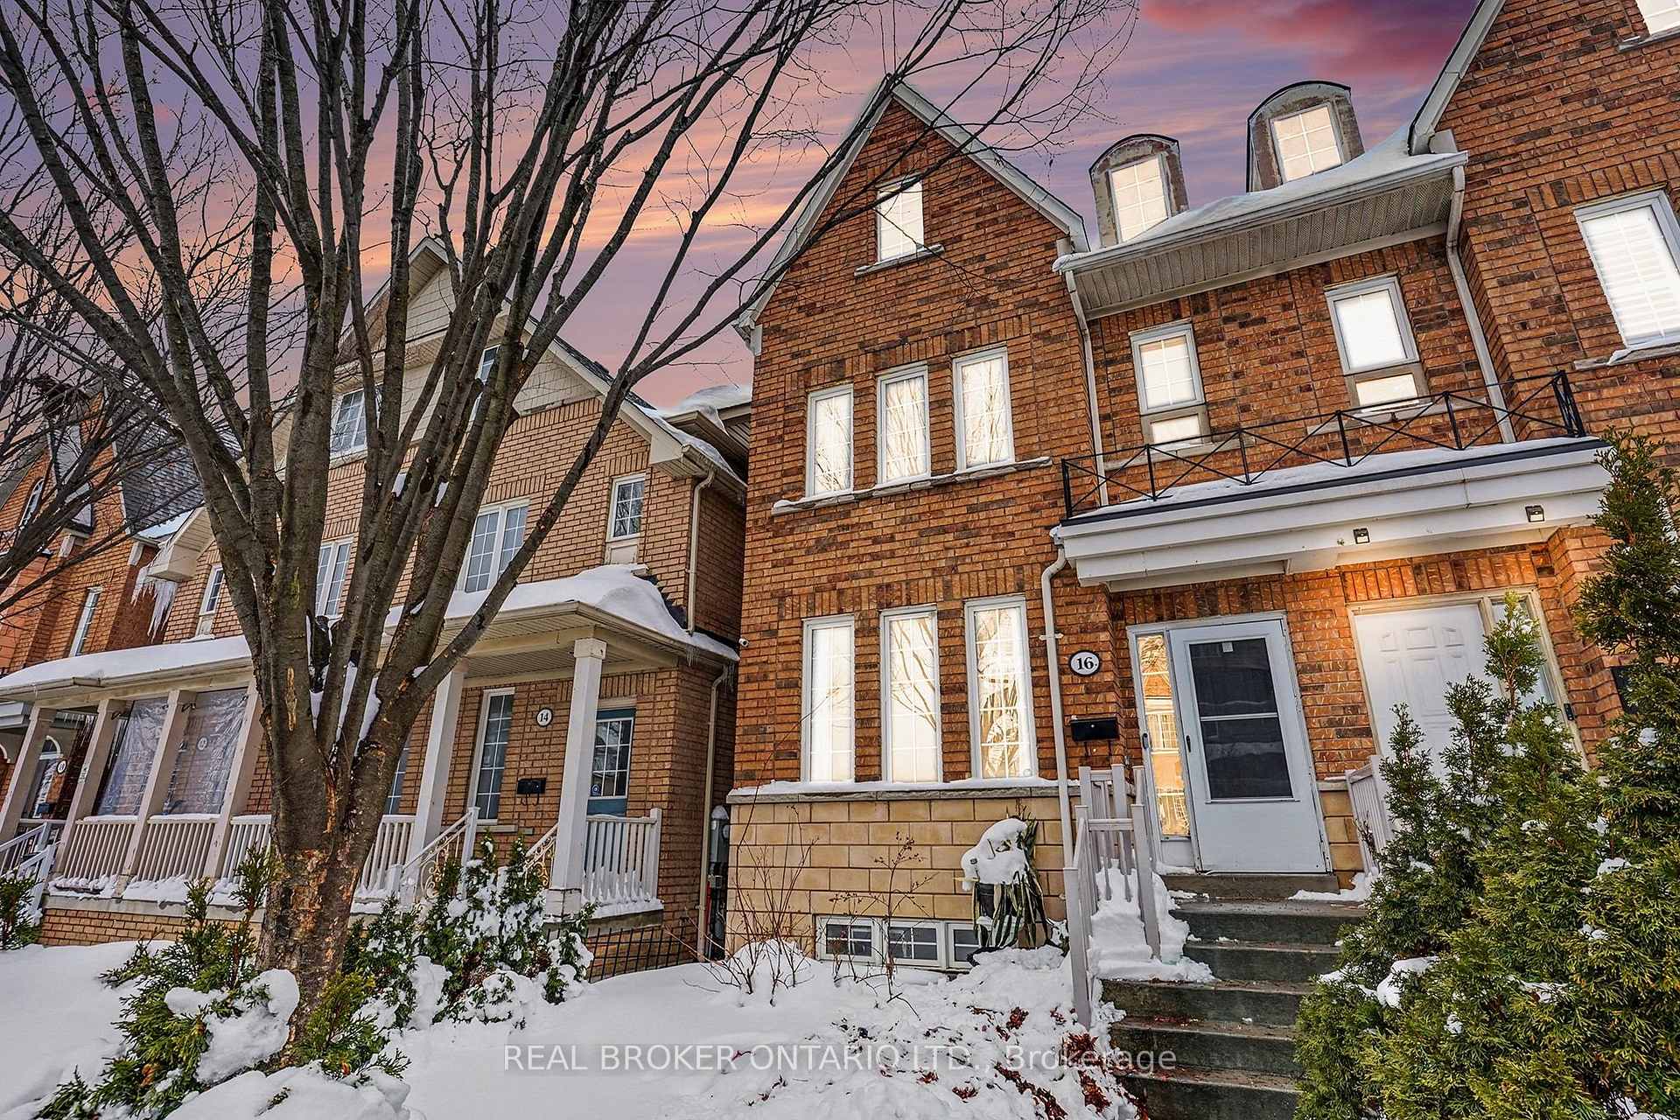
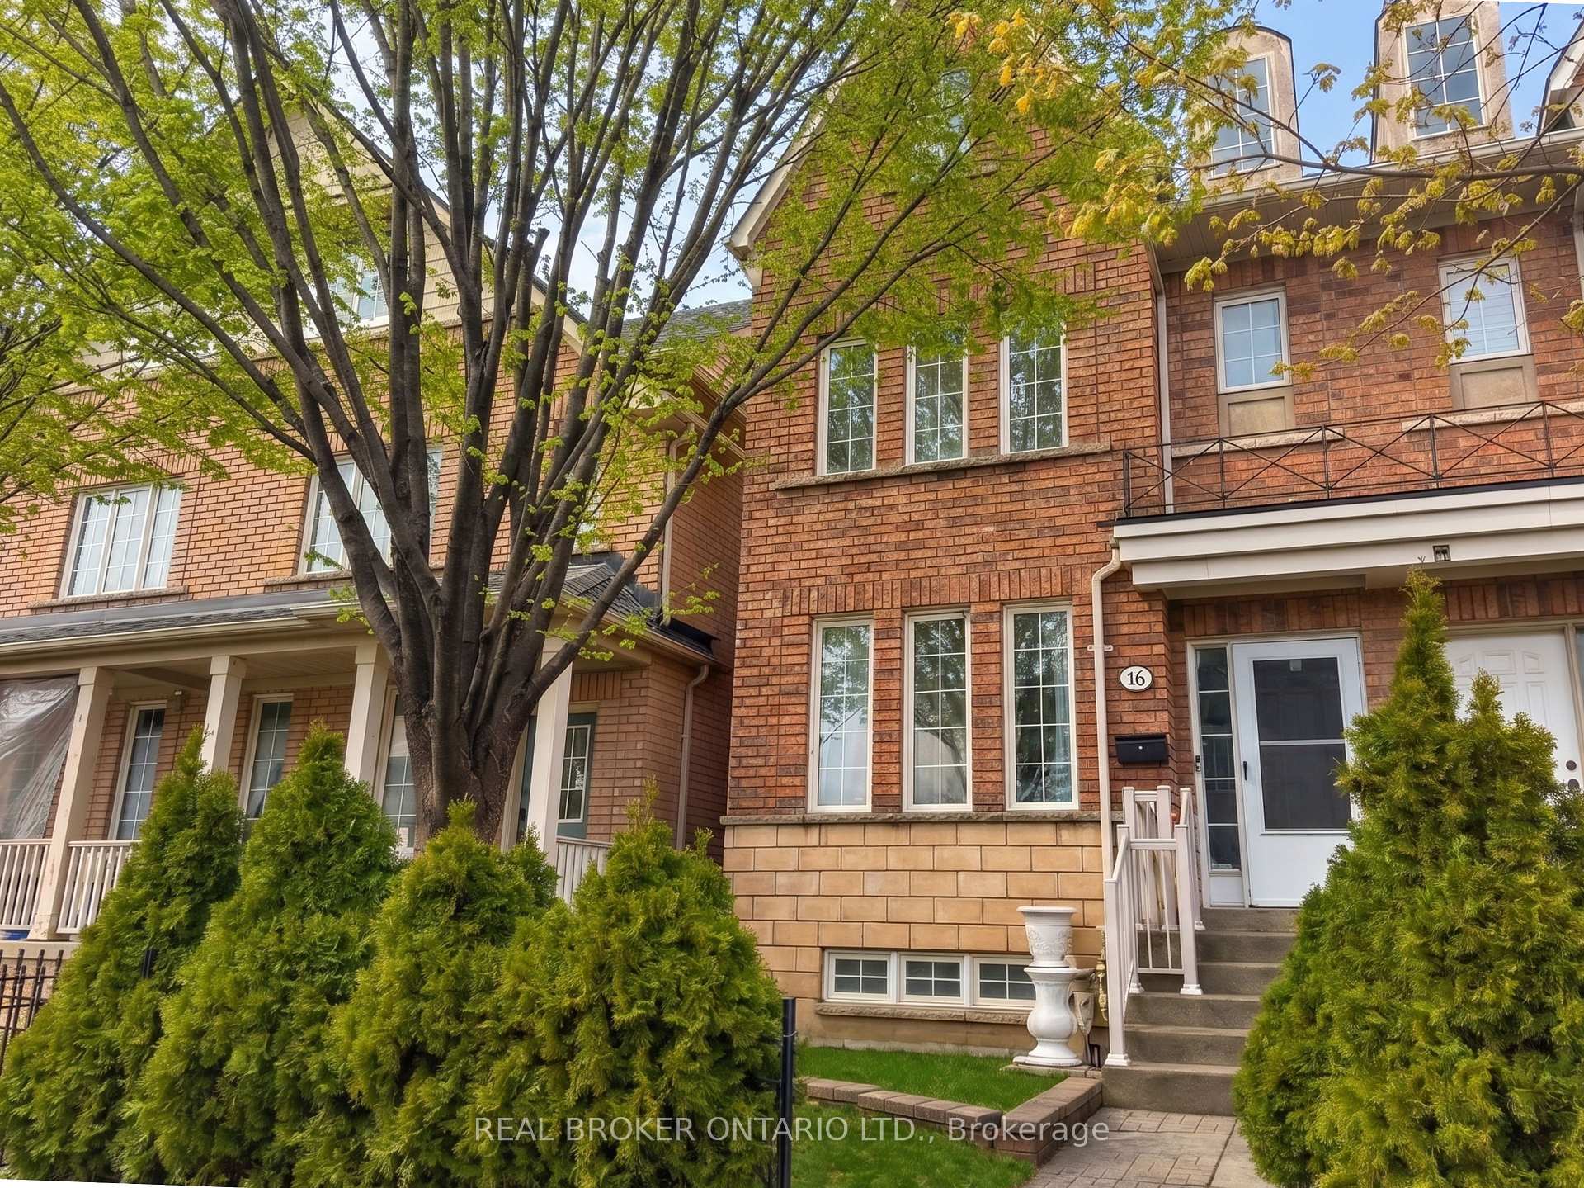
Register for free to view the complete photo gallery and property details
Showing 2 of 20 photos
Toronto W05, ON M3J 3P2
4 Bed · 4 Bath · Semi-Detached
MLS #W12997260
Sold on July 26, 2026
July 26, 2026
Originally listed at $799,000 48 days on market
An exceptional, extensively renovated residence in one of North York's most sought-after neighbourhoods, offering outstanding versatility for investors, student housing, or multi-generational living. Ideally located just steps from York University, Seneca @ York Campus and transit, this turnkey property features 2 kitchens, 2 laundry rooms, huge 2 car garage and combines intelligent design, upgrades, and long-term investment appeal. The main home showcases a bright, modern layout with 9-foot ceilings on the main floor, refined finishes, and its own kitchen and laundry, providing complete independence. The upper level features three generously sized bedrooms, including a private primary retreat with a huge walk-in closet and ensuite with glass shower and soaker tub. Two additional bedrooms share a Jack & Jill bathroom, a highly efficient configuration that supports shared living while preserving privacy-ideal for student or extended-family arrangements. A separate entrance leads to a beautifully finished basement in-law suite, thoughtfully designed with its own kitchen, laundry, living space, full bathroom, and bedroom. The home has been extensively updated throughout with modern kitchen and bathrooms, pot lighting, new furnace, contemporary flooring, doors, fresh paint, and a fully fenced backyard with interlock, creating a polished, move-in-ready experience. Additional features include central air conditioning and a rare huge double car garage, adding both comfort and everyday convenience. Enjoy an unbeatable location with walkable access to TTC, Finch West Subway Station, the new Finch West LRT, restaurants, supermarkets, athletic facilities, and community amenities, plus Humber River Hospital just minutes away. Whether you're a savvy investor seeking a strategic acquisition or a family looking for a spacious, flexible, and beautifully updated home-this is a rare opportunity in one of Toronto's most dynamic neighbourhoods.
Bedrooms
4
Bathrooms
4
Square Feet
1500-2000 sqft
Property Type
Semi-Detached
Register for free to view complete property details and access exclusive sold data
Free account • No credit card required
| Name | Size (m) | Size (ft) | Features |
|---|---|---|---|
| Living Room(Main) | 3.75 x 5.86 | 12.3 x 19.2 | - |
| Living Room(Main) | 3.75 x 5.86 | 12.3 x 19.2 | - |
| Living Room(Main) | 3.75 x 5.86 | 12.3 x 19.2 | - |
| Living Room(Main) | 3.75 x 5.86 | 12.3 x 19.2 | - |
| Living Room(Main) | 3.75 x 5.86 | 12.3 x 19.2 | - |
| Foyer(Main) | 1.45 x 2.67 | 4.8 x 8.8 | - |
| Foyer(Main) | 1.45 x 2.67 | 4.8 x 8.8 | - |
| Foyer(Main) | 1.45 x 2.67 | 4.8 x 8.8 | - |
| Foyer(Main) | 1.45 x 2.67 | 4.8 x 8.8 | - |
| Foyer(Main) | 1.45 x 2.67 | 4.8 x 8.8 | - |
| Bathroom(Main) | 2.57 x 1.66 | 8.4 x 5.4 | - |
| Bathroom(Main) | 2.57 x 1.66 | 8.4 x 5.4 | - |
| Bathroom(Main) | 2.57 x 1.66 | 8.4 x 5.4 | - |
| Bathroom(Main) | 2.57 x 1.66 | 8.4 x 5.4 | - |
| Bathroom(Main) | 2.57 x 1.66 | 8.4 x 5.4 | - |
| Dining Room(Main) | 2.21 x 2.12 | 7.3 x 7.0 | - |
| Dining Room(Main) | 2.21 x 2.12 | 7.3 x 7.0 | - |
| Dining Room(Main) | 2.21 x 2.12 | 7.3 x 7.0 | - |
| Dining Room(Main) | 2.21 x 2.12 | 7.3 x 7.0 | - |
| Dining Room(Main) | 2.21 x 2.12 | 7.3 x 7.0 | - |
| Kitchen(Main) | 2.57 x 3.07 | 8.4 x 10.1 | - |
| Kitchen(Main) | 2.57 x 3.07 | 8.4 x 10.1 | - |
| Kitchen(Main) | 2.57 x 3.07 | 8.4 x 10.1 | - |
| Kitchen(Main) | 2.57 x 3.07 | 8.4 x 10.1 | - |
| Kitchen(Main) | 2.57 x 3.07 | 8.4 x 10.1 | - |
| Family Room(Main) | 4.78 x 2.98 | 15.7 x 9.8 | - |
| Family Room(Main) | 4.78 x 2.98 | 15.7 x 9.8 | - |
| Family Room(Main) | 4.78 x 2.98 | 15.7 x 9.8 | - |
| Family Room(Main) | 4.78 x 2.98 | 15.7 x 9.8 | - |
| Family Room(Main) | 4.78 x 2.98 | 15.7 x 9.8 | - |
| Primary Bedroom(Second) | 3.08 x 5.12 | 10.1 x 16.8 | - |
| Primary Bedroom(Second) | 3.08 x 5.12 | 10.1 x 16.8 | - |
| Primary Bedroom(Second) | 3.08 x 5.12 | 10.1 x 16.8 | - |
| Primary Bedroom(Second) | 3.08 x 5.12 | 10.1 x 16.8 | - |
| Primary Bedroom(Second) | 3.08 x 5.12 | 10.1 x 16.8 | - |
| Bathroom(Second) | 1.59 x 3.7 | 5.2 x 12.1 | - |
| Bathroom(Second) | 1.59 x 3.7 | 5.2 x 12.1 | - |
| Bathroom(Second) | 1.59 x 3.7 | 5.2 x 12.1 | - |
| Bathroom(Second) | 1.59 x 3.7 | 5.2 x 12.1 | - |
| Bathroom(Second) | 1.59 x 3.7 | 5.2 x 12.1 | - |
| Bedroom 2(Second) | 2.66 x 3.59 | 8.7 x 11.8 | - |
| Bedroom 2(Second) | 2.66 x 3.59 | 8.7 x 11.8 | - |
| Bedroom 2(Second) | 2.66 x 3.59 | 8.7 x 11.8 | - |
| Bedroom 2(Second) | 2.66 x 3.59 | 8.7 x 11.8 | - |
| Bedroom 2(Second) | 2.66 x 3.59 | 8.7 x 11.8 | - |
| Bedroom 3(Second) | 3.59 x 3.5 | 11.8 x 11.5 | - |
| Bedroom 3(Second) | 3.59 x 3.5 | 11.8 x 11.5 | - |
| Bedroom 3(Second) | 3.59 x 3.5 | 11.8 x 11.5 | - |
| Bedroom 3(Second) | 3.59 x 3.5 | 11.8 x 11.5 | - |
| Bedroom 3(Second) | 3.59 x 3.5 | 11.8 x 11.5 | - |
| Bathroom(Second) | 1.46 x 2.56 | 4.8 x 8.4 | - |
| Bathroom(Second) | 1.46 x 2.56 | 4.8 x 8.4 | - |
| Bathroom(Second) | 1.46 x 2.56 | 4.8 x 8.4 | - |
| Bathroom(Second) | 1.46 x 2.56 | 4.8 x 8.4 | - |
| Bathroom(Second) | 1.46 x 2.56 | 4.8 x 8.4 | - |
| Recreation(Basement) | 4.78 x 6.25 | 15.7 x 20.5 | - |
| Recreation(Basement) | 4.78 x 6.25 | 15.7 x 20.5 | - |
| Recreation(Basement) | 4.78 x 6.25 | 15.7 x 20.5 | - |
| Recreation(Basement) | 4.78 x 6.25 | 15.7 x 20.5 | - |
| Recreation(Basement) | 4.78 x 6.25 | 15.7 x 20.5 | - |
| Bathroom(Basement) | 1.73 x 1.9 | 5.7 x 6.2 | - |
| Bathroom(Basement) | 1.73 x 1.9 | 5.7 x 6.2 | - |
| Bathroom(Basement) | 1.73 x 1.9 | 5.7 x 6.2 | - |
| Bathroom(Basement) | 1.73 x 1.9 | 5.7 x 6.2 | - |
| Bathroom(Basement) | 1.73 x 1.9 | 5.7 x 6.2 | - |
| Kitchen(Basement) | 2.74 x 2.84 | 9.0 x 9.3 | - |
| Kitchen(Basement) | 2.74 x 2.84 | 9.0 x 9.3 | - |
| Kitchen(Basement) | 2.74 x 2.84 | 9.0 x 9.3 | - |
| Kitchen(Basement) | 2.74 x 2.84 | 9.0 x 9.3 | - |
| Kitchen(Basement) | 2.74 x 2.84 | 9.0 x 9.3 | - |
| Bedroom 4(Basement) | 1.93 x 3.09 | 6.3 x 10.1 | - |
| Bedroom 4(Basement) | 1.93 x 3.09 | 6.3 x 10.1 | - |
| Bedroom 4(Basement) | 1.93 x 3.09 | 6.3 x 10.1 | - |
| Bedroom 4(Basement) | 1.93 x 3.09 | 6.3 x 10.1 | - |
| Bedroom 4(Basement) | 1.93 x 3.09 | 6.3 x 10.1 | - |
Register for free to view complete room dimensions and access exclusive sold data
Free account • No credit card required
Complete transaction history for this property
Register for free to view complete transaction history and access exclusive sold data
Free account • No credit card required
Original List Price
$799,000
Listed on Apr 13, 2026
Sold Price
$851,800
Sold on Jul 26, 2026
+$52,800
6.6%
Register for free to view complete price history and access exclusive sold data
Free account • No credit card required
Your Agent
Broker of Record
PREMIER MATRIX REALTY LTD. BROKERAGE
See the comparable sold, tax-matched, and currently-competing listings for 16 Leitch Avenue.
Register for free to view complete price estimate and access exclusive sold data
Free account • No credit card required
Contact OVAIS QASSIM
16 Leitch Avenue, Toronto W05, ON M3J 3P2 is a 4-bedroom, 4-bathroom 2-storey semi-detached with approximately 1500-2000 square feet of living space, situated on a 20 100 foot lot. This property is currently sold (sold for $851,800). The home features a detached garage and a finished, full, separate entrance basement, built approximately 16-30 years ago.
This home is located in York University Heights, part of Toronto W05 in the Toronto area. Explore more homes for sale and recently sold properties in this neighbourhood.
Whether you are looking to buy, sell, or lease in York University Heights, our team of experienced real estate professionals can help you navigate the market and find the perfect home. Contact us today for a free consultation.
16 Leitch Avenue, Toronto W05, ON M3J 3P2 sold,4 bedroom semi-detached York University Heights,Toronto W05 homes for sale,Toronto real estate,2-Storey homes, semi-detached sold


