
$1,580,000
28 Cloverhaven Road, Brampton, ON L6P 4E4
Brampton, ON L6P 4H4
8 Bed · 7 Bath · Detached
MLS #W13104134
Listed Price
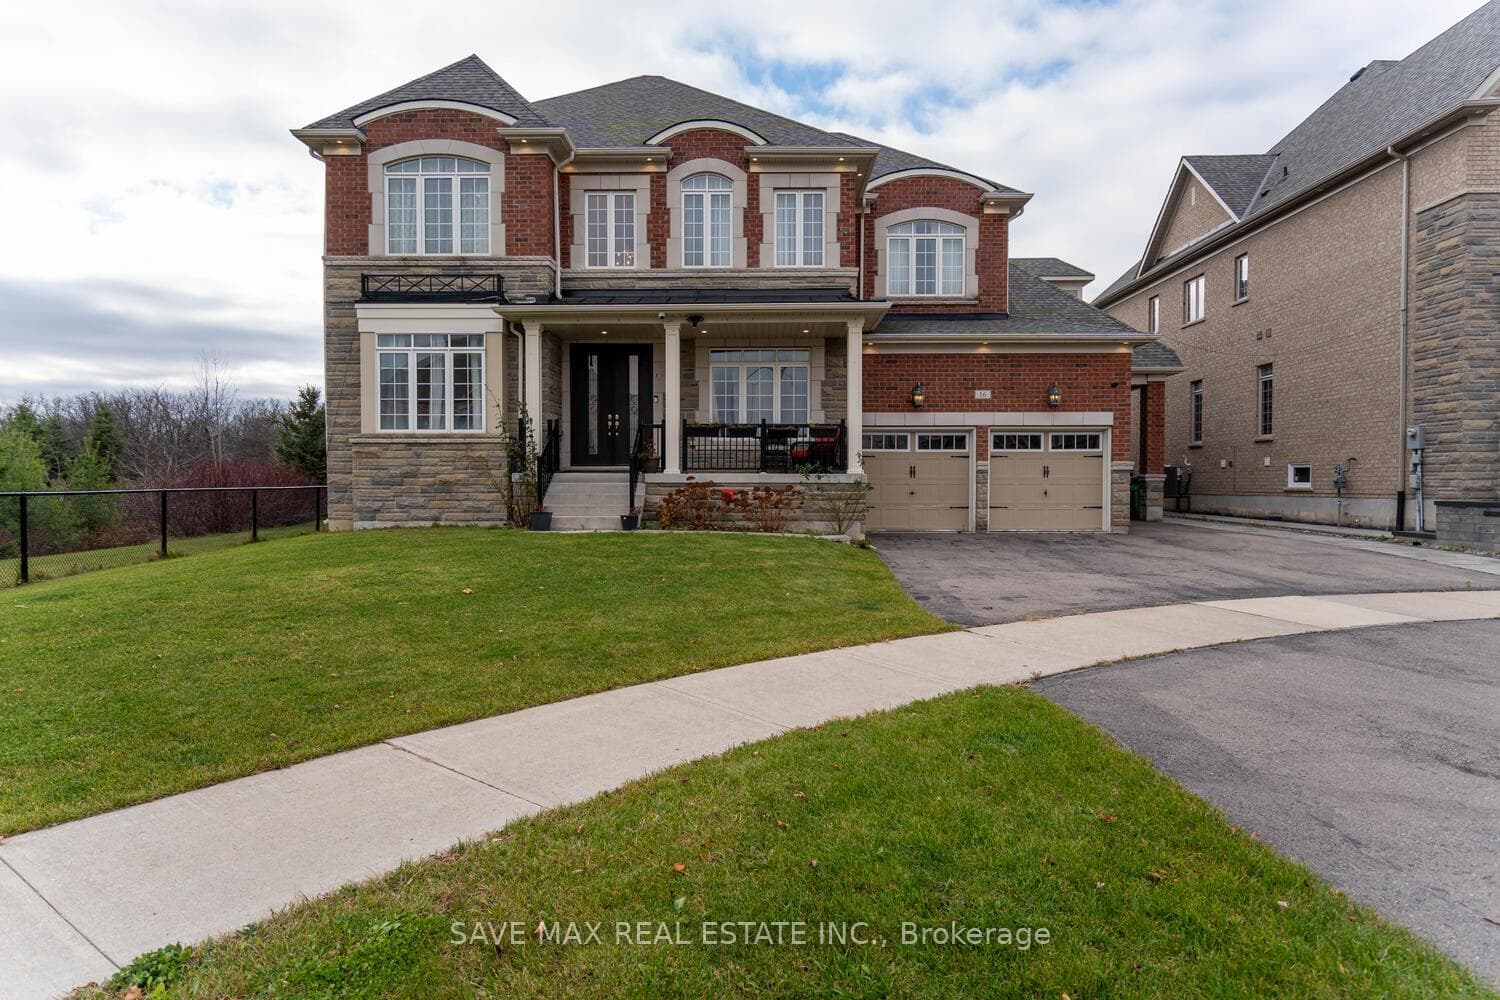
Gorgeous true Luxury home on a premium corner lot, backing on to ravine, stunning pond on the other side ; loaded with upgrades; Impressive double door entry with high ceiling foyer; Very impressive layout with 10 Feet high ceiling; Living/dinning with upgraded energy saving Bay windows; Modern high end kitchen with built-in Jenn air appliances, quartz counters, Centre island ; Huge breakfast area walk out to the ravine backyard; Family room with impressive try ceiling , fire place; Office with French doors ; Bedroom with 6 Pc ensuite, walk-in closet; Oak circular stairs with motion detection stair lights leads to 5 bedrooms Plus Den on the second floor; Prime bedroom with 6 Pc Ensuite , His/Her walk-in closets with Ravine view through large windows. 2nd and 3rd bedrooms with 5 Pc ensuites and walk-in closets, 4th and 5th Bedrooms with 4 Pc Ensuites and large closet; Upgraded hardwood floors through-out the house; Triple car garage . Double garage rough-in ready for electric charger; Very practical basement layout with the option of making 2 separate units ; Currently with one bedroom with 5 Pc Ensuite: Gym area ( that can be converted to the huge room) Rough-in ready for the kitchen and wet bar; Hot and cold water supply fittings ready for the hot tube connection in the backyard; Protentional of making two bedrooms in this side of the basement ; 9 Feet ceiling in the basement. Huge pool size backyard equipped with 200 amp electrical outlet for swimming pool and hot tub **EXTRAS** Built-in Jenn air Fridge, 36" gas cooktop, wall oven , high CFM exhaust fan , built-in coffee machine , upgraded gas fire place in the family room; Upgraded Jet tub in the bedroom on the main floor
Bedrooms
8
Bathrooms
7
Square Feet
5000 + sqft
Property Type
Detached
| Name | Size (m) | Size (ft) | Features |
|---|---|---|---|
| Dining Room(Main) | 9.74 x 3.65 | 32.0 x 12.0 | - |
| Dining Room(Main) | 9.74 x 3.65 | 32.0 x 12.0 | - |
| Living Room(Main) | 9.74 x 3.65 | 32.0 x 12.0 | - |
| Living Room(Main) | 9.74 x 3.65 | 32.0 x 12.0 | - |
| Kitchen(Main) | 4.87 x 3.65 | 16.0 x 12.0 | - |
| Kitchen(Main) | 4.87 x 3.65 | 16.0 x 12.0 | - |
| Breakfast(Main) | 5.18 x 3.23 | 17.0 x 10.6 | - |
| Breakfast(Main) | 5.18 x 3.23 | 17.0 x 10.6 | - |
| Family Room(Main) | 6.09 x 3.96 | 20.0 x 13.0 | - |
| Family Room(Main) | 6.09 x 3.96 | 20.0 x 13.0 | - |
| Bedroom(Main) | 5.18 x 3.65 | 17.0 x 12.0 | - |
| Bedroom(Main) | 5.18 x 3.65 | 17.0 x 12.0 | - |
| Den(Main) | 4.57 x 4 | 15.0 x 13.1 | - |
| Den(Main) | 4.57 x 4 | 15.0 x 13.1 | - |
| Primary Bedroom(Second) | 7.19 x 4.57 | 23.6 x 15.0 | - |
| Primary Bedroom(Second) | 7.19 x 4.57 | 23.6 x 15.0 | - |
| Bedroom 2(Second) | 3.65 x 3.96 | 12.0 x 13.0 | - |
| Bedroom 2(Second) | 3.65 x 3.96 | 12.0 x 13.0 | - |
| Bedroom 3(Second) | 3.65 x 4.75 | 12.0 x 15.6 | - |
| Bedroom 3(Second) | 3.65 x 4.75 | 12.0 x 15.6 | - |
| Bedroom 4(Second) | 3.35 x 4.75 | 11.0 x 15.6 | - |
| Bedroom 4(Second) | 3.35 x 4.75 | 11.0 x 15.6 | - |
| Bedroom 5(Second) | 3.65 x 4.78 | 12.0 x 15.7 | - |
| Bedroom 5(Second) | 3.65 x 4.78 | 12.0 x 15.7 | - |
Complete transaction history for this property
Sold: Aug 27, 2024
$2,800,000
-$49,999 (-1.8%)
Register free to see the complete unit history
Register for free to view complete transaction history and access exclusive sold data
Free account • No credit card required
Your Agent
Broker of Record
PREMIER MATRIX REALTY LTD. BROKERAGE
See the comparable sold, tax-matched, and currently-competing listings for 16 Layton Street.
Register for free to view complete price estimate and access exclusive sold data
Free account • No credit card required
Contact OVAIS QASSIM
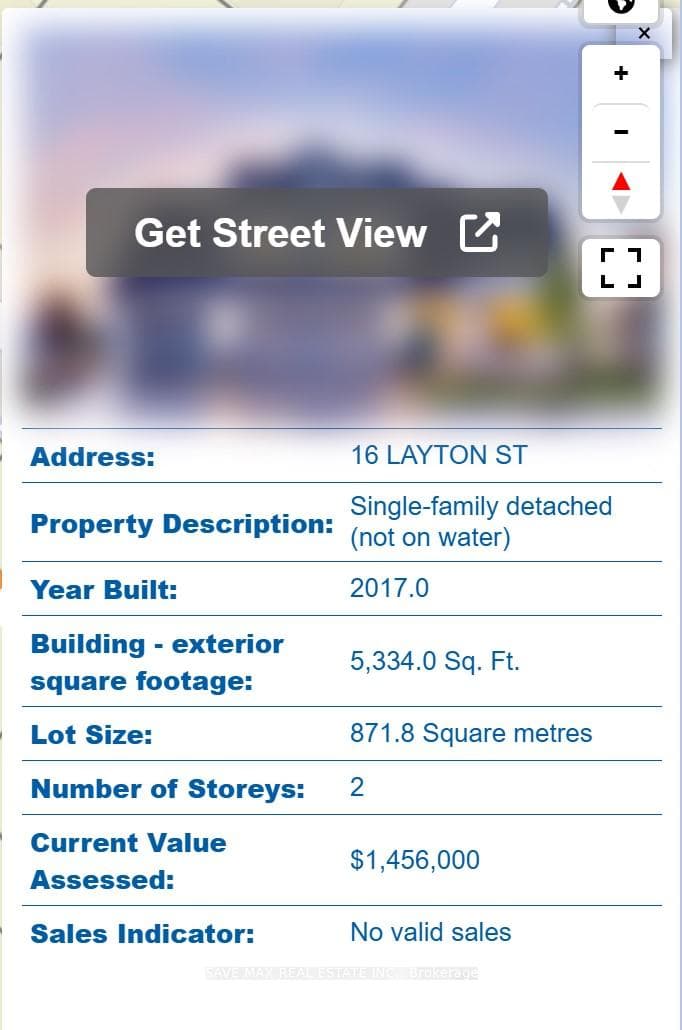
16 Layton Street, Brampton, ON L6P 4H4 is a 8-bedroom, 7-bathroom 2-storey detached with approximately 5000 + square feet of living space, situated on a 83 135 foot lot. This property is currently for sale at $3,199,900. The home features a attached garage and a finished, separate entrance basement, built approximately 6-15 years ago.
This home is located in Toronto Gore Rural Estate, part of Brampton in the Peel area. Explore more homes for sale and recently sold properties in this neighbourhood.
Whether you are looking to buy, sell, or lease in Toronto Gore Rural Estate, our team of experienced real estate professionals can help you navigate the market and find the perfect home. Contact us today for a free consultation.
16 Layton Street, Brampton, ON L6P 4H4 for sale,8 bedroom detached Toronto Gore Rural Estate,Brampton homes for sale,Peel real estate,2-Storey homes, detached for sale


