
$1,580,000
28 Cloverhaven Road, Brampton, ON L6P 4E4

Register for free to view the complete photo gallery and property details
Showing 2 of 20 photos
Brampton, ON L6P 0R2
8 Bed · 9 Bath · Detached
MLS #W12373899
Sold on February 26, 2026
February 26, 2026
Originally listed at $6,500,000 23 days on market
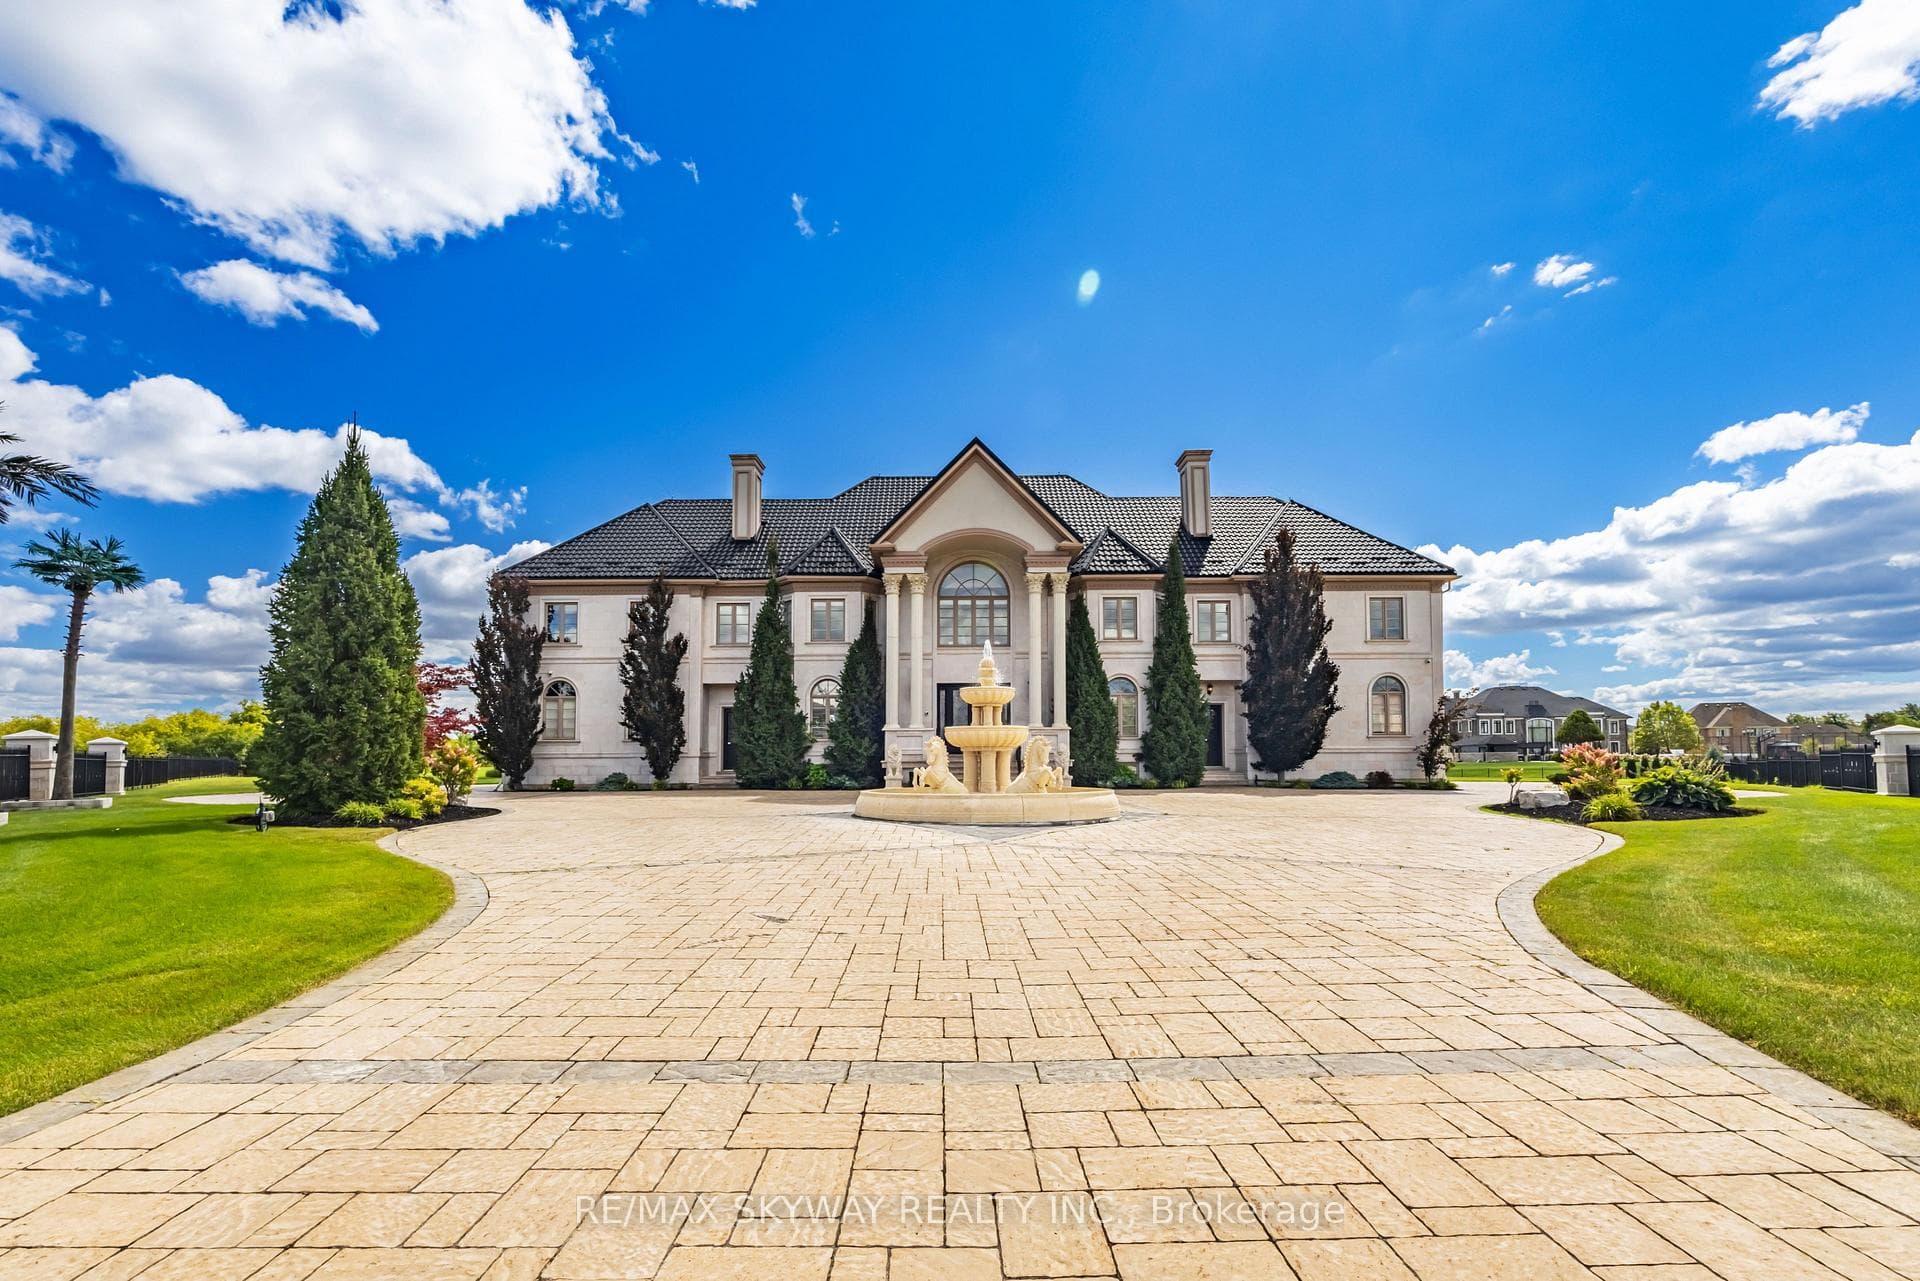
Welcome to Prestigious Castlemore Estates! Your search ends here with this one-of-a-kind luxury residence, offered for the very first time. Built in 2013 on a fully fenced and gated 2-acre estate lot, this limestone masterpiece offers approx. 12,000 sq. ft. of refined luxury living space. Step inside through the grand double-door entrance into a breathtaking foyer with double spiral staircases. The main level showcases a formal living room with soaring windows and fireplace, an elegant dining room, a spacious office with built-in shelving (with full bath, ideal for a main floor bedroom), and a gourmet chefs kitchen with marble floors, marble countertops, Sub-Zero & Wolf appliances, wine cellar, plus a spice kitchen with premium appliances and pantry.Upstairs, the primary bedroom retreat boasts fireplaces, two walk-in closets, a 5-piece spa ensuite with Jacuzzi, and a Juliet balcony. A 2nd master suite with ensuite and walk-in, plus four additional bedrooms each with ensuites and closets, provide comfort for the entire family.The finished basement is designed for entertainment with a theatre, gym, wet bar, recreation room, walk-up access to the backyard, full bath, and an additional bedroom with ensuite.Beyond the interiors, the estate offers a 5-car garage with epoxy flooring, built-in cabinetry, and high ceilings designed to accommodate hoists. An interlocking driveway rests on 8-inch concrete, combining strength with elegance. The expansive backyard is ready for your vision, whether a swimming pool, basketball or tennis court, or additional garage space. !!!25 Everglade Drive is more than just a home, its a statement of success, prestige, and lifestyle. Built to the highest standards, this residence is truly one of Castlemore's most remarkable estate properties!!!
Bedrooms
8
Bathrooms
9
Square Feet
5000 + sqft
Property Type
Detached
Register for free to view complete property details and access exclusive sold data
Free account • No credit card required
| Name | Size (m) | Size (ft) | Features |
|---|---|---|---|
| Living Room(Main) | 4.51 x 6.97 | 14.8 x 22.9 | - |
| Living Room(Main) | 4.51 x 6.97 | 14.8 x 22.9 | - |
| Living Room(Main) | 4.51 x 6.97 | 14.8 x 22.9 | - |
| Dining Room(Main) | 4.51 x 6.97 | 14.8 x 22.9 | - |
| Dining Room(Main) | 4.51 x 6.97 | 14.8 x 22.9 | - |
| Dining Room(Main) | 4.51 x 6.97 | 14.8 x 22.9 | - |
| Family Room(Main) | 5.93 x 7.73 | 19.5 x 25.4 | - |
| Family Room(Main) | 5.93 x 7.73 | 19.5 x 25.4 | - |
| Family Room(Main) | 5.93 x 7.73 | 19.5 x 25.4 | - |
| Office(Main) | 5.64 x 5.09 | 18.5 x 16.7 | - |
| Office(Main) | 5.64 x 5.09 | 18.5 x 16.7 | - |
| Office(Main) | 5.64 x 5.09 | 18.5 x 16.7 | - |
| Kitchen(Main) | 3.94 x 5.31 | 12.9 x 17.4 | - |
| Kitchen(Main) | 3.94 x 5.31 | 12.9 x 17.4 | - |
| Kitchen(Main) | 3.94 x 5.31 | 12.9 x 17.4 | - |
| Breakfast(Main) | 4.61 x 5.9 | 15.1 x 19.4 | - |
| Breakfast(Main) | 4.61 x 5.9 | 15.1 x 19.4 | - |
| Breakfast(Main) | 4.61 x 5.9 | 15.1 x 19.4 | - |
| Kitchen(Main) | 4.39 x 3.06 | 14.4 x 10.0 | - |
| Kitchen(Main) | 4.39 x 3.06 | 14.4 x 10.0 | - |
| Kitchen(Main) | 4.39 x 3.06 | 14.4 x 10.0 | - |
| Primary Bedroom(Second) | 9.03 x 9.69 | 29.6 x 31.8 | - |
| Primary Bedroom(Second) | 9.03 x 9.69 | 29.6 x 31.8 | - |
| Primary Bedroom(Second) | 9.03 x 9.69 | 29.6 x 31.8 | - |
| Bedroom 2(Second) | 6.89 x 6.59 | 22.6 x 21.6 | - |
| Bedroom 2(Second) | 6.89 x 6.59 | 22.6 x 21.6 | - |
| Bedroom 2(Second) | 6.89 x 6.59 | 22.6 x 21.6 | - |
| Bedroom 3(Second) | 4.22 x 5.22 | 13.8 x 17.1 | - |
| Bedroom 3(Second) | 4.22 x 5.22 | 13.8 x 17.1 | - |
| Bedroom 3(Second) | 4.22 x 5.22 | 13.8 x 17.1 | - |
| Bedroom 4(Second) | 4.7 x 5.33 | 15.4 x 17.5 | - |
| Bedroom 4(Second) | 4.7 x 5.33 | 15.4 x 17.5 | - |
| Bedroom 4(Second) | 4.7 x 5.33 | 15.4 x 17.5 | - |
| Bedroom 5(Second) | 4.17 x 4.36 | 13.7 x 14.3 | - |
| Bedroom 5(Second) | 4.17 x 4.36 | 13.7 x 14.3 | - |
| Bedroom 5(Second) | 4.17 x 4.36 | 13.7 x 14.3 | - |
| Bedroom(Second) | 3.32 x 6.89 | 10.9 x 22.6 | - |
| Bedroom(Second) | 3.32 x 6.89 | 10.9 x 22.6 | - |
| Bedroom(Second) | 3.32 x 6.89 | 10.9 x 22.6 | - |
| Bedroom(Basement) | 4.12 x 4.09 | 13.5 x 13.4 | - |
| Bedroom(Basement) | 4.12 x 4.09 | 13.5 x 13.4 | - |
| Bedroom(Basement) | 4.12 x 4.09 | 13.5 x 13.4 | - |
| Media Room(Basement) | 2.68 x 6.35 | 8.8 x 20.8 | - |
| Media Room(Basement) | 2.68 x 6.35 | 8.8 x 20.8 | - |
| Media Room(Basement) | 2.68 x 6.35 | 8.8 x 20.8 | - |
| Recreation(Basement) | 5.93 x 19.74 | 19.5 x 64.8 | - |
| Recreation(Basement) | 5.93 x 19.74 | 19.5 x 64.8 | - |
| Recreation(Basement) | 5.93 x 19.74 | 19.5 x 64.8 | - |
| Exercise Room(Basement) | 6.97 x 4.51 | 22.9 x 14.8 | - |
| Exercise Room(Basement) | 6.97 x 4.51 | 22.9 x 14.8 | - |
| Exercise Room(Basement) | 6.97 x 4.51 | 22.9 x 14.8 | - |
| Other(Basement) | 6.23 x 2.06 | 20.4 x 6.8 | - |
| Other(Basement) | 6.23 x 2.06 | 20.4 x 6.8 | - |
| Other(Basement) | 6.23 x 2.06 | 20.4 x 6.8 | - |
Register for free to view complete room dimensions and access exclusive sold data
Free account • No credit card required
Original List Price
$6,500,000
Listed on Sep 1, 2025
Sold Price
$5,700,000
Sold on Feb 26, 2026
-$800,000
-12.3%
Register for free to view complete price history and access exclusive sold data
Free account • No credit card required
Your Agent
Broker of Record
PREMIER MATRIX REALTY LTD. BROKERAGE
See the comparable sold, tax-matched, and currently-competing listings for 25 Everglade Drive.
Register for free to view complete price estimate and access exclusive sold data
Free account • No credit card required
Contact OVAIS QASSIM
25 Everglade Drive, Brampton, ON L6P 0R2 is a 8-bedroom, 9-bathroom 2-storey detached with approximately 5000 + square feet of living space, situated on a 66 343 foot lot. This property is currently sold (sold for $5,700,000). The home features a attached garage and a finished, separate entrance basement, built approximately 6-15 years ago.
This home is located in Toronto Gore Rural Estate, part of Brampton in the Peel area. Explore more homes for sale and recently sold properties in this neighbourhood.
Whether you are looking to buy, sell, or lease in Toronto Gore Rural Estate, our team of experienced real estate professionals can help you navigate the market and find the perfect home. Contact us today for a free consultation.
25 Everglade Drive, Brampton, ON L6P 0R2 sold,8 bedroom detached Toronto Gore Rural Estate,Brampton homes for sale,Peel real estate,2-Storey homes, detached sold


