
$1,285,000
14791 Hwy 50, Caledon, ON L7E 0A6
Register for free to view the complete photo gallery and property details
Showing 2 of 20 photos
Caledon, ON L7E 0C6
5 Bed · 4 Bath · Detached
MLS #W12541416
Sold on April 29, 2026
April 29, 2026
Originally listed at $1,999,999 77 days on market
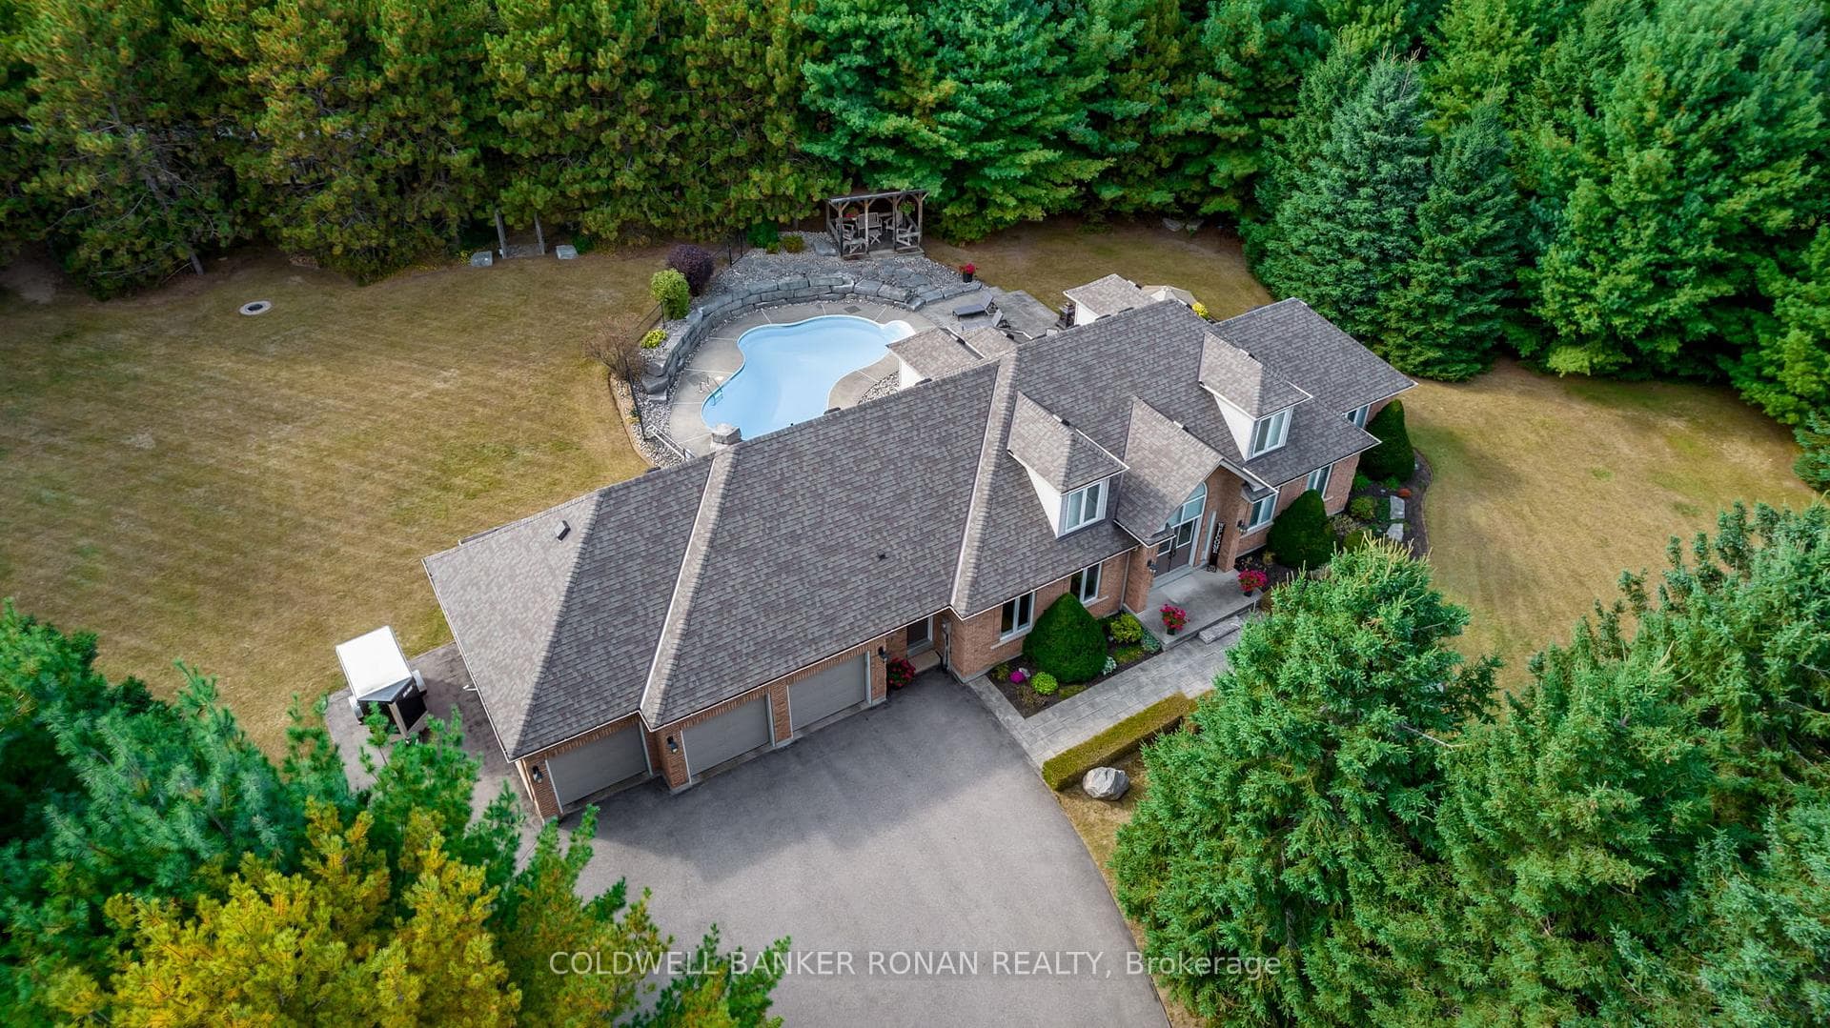
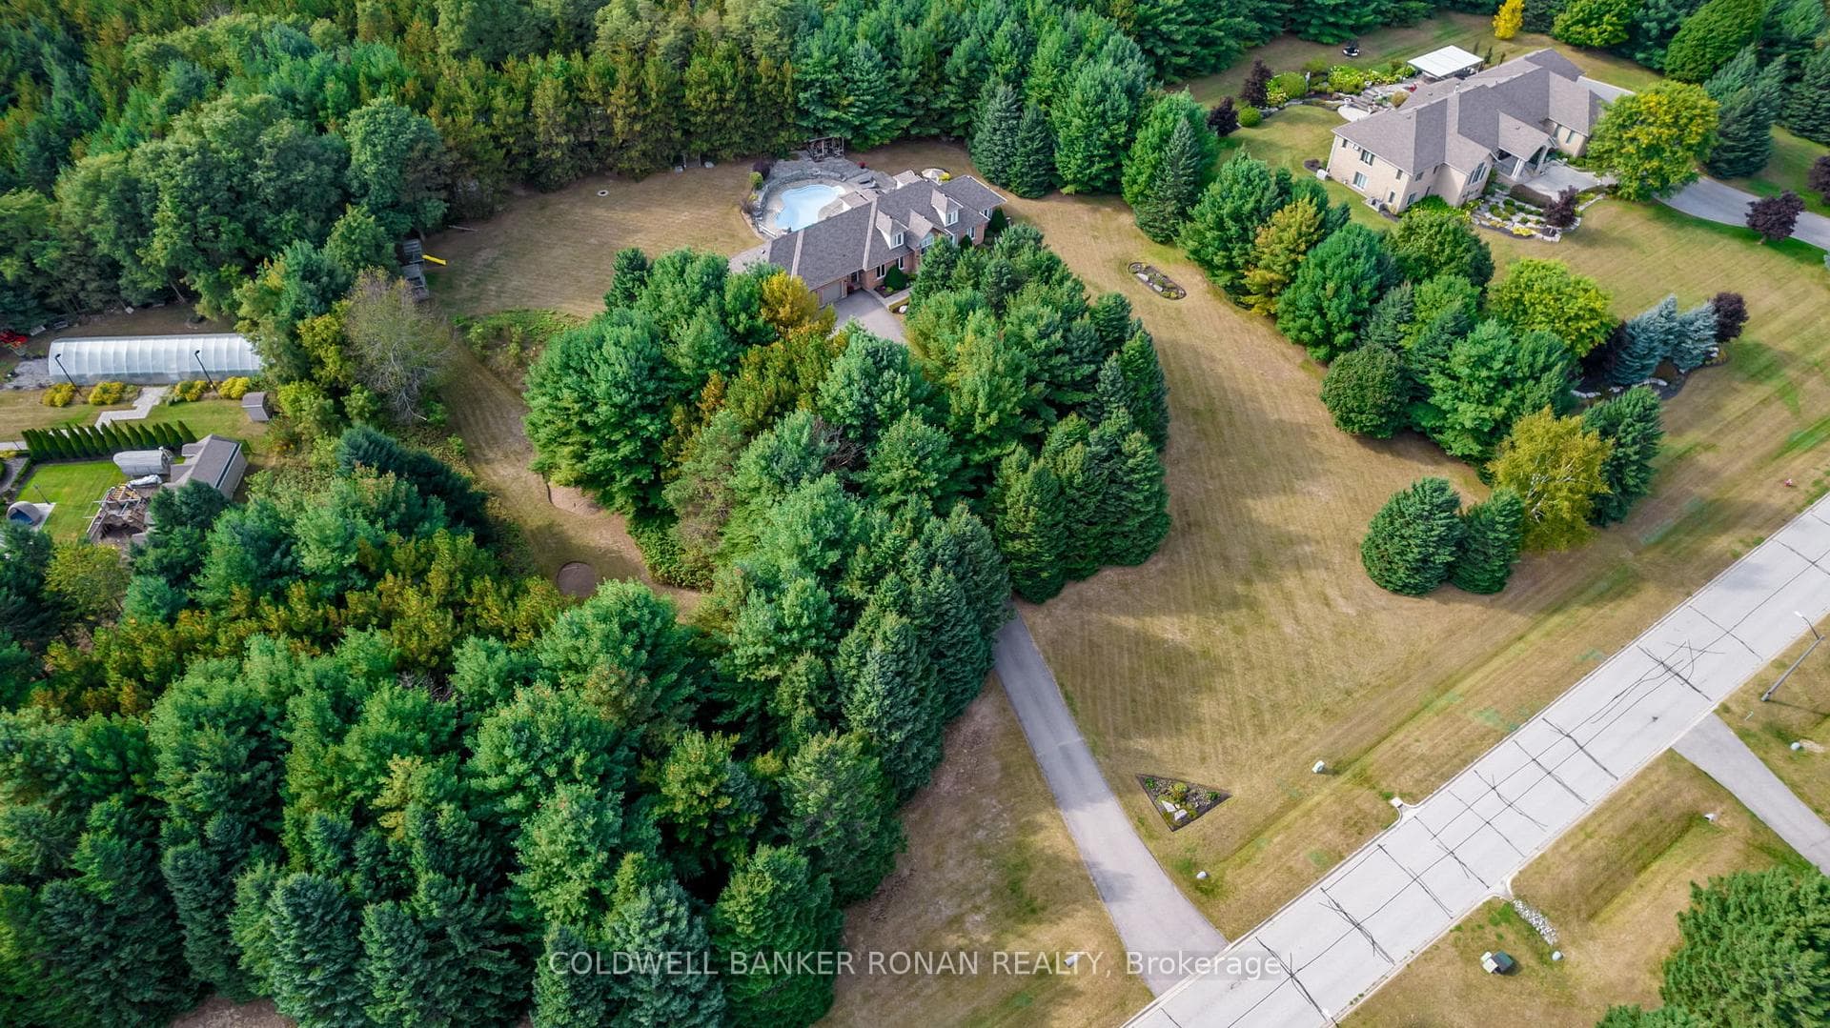
Welcome to this exceptional 2-storey custom built estate home, perfectly nestled on a private and mature treed 4.83 acre lot. The kitchen is surrounded by windows, and fills the space with natural light. The family room, featuring a gas fireplace and a walkout to the patio, provides a cozy gathering space, while the formal dining room is ideal for hosting. An elegant office with french doors adds charm and functionality for remote work or study. This home offers 5 bedrooms, including a main-floor primary suite with a walk-in closet, private ensuite, and walkout access to the back patio. Upstairs, you'll find four spacious bedrooms, including one with a private 2-piece ensuite, ensuring comfort for family and guests. Outdoors, enjoy time with family or entertaining guests with a spectacular inground pool, 65 yard golf hole and a versatile outdoor rink, perfect for skating in the winter and other activities in the warmer months. The expansive backyard provides ample space, sheds for storage, surrounded by lush greenery, and a private trail to access the Caledon Trailway. Additional highlights include an oversized 3-car garage, mudroom/laundry room with garage access and walk-up from the basement. Partly finished basement/rec room/man cave/play zone, and large amounts of additional storage. Don't miss your opportunity to own this incredible home - schedule your showing today!
Bedrooms
5
Bathrooms
4
Square Feet
3000-3500 sqft
Property Type
Detached
Register for free to view complete property details and access exclusive sold data
Free account • No credit card required
| Name | Size (m) | Size (ft) | Features |
|---|---|---|---|
| Foyer(Main) | 5.48 x 3.28 | 18.0 x 10.8 | - |
| Foyer(Main) | 5.48 x 3.28 | 18.0 x 10.8 | - |
| Foyer(Main) | 5.48 x 3.28 | 18.0 x 10.8 | - |
| Office(Main) | 3.65 x 3.33 | 12.0 x 10.9 | - |
| Office(Main) | 3.65 x 3.33 | 12.0 x 10.9 | - |
| Office(Main) | 3.65 x 3.33 | 12.0 x 10.9 | - |
| Living Room(Main) | 5.15 x 4.28 | 16.9 x 14.0 | - |
| Living Room(Main) | 5.15 x 4.28 | 16.9 x 14.0 | - |
| Living Room(Main) | 5.15 x 4.28 | 16.9 x 14.0 | - |
| Dining Room(Main) | 5.15 x 3.64 | 16.9 x 11.9 | - |
| Dining Room(Main) | 5.15 x 3.64 | 16.9 x 11.9 | - |
| Dining Room(Main) | 5.15 x 3.64 | 16.9 x 11.9 | - |
| Kitchen(Main) | 4.03 x 2.54 | 13.2 x 8.3 | - |
| Kitchen(Main) | 4.03 x 2.54 | 13.2 x 8.3 | - |
| Kitchen(Main) | 4.03 x 2.54 | 13.2 x 8.3 | - |
| Family Room(Main) | 4.41 x 5.48 | 14.5 x 18.0 | - |
| Family Room(Main) | 4.41 x 5.48 | 14.5 x 18.0 | - |
| Family Room(Main) | 4.41 x 5.48 | 14.5 x 18.0 | - |
| Primary Bedroom(Main) | 3.89 x 5.56 | 12.8 x 18.2 | - |
| Primary Bedroom(Main) | 3.89 x 5.56 | 12.8 x 18.2 | - |
| Primary Bedroom(Main) | 3.89 x 5.56 | 12.8 x 18.2 | - |
| Bedroom 2(Upper) | 3.8 x 3.2 | 12.5 x 10.5 | - |
| Bedroom 2(Upper) | 3.8 x 3.2 | 12.5 x 10.5 | - |
| Bedroom 2(Upper) | 3.8 x 3.2 | 12.5 x 10.5 | - |
| Bedroom 3(Upper) | 3.8 x 3.2 | 12.5 x 10.5 | - |
| Bedroom 3(Upper) | 3.8 x 3.2 | 12.5 x 10.5 | - |
| Bedroom 3(Upper) | 3.8 x 3.2 | 12.5 x 10.5 | - |
| Bedroom 4(Upper) | 3.8 x 3.2 | 12.5 x 10.5 | - |
| Bedroom 4(Upper) | 3.8 x 3.2 | 12.5 x 10.5 | - |
| Bedroom 4(Upper) | 3.8 x 3.2 | 12.5 x 10.5 | - |
| Bedroom 5(Upper) | 3.8 x 3.2 | 12.5 x 10.5 | - |
| Bedroom 5(Upper) | 3.8 x 3.2 | 12.5 x 10.5 | - |
| Bedroom 5(Upper) | 3.8 x 3.2 | 12.5 x 10.5 | - |
| Recreation(Lower) | 9.35 x 10 | 30.7 x 32.8 | - |
| Recreation(Lower) | 9.35 x 10 | 30.7 x 32.8 | - |
| Recreation(Lower) | 9.35 x 10 | 30.7 x 32.8 | - |
Register for free to view complete room dimensions and access exclusive sold data
Free account • No credit card required
Complete transaction history for this property
Register free to see the complete unit history
Register for free to view complete transaction history and access exclusive sold data
Free account • No credit card required
Original List Price
$1,999,999
Listed on Nov 11, 2025
Sold Price
$1,870,000
Sold on Apr 29, 2026
-$129,999
-6.5%
Register for free to view complete price history and access exclusive sold data
Free account • No credit card required
Your Agent
Broker of Record
PREMIER MATRIX REALTY LTD. BROKERAGE
See the comparable sold, tax-matched, and currently-competing listings for 16 Indiana Drive.
Register for free to view complete price estimate and access exclusive sold data
Free account • No credit card required
Contact OVAIS QASSIM
16 Indiana Drive, Caledon, ON L7E 0C6 is a 5-bedroom, 4-bathroom 1 1/2 storey detached with approximately 3000-3500 square feet of living space, situated on a 404 1081 foot lot. This property is currently sold (sold for $1,870,000). The home features a attached garage and a full basement, built approximately 16-30 years ago.
This home is located in Palgrave, part of Caledon in the Peel area. Explore more homes for sale and recently sold properties in this neighbourhood.
Whether you are looking to buy, sell, or lease in Palgrave, our team of experienced real estate professionals can help you navigate the market and find the perfect home. Contact us today for a free consultation.
16 Indiana Drive, Caledon, ON L7E 0C6 sold,5 bedroom detached Palgrave,Caledon homes for sale,Peel real estate,1 1/2 Storey homes, detached sold


