
$1,445,000
73 James Walker Avenue, Caledon, ON L4C 4N1

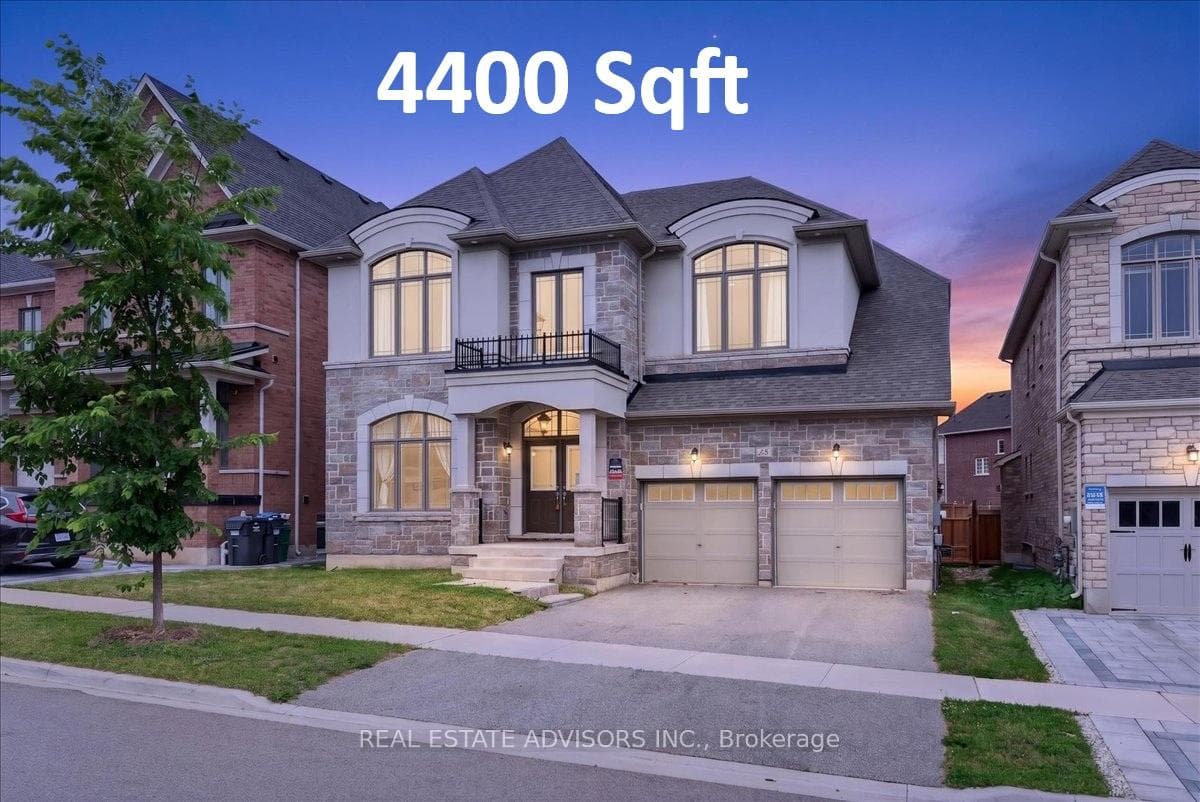
Register for free to view the complete photo gallery and property details
Showing 2 of 20 photos
Caledon, ON L7C 4G3
5 Bed · 6 Bath · Detached
MLS #W13496522
Sold on September 29, 2026
September 29, 2026
Originally listed at $1,575,000 35 days on market
Welcome to luxury living in Caledon East's prestigious Pathways community! This spectacular Countrywide-built executive masterpiece boasts approximately 4,396 sq ft of masterfully designed space, elevated by soaring high ceilings and a dramatic open-to-above foyer that floods the home with natural light. Designed for both grand entertaining and effortless family life, the main level features an elegant formal living and dining area, a private sun-drenched home office, and a striking family room anchored by a sleek linear gas fireplace. The heart of the home is the chef's culinary kitchen, fully loaded with a massive quartz center island, premium built-in Wolf appliances, a gas cooktop, and a butler's servery with a walk-in pantry. Upstairs, discover a rare layout featuring 5 massive bedrooms, each equipped with its own private ensuite bathroom. The primary retreat is a true oasis, offering his-and-her walk-in closets and a lavish 7-piece spa ensuite. With a separate side entrance leading to a beautifully upgraded landing and oak service stairs, this layout is perfect for multi-generational living. Steps from top-rated schools, parks, scenic trails, and the Caledon East Community Complex-your dream home awaits! Sold in "As is " where is basis
Bedrooms
5
Bathrooms
6
Square Feet
3500-5000 sqft
Property Type
Detached
Register for free to view complete property details and access exclusive sold data
Free account • No credit card required
| Name | Size (m) | Size (ft) | Features |
|---|---|---|---|
| Living Room(Main) | 4.27 x 3.96 | 14.0 x 13.0 | - |
| Living Room(Main) | 4.27 x 3.96 | 14.0 x 13.0 | - |
| Living Room(Main) | 4.27 x 3.96 | 14.0 x 13.0 | - |
| Living Room(Main) | 4.27 x 3.96 | 14.0 x 13.0 | - |
| Living Room(Main) | 4.27 x 3.96 | 14.0 x 13.0 | - |
| Living Room(Main) | 4.27 x 3.96 | 14.0 x 13.0 | - |
| Living Room(Main) | 4.27 x 3.96 | 14.0 x 13.0 | - |
| Living Room(Main) | 4.27 x 3.96 | 14.0 x 13.0 | - |
| Living Room(Main) | 4.27 x 3.96 | 14.0 x 13.0 | - |
| Living Room(Main) | 4.27 x 3.96 | 14.0 x 13.0 | - |
| Living Room(Main) | 4.27 x 3.96 | 14.0 x 13.0 | - |
| Living Room(Main) | 4.27 x 3.96 | 14.0 x 13.0 | - |
| Living Room(Main) | 4.27 x 3.96 | 14.0 x 13.0 | - |
| Living Room(Main) | 4.27 x 3.96 | 14.0 x 13.0 | - |
| Dining Room(Main) | 4.27 x 3.96 | 14.0 x 13.0 | - |
| Dining Room(Main) | 4.27 x 3.96 | 14.0 x 13.0 | - |
| Dining Room(Main) | 4.27 x 3.96 | 14.0 x 13.0 | - |
| Dining Room(Main) | 4.27 x 3.96 | 14.0 x 13.0 | - |
| Dining Room(Main) | 4.27 x 3.96 | 14.0 x 13.0 | - |
| Dining Room(Main) | 4.27 x 3.96 | 14.0 x 13.0 | - |
| Dining Room(Main) | 4.27 x 3.96 | 14.0 x 13.0 | - |
| Dining Room(Main) | 4.27 x 3.96 | 14.0 x 13.0 | - |
| Dining Room(Main) | 4.27 x 3.96 | 14.0 x 13.0 | - |
| Dining Room(Main) | 4.27 x 3.96 | 14.0 x 13.0 | - |
| Dining Room(Main) | 4.27 x 3.96 | 14.0 x 13.0 | - |
| Dining Room(Main) | 4.27 x 3.96 | 14.0 x 13.0 | - |
| Dining Room(Main) | 4.27 x 3.96 | 14.0 x 13.0 | - |
| Dining Room(Main) | 4.27 x 3.96 | 14.0 x 13.0 | - |
| Office(Main) | 3.66 x 3.35 | 12.0 x 11.0 | - |
| Office(Main) | 3.66 x 3.35 | 12.0 x 11.0 | - |
| Office(Main) | 3.66 x 3.35 | 12.0 x 11.0 | - |
| Office(Main) | 3.66 x 3.35 | 12.0 x 11.0 | - |
| Office(Main) | 3.66 x 3.35 | 12.0 x 11.0 | - |
| Office(Main) | 3.66 x 3.35 | 12.0 x 11.0 | - |
| Office(Main) | 3.66 x 3.35 | 12.0 x 11.0 | - |
| Office(Main) | 3.66 x 3.35 | 12.0 x 11.0 | - |
| Office(Main) | 3.66 x 3.35 | 12.0 x 11.0 | - |
| Office(Main) | 3.66 x 3.35 | 12.0 x 11.0 | - |
| Office(Main) | 3.66 x 3.35 | 12.0 x 11.0 | - |
| Office(Main) | 3.66 x 3.35 | 12.0 x 11.0 | - |
| Office(Main) | 3.66 x 3.35 | 12.0 x 11.0 | - |
| Office(Main) | 3.66 x 3.35 | 12.0 x 11.0 | - |
| Family Room(Main) | 5.48 x 4.27 | 18.0 x 14.0 | - |
| Family Room(Main) | 5.48 x 4.27 | 18.0 x 14.0 | - |
| Family Room(Main) | 5.48 x 4.27 | 18.0 x 14.0 | - |
| Family Room(Main) | 5.48 x 4.27 | 18.0 x 14.0 | - |
| Family Room(Main) | 5.48 x 4.27 | 18.0 x 14.0 | - |
| Family Room(Main) | 5.48 x 4.27 | 18.0 x 14.0 | - |
| Family Room(Main) | 5.48 x 4.27 | 18.0 x 14.0 | - |
| Family Room(Main) | 5.48 x 4.27 | 18.0 x 14.0 | - |
| Family Room(Main) | 5.48 x 4.27 | 18.0 x 14.0 | - |
| Family Room(Main) | 5.48 x 4.27 | 18.0 x 14.0 | - |
| Family Room(Main) | 5.48 x 4.27 | 18.0 x 14.0 | - |
| Family Room(Main) | 5.48 x 4.27 | 18.0 x 14.0 | - |
| Family Room(Main) | 5.48 x 4.27 | 18.0 x 14.0 | - |
| Family Room(Main) | 5.48 x 4.27 | 18.0 x 14.0 | - |
| Breakfast(Main) | 4.27 x 3.35 | 14.0 x 11.0 | - |
| Breakfast(Main) | 4.27 x 3.35 | 14.0 x 11.0 | - |
| Breakfast(Main) | 4.27 x 3.35 | 14.0 x 11.0 | - |
| Breakfast(Main) | 4.27 x 3.35 | 14.0 x 11.0 | - |
| Breakfast(Main) | 4.27 x 3.35 | 14.0 x 11.0 | - |
| Breakfast(Main) | 4.27 x 3.35 | 14.0 x 11.0 | - |
| Breakfast(Main) | 4.27 x 3.35 | 14.0 x 11.0 | - |
| Breakfast(Main) | 4.27 x 3.35 | 14.0 x 11.0 | - |
| Breakfast(Main) | 4.27 x 3.35 | 14.0 x 11.0 | - |
| Breakfast(Main) | 4.27 x 3.35 | 14.0 x 11.0 | - |
| Breakfast(Main) | 4.27 x 3.35 | 14.0 x 11.0 | - |
| Breakfast(Main) | 4.27 x 3.35 | 14.0 x 11.0 | - |
| Breakfast(Main) | 4.27 x 3.35 | 14.0 x 11.0 | - |
| Breakfast(Main) | 4.27 x 3.35 | 14.0 x 11.0 | - |
| Kitchen(Main) | 5.08 x 3.15 | 16.7 x 10.3 | - |
| Kitchen(Main) | 5.08 x 3.15 | 16.7 x 10.3 | - |
| Kitchen(Main) | 5.08 x 3.15 | 16.7 x 10.3 | - |
| Kitchen(Main) | 5.08 x 3.15 | 16.7 x 10.3 | - |
| Kitchen(Main) | 5.08 x 3.15 | 16.7 x 10.3 | - |
| Kitchen(Main) | 5.08 x 3.15 | 16.7 x 10.3 | - |
| Kitchen(Main) | 5.08 x 3.15 | 16.7 x 10.3 | - |
| Kitchen(Main) | 5.08 x 3.15 | 16.7 x 10.3 | - |
| Kitchen(Main) | 5.08 x 3.15 | 16.7 x 10.3 | - |
| Kitchen(Main) | 5.08 x 3.15 | 16.7 x 10.3 | - |
| Kitchen(Main) | 5.08 x 3.15 | 16.7 x 10.3 | - |
| Kitchen(Main) | 5.08 x 3.15 | 16.7 x 10.3 | - |
| Kitchen(Main) | 5.08 x 3.15 | 16.7 x 10.3 | - |
| Kitchen(Main) | 5.08 x 3.15 | 16.7 x 10.3 | - |
| Laundry(Main) | 2.03 x 3.04 | 6.7 x 10.0 | - |
| Laundry(Main) | 2.03 x 3.04 | 6.7 x 10.0 | - |
| Laundry(Main) | 2.03 x 3.04 | 6.7 x 10.0 | - |
| Laundry(Main) | 2.03 x 3.04 | 6.7 x 10.0 | - |
| Laundry(Main) | 2.03 x 3.04 | 6.7 x 10.0 | - |
| Laundry(Main) | 2.03 x 3.04 | 6.7 x 10.0 | - |
| Laundry(Main) | 2.03 x 3.04 | 6.7 x 10.0 | - |
| Laundry(Main) | 2.03 x 3.04 | 6.7 x 10.0 | - |
| Laundry(Main) | 2.03 x 3.04 | 6.7 x 10.0 | - |
| Laundry(Main) | 2.03 x 3.04 | 6.7 x 10.0 | - |
| Laundry(Main) | 2.03 x 3.04 | 6.7 x 10.0 | - |
| Laundry(Main) | 2.03 x 3.04 | 6.7 x 10.0 | - |
| Laundry(Main) | 2.03 x 3.04 | 6.7 x 10.0 | - |
| Laundry(Main) | 2.03 x 3.04 | 6.7 x 10.0 | - |
| Primary Bedroom(Second) | 6.55 x 4.27 | 21.5 x 14.0 | - |
| Primary Bedroom(Second) | 6.55 x 4.27 | 21.5 x 14.0 | - |
| Primary Bedroom(Second) | 6.55 x 4.27 | 21.5 x 14.0 | - |
| Primary Bedroom(Second) | 6.55 x 4.27 | 21.5 x 14.0 | - |
| Primary Bedroom(Second) | 6.55 x 4.27 | 21.5 x 14.0 | - |
| Primary Bedroom(Second) | 6.55 x 4.27 | 21.5 x 14.0 | - |
| Primary Bedroom(Second) | 6.55 x 4.27 | 21.5 x 14.0 | - |
| Primary Bedroom(Second) | 6.55 x 4.27 | 21.5 x 14.0 | - |
| Primary Bedroom(Second) | 6.55 x 4.27 | 21.5 x 14.0 | - |
| Primary Bedroom(Second) | 6.55 x 4.27 | 21.5 x 14.0 | - |
| Primary Bedroom(Second) | 6.55 x 4.27 | 21.5 x 14.0 | - |
| Primary Bedroom(Second) | 6.55 x 4.27 | 21.5 x 14.0 | - |
| Primary Bedroom(Second) | 6.55 x 4.27 | 21.5 x 14.0 | - |
| Primary Bedroom(Second) | 6.55 x 4.27 | 21.5 x 14.0 | - |
| Bedroom 2(Second) | 4.62 x 3.66 | 15.2 x 12.0 | - |
| Bedroom 2(Second) | 4.62 x 3.66 | 15.2 x 12.0 | - |
| Bedroom 2(Second) | 4.62 x 3.66 | 15.2 x 12.0 | - |
| Bedroom 2(Second) | 4.62 x 3.66 | 15.2 x 12.0 | - |
| Bedroom 2(Second) | 4.62 x 3.66 | 15.2 x 12.0 | - |
| Bedroom 2(Second) | 4.62 x 3.66 | 15.2 x 12.0 | - |
| Bedroom 2(Second) | 4.62 x 3.66 | 15.2 x 12.0 | - |
| Bedroom 2(Second) | 4.62 x 3.66 | 15.2 x 12.0 | - |
| Bedroom 2(Second) | 4.62 x 3.66 | 15.2 x 12.0 | - |
| Bedroom 2(Second) | 4.62 x 3.66 | 15.2 x 12.0 | - |
| Bedroom 2(Second) | 4.62 x 3.66 | 15.2 x 12.0 | - |
| Bedroom 2(Second) | 4.62 x 3.66 | 15.2 x 12.0 | - |
| Bedroom 2(Second) | 4.62 x 3.66 | 15.2 x 12.0 | - |
| Bedroom 2(Second) | 4.62 x 3.66 | 15.2 x 12.0 | - |
| Bedroom 3(Second) | 4.11 x 3.66 | 13.5 x 12.0 | - |
| Bedroom 3(Second) | 4.11 x 3.66 | 13.5 x 12.0 | - |
| Bedroom 3(Second) | 4.11 x 3.66 | 13.5 x 12.0 | - |
| Bedroom 3(Second) | 4.11 x 3.66 | 13.5 x 12.0 | - |
| Bedroom 3(Second) | 4.11 x 3.66 | 13.5 x 12.0 | - |
| Bedroom 3(Second) | 4.11 x 3.66 | 13.5 x 12.0 | - |
| Bedroom 3(Second) | 4.11 x 3.66 | 13.5 x 12.0 | - |
| Bedroom 3(Second) | 4.11 x 3.66 | 13.5 x 12.0 | - |
| Bedroom 3(Second) | 4.11 x 3.66 | 13.5 x 12.0 | - |
| Bedroom 3(Second) | 4.11 x 3.66 | 13.5 x 12.0 | - |
| Bedroom 3(Second) | 4.11 x 3.66 | 13.5 x 12.0 | - |
| Bedroom 3(Second) | 4.11 x 3.66 | 13.5 x 12.0 | - |
| Bedroom 3(Second) | 4.11 x 3.66 | 13.5 x 12.0 | - |
| Bedroom 3(Second) | 4.11 x 3.66 | 13.5 x 12.0 | - |
| Bedroom 4(Second) | 5.18 x 3.66 | 17.0 x 12.0 | - |
| Bedroom 4(Second) | 5.18 x 3.66 | 17.0 x 12.0 | - |
| Bedroom 4(Second) | 5.18 x 3.66 | 17.0 x 12.0 | - |
| Bedroom 4(Second) | 5.18 x 3.66 | 17.0 x 12.0 | - |
| Bedroom 4(Second) | 5.18 x 3.66 | 17.0 x 12.0 | - |
| Bedroom 4(Second) | 5.18 x 3.66 | 17.0 x 12.0 | - |
| Bedroom 4(Second) | 5.18 x 3.66 | 17.0 x 12.0 | - |
| Bedroom 4(Second) | 5.18 x 3.66 | 17.0 x 12.0 | - |
| Bedroom 4(Second) | 5.18 x 3.66 | 17.0 x 12.0 | - |
| Bedroom 4(Second) | 5.18 x 3.66 | 17.0 x 12.0 | - |
| Bedroom 4(Second) | 5.18 x 3.66 | 17.0 x 12.0 | - |
| Bedroom 4(Second) | 5.18 x 3.66 | 17.0 x 12.0 | - |
| Bedroom 4(Second) | 5.18 x 3.66 | 17.0 x 12.0 | - |
| Bedroom 4(Second) | 5.18 x 3.66 | 17.0 x 12.0 | - |
| Bedroom 5(Second) | 4.27 x 3.66 | 14.0 x 12.0 | - |
| Bedroom 5(Second) | 4.27 x 3.66 | 14.0 x 12.0 | - |
| Bedroom 5(Second) | 4.27 x 3.66 | 14.0 x 12.0 | - |
| Bedroom 5(Second) | 4.27 x 3.66 | 14.0 x 12.0 | - |
| Bedroom 5(Second) | 4.27 x 3.66 | 14.0 x 12.0 | - |
| Bedroom 5(Second) | 4.27 x 3.66 | 14.0 x 12.0 | - |
| Bedroom 5(Second) | 4.27 x 3.66 | 14.0 x 12.0 | - |
| Bedroom 5(Second) | 4.27 x 3.66 | 14.0 x 12.0 | - |
| Bedroom 5(Second) | 4.27 x 3.66 | 14.0 x 12.0 | - |
| Bedroom 5(Second) | 4.27 x 3.66 | 14.0 x 12.0 | - |
| Bedroom 5(Second) | 4.27 x 3.66 | 14.0 x 12.0 | - |
| Bedroom 5(Second) | 4.27 x 3.66 | 14.0 x 12.0 | - |
| Bedroom 5(Second) | 4.27 x 3.66 | 14.0 x 12.0 | - |
| Bedroom 5(Second) | 4.27 x 3.66 | 14.0 x 12.0 | - |
Register for free to view complete room dimensions and access exclusive sold data
Free account • No credit card required
Complete transaction history for this property
Sold: May 24, 2026
$1,575,000
-$74,000 (-4.5%)
Register free to see the complete unit history
Register for free to view complete transaction history and access exclusive sold data
Free account • No credit card required
Original List Price
$1,575,000
Listed on Jun 25, 2026
Sold Price
$1,500,000
Sold on Sep 29, 2026
-$75,000
-4.8%
Register for free to view complete price history and access exclusive sold data
Free account • No credit card required
Your Agent
Broker of Record
PREMIER MATRIX REALTY LTD. BROKERAGE
See the comparable sold, tax-matched, and currently-competing listings for 52 Daisy Meadow Crescent.
Register for free to view complete price estimate and access exclusive sold data
Free account • No credit card required
Contact OVAIS QASSIM
52 Daisy Meadow Crescent, Caledon, ON L7C 4G3 is a 5-bedroom, 6-bathroom 2-storey detached with approximately 3500-5000 square feet of living space, situated on a 50 112 foot lot. This property is currently sold (sold for $1,500,000). The home features a built-in garage and a full, unfinished, separate entrance basement, built approximately 0-5 years ago.
This home is located in Caledon East, part of Caledon in the Peel area. Explore more homes for sale and recently sold properties in this neighbourhood.
Whether you are looking to buy, sell, or lease in Caledon East, our team of experienced real estate professionals can help you navigate the market and find the perfect home. Contact us today for a free consultation.
52 Daisy Meadow Crescent, Caledon, ON L7C 4G3 sold,5 bedroom detached Caledon East,Caledon homes for sale,Peel real estate,2-Storey homes, detached sold


