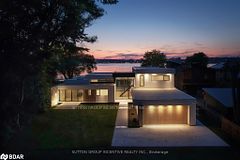
$1,835,000
46 Tyndale Road, Barrie, ON L4N 7T1


Barrie, ON L4N 7T1
5 Bed · 6 Bath · Detached
MLS #S12499582
Listed Price
Stunning Mediterranean inspired 3-Storey Home in Barrie's Prestigious Tollendale Neighbourhood! Designed with European flair, the stately facade features arched windows, grand columns, and Juliet balconies, creating an unforgettable first impression. Just minutes from the beach at Tyndale Park, this spacious family home features 5+1 bedrooms and 6 bathrooms. Enjoy the stunning water views from the 3rd-floor balcony, perfect for morning coffee or evening sunsets. The grand foyer welcomes you with hardwood floors and elegant staircases that flow throughout. The open-concept kitchen is ideal for entertaining, showcasing a large island, granite countertops, and upgraded cabinetry. Open to bright living room with a cozy fireplace with expansive windows. This home also features an in-law suite perfect for extended family or guests. An incredible opportunity to own a beautiful home in one of Barrie's most desirable areas!
Bedrooms
5
Bathrooms
6
Square Feet
2500-3000 sqft
Property Type
Detached
| Name | Size (m) | Size (ft) | Features |
|---|---|---|---|
| Kitchen(Main) | 4.33 x 3.66 | 14.2 x 12.0 | Fireplace |
| Kitchen(Main) | 4.33 x 3.66 | 14.2 x 12.0 | Fireplace |
| Kitchen(Main) | 4.33 x 3.66 | 14.2 x 12.0 | Fireplace |
| Kitchen(Main) | 4.33 x 3.66 | 14.2 x 12.0 | Fireplace |
| Kitchen(Main) | 4.33 x 3.66 | 14.2 x 12.0 | Fireplace |
| Kitchen(Main) | 4.33 x 3.66 | 14.2 x 12.0 | Fireplace |
| Kitchen(Main) | 4.33 x 3.66 | 14.2 x 12.0 | Fireplace |
| Living Room(Main) | 5.18 x 3.04 | 17.0 x 10.0 | - |
| Living Room(Main) | 5.18 x 3.04 | 17.0 x 10.0 | - |
| Living Room(Main) | 5.18 x 3.04 | 17.0 x 10.0 | - |
| Living Room(Main) | 5.18 x 3.04 | 17.0 x 10.0 | - |
| Living Room(Main) | 5.18 x 3.04 | 17.0 x 10.0 | - |
| Living Room(Main) | 5.18 x 3.04 | 17.0 x 10.0 | - |
| Living Room(Main) | 5.18 x 3.04 | 17.0 x 10.0 | - |
| Dining Room(Main) | 3.35 x 2.13 | 11.0 x 7.0 | - |
| Dining Room(Main) | 3.35 x 2.13 | 11.0 x 7.0 | - |
| Dining Room(Main) | 3.35 x 2.13 | 11.0 x 7.0 | - |
| Dining Room(Main) | 3.35 x 2.13 | 11.0 x 7.0 | - |
| Dining Room(Main) | 3.35 x 2.13 | 11.0 x 7.0 | - |
| Dining Room(Main) | 3.35 x 2.13 | 11.0 x 7.0 | - |
| Dining Room(Main) | 3.35 x 2.13 | 11.0 x 7.0 | - |
| Primary Bedroom(Second) | 5.28 x 5.31 | 17.3 x 17.4 | - |
| Primary Bedroom(Second) | 5.28 x 5.31 | 17.3 x 17.4 | - |
| Primary Bedroom(Second) | 5.28 x 5.31 | 17.3 x 17.4 | - |
| Primary Bedroom(Second) | 5.28 x 5.31 | 17.3 x 17.4 | - |
| Primary Bedroom(Second) | 5.28 x 5.31 | 17.3 x 17.4 | - |
| Primary Bedroom(Second) | 5.28 x 5.31 | 17.3 x 17.4 | - |
| Primary Bedroom(Second) | 5.28 x 5.31 | 17.3 x 17.4 | - |
| Bedroom 2(Second) | 3.68 x 2.54 | 12.1 x 8.3 | 5PlusPiece |
| Bedroom 2(Second) | 3.68 x 2.54 | 12.1 x 8.3 | 5PlusPiece |
| Bedroom 2(Second) | 3.68 x 2.54 | 12.1 x 8.3 | 5PlusPiece |
| Bedroom 2(Second) | 3.68 x 2.54 | 12.1 x 8.3 | 5PlusPiece |
| Bedroom 2(Second) | 3.68 x 2.54 | 12.1 x 8.3 | 5PlusPiece |
| Bedroom 2(Second) | 3.68 x 2.54 | 12.1 x 8.3 | 5PlusPiece |
| Bedroom 2(Second) | 3.68 x 2.54 | 12.1 x 8.3 | 5PlusPiece |
| Bedroom 3(Second) | 3.53 x 3.86 | 11.6 x 12.7 | - |
| Bedroom 3(Second) | 3.53 x 3.86 | 11.6 x 12.7 | - |
| Bedroom 3(Second) | 3.53 x 3.86 | 11.6 x 12.7 | - |
| Bedroom 3(Second) | 3.53 x 3.86 | 11.6 x 12.7 | - |
| Bedroom 3(Second) | 3.53 x 3.86 | 11.6 x 12.7 | - |
| Bedroom 3(Second) | 3.53 x 3.86 | 11.6 x 12.7 | - |
| Bedroom 3(Second) | 3.53 x 3.86 | 11.6 x 12.7 | - |
| Bedroom 4(Second) | 0.99 x 1.32 | 3.2 x 4.3 | - |
| Bedroom 4(Second) | 0.99 x 1.32 | 3.2 x 4.3 | - |
| Bedroom 4(Second) | 0.99 x 1.32 | 3.2 x 4.3 | - |
| Bedroom 4(Second) | 0.99 x 1.32 | 3.2 x 4.3 | - |
| Bedroom 4(Second) | 0.99 x 1.32 | 3.2 x 4.3 | - |
| Bedroom 4(Second) | 0.99 x 1.32 | 3.2 x 4.3 | - |
| Bedroom 4(Second) | 0.99 x 1.32 | 3.2 x 4.3 | - |
| Bedroom 5(Basement) | - | - | - |
| Bedroom 5(Basement) | - | - | - |
| Bedroom 5(Basement) | - | - | - |
| Bedroom 5(Basement) | - | - | - |
| Bedroom 5(Basement) | - | - | - |
| Bedroom 5(Basement) | - | - | - |
| Bedroom 5(Basement) | - | - | - |
| Kitchen(Basement) | 2.69 x 2.57 | 8.8 x 8.4 | - |
| Kitchen(Basement) | 2.69 x 2.57 | 8.8 x 8.4 | - |
| Kitchen(Basement) | 2.69 x 2.57 | 8.8 x 8.4 | - |
| Kitchen(Basement) | 2.69 x 2.57 | 8.8 x 8.4 | - |
| Kitchen(Basement) | 2.69 x 2.57 | 8.8 x 8.4 | - |
| Kitchen(Basement) | 2.69 x 2.57 | 8.8 x 8.4 | - |
| Kitchen(Basement) | 2.69 x 2.57 | 8.8 x 8.4 | - |
| Recreation(Basement) | 2.69 x 3.68 | 8.8 x 12.1 | - |
| Recreation(Basement) | 2.69 x 3.68 | 8.8 x 12.1 | - |
| Recreation(Basement) | 2.69 x 3.68 | 8.8 x 12.1 | - |
| Recreation(Basement) | 2.69 x 3.68 | 8.8 x 12.1 | - |
| Recreation(Basement) | 2.69 x 3.68 | 8.8 x 12.1 | - |
| Recreation(Basement) | 2.69 x 3.68 | 8.8 x 12.1 | - |
| Recreation(Basement) | 2.69 x 3.68 | 8.8 x 12.1 | - |
| Laundry(Basement) | 3.45 x 1.98 | 11.3 x 6.5 | - |
| Laundry(Basement) | 3.45 x 1.98 | 11.3 x 6.5 | - |
| Laundry(Basement) | 3.45 x 1.98 | 11.3 x 6.5 | - |
| Laundry(Basement) | 3.45 x 1.98 | 11.3 x 6.5 | - |
| Laundry(Basement) | 3.45 x 1.98 | 11.3 x 6.5 | - |
| Laundry(Basement) | 3.45 x 1.98 | 11.3 x 6.5 | - |
| Laundry(Basement) | 3.45 x 1.98 | 11.3 x 6.5 | - |
Complete transaction history for this property
Sold: Feb 26, 2026
$900,000
-$19,900 (-2.2%)
Register free to see the complete unit history
Register for free to view complete transaction history and access exclusive sold data
Free account • No credit card required
Your Agent
Broker of Record
PREMIER MATRIX REALTY LTD. BROKERAGE
See the comparable sold, tax-matched, and currently-competing listings for 16 GRAY Lane.
Register for free to view complete price estimate and access exclusive sold data
Free account • No credit card required
Contact OVAIS QASSIM
16 GRAY Lane, Barrie, ON L4N 7T1 is a 5-bedroom, 6-bathroom 3-storey detached with approximately 2500-3000 square feet of living space, situated on a 77 82 foot lot. This property is currently for sale at $939,000. The home features a attached garage and a finished, full basement, built approximately 6-15 years ago.
This home is located in South Shore, part of Barrie in the Simcoe area. Explore more homes for sale and recently sold properties in this neighbourhood.
Whether you are looking to buy, sell, or lease in South Shore, our team of experienced real estate professionals can help you navigate the market and find the perfect home. Contact us today for a free consultation.
16 GRAY Lane, Barrie, ON L4N 7T1 for sale,5 bedroom detached South Shore,Barrie homes for sale,Simcoe real estate,3-Storey homes, detached for sale