
$1,490,000
73 Squire Ellis Drive, Brampton, ON L6P 4C2

Brampton, ON L6P 0P5
4 Bed · 3 Bath · Detached
MLS #W12754840
Listed Price
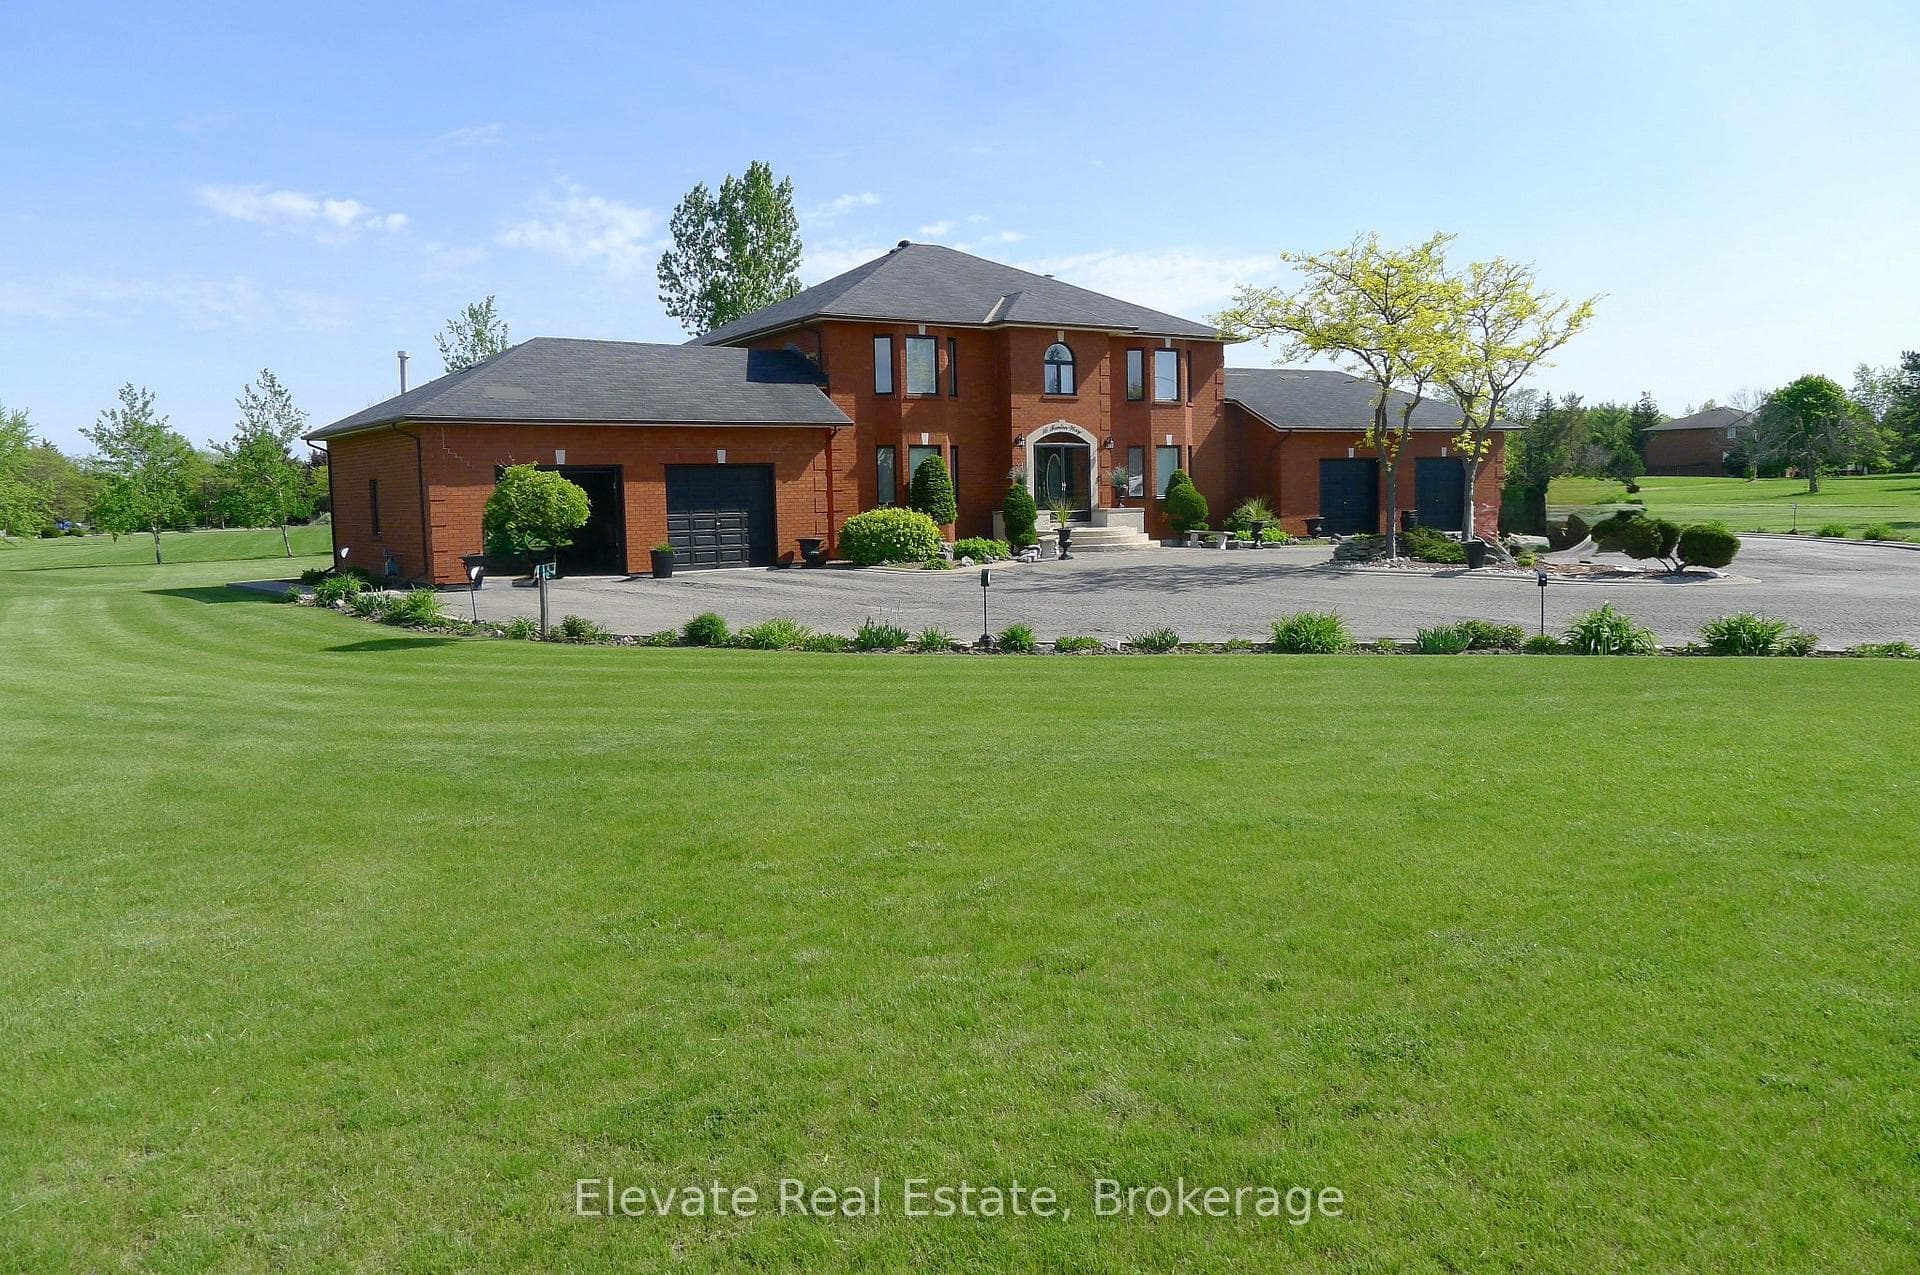
Welcome to The Estates of Castlemore, where refined estate living meets space, style, and serenity. Set on a lush and private 2-acre lot, this exceptional 3,700 sq. ft. two-storey residence offers a rare opportunity to enjoy luxury living in one of Brampton's most prestigious communities. Designed for families who value both comfort and elegance, this one-of-a-kind home strikes the perfect balance between grandeur and livability. Step inside to a sun-filled main floor, highlighted by a dramatic Scarlett O'Hara staircase that immediately sets the tone for the warmth and sophistication found throughout. Expansive windows bathe the home in natural light, creating an airy and welcoming atmosphere ideal for everyday living and entertaining alike. At the heart of the home lies a modern, chef-inspired kitchen, complete with sleek appliances, ample storage, and a thoughtfully designed layout that brings people together-perfect for everything from casual family meals to lively weekend gatherings. Seamless indoor-outdoor living awaits with a sprawling deck featuring a built-in pergola and an inviting sunroom-your personal, year-round retreat. Enjoy quiet mornings with coffee at sunrise or host unforgettable evenings under the stars; this space was designed for making memories. The home offers four generously sized bedrooms, a finished basement ideal for a home gym, recreation area, or guest suite, and a four-car garage, ensuring room for everyone and everything. Experience peaceful, estate-style living just minutes from top-rated schools, shopping, and major highways-offering privacy without sacrificing convenience. This is a rare gem in an exclusive enclave. Don't miss your chance to call The Estates of Castlemore home.
Bedrooms
4
Bathrooms
3
Square Feet
3500-5000 sqft
Property Type
Detached
| Name | Size (m) | Size (ft) | Features |
|---|---|---|---|
| Living Room(Main) | 4.27 x 3.35 | 14.0 x 11.0 | - |
| Living Room(Main) | 4.27 x 3.35 | 14.0 x 11.0 | - |
| Living Room(Main) | 4.27 x 3.35 | 14.0 x 11.0 | - |
| Living Room(Main) | 4.27 x 3.35 | 14.0 x 11.0 | - |
| Living Room(Main) | 4.27 x 3.35 | 14.0 x 11.0 | - |
| Living Room(Main) | 4.27 x 3.35 | 14.0 x 11.0 | - |
| Living Room(Main) | 4.27 x 3.35 | 14.0 x 11.0 | - |
| Living Room(Main) | 4.27 x 3.35 | 14.0 x 11.0 | - |
| Dining Room(Main) | 4.27 x 3.35 | 14.0 x 11.0 | - |
| Dining Room(Main) | 4.27 x 3.35 | 14.0 x 11.0 | - |
| Dining Room(Main) | 4.27 x 3.35 | 14.0 x 11.0 | - |
| Dining Room(Main) | 4.27 x 3.35 | 14.0 x 11.0 | - |
| Dining Room(Main) | 4.27 x 3.35 | 14.0 x 11.0 | - |
| Dining Room(Main) | 4.27 x 3.35 | 14.0 x 11.0 | - |
| Dining Room(Main) | 4.27 x 3.35 | 14.0 x 11.0 | - |
| Dining Room(Main) | 4.27 x 3.35 | 14.0 x 11.0 | - |
| Office(Main) | 3.75 x 3.26 | 12.3 x 10.7 | - |
| Office(Main) | 3.75 x 3.26 | 12.3 x 10.7 | - |
| Office(Main) | 3.75 x 3.26 | 12.3 x 10.7 | - |
| Office(Main) | 3.75 x 3.26 | 12.3 x 10.7 | - |
| Office(Main) | 3.75 x 3.26 | 12.3 x 10.7 | - |
| Office(Main) | 3.75 x 3.26 | 12.3 x 10.7 | - |
| Office(Main) | 3.75 x 3.26 | 12.3 x 10.7 | - |
| Office(Main) | 3.75 x 3.26 | 12.3 x 10.7 | - |
| Kitchen(Main) | 4.57 x 3.05 | 15.0 x 10.0 | - |
| Kitchen(Main) | 4.57 x 3.05 | 15.0 x 10.0 | - |
| Kitchen(Main) | 4.57 x 3.05 | 15.0 x 10.0 | - |
| Kitchen(Main) | 4.57 x 3.05 | 15.0 x 10.0 | - |
| Kitchen(Main) | 4.57 x 3.05 | 15.0 x 10.0 | - |
| Kitchen(Main) | 4.57 x 3.05 | 15.0 x 10.0 | - |
| Kitchen(Main) | 4.57 x 3.05 | 15.0 x 10.0 | - |
| Kitchen(Main) | 4.57 x 3.05 | 15.0 x 10.0 | - |
| Breakfast(Main) | 5.5 x 3.05 | 18.0 x 10.0 | - |
| Breakfast(Main) | 5.5 x 3.05 | 18.0 x 10.0 | - |
| Breakfast(Main) | 5.5 x 3.05 | 18.0 x 10.0 | - |
| Breakfast(Main) | 5.5 x 3.05 | 18.0 x 10.0 | - |
| Breakfast(Main) | 5.5 x 3.05 | 18.0 x 10.0 | - |
| Breakfast(Main) | 5.5 x 3.05 | 18.0 x 10.0 | - |
| Breakfast(Main) | 5.5 x 3.05 | 18.0 x 10.0 | - |
| Breakfast(Main) | 5.5 x 3.05 | 18.0 x 10.0 | - |
| Primary Bedroom(Second) | 22 x 20 | 72.2 x 65.6 | - |
| Primary Bedroom(Second) | 22 x 20 | 72.2 x 65.6 | - |
| Primary Bedroom(Second) | 22 x 20 | 72.2 x 65.6 | - |
| Primary Bedroom(Second) | 22 x 20 | 72.2 x 65.6 | - |
| Primary Bedroom(Second) | 22 x 20 | 72.2 x 65.6 | - |
| Primary Bedroom(Second) | 22 x 20 | 72.2 x 65.6 | - |
| Primary Bedroom(Second) | 22 x 20 | 72.2 x 65.6 | - |
| Primary Bedroom(Second) | 22 x 20 | 72.2 x 65.6 | - |
| Bedroom 2(Second) | 10 x 10.2 | 32.8 x 33.5 | - |
| Bedroom 2(Second) | 10 x 10.2 | 32.8 x 33.5 | - |
| Bedroom 2(Second) | 10 x 10.2 | 32.8 x 33.5 | - |
| Bedroom 2(Second) | 10 x 10.2 | 32.8 x 33.5 | - |
| Bedroom 2(Second) | 10 x 10.2 | 32.8 x 33.5 | - |
| Bedroom 2(Second) | 10 x 10.2 | 32.8 x 33.5 | - |
| Bedroom 2(Second) | 10 x 10.2 | 32.8 x 33.5 | - |
| Bedroom 2(Second) | 10 x 10.2 | 32.8 x 33.5 | - |
| Bedroom 3(Second) | 15 x 14.2 | 49.2 x 46.6 | - |
| Bedroom 3(Second) | 15 x 14.2 | 49.2 x 46.6 | - |
| Bedroom 3(Second) | 15 x 14.2 | 49.2 x 46.6 | - |
| Bedroom 3(Second) | 15 x 14.2 | 49.2 x 46.6 | - |
| Bedroom 3(Second) | 15 x 14.2 | 49.2 x 46.6 | - |
| Bedroom 3(Second) | 15 x 14.2 | 49.2 x 46.6 | - |
| Bedroom 3(Second) | 15 x 14.2 | 49.2 x 46.6 | - |
| Bedroom 3(Second) | 15 x 14.2 | 49.2 x 46.6 | - |
| Bedroom 4(Second) | 15 x 14.2 | 49.2 x 46.6 | - |
| Bedroom 4(Second) | 15 x 14.2 | 49.2 x 46.6 | - |
| Bedroom 4(Second) | 15 x 14.2 | 49.2 x 46.6 | - |
| Bedroom 4(Second) | 15 x 14.2 | 49.2 x 46.6 | - |
| Bedroom 4(Second) | 15 x 14.2 | 49.2 x 46.6 | - |
| Bedroom 4(Second) | 15 x 14.2 | 49.2 x 46.6 | - |
| Bedroom 4(Second) | 15 x 14.2 | 49.2 x 46.6 | - |
| Bedroom 4(Second) | 15 x 14.2 | 49.2 x 46.6 | - |
| Recreation(Basement) | 12.19 x 4.27 | 40.0 x 14.0 | - |
| Recreation(Basement) | 12.19 x 4.27 | 40.0 x 14.0 | - |
| Recreation(Basement) | 12.19 x 4.27 | 40.0 x 14.0 | - |
| Recreation(Basement) | 12.19 x 4.27 | 40.0 x 14.0 | - |
| Recreation(Basement) | 12.19 x 4.27 | 40.0 x 14.0 | - |
| Recreation(Basement) | 12.19 x 4.27 | 40.0 x 14.0 | - |
| Recreation(Basement) | 12.19 x 4.27 | 40.0 x 14.0 | - |
| Recreation(Basement) | 12.19 x 4.27 | 40.0 x 14.0 | - |
| Exercise Room(Basement) | 15 x 13 | 49.2 x 42.7 | - |
| Exercise Room(Basement) | 15 x 13 | 49.2 x 42.7 | - |
| Exercise Room(Basement) | 15 x 13 | 49.2 x 42.7 | - |
| Exercise Room(Basement) | 15 x 13 | 49.2 x 42.7 | - |
| Exercise Room(Basement) | 15 x 13 | 49.2 x 42.7 | - |
| Exercise Room(Basement) | 15 x 13 | 49.2 x 42.7 | - |
| Exercise Room(Basement) | 15 x 13 | 49.2 x 42.7 | - |
| Exercise Room(Basement) | 15 x 13 | 49.2 x 42.7 | - |
| Common Room(Basement) | 12.6 x 8 | 41.3 x 26.2 | - |
| Common Room(Basement) | 12.6 x 8 | 41.3 x 26.2 | - |
| Common Room(Basement) | 12.6 x 8 | 41.3 x 26.2 | - |
| Common Room(Basement) | 12.6 x 8 | 41.3 x 26.2 | - |
| Common Room(Basement) | 12.6 x 8 | 41.3 x 26.2 | - |
| Common Room(Basement) | 12.6 x 8 | 41.3 x 26.2 | - |
| Common Room(Basement) | 12.6 x 8 | 41.3 x 26.2 | - |
| Common Room(Basement) | 12.6 x 8 | 41.3 x 26.2 | - |
| Mud Room(Basement) | 12.6 x 9.6 | 41.3 x 31.5 | - |
| Mud Room(Basement) | 12.6 x 9.6 | 41.3 x 31.5 | - |
| Mud Room(Basement) | 12.6 x 9.6 | 41.3 x 31.5 | - |
| Mud Room(Basement) | 12.6 x 9.6 | 41.3 x 31.5 | - |
| Mud Room(Basement) | 12.6 x 9.6 | 41.3 x 31.5 | - |
| Mud Room(Basement) | 12.6 x 9.6 | 41.3 x 31.5 | - |
| Mud Room(Basement) | 12.6 x 9.6 | 41.3 x 31.5 | - |
| Mud Room(Basement) | 12.6 x 9.6 | 41.3 x 31.5 | - |
| Other(Basement) | 14 x 12.6 | 45.9 x 41.3 | - |
| Other(Basement) | 14 x 12.6 | 45.9 x 41.3 | - |
| Other(Basement) | 14 x 12.6 | 45.9 x 41.3 | - |
| Other(Basement) | 14 x 12.6 | 45.9 x 41.3 | - |
| Other(Basement) | 14 x 12.6 | 45.9 x 41.3 | - |
| Other(Basement) | 14 x 12.6 | 45.9 x 41.3 | - |
| Other(Basement) | 14 x 12.6 | 45.9 x 41.3 | - |
| Other(Basement) | 14 x 12.6 | 45.9 x 41.3 | - |
Complete transaction history for this property
Register free to see the complete unit history
Register for free to view complete transaction history and access exclusive sold data
Free account • No credit card required
Your Agent
Broker of Record
PREMIER MATRIX REALTY LTD. BROKERAGE
See the comparable sold, tax-matched, and currently-competing listings for 16 Fenton Way.
Register for free to view complete price estimate and access exclusive sold data
Free account • No credit card required
Contact OVAIS QASSIM
16 Fenton Way, Brampton, ON L6P 0P5 is a 4-bedroom, 3-bathroom 2-storey detached with approximately 3500-5000 square feet of living space, situated on a 308 296 foot lot. This property is currently for sale at $2,900,000. The home features a built-in garage and a finished basement.
This home is located in Toronto Gore Rural Estate, part of Brampton in the Peel area. Explore more homes for sale and recently sold properties in this neighbourhood.
Whether you are looking to buy, sell, or lease in Toronto Gore Rural Estate, our team of experienced real estate professionals can help you navigate the market and find the perfect home. Contact us today for a free consultation.
16 Fenton Way, Brampton, ON L6P 0P5 for sale,4 bedroom detached Toronto Gore Rural Estate,Brampton homes for sale,Peel real estate,2-Storey homes, detached for sale


