
$1,490,000
73 Squire Ellis Drive, Brampton, ON L6P 4C2
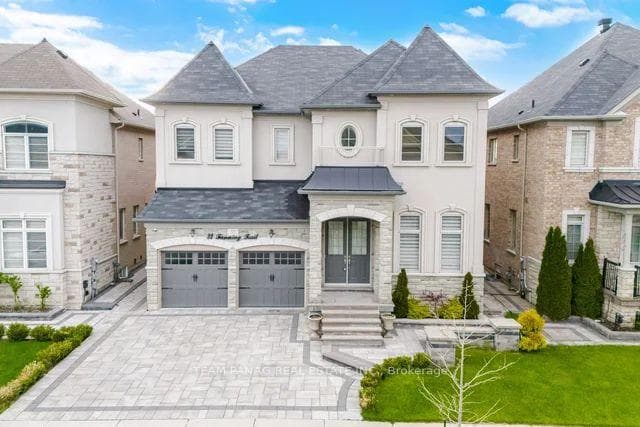
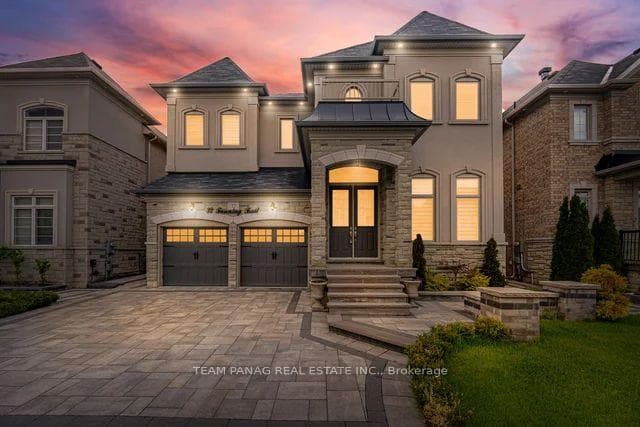
Register for free to view the complete photo gallery and property details
Showing 2 of 20 photos
Brampton, ON L6P 4N5
4 Bed · 4 Bath · Detached
MLS #W13469890
Sold on September 9, 2026
September 9, 2026
Originally listed at $1,499,000 61 days on market
Approx 3200 Sq Ft As Per MPAC! 2017 Built Home Situated On A Rare 142-Ft DEEP PREIMIUM LOT With No Neighbours Behind. This Exceptional Residence Resides In Brampton's Prestigious Toronto Gore Rural Estate Offering The Perfect Blend Of Luxury, Comfort, And Privacy. Showcasing A Striking Stone And Stucco Exterior Elevation With Outstanding Curb Appeal. This Impeccably Maintained Carpet-Free Home Features Engineered Hardwood Flooring Throughout, Soaring 10-Ft Ceilings On The Main Level, 9-Ft Ceilings On The Second Floor, Elegant Coffered Ceilings, And Premium Upgrades Throughout. The Grand Double-Height Foyer Opens To A Bright, Open-Concept Layout With Separate Living And Dining Areas Plus A Spacious Family Room Highlighted By A Stunning Stone Gas Fireplace-Ideal For Both Everyday Living And Entertaining. The Fully Upgraded Gourmet Chef's Kitchen Boasts Custom White Cabinetry, Quartz Countertops, Built-In Stainless Steel Appliances, An Oversized Centre Island, And Ample Storage. The Second Floor Offers 4 Generously Sized Bedrooms And 3 Full Washrooms, With Each Bedroom Featuring Its Own Generous Walk-In Closets, Including A Luxurious Primary Retreat With A Spa-Inspired Ensuite. The Unfinished Basement Includes A Separate Legal Builder Entrance. Over $100K Has Been Invested In Professionally Landscaped Interlocking In Both The Front And Backyard. Located Close To Top-Rated Schools, Parks, Shopping, Transit, And The Highway 427 Extension, This Move-In-Ready Luxury Home Delivers. Don't Miss This Rare Opportunity!
Bedrooms
4
Bathrooms
4
Square Feet
3000-3500 sqft
Property Type
Detached
Register for free to view complete property details and access exclusive sold data
Free account • No credit card required
| Name | Size (m) | Size (ft) | Features |
|---|---|---|---|
| Living Room(Main) | 5.49 x 4.27 | 18.0 x 14.0 | - |
| Living Room(Main) | 5.49 x 4.27 | 18.0 x 14.0 | - |
| Living Room(Main) | 5.49 x 4.27 | 18.0 x 14.0 | - |
| Living Room(Main) | 5.49 x 4.27 | 18.0 x 14.0 | - |
| Living Room(Main) | 5.49 x 4.27 | 18.0 x 14.0 | - |
| Living Room(Main) | 5.49 x 4.27 | 18.0 x 14.0 | - |
| Living Room(Main) | 5.49 x 4.27 | 18.0 x 14.0 | - |
| Living Room(Main) | 5.49 x 4.27 | 18.0 x 14.0 | - |
| Living Room(Main) | 5.49 x 4.27 | 18.0 x 14.0 | - |
| Living Room(Main) | 5.49 x 4.27 | 18.0 x 14.0 | - |
| Living Room(Main) | 5.49 x 4.27 | 18.0 x 14.0 | - |
| Living Room(Main) | 5.49 x 4.27 | 18.0 x 14.0 | - |
| Living Room(Main) | 5.49 x 4.27 | 18.0 x 14.0 | - |
| Family Room(Main) | 4.88 x 4.27 | 16.0 x 14.0 | - |
| Family Room(Main) | 4.88 x 4.27 | 16.0 x 14.0 | - |
| Family Room(Main) | 4.88 x 4.27 | 16.0 x 14.0 | - |
| Family Room(Main) | 4.88 x 4.27 | 16.0 x 14.0 | - |
| Family Room(Main) | 4.88 x 4.27 | 16.0 x 14.0 | - |
| Family Room(Main) | 4.88 x 4.27 | 16.0 x 14.0 | - |
| Family Room(Main) | 4.88 x 4.27 | 16.0 x 14.0 | - |
| Family Room(Main) | 4.88 x 4.27 | 16.0 x 14.0 | - |
| Family Room(Main) | 4.88 x 4.27 | 16.0 x 14.0 | - |
| Family Room(Main) | 4.88 x 4.27 | 16.0 x 14.0 | - |
| Family Room(Main) | 4.88 x 4.27 | 16.0 x 14.0 | - |
| Family Room(Main) | 4.88 x 4.27 | 16.0 x 14.0 | - |
| Family Room(Main) | 4.88 x 4.27 | 16.0 x 14.0 | - |
| Breakfast(Main) | 3.96 x 3.66 | 13.0 x 12.0 | - |
| Breakfast(Main) | 3.96 x 3.66 | 13.0 x 12.0 | - |
| Breakfast(Main) | 3.96 x 3.66 | 13.0 x 12.0 | - |
| Breakfast(Main) | 3.96 x 3.66 | 13.0 x 12.0 | - |
| Breakfast(Main) | 3.96 x 3.66 | 13.0 x 12.0 | - |
| Breakfast(Main) | 3.96 x 3.66 | 13.0 x 12.0 | - |
| Breakfast(Main) | 3.96 x 3.66 | 13.0 x 12.0 | - |
| Breakfast(Main) | 3.96 x 3.66 | 13.0 x 12.0 | - |
| Breakfast(Main) | 3.96 x 3.66 | 13.0 x 12.0 | - |
| Breakfast(Main) | 3.96 x 3.66 | 13.0 x 12.0 | - |
| Breakfast(Main) | 3.96 x 3.66 | 13.0 x 12.0 | - |
| Breakfast(Main) | 3.96 x 3.66 | 13.0 x 12.0 | - |
| Breakfast(Main) | 3.96 x 3.66 | 13.0 x 12.0 | - |
| Kitchen(Main) | 3.96 x 3.29 | 13.0 x 10.8 | - |
| Kitchen(Main) | 3.96 x 3.29 | 13.0 x 10.8 | - |
| Kitchen(Main) | 3.96 x 3.29 | 13.0 x 10.8 | - |
| Kitchen(Main) | 3.96 x 3.29 | 13.0 x 10.8 | - |
| Kitchen(Main) | 3.96 x 3.29 | 13.0 x 10.8 | - |
| Kitchen(Main) | 3.96 x 3.29 | 13.0 x 10.8 | - |
| Kitchen(Main) | 3.96 x 3.29 | 13.0 x 10.8 | - |
| Kitchen(Main) | 3.96 x 3.29 | 13.0 x 10.8 | - |
| Kitchen(Main) | 3.96 x 3.29 | 13.0 x 10.8 | - |
| Kitchen(Main) | 3.96 x 3.29 | 13.0 x 10.8 | - |
| Kitchen(Main) | 3.96 x 3.29 | 13.0 x 10.8 | - |
| Kitchen(Main) | 3.96 x 3.29 | 13.0 x 10.8 | - |
| Kitchen(Main) | 3.96 x 3.29 | 13.0 x 10.8 | - |
| Bedroom(Second) | 5.91 x 4.15 | 19.4 x 13.6 | - |
| Bedroom(Second) | 5.91 x 4.15 | 19.4 x 13.6 | - |
| Bedroom(Second) | 5.91 x 4.15 | 19.4 x 13.6 | - |
| Bedroom(Second) | 5.91 x 4.15 | 19.4 x 13.6 | - |
| Bedroom(Second) | 5.91 x 4.15 | 19.4 x 13.6 | - |
| Bedroom(Second) | 5.91 x 4.15 | 19.4 x 13.6 | - |
| Bedroom(Second) | 5.91 x 4.15 | 19.4 x 13.6 | - |
| Bedroom(Second) | 5.91 x 4.15 | 19.4 x 13.6 | - |
| Bedroom(Second) | 5.91 x 4.15 | 19.4 x 13.6 | - |
| Bedroom(Second) | 5.91 x 4.15 | 19.4 x 13.6 | - |
| Bedroom(Second) | 5.91 x 4.15 | 19.4 x 13.6 | - |
| Bedroom(Second) | 5.91 x 4.15 | 19.4 x 13.6 | - |
| Bedroom(Second) | 5.91 x 4.15 | 19.4 x 13.6 | - |
| Bedroom 2(Second) | 3.66 x 3.35 | 12.0 x 11.0 | - |
| Bedroom 2(Second) | 3.66 x 3.35 | 12.0 x 11.0 | - |
| Bedroom 2(Second) | 3.66 x 3.35 | 12.0 x 11.0 | - |
| Bedroom 2(Second) | 3.66 x 3.35 | 12.0 x 11.0 | - |
| Bedroom 2(Second) | 3.66 x 3.35 | 12.0 x 11.0 | - |
| Bedroom 2(Second) | 3.66 x 3.35 | 12.0 x 11.0 | - |
| Bedroom 2(Second) | 3.66 x 3.35 | 12.0 x 11.0 | - |
| Bedroom 2(Second) | 3.66 x 3.35 | 12.0 x 11.0 | - |
| Bedroom 2(Second) | 3.66 x 3.35 | 12.0 x 11.0 | - |
| Bedroom 2(Second) | 3.66 x 3.35 | 12.0 x 11.0 | - |
| Bedroom 2(Second) | 3.66 x 3.35 | 12.0 x 11.0 | - |
| Bedroom 2(Second) | 3.66 x 3.35 | 12.0 x 11.0 | - |
| Bedroom 2(Second) | 3.66 x 3.35 | 12.0 x 11.0 | - |
| Bedroom 3(Second) | 3.84 x 3.78 | 12.6 x 12.4 | - |
| Bedroom 3(Second) | 3.84 x 3.78 | 12.6 x 12.4 | - |
| Bedroom 3(Second) | 3.84 x 3.78 | 12.6 x 12.4 | - |
| Bedroom 3(Second) | 3.84 x 3.78 | 12.6 x 12.4 | - |
| Bedroom 3(Second) | 3.84 x 3.78 | 12.6 x 12.4 | - |
| Bedroom 3(Second) | 3.84 x 3.78 | 12.6 x 12.4 | - |
| Bedroom 3(Second) | 3.84 x 3.78 | 12.6 x 12.4 | - |
| Bedroom 3(Second) | 3.84 x 3.78 | 12.6 x 12.4 | - |
| Bedroom 3(Second) | 3.84 x 3.78 | 12.6 x 12.4 | - |
| Bedroom 3(Second) | 3.84 x 3.78 | 12.6 x 12.4 | - |
| Bedroom 3(Second) | 3.84 x 3.78 | 12.6 x 12.4 | - |
| Bedroom 3(Second) | 3.84 x 3.78 | 12.6 x 12.4 | - |
| Bedroom 3(Second) | 3.84 x 3.78 | 12.6 x 12.4 | - |
| Bedroom 4(Second) | 4.08 x 3.38 | 13.4 x 11.1 | - |
| Bedroom 4(Second) | 4.08 x 3.38 | 13.4 x 11.1 | - |
| Bedroom 4(Second) | 4.08 x 3.38 | 13.4 x 11.1 | - |
| Bedroom 4(Second) | 4.08 x 3.38 | 13.4 x 11.1 | - |
| Bedroom 4(Second) | 4.08 x 3.38 | 13.4 x 11.1 | - |
| Bedroom 4(Second) | 4.08 x 3.38 | 13.4 x 11.1 | - |
| Bedroom 4(Second) | 4.08 x 3.38 | 13.4 x 11.1 | - |
| Bedroom 4(Second) | 4.08 x 3.38 | 13.4 x 11.1 | - |
| Bedroom 4(Second) | 4.08 x 3.38 | 13.4 x 11.1 | - |
| Bedroom 4(Second) | 4.08 x 3.38 | 13.4 x 11.1 | - |
| Bedroom 4(Second) | 4.08 x 3.38 | 13.4 x 11.1 | - |
| Bedroom 4(Second) | 4.08 x 3.38 | 13.4 x 11.1 | - |
| Bedroom 4(Second) | 4.08 x 3.38 | 13.4 x 11.1 | - |
| Recreation(Basement) | - | - | - |
| Recreation(Basement) | - | - | - |
| Recreation(Basement) | - | - | - |
| Recreation(Basement) | - | - | - |
| Recreation(Basement) | - | - | - |
| Recreation(Basement) | - | - | - |
| Recreation(Basement) | - | - | - |
| Recreation(Basement) | - | - | - |
| Recreation(Basement) | - | - | - |
| Recreation(Basement) | - | - | - |
| Recreation(Basement) | - | - | - |
| Recreation(Basement) | - | - | - |
| Recreation(Basement) | - | - | - |
Register for free to view complete room dimensions and access exclusive sold data
Free account • No credit card required
Complete transaction history for this property
Register for free to view complete transaction history and access exclusive sold data
Free account • No credit card required
Original List Price
$1,499,000
Listed on Jun 18, 2026
Sold Price
$1,430,000
Sold on Sep 9, 2026
-$69,000
-4.6%
Register for free to view complete price history and access exclusive sold data
Free account • No credit card required
Your Agent
Broker of Record
PREMIER MATRIX REALTY LTD. BROKERAGE
See the comparable sold, tax-matched, and currently-competing listings for 32 Fanning Trail.
Register for free to view complete price estimate and access exclusive sold data
Free account • No credit card required
Contact OVAIS QASSIM
32 Fanning Trail, Brampton, ON L6P 4N5 is a 4-bedroom, 4-bathroom 2-storey detached with approximately 3000-3500 square feet of living space, situated on a 47 142 foot lot. This property is currently sold (sold for $1,430,000). The home features a attached garage and a separate entrance, full basement.
This home is located in Toronto Gore Rural Estate, part of Brampton in the Peel area. Explore more homes for sale and recently sold properties in this neighbourhood.
Whether you are looking to buy, sell, or lease in Toronto Gore Rural Estate, our team of experienced real estate professionals can help you navigate the market and find the perfect home. Contact us today for a free consultation.
32 Fanning Trail, Brampton, ON L6P 4N5 sold,4 bedroom detached Toronto Gore Rural Estate,Brampton homes for sale,Peel real estate,2-Storey homes, detached sold


