
$1,290,000
45 Foreht Crescent, Aurora, ON L4G 3E9

Register for free to view the complete photo gallery and property details
Showing 2 of 20 photos
Aurora, ON L4G 4P1
5 Bed · 3 Bath · Detached
MLS #N13432728
Sold on September 7, 2026
September 7, 2026
Originally listed at $1,299,000 29 days on market
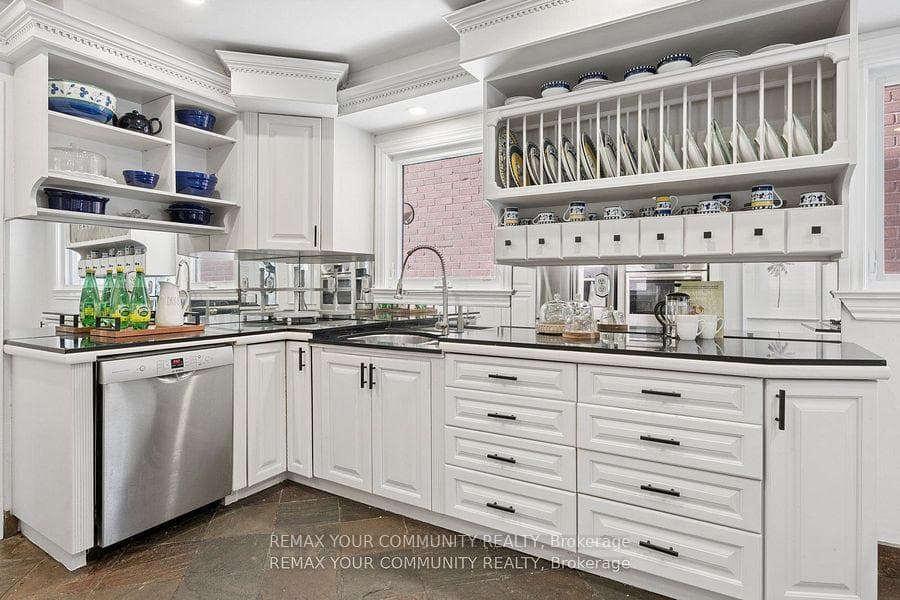
Welcome to this exceptional home in sought-after Aurora Heights - where timeless elegance meets modern comfort.From the moment you arrive, the striking brick exterior and beautifully landscaped grounds create unforgettable curb appeal. Step inside to a grand, sun-filled foyer that opens into a thoughtfully designed interior featuring rich hardwood floors and stylish contemporary finishes throughout.The chef-inspired gourmet kitchen is the heart of the home, showcasing Italian slate flooring, granite countertops, and abundant cabinetry for effortless organization. Walk out directly to your private backyard retreat - perfect for entertaining, relaxing, or enjoying summer evenings with family and friends. Downstairs, the fully finished basement offers a true at-home theatre experience, ideal for movie nights and gatherings.Upstairs, you'll find four generously sized bedrooms, including a luxurious primary suite complete with a walk-in closet and a beautifully updated modern ensuite bath.Additional highlights include an attached two-car garage and an extended driveway accommodating up to six vehicles - perfect for growing families and guests alike.Ideally located close to top-rated schools, scenic parks and trails, shopping, and major highways, this impressive home offers over 2,400 square feet of refined living space in one of the area's most desirable communities.This is more than a home - it's a lifestyle.
Bedrooms
5
Bathrooms
3
Square Feet
2000-2500 sqft
Property Type
Detached
Register for free to view complete property details and access exclusive sold data
Free account • No credit card required
| Name | Size (m) | Size (ft) | Features |
|---|---|---|---|
| Living Room(Main) | 5.58 x 3.33 | 18.3 x 10.9 | - |
| Living Room(Main) | 5.58 x 3.33 | 18.3 x 10.9 | - |
| Living Room(Main) | 5.58 x 3.33 | 18.3 x 10.9 | - |
| Living Room(Main) | 5.58 x 3.33 | 18.3 x 10.9 | - |
| Living Room(Main) | 5.58 x 3.33 | 18.3 x 10.9 | - |
| Living Room(Main) | 5.58 x 3.33 | 18.3 x 10.9 | - |
| Living Room(Main) | 5.58 x 3.33 | 18.3 x 10.9 | - |
| Living Room(Main) | 5.58 x 3.33 | 18.3 x 10.9 | - |
| Living Room(Main) | 5.58 x 3.33 | 18.3 x 10.9 | - |
| Dining Room(Main) | 4.36 x 3.38 | 14.3 x 11.1 | - |
| Dining Room(Main) | 4.36 x 3.38 | 14.3 x 11.1 | - |
| Dining Room(Main) | 4.36 x 3.38 | 14.3 x 11.1 | - |
| Dining Room(Main) | 4.36 x 3.38 | 14.3 x 11.1 | - |
| Dining Room(Main) | 4.36 x 3.38 | 14.3 x 11.1 | - |
| Dining Room(Main) | 4.36 x 3.38 | 14.3 x 11.1 | - |
| Dining Room(Main) | 4.36 x 3.38 | 14.3 x 11.1 | - |
| Dining Room(Main) | 4.36 x 3.38 | 14.3 x 11.1 | - |
| Dining Room(Main) | 4.36 x 3.38 | 14.3 x 11.1 | - |
| Kitchen(Main) | 5.34 x 3.38 | 17.5 x 11.1 | - |
| Kitchen(Main) | 5.34 x 3.38 | 17.5 x 11.1 | - |
| Kitchen(Main) | 5.34 x 3.38 | 17.5 x 11.1 | - |
| Kitchen(Main) | 5.34 x 3.38 | 17.5 x 11.1 | - |
| Kitchen(Main) | 5.34 x 3.38 | 17.5 x 11.1 | - |
| Kitchen(Main) | 5.34 x 3.38 | 17.5 x 11.1 | - |
| Kitchen(Main) | 5.34 x 3.38 | 17.5 x 11.1 | - |
| Kitchen(Main) | 5.34 x 3.38 | 17.5 x 11.1 | - |
| Kitchen(Main) | 5.34 x 3.38 | 17.5 x 11.1 | - |
| Breakfast(Main) | 5.34 x 3.38 | 17.5 x 11.1 | - |
| Breakfast(Main) | 5.34 x 3.38 | 17.5 x 11.1 | - |
| Breakfast(Main) | 5.34 x 3.38 | 17.5 x 11.1 | - |
| Breakfast(Main) | 5.34 x 3.38 | 17.5 x 11.1 | - |
| Breakfast(Main) | 5.34 x 3.38 | 17.5 x 11.1 | - |
| Breakfast(Main) | 5.34 x 3.38 | 17.5 x 11.1 | - |
| Breakfast(Main) | 5.34 x 3.38 | 17.5 x 11.1 | - |
| Breakfast(Main) | 5.34 x 3.38 | 17.5 x 11.1 | - |
| Breakfast(Main) | 5.34 x 3.38 | 17.5 x 11.1 | - |
| Family Room(Main) | 5.58 x 3.33 | 18.3 x 10.9 | - |
| Family Room(Main) | 5.58 x 3.33 | 18.3 x 10.9 | - |
| Family Room(Main) | 5.58 x 3.33 | 18.3 x 10.9 | - |
| Family Room(Main) | 5.58 x 3.33 | 18.3 x 10.9 | - |
| Family Room(Main) | 5.58 x 3.33 | 18.3 x 10.9 | - |
| Family Room(Main) | 5.58 x 3.33 | 18.3 x 10.9 | - |
| Family Room(Main) | 5.58 x 3.33 | 18.3 x 10.9 | - |
| Family Room(Main) | 5.58 x 3.33 | 18.3 x 10.9 | - |
| Family Room(Main) | 5.58 x 3.33 | 18.3 x 10.9 | - |
| Primary Bedroom(Second) | 5.65 x 3.64 | 18.5 x 11.9 | - |
| Primary Bedroom(Second) | 5.65 x 3.64 | 18.5 x 11.9 | - |
| Primary Bedroom(Second) | 5.65 x 3.64 | 18.5 x 11.9 | - |
| Primary Bedroom(Second) | 5.65 x 3.64 | 18.5 x 11.9 | - |
| Primary Bedroom(Second) | 5.65 x 3.64 | 18.5 x 11.9 | - |
| Primary Bedroom(Second) | 5.65 x 3.64 | 18.5 x 11.9 | - |
| Primary Bedroom(Second) | 5.65 x 3.64 | 18.5 x 11.9 | - |
| Primary Bedroom(Second) | 5.65 x 3.64 | 18.5 x 11.9 | - |
| Primary Bedroom(Second) | 5.65 x 3.64 | 18.5 x 11.9 | - |
| Bedroom 2(Second) | 4.13 x 3.33 | 13.5 x 10.9 | - |
| Bedroom 2(Second) | 4.13 x 3.33 | 13.5 x 10.9 | - |
| Bedroom 2(Second) | 4.13 x 3.33 | 13.5 x 10.9 | - |
| Bedroom 2(Second) | 4.13 x 3.33 | 13.5 x 10.9 | - |
| Bedroom 2(Second) | 4.13 x 3.33 | 13.5 x 10.9 | - |
| Bedroom 2(Second) | 4.13 x 3.33 | 13.5 x 10.9 | - |
| Bedroom 2(Second) | 4.13 x 3.33 | 13.5 x 10.9 | - |
| Bedroom 2(Second) | 4.13 x 3.33 | 13.5 x 10.9 | - |
| Bedroom 2(Second) | 4.13 x 3.33 | 13.5 x 10.9 | - |
| Bedroom 3(Second) | 3.61 x 3.34 | 11.8 x 11.0 | - |
| Bedroom 3(Second) | 3.61 x 3.34 | 11.8 x 11.0 | - |
| Bedroom 3(Second) | 3.61 x 3.34 | 11.8 x 11.0 | - |
| Bedroom 3(Second) | 3.61 x 3.34 | 11.8 x 11.0 | - |
| Bedroom 3(Second) | 3.61 x 3.34 | 11.8 x 11.0 | - |
| Bedroom 3(Second) | 3.61 x 3.34 | 11.8 x 11.0 | - |
| Bedroom 3(Second) | 3.61 x 3.34 | 11.8 x 11.0 | - |
| Bedroom 3(Second) | 3.61 x 3.34 | 11.8 x 11.0 | - |
| Bedroom 3(Second) | 3.61 x 3.34 | 11.8 x 11.0 | - |
| Bedroom 4(Second) | 3.65 x 2.7 | 12.0 x 8.9 | - |
| Bedroom 4(Second) | 3.65 x 2.7 | 12.0 x 8.9 | - |
| Bedroom 4(Second) | 3.65 x 2.7 | 12.0 x 8.9 | - |
| Bedroom 4(Second) | 3.65 x 2.7 | 12.0 x 8.9 | - |
| Bedroom 4(Second) | 3.65 x 2.7 | 12.0 x 8.9 | - |
| Bedroom 4(Second) | 3.65 x 2.7 | 12.0 x 8.9 | - |
| Bedroom 4(Second) | 3.65 x 2.7 | 12.0 x 8.9 | - |
| Bedroom 4(Second) | 3.65 x 2.7 | 12.0 x 8.9 | - |
| Bedroom 4(Second) | 3.65 x 2.7 | 12.0 x 8.9 | - |
| Recreation(Lower) | 8.96 x 8.07 | 29.4 x 26.5 | - |
| Recreation(Lower) | 8.96 x 8.07 | 29.4 x 26.5 | - |
| Recreation(Lower) | 8.96 x 8.07 | 29.4 x 26.5 | - |
| Recreation(Lower) | 8.96 x 8.07 | 29.4 x 26.5 | - |
| Recreation(Lower) | 8.96 x 8.07 | 29.4 x 26.5 | - |
| Recreation(Lower) | 8.96 x 8.07 | 29.4 x 26.5 | - |
| Recreation(Lower) | 8.96 x 8.07 | 29.4 x 26.5 | - |
| Recreation(Lower) | 8.96 x 8.07 | 29.4 x 26.5 | - |
| Recreation(Lower) | 8.96 x 8.07 | 29.4 x 26.5 | - |
| Bedroom(Lower) | - | - | - |
| Bedroom(Lower) | - | - | - |
| Bedroom(Lower) | - | - | - |
| Bedroom(Lower) | - | - | - |
| Bedroom(Lower) | - | - | - |
| Bedroom(Lower) | - | - | - |
| Bedroom(Lower) | - | - | - |
| Bedroom(Lower) | - | - | - |
| Bedroom(Lower) | - | - | - |
Register for free to view complete room dimensions and access exclusive sold data
Free account • No credit card required
Complete transaction history for this property
Register free to see the complete unit history
Register for free to view complete transaction history and access exclusive sold data
Free account • No credit card required
Original List Price
$1,299,000
Listed on Jun 10, 2026
Sold Price
$1,220,000
Sold on Sep 7, 2026
-$79,000
-6.1%
Register for free to view complete price history and access exclusive sold data
Free account • No credit card required
Your Agent
Broker of Record
PREMIER MATRIX REALTY LTD. BROKERAGE
See the comparable sold, tax-matched, and currently-competing listings for 16 Autumn Way.
Register for free to view complete price estimate and access exclusive sold data
Free account • No credit card required
Contact OVAIS QASSIM
16 Autumn Way, Aurora, ON L4G 4P1 is a 5-bedroom, 3-bathroom 2-storey detached with approximately 2000-2500 square feet of living space, situated on a 50 105 foot lot. This property is currently sold (sold for $1,220,000). The home features a attached garage and a partially finished basement.
This home is located in Aurora Heights, part of Aurora in the York area. Explore more homes for sale and recently sold properties in this neighbourhood.
Whether you are looking to buy, sell, or lease in Aurora Heights, our team of experienced real estate professionals can help you navigate the market and find the perfect home. Contact us today for a free consultation.
16 Autumn Way, Aurora, ON L4G 4P1 sold,5 bedroom detached Aurora Heights,Aurora homes for sale,York real estate,2-Storey homes, detached sold


