
$1,344,000
7 Norwood Road, Toronto, ON M4E 2R9

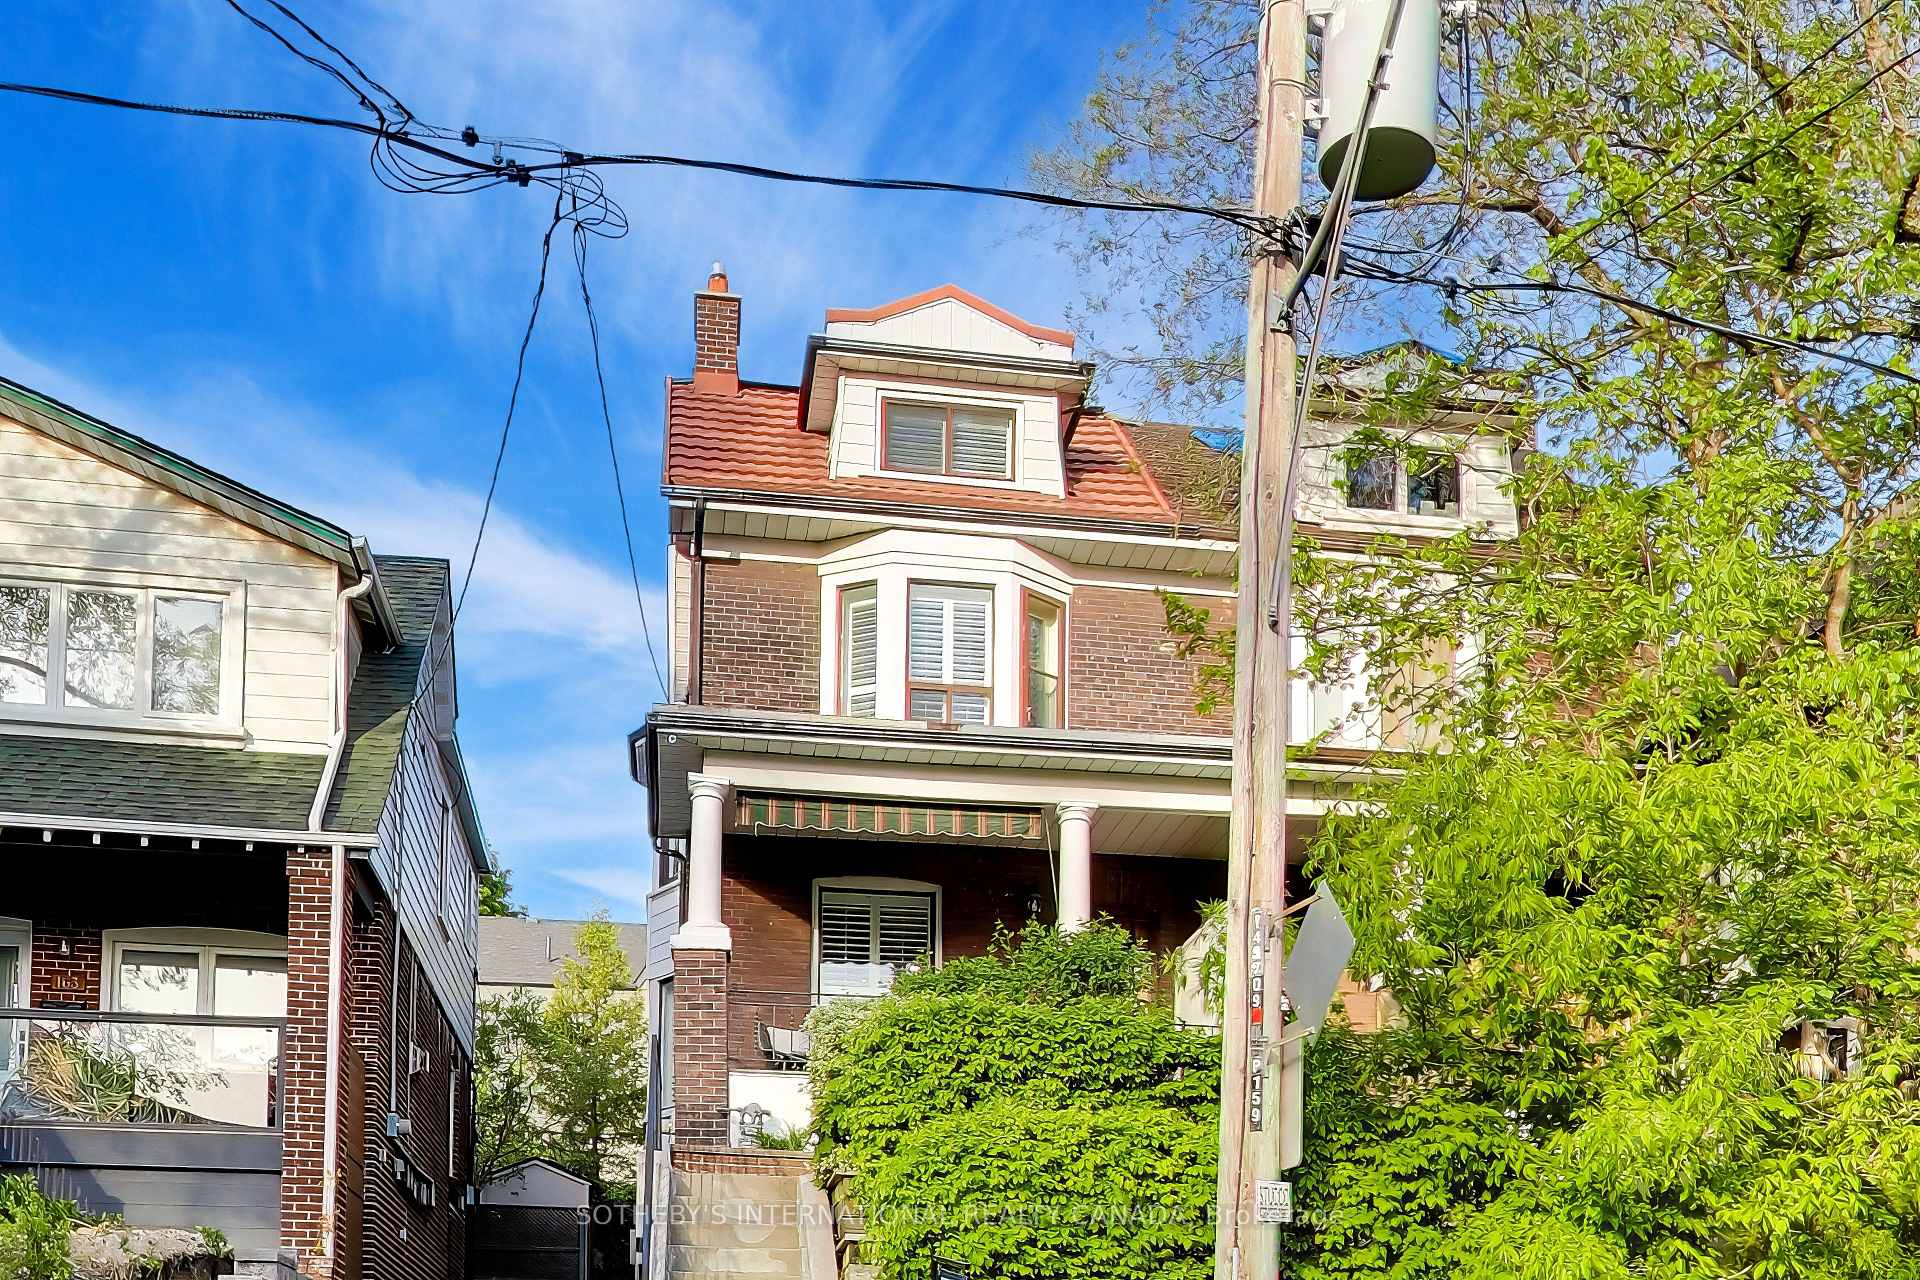
Register for free to view the complete photo gallery and property details
Showing 2 of 20 photos
Toronto, ON M4E 2N3
5 Bed · 3 Bath · Semi-Detached
MLS #E13236670
Sold on August 12, 2026
August 12, 2026
Originally listed at $1,295,000 19 days on market
Welcome to a beautiful & well maintained Century 4-bed, 3-bath semi-detached home where character, space & location come together creating the perfect place to fall in love with & call home. It is rare to find a 4 bedroom semi in the Upper Beaches, & this one is an amazing opportunity to start your property journey or expand into. This beautiful home is full of natural light, high ceilings & charm. The main level is bright & airy, has smooth 9ft. ceiling & hardwood flooring. The open concept living/dining/kitchen space creates a warm, cosy feel, yet there is separation of each space that allows the option of entertaining & unwinding, perfectly suited for today's modern lifestyle.The corner kitchen features a natural wood countertop, a tiled backsplash, modern cabinetry & SS appls. Watch the kids play outside through the window, or walkout to the garden through the French doors-easy for indoor/ outdoor entertaining. Next level up are 3 good sized bedrooms all with windows & closets - versatile for family/ guests/ home office - & a modern 4pc bath. View the CN Tower on a clear day from the upper level primary suite. A Victorian-style bathroom features a claw foot bath, separate shower & double vanity.The basement could be a recreation space/office area/kids play area, & there is a separate room/potential bedroom along with a 2pc bath for comfort. Enjoy BBQs on the deck or evenings under the stars in the garden which is perfect for entertaining in. The side gate allows you to bring bikes or strollers in. The large W exp front porch offers spectacular views of sunsets. Ideally located in the sought-after Upper Beaches community, steps from Gerrard & Kingston Rd streetcars, a short walk to Main St GO station. There is plenty of shopping, dining, good schools & parks in the neighbourhood, & the bustling Queen St. is a few streets away. This home delivers the perfect balance of charm, character, space & location. Come & live here, & love it forever.
Bedrooms
5
Bathrooms
3
Square Feet
1500-2000 sqft
Property Type
Semi-Detached
Register for free to view complete property details and access exclusive sold data
Free account • No credit card required
| Name | Size (m) | Size (ft) | Features |
|---|---|---|---|
| Foyer(Main) | 1.4 x 1.4 | 4.6 x 4.6 | - |
| Foyer(Main) | 1.4 x 1.4 | 4.6 x 4.6 | - |
| Foyer(Main) | 1.4 x 1.4 | 4.6 x 4.6 | - |
| Foyer(Main) | 1.4 x 1.4 | 4.6 x 4.6 | - |
| Foyer(Main) | 1.4 x 1.4 | 4.6 x 4.6 | - |
| Foyer(Main) | 1.4 x 1.4 | 4.6 x 4.6 | - |
| Foyer(Main) | 1.4 x 1.4 | 4.6 x 4.6 | - |
| Foyer(Main) | 1.5 x 1.4 | 4.9 x 4.6 | - |
| Foyer(Main) | 1.4 x 1.4 | 4.6 x 4.6 | - |
| Living Room(Main) | 4.6 x 4.3 | 15.1 x 14.1 | - |
| Living Room(Main) | 4.5 x 4.3 | 14.8 x 14.1 | - |
| Living Room(Main) | 4.6 x 4.3 | 15.1 x 14.1 | - |
| Living Room(Main) | 4.6 x 4.3 | 15.1 x 14.1 | - |
| Living Room(Main) | 4.6 x 4.3 | 15.1 x 14.1 | - |
| Living Room(Main) | 4.6 x 4.3 | 15.1 x 14.1 | - |
| Living Room(Main) | 4.6 x 4.3 | 15.1 x 14.1 | - |
| Living Room(Main) | 4.6 x 4.3 | 15.1 x 14.1 | - |
| Living Room(Main) | 4.6 x 4.3 | 15.1 x 14.1 | - |
| Dining Room(Main) | 4.3 x 3.8 | 14.1 x 12.5 | - |
| Dining Room(Main) | 4.2 x 3.9 | 13.8 x 12.8 | - |
| Dining Room(Main) | 4.3 x 3.8 | 14.1 x 12.5 | - |
| Dining Room(Main) | 4.3 x 3.8 | 14.1 x 12.5 | - |
| Dining Room(Main) | 4.3 x 3.8 | 14.1 x 12.5 | - |
| Dining Room(Main) | 4.3 x 3.8 | 14.1 x 12.5 | - |
| Dining Room(Main) | 4.3 x 3.8 | 14.1 x 12.5 | - |
| Dining Room(Main) | 4.3 x 3.8 | 14.1 x 12.5 | - |
| Dining Room(Main) | 4.3 x 3.8 | 14.1 x 12.5 | - |
| Kitchen(Main) | 4.2 x 3.4 | 13.8 x 11.2 | - |
| Kitchen(Main) | 4.2 x 3.4 | 13.8 x 11.2 | - |
| Kitchen(Main) | 4.2 x 3.4 | 13.8 x 11.2 | - |
| Kitchen(Main) | 4.2 x 3.4 | 13.8 x 11.2 | - |
| Kitchen(Main) | 4.2 x 3.4 | 13.8 x 11.2 | - |
| Kitchen(Main) | 4.2 x 3.4 | 13.8 x 11.2 | - |
| Kitchen(Main) | 4.2 x 3.4 | 13.8 x 11.2 | - |
| Kitchen(Main) | 4.3 x 3.4 | 14.1 x 11.2 | - |
| Kitchen(Main) | 4.2 x 3.4 | 13.8 x 11.2 | - |
| Bedroom 2(Second) | 3.6 x 3 | 11.8 x 9.8 | - |
| Bedroom 2(Second) | 3.6 x 3 | 11.8 x 9.8 | - |
| Bedroom 2(Second) | 3.6 x 3 | 11.8 x 9.8 | - |
| Bedroom 2(Second) | 3.6 x 3 | 11.8 x 9.8 | - |
| Bedroom 2(Second) | 3.6 x 2.9 | 11.8 x 9.5 | - |
| Bedroom 2(Second) | 3.6 x 3 | 11.8 x 9.8 | - |
| Bedroom 2(Second) | 3.6 x 3 | 11.8 x 9.8 | - |
| Bedroom 2(Second) | 3.6 x 3 | 11.8 x 9.8 | - |
| Bedroom 2(Second) | 3.6 x 3 | 11.8 x 9.8 | - |
| Bedroom 3(Second) | 3.2 x 3.1 | 10.5 x 10.2 | - |
| Bedroom 3(Second) | 3.2 x 3.1 | 10.5 x 10.2 | - |
| Bedroom 3(Second) | 3.2 x 3.1 | 10.5 x 10.2 | - |
| Bedroom 3(Second) | 3.2 x 3.1 | 10.5 x 10.2 | - |
| Bedroom 3(Second) | 3.2 x 3.1 | 10.5 x 10.2 | - |
| Bedroom 3(Second) | 3.2 x 3.1 | 10.5 x 10.2 | - |
| Bedroom 3(Second) | 3.2 x 3.1 | 10.5 x 10.2 | - |
| Bedroom 3(Second) | 3.2 x 3.1 | 10.5 x 10.2 | - |
| Bedroom 3(Second) | 3.2 x 3.1 | 10.5 x 10.2 | - |
| Bedroom 4(Second) | 4.3 x 3.3 | 14.1 x 10.8 | - |
| Bedroom 4(Second) | 4.3 x 3.3 | 14.1 x 10.8 | - |
| Bedroom 4(Second) | 4.3 x 3.3 | 14.1 x 10.8 | - |
| Bedroom 4(Second) | 4.3 x 3.3 | 14.1 x 10.8 | - |
| Bedroom 4(Second) | 4.3 x 3.3 | 14.1 x 10.8 | - |
| Bedroom 4(Second) | 4.3 x 3.3 | 14.1 x 10.8 | - |
| Bedroom 4(Second) | 4.5 x 3.3 | 14.8 x 10.8 | - |
| Bedroom 4(Second) | 4.3 x 3.3 | 14.1 x 10.8 | - |
| Bedroom 4(Second) | 4.3 x 3.3 | 14.1 x 10.8 | - |
| Bathroom(Second) | - | - | - |
| Bathroom(Second) | - | - | - |
| Bathroom(Second) | - | - | - |
| Bathroom(Second) | - | - | - |
| Bathroom(Second) | - | - | - |
| Bathroom(Second) | - | - | - |
| Bathroom(Second) | - | - | - |
| Bathroom(Second) | - | - | - |
| Bathroom(Second) | - | - | - |
| Primary Bedroom(Third) | 3.7 x 4 | 12.1 x 13.1 | - |
| Primary Bedroom(Third) | 3.7 x 4 | 12.1 x 13.1 | - |
| Primary Bedroom(Third) | 3.7 x 4 | 12.1 x 13.1 | - |
| Primary Bedroom(Third) | 3.7 x 4 | 12.1 x 13.1 | - |
| Primary Bedroom(Third) | 3.7 x 4 | 12.1 x 13.1 | - |
| Primary Bedroom(Third) | 3.7 x 4 | 12.1 x 13.1 | - |
| Primary Bedroom(Third) | 3.7 x 4 | 12.1 x 13.1 | - |
| Primary Bedroom(Third) | 3.7 x 4 | 12.1 x 13.1 | - |
| Primary Bedroom(Third) | 3.7 x 4 | 12.1 x 13.1 | - |
| Bathroom(Third) | - | - | - |
| Bathroom(Third) | - | - | - |
| Bathroom(Third) | - | - | - |
| Bathroom(Third) | - | - | - |
| Bathroom(Third) | - | - | - |
| Bathroom(Third) | - | - | - |
| Bathroom(Third) | - | - | - |
| Bathroom(Third) | - | - | - |
| Bathroom(Third) | - | - | - |
| Recreation(Basement) | 4 x 7.2 | 13.1 x 23.6 | - |
| Recreation(Basement) | 4 x 7.2 | 13.1 x 23.6 | - |
| Recreation(Basement) | 4.2 x 7.1 | 13.8 x 23.3 | - |
| Recreation(Basement) | 4 x 7.2 | 13.1 x 23.6 | - |
| Recreation(Basement) | 4 x 7.2 | 13.1 x 23.6 | - |
| Recreation(Basement) | 4 x 7.2 | 13.1 x 23.6 | - |
| Recreation(Basement) | 4 x 7.2 | 13.1 x 23.6 | - |
| Recreation(Basement) | 4 x 7.2 | 13.1 x 23.6 | - |
| Recreation(Basement) | 4 x 7.2 | 13.1 x 23.6 | - |
| Bathroom(Basement) | - | - | - |
| Bathroom(Basement) | - | - | - |
| Bathroom(Basement) | - | - | - |
| Bathroom(Basement) | - | - | - |
| Bathroom(Basement) | - | - | - |
| Bathroom(Basement) | - | - | - |
| Bathroom(Basement) | - | - | - |
| Bathroom(Basement) | - | - | - |
| Bathroom(Basement) | - | - | - |
| Other(Basement) | 2.9 x 4 | 9.5 x 13.1 | - |
| Other(Basement) | 2.9 x 4 | 9.5 x 13.1 | - |
| Other(Basement) | 2.9 x 4 | 9.5 x 13.1 | - |
| Other(Basement) | 2.9 x 4 | 9.5 x 13.1 | - |
| Other(Basement) | 2.9 x 4 | 9.5 x 13.1 | - |
| Other(Basement) | 2.9 x 4 | 9.5 x 13.1 | - |
| Other(Basement) | 2.9 x 4 | 9.5 x 13.1 | - |
| Other(Basement) | 2.9 x 4 | 9.5 x 13.1 | - |
| Other(Basement) | 2.9 x 4 | 9.5 x 13.1 | - |
| Laundry(Basement) | - | - | - |
| Laundry(Basement) | - | - | - |
| Laundry(Basement) | - | - | - |
| Laundry(Basement) | - | - | - |
| Laundry(Basement) | - | - | - |
| Laundry(Basement) | - | - | - |
| Laundry(Basement) | - | - | - |
| Laundry(Basement) | - | - | - |
| Laundry(Basement) | - | - | - |
| Other(Basement) | 1.8 x 5 | 5.9 x 16.4 | - |
| Other(Basement) | 1.8 x 5 | 5.9 x 16.4 | - |
| Other(Basement) | 1.8 x 5 | 5.9 x 16.4 | - |
| Other(Basement) | 1.8 x 5 | 5.9 x 16.4 | - |
| Other(Basement) | 1.8 x 5 | 5.9 x 16.4 | - |
| Other(Basement) | 1.8 x 5 | 5.9 x 16.4 | - |
| Other(Basement) | 1.8 x 5 | 5.9 x 16.4 | - |
| Other(Basement) | 1.8 x 5 | 5.9 x 16.4 | - |
Register for free to view complete room dimensions and access exclusive sold data
Free account • No credit card required
Original List Price
$1,295,000
Listed on Jun 2, 2026
Sold Price
$1,210,000
Sold on Aug 12, 2026
-$85,000
-6.6%
Register for free to view complete price history and access exclusive sold data
Free account • No credit card required
Your Agent
Broker of Record
PREMIER MATRIX REALTY LTD. BROKERAGE
See the comparable sold, tax-matched, and currently-competing listings for 159 Glenmount Park Road.
Register for free to view complete price estimate and access exclusive sold data
Free account • No credit card required
Contact OVAIS QASSIM
159 Glenmount Park Road, Toronto, ON M4E 2N3 is a 5-bedroom, 3-bathroom 3-storey semi-detached with approximately 1500-2000 square feet of living space, situated on a 20 90 foot lot. This property is currently sold (sold for $1,210,000). The home features a none garage and a finished basement, built approximately 100+ years ago.
This home is located in East End-Danforth, part of Toronto E02 in the Toronto area. Explore more homes for sale and recently sold properties in this neighbourhood.
Whether you are looking to buy, sell, or lease in East End-Danforth, our team of experienced real estate professionals can help you navigate the market and find the perfect home. Contact us today for a free consultation.
159 Glenmount Park Road, Toronto, ON M4E 2N3 sold,5 bedroom semi-detached East End-Danforth,Toronto E02 homes for sale,Toronto real estate,3-Storey homes, semi-detached sold


