
$1,210,000
159 Glenmount Park Road, Toronto, ON M4E 2N3
Register for free to view the complete photo gallery and property details
Showing 2 of 20 photos
Toronto E02, ON M4E 3R3
5 Bed · 3 Bath · Semi-Detached
MLS #E12792592
Sold on March 29, 2026
March 29, 2026
Originally listed at $1,299,900 7 days on market
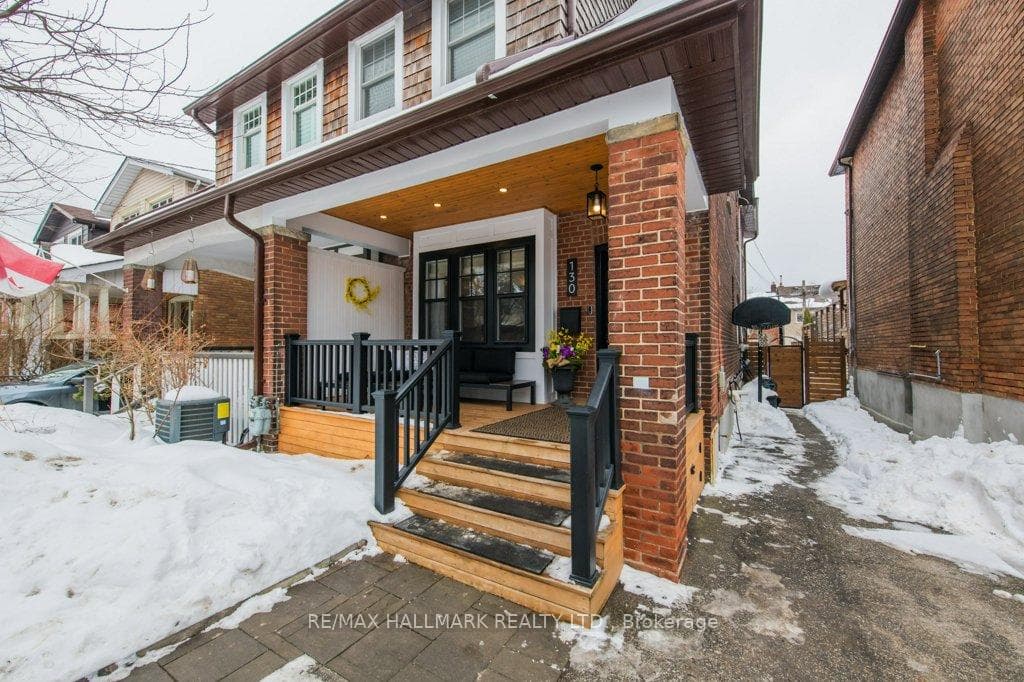
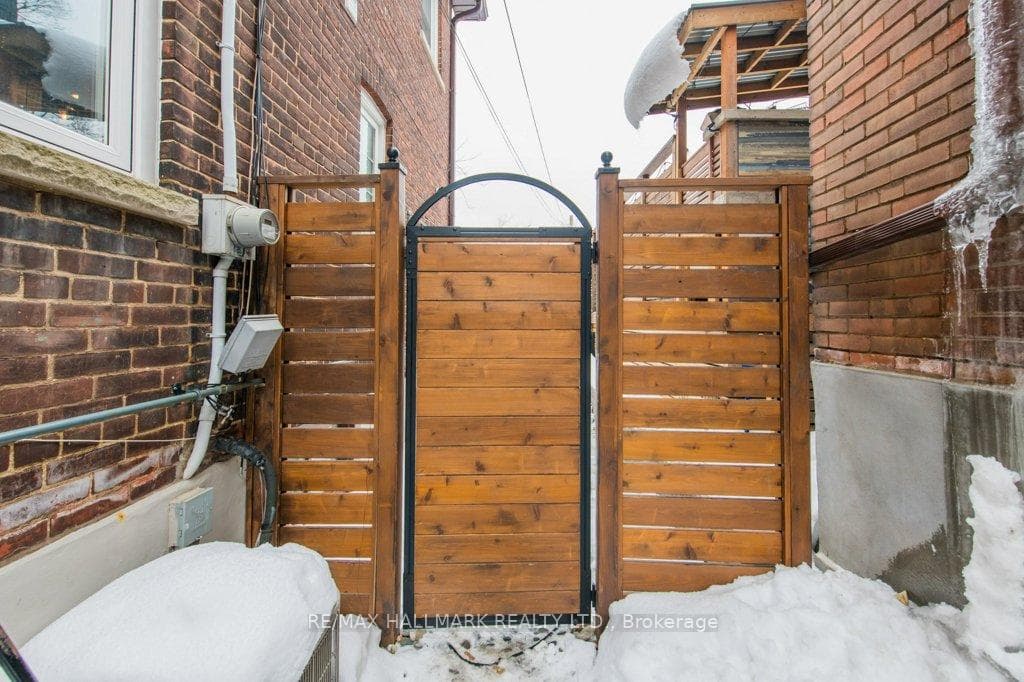
Introducing 130 Bingham - This fantastic 4+1 bedroom, 3 bathroom, 2 kitchen semi is MUCH larger than it appears from the street, offering exceptional space for growing families without sacrificing charm. Thoughtfully renovated in a refined, modern style, the home honours its original century-home Arts and Crafts character - blending rich architectural detail with fresh, elevated design. Sunlight pours through new windows, highlighting custom built-ins, abundant storage solutions, and carefully curated high-end finishes throughout. Oodles of tasteful upgrades have been undertaken - see attached Feature Sheet. Front pad parking plus a private drive with room for up to 3 cars - a true luxury in East-end Toronto. Did I mention the fully separate basement in-law suite perfect for a live in or other income? Or how about the dreamy back yard and patio? 130 Bingham just keeps delivering. Perfectly positioned in this warm, family-friendly community, you're within the coveted catchments for Adam Beck P.S. (French Immersion available), Malvern CI, and Neil McNeil Catholic S.S. - some of the area's most well-regarded schools. Enjoy boutique shopping, cafés, and local conveniences just steps away along Kingston Road, with easy TTC access for seamless commuting. An above-average pre-list home inspection report is available - offering confidence to match the beauty. Check out this truly special Upper Beach home where space, craftsmanship, and lifestyle meet!
Bedrooms
5
Bathrooms
3
Square Feet
1500-2000 sqft
Property Type
Semi-Detached
Register for free to view complete property details and access exclusive sold data
Free account • No credit card required
| Name | Size (m) | Size (ft) | Features |
|---|---|---|---|
| Living Room(Ground) | 4.95 x 6.6 | 16.2 x 21.7 | - |
| Living Room(Ground) | 4.95 x 6.6 | 16.2 x 21.7 | - |
| Living Room(Ground) | 4.95 x 6.6 | 16.2 x 21.7 | - |
| Dining Room(Ground) | 4.49 x 3.21 | 14.7 x 10.5 | - |
| Dining Room(Ground) | 4.49 x 3.21 | 14.7 x 10.5 | - |
| Dining Room(Ground) | 4.49 x 3.21 | 14.7 x 10.5 | - |
| Kitchen(Ground) | 3.9 x 3.36 | 12.8 x 11.0 | - |
| Kitchen(Ground) | 3.9 x 3.36 | 12.8 x 11.0 | - |
| Kitchen(Ground) | 3.9 x 3.36 | 12.8 x 11.0 | - |
| Primary Bedroom(Second) | 3.84 x 3.72 | 12.6 x 12.2 | - |
| Primary Bedroom(Second) | 3.84 x 3.72 | 12.6 x 12.2 | - |
| Primary Bedroom(Second) | 3.84 x 3.72 | 12.6 x 12.2 | - |
| Bedroom 2(Second) | 3.45 x 3.13 | 11.3 x 10.3 | - |
| Bedroom 2(Second) | 3.45 x 3.13 | 11.3 x 10.3 | - |
| Bedroom 2(Second) | 3.45 x 3.13 | 11.3 x 10.3 | - |
| Bedroom 3(Second) | 3.37 x 3.72 | 11.1 x 12.2 | - |
| Bedroom 3(Second) | 3.37 x 3.72 | 11.1 x 12.2 | - |
| Bedroom 3(Second) | 3.37 x 3.72 | 11.1 x 12.2 | - |
| Bedroom 4(Second) | 4.64 x 2.14 | 15.2 x 7.0 | - |
| Bedroom 4(Second) | 4.64 x 2.14 | 15.2 x 7.0 | - |
| Bedroom 4(Second) | 4.64 x 2.14 | 15.2 x 7.0 | - |
| Recreation(Basement) | 7.6 x 4.27 | 24.9 x 14.0 | - |
| Recreation(Basement) | 7.6 x 4.27 | 24.9 x 14.0 | - |
| Recreation(Basement) | 7.6 x 4.27 | 24.9 x 14.0 | - |
| Bedroom(Basement) | 3.07 x 2.69 | 10.1 x 8.8 | - |
| Bedroom(Basement) | 3.07 x 2.69 | 10.1 x 8.8 | - |
| Bedroom(Basement) | 3.07 x 2.69 | 10.1 x 8.8 | - |
| Kitchen(Basement) | 3.27 x 3.13 | 10.7 x 10.3 | - |
| Kitchen(Basement) | 3.27 x 3.13 | 10.7 x 10.3 | - |
| Kitchen(Basement) | 3.27 x 3.13 | 10.7 x 10.3 | - |
| Utility Room(Basement) | 2.45 x 4.59 | 8.0 x 15.1 | - |
| Utility Room(Basement) | 2.45 x 4.59 | 8.0 x 15.1 | - |
| Utility Room(Basement) | 2.45 x 4.59 | 8.0 x 15.1 | - |
Register for free to view complete room dimensions and access exclusive sold data
Free account • No credit card required
Original List Price
$1,299,900
Listed on Feb 16, 2026
Sold Price
$1,535,000
Sold on Mar 29, 2026
+$235,100
18.1%
Register for free to view complete price history and access exclusive sold data
Free account • No credit card required
Your Agent
Broker of Record
PREMIER MATRIX REALTY LTD. BROKERAGE
See the comparable sold, tax-matched, and currently-competing listings for 130 Bingham Avenue.
Register for free to view complete price estimate and access exclusive sold data
Free account • No credit card required
Contact OVAIS QASSIM
130 Bingham Avenue, Toronto E02, ON M4E 3R3 is a 5-bedroom, 3-bathroom 2-storey semi-detached with approximately 1500-2000 square feet of living space, situated on a 24 100 foot lot. This property is currently sold (sold for $1,535,000). The home features a none garage and a separate entrance, full basement, built approximately 100+ years ago.
This home is located in East End-Danforth, part of Toronto E02 in the Toronto area. Explore more homes for sale and recently sold properties in this neighbourhood.
Whether you are looking to buy, sell, or lease in East End-Danforth, our team of experienced real estate professionals can help you navigate the market and find the perfect home. Contact us today for a free consultation.
130 Bingham Avenue, Toronto E02, ON M4E 3R3 sold,5 bedroom semi-detached East End-Danforth,Toronto E02 homes for sale,Toronto real estate,2-Storey homes, semi-detached sold


