
$875,000
30 Nailsworth Crescent, Caledon, ON L7C 1R3

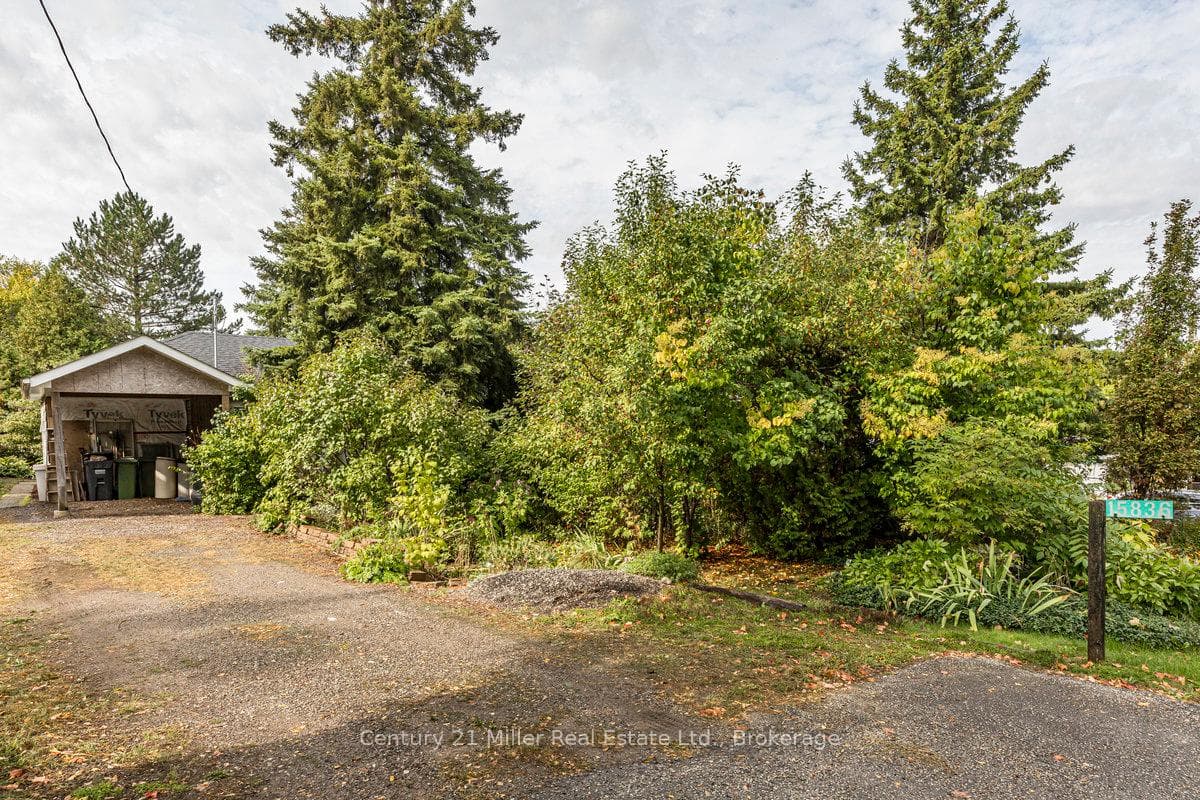
Caledon, ON L7C 1K7
2 Bed · 1 Bath · Detached
MLS #W12431783
Listed Price
Opportunity knocks in one of Caledon's most desirable and fast-growing neighbourhoods. This charming 2-bedroom bungalow with office and mudroom sits on a large 60 x 140 lot, offering outstanding potential for builders, investors, and renovators alike. The home features a spacious living room with vaulted ceiling, exposed beam construction, and a cozy wood-burning stove. With over 930 sq. ft. of living space, this property provides a solid foundation for your vision whether you're looking to renovate, expand, or build new. Updates include the roof, furnace, water heater, electrical to copper, plumbing, windows and sliding door giving peace of mind while you plan your next steps. Surrounded by many new custom homes, this location is ideal for those seeking to maximize value in a highly desirable setting with convenient access to amenities, transit, and major routes. Builders, investors, and visionaries this is your chance to create something remarkable in Caledon.
Bedrooms
2
Bathrooms
1
Square Feet
700-1100 sqft
Property Type
Detached
| Name | Size (m) | Size (ft) | Features |
|---|---|---|---|
| Living Room(Main) | 5.79 x 3.27 | 19.0 x 10.7 | - |
| Living Room(Main) | 5.79 x 3.27 | 19.0 x 10.7 | - |
| Living Room(Main) | 5.79 x 3.27 | 19.0 x 10.7 | - |
| Living Room(Main) | 5.79 x 3.27 | 19.0 x 10.7 | - |
| Kitchen(Main) | 5.78 x 3.17 | 19.0 x 10.4 | - |
| Kitchen(Main) | 5.78 x 3.17 | 19.0 x 10.4 | - |
| Kitchen(Main) | 5.78 x 3.17 | 19.0 x 10.4 | - |
| Kitchen(Main) | 5.78 x 3.17 | 19.0 x 10.4 | - |
| Bedroom(Main) | 4.43 x 2.95 | 14.5 x 9.7 | - |
| Bedroom(Main) | 4.43 x 2.95 | 14.5 x 9.7 | - |
| Bedroom(Main) | 4.43 x 2.95 | 14.5 x 9.7 | - |
| Bedroom(Main) | 4.43 x 2.95 | 14.5 x 9.7 | - |
| Bedroom 2(Main) | 3.58 x 3.23 | 11.7 x 10.6 | - |
| Bedroom 2(Main) | 3.58 x 3.23 | 11.7 x 10.6 | - |
| Bedroom 2(Main) | 3.58 x 3.23 | 11.7 x 10.6 | - |
| Bedroom 2(Main) | 3.58 x 3.23 | 11.7 x 10.6 | - |
| Bathroom(Main) | 1.92 x 1.35 | 6.3 x 4.4 | - |
| Bathroom(Main) | 1.92 x 1.35 | 6.3 x 4.4 | - |
| Bathroom(Main) | 1.92 x 1.35 | 6.3 x 4.4 | - |
| Bathroom(Main) | 1.92 x 1.35 | 6.3 x 4.4 | - |
| Office(Main) | 3.56 x 3.28 | 11.7 x 10.8 | - |
| Office(Main) | 3.56 x 3.28 | 11.7 x 10.8 | - |
| Office(Main) | 3.56 x 3.28 | 11.7 x 10.8 | - |
| Office(Main) | 3.56 x 3.28 | 11.7 x 10.8 | - |
| Mud Room(Main) | 3.63 x 2.93 | 11.9 x 9.6 | - |
| Mud Room(Main) | 3.63 x 2.93 | 11.9 x 9.6 | - |
| Mud Room(Main) | 3.63 x 2.93 | 11.9 x 9.6 | - |
| Mud Room(Main) | 3.63 x 2.93 | 11.9 x 9.6 | - |
Complete transaction history for this property
Register for free to view complete transaction history and access exclusive sold data
Free account • No credit card required
Your Agent
Broker of Record
PREMIER MATRIX REALTY LTD. BROKERAGE
See the comparable sold, tax-matched, and currently-competing listings for 15836 Airport Road.
Register for free to view complete price estimate and access exclusive sold data
Free account • No credit card required
Contact OVAIS QASSIM
15836 Airport Road, Caledon, ON L7C 1K7 is a 2-bedroom, 1-bathroom 1 storey/apt detached with approximately 700-1100 square feet of living space, situated on a 60 140 foot lot. This property is currently for sale at $899,900. The home features a none garage and a full, unfinished basement.
This home is located in Caledon East, part of Caledon in the Peel area. Explore more homes for sale and recently sold properties in this neighbourhood.
Whether you are looking to buy, sell, or lease in Caledon East, our team of experienced real estate professionals can help you navigate the market and find the perfect home. Contact us today for a free consultation.
15836 Airport Road, Caledon, ON L7C 1K7 for sale,2 bedroom detached Caledon East,Caledon homes for sale,Peel real estate,1 Storey/Apt homes, detached for sale


